95 Leisure Lane
95 Leisure Lane
95 Leisure Lane
95 Leisure Lane
95 Leisure Lane
95 Leisure Lane
95 Leisure Lane
95 Leisure Lane
95 Leisure Lane
95 Leisure Lane
95 Leisure Lane
95 Leisure Lane
95 Leisure Lane
95 Leisure Lane
95 Leisure Lane
95 Leisure Lane
95 Leisure Lane
95 Leisure Lane
95 Leisure Lane
95 Leisure Lane
95 Leisure Lane
95 Leisure Lane
95 Leisure Lane
95 Leisure Lane
95 Leisure Lane
95 Leisure Lane
95 Leisure Lane
95 Leisure Lane
95 Leisure Lane
95 Leisure Lane
SEE ALL PHOTOS
95 Leisure Lane
95 Leisure Lane
95 Leisure Lane
95 Leisure Lane
95 Leisure Lane
95 Leisure Lane
95 Leisure Lane
95 Leisure Lane
95 Leisure Lane
95 Leisure Lane
95 Leisure Lane
95 Leisure Lane
95 Leisure Lane
95 Leisure Lane
95 Leisure Lane
95 Leisure Lane
95 Leisure Lane
95 Leisure Lane
95 Leisure Lane
95 Leisure Lane
95 Leisure Lane
95 Leisure Lane
95 Leisure Lane
95 Leisure Lane
95 Leisure Lane
95 Leisure Lane
95 Leisure Lane
95 Leisure Lane
95 Leisure Lane
95 Leisure Lane
Listing courtesy of The Real Estate Studio LLC
For Sale

95 Leisure Lane

95 Leisure Lane, Louisburg, NC 27549

$400,000
3 beds
2 full baths
1,850 Sq.Ft.
2026 BUILT
0.69 Acres LOT

95 Leisure Lane, Louisburg, NC 27549, US

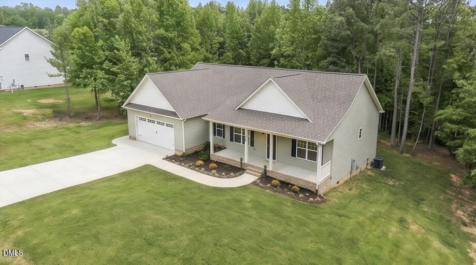
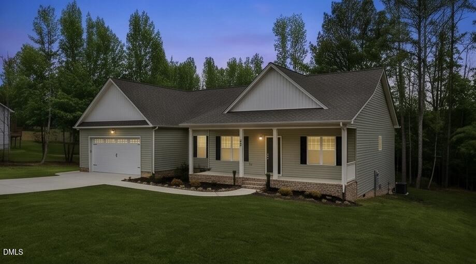
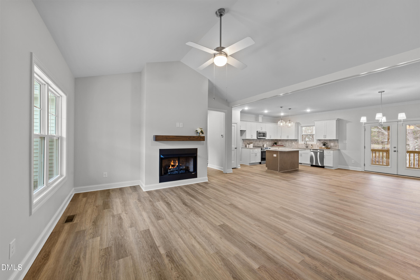
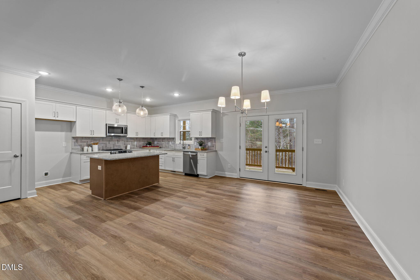
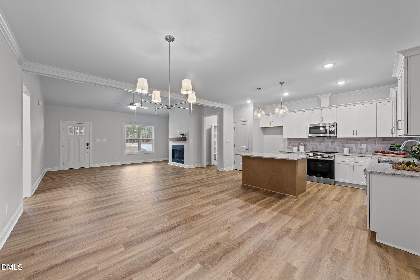
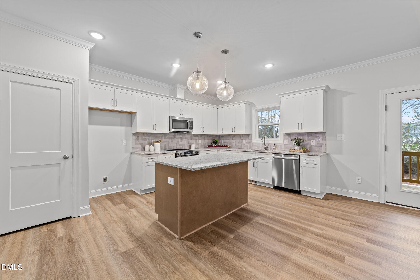
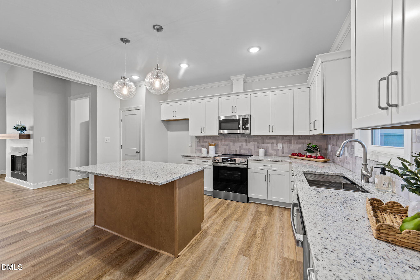
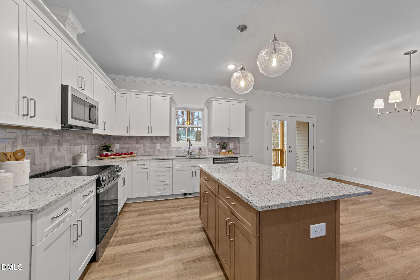
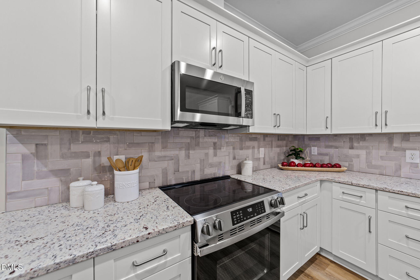
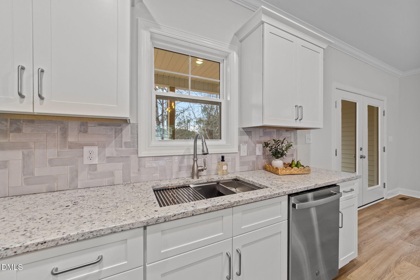
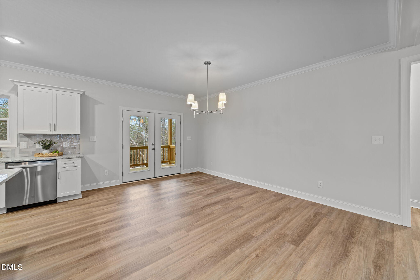
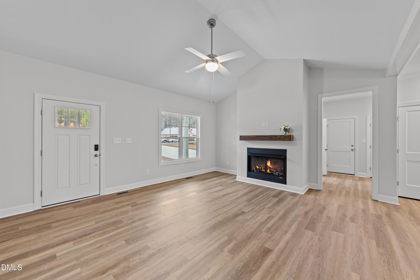
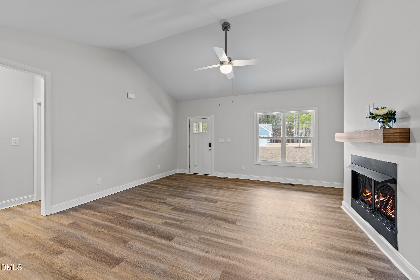
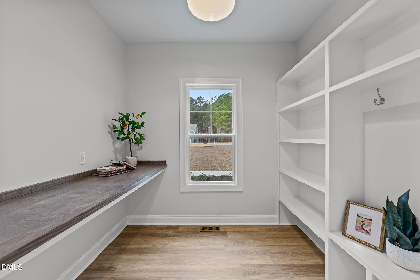
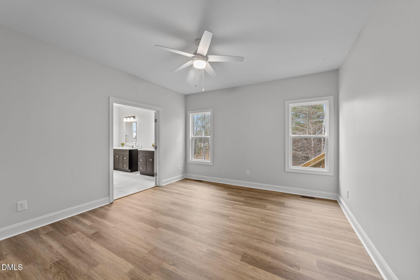
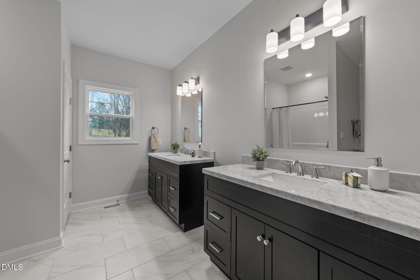
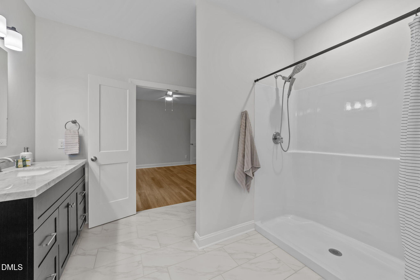
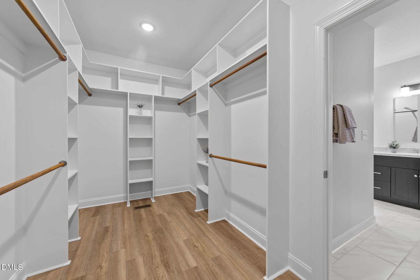
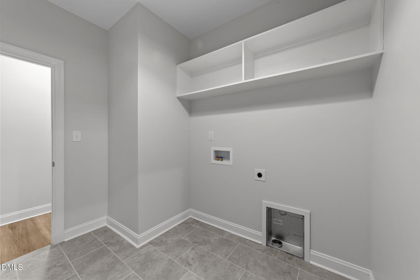
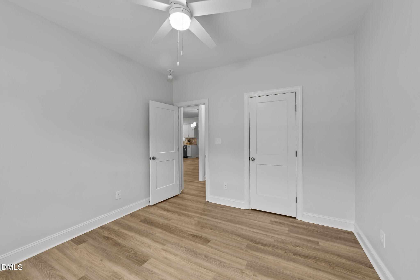
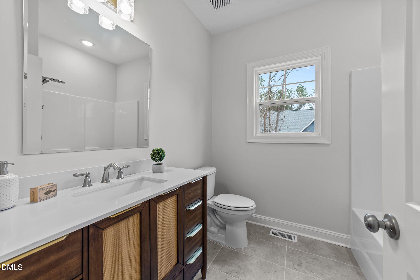
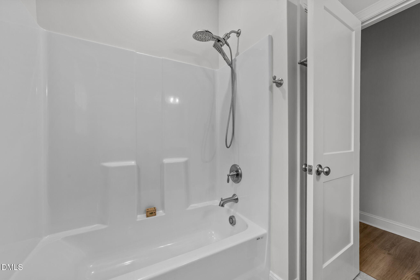
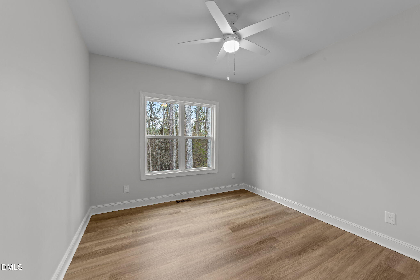
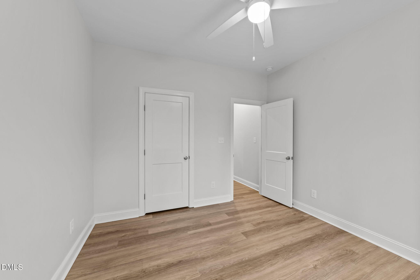
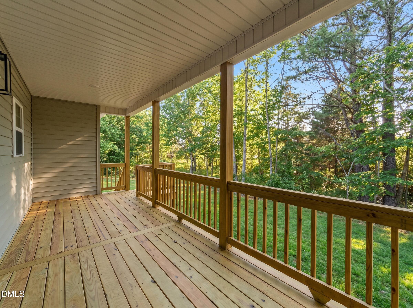
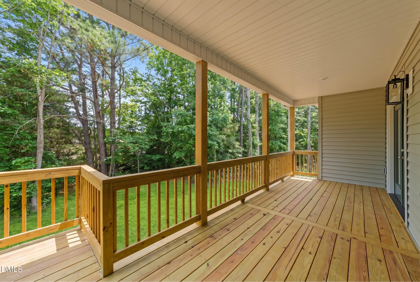
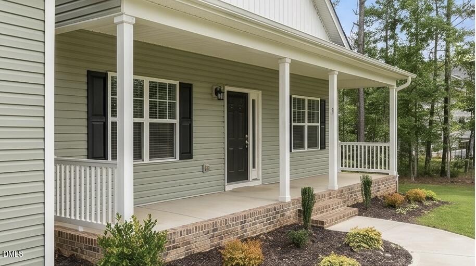
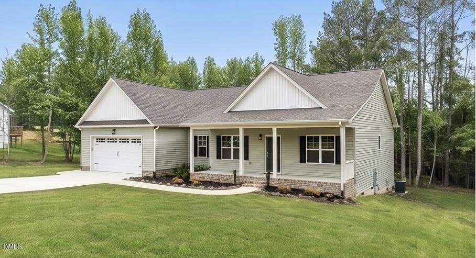
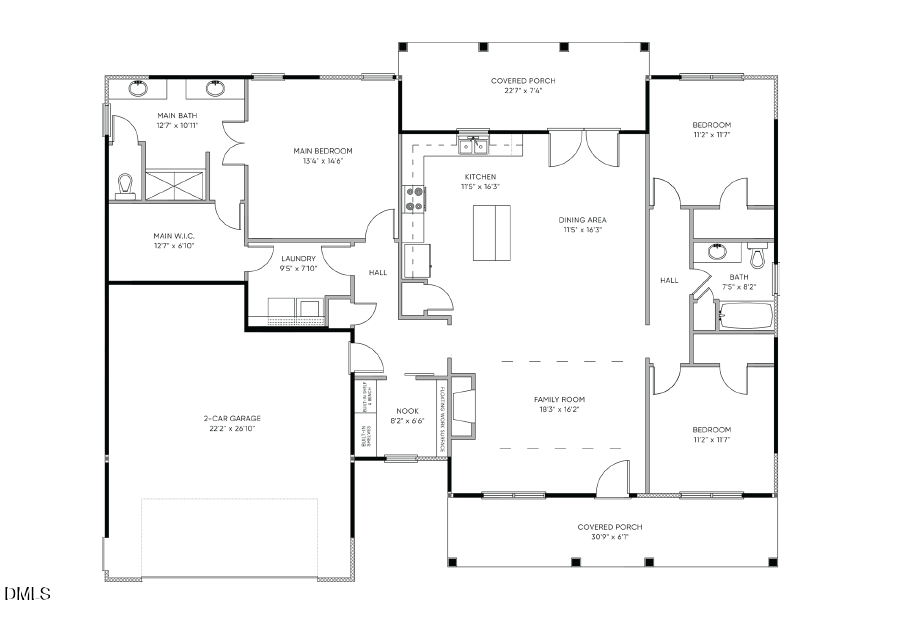
Pool Lot! NO HOA on almost an Acre Lot Backing to Tree Line! True Ranch w/2-Car Garage, Massive Rocking Chair Front Porch & Rear Covered Porch! Wide Plank Waterproof LVP Flooring ThroughOut Entire Home minus wet areas. Family Room w/Dramatic Vaulted Ceiling & Fireplace w/Stained Wood Mantle! Kitchen w/Granite Countertops, Stainless Appliances Incl Upgraded Slide In Range, White Shaker Style Cabinets w/Designer Pulls, Herringbone Tile Backsplash, Sink w/Window Above, Recessed Lighting & Pantry! Center Island w/Barstool Area & 2 Designer Glass Pendant Lights! Massive Informal Dining- Perfect for an Extension Table for Hosting Holiday Dinners w/French Door to Covered Porch! Primary Suite w/Huge WalkIn Closet w/Direct Laundry Room Access! Primary Bath w/''His & Her'' Separate Vanities, Quartz Countertops, 12x24 Tile Flooring, WalkIn Shower & Separate Water Closet. Huge WalkIn Closet w/Custom Wood Shelving & BuiltIns! Pocket Office w/Custom Desk w/Stained Wood Top, Window, Drop Zone & tons of BuiltIn Shelving for Storage!


Laurie Evans

Laurie Evans

Interior

  • total bedrooms3
  • Total bathrooms2
  • full bathrooms2
  • Laundry room Electric Dryer Hookup, Inside, Laundry Room, Main Level, Washer Hookup
  • Flooring Carpet, Luxury Vinyl, Tile
  • Fireplace Family Room, Gas, Gas Log, Propane, Ventless
  • APPLIANCES Dishwasher, Exhaust Fan, ENERGY STAR Qualified Appliances, Electric Range, Electric Water Heater, Free-Standing Electric Range, Free-Standing Range, Microwave, Range, Self Cleaning Oven, Stainless Steel Appliance(s), Water Heater
  • other interior Features Breakfast Bar, Bookcases, Cathedral Ceiling(s), Ceiling Fan(s), Chandelier, Crown Molding, Double Vanity, Eat-in Kitchen, Granite Counters, High Ceilings, Kitchen Island, Open Floorplan, Pantry, Primary Downstairs, Recessed Lighting, Vaulted Ceiling(s), Walk-in Closet(s), Water Sense Fixture(s), Kitchen/Dining Room Combination, Living/Dining Room Combination, Shower Only, Separate Shower, Bathtub/Shower Combination, Walk-in Shower, Water Closet, Quartz Counters, Smooth Ceilings, Master Downstairs

Area & Lot

  • Status For Sale
  • Living Area1,850 Sq.Ft.
  • Total Area1,850 Sq.Ft.
  • Lot Area0.69 Acres
  • MLS® ID10192471
  • TypeResidential
  • YEAR BUILT2026
  • Architecture StylesRanch, Traditional, Transitional
  • Elementary SchoolFranklin - Louisburg Elementary
  • Middle SchoolFranklin - Terrell Lane Middle
  • High SchoolFranklin - Louisburg Magnet High School

Exterior

  • STORIES1
  • Garage Space2.0
  • water SourceWell
  • utilitiesCable Available, Electricity Connected, Phone Available, Propane, Water Connected, Septic Connected
  • roofShingle
  • lot featuresBack Yard, Front Yard
  • parkingAttached, Concrete, Driveway, Garage Faces Front, Garage, Garage Door Opener, Inside Entrance, Lighted
  • HEAT TYPECentral, Electric, Fireplace(s), Forced Air
  • AIR CONDITIONINGCentral Air, Ceiling Fan(s)
  • sewerSeptic Tank
  • SubstructureCrawlspace
  • Disability FeaturesVisitable, No
  • security FeaturesSmoke Detector(s)
  • other exterior FeaturesPrivate Yard, Rain Gutters

Financial

  • Sales Price$400,000

Mortgage Calculator

Estimate your monthly mortgage payment, including the principal and interest, property taxes, and HOA. Adjust the values to generate a more accurate rate.

All estimates are provided for informational purposes only. Actual amounts may vary.
$0,000 Your Payment 20 15 65
$0,000 Your Payment

Let's Create Something Unforgettable Together

The Real Estate Studio

Whether you are buying your first home, selling a cherished property, building extraordinary residences, or seeking a collaborative brokerage culture—welcome to the Real Estate Studio.