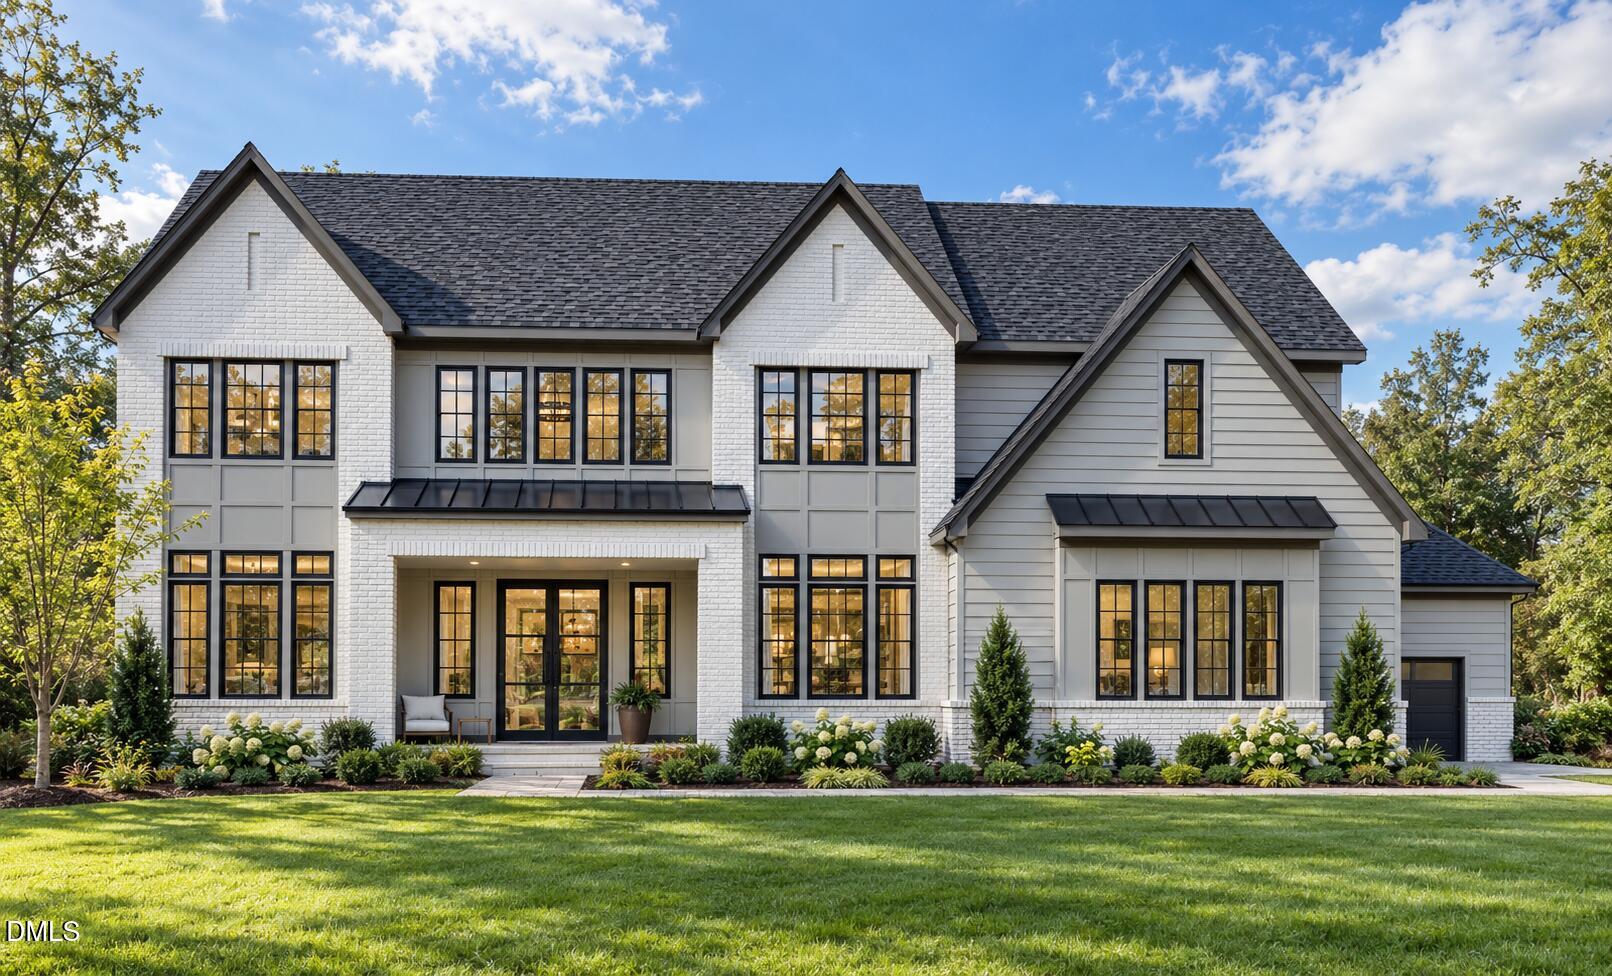
White brick and gray-sided home with steep gables, black-framed windows, and landscaped front lawn.
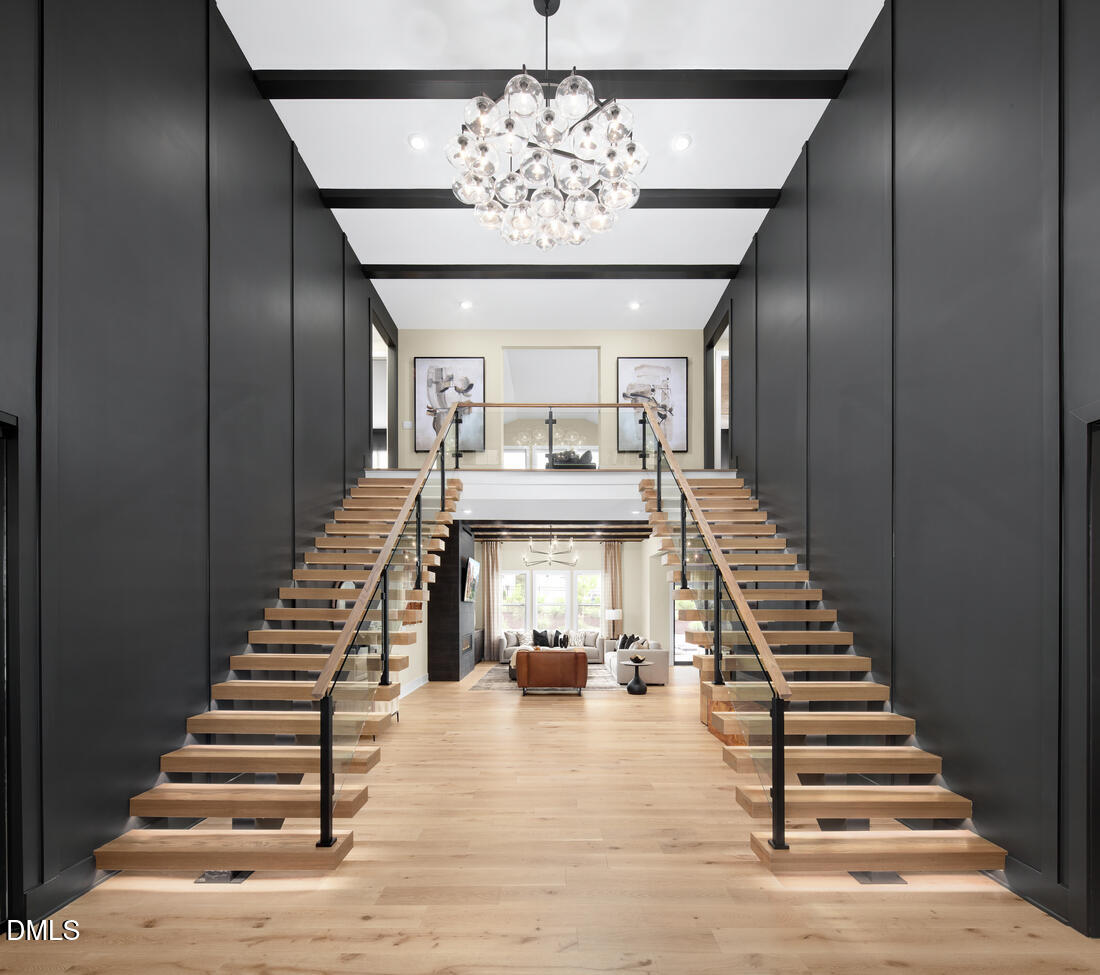
Double staircase with floating wood treads and glass railings in a dramatic foyer.
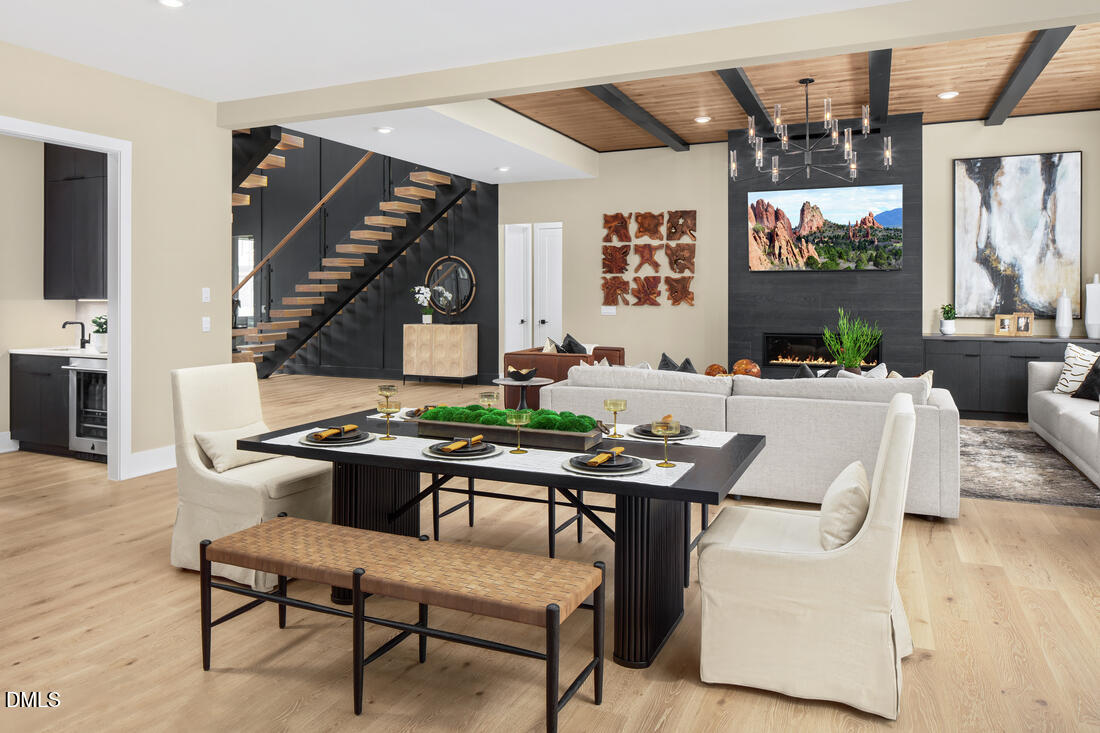
Dining area with a long set table, open staircase, and living room fireplace.
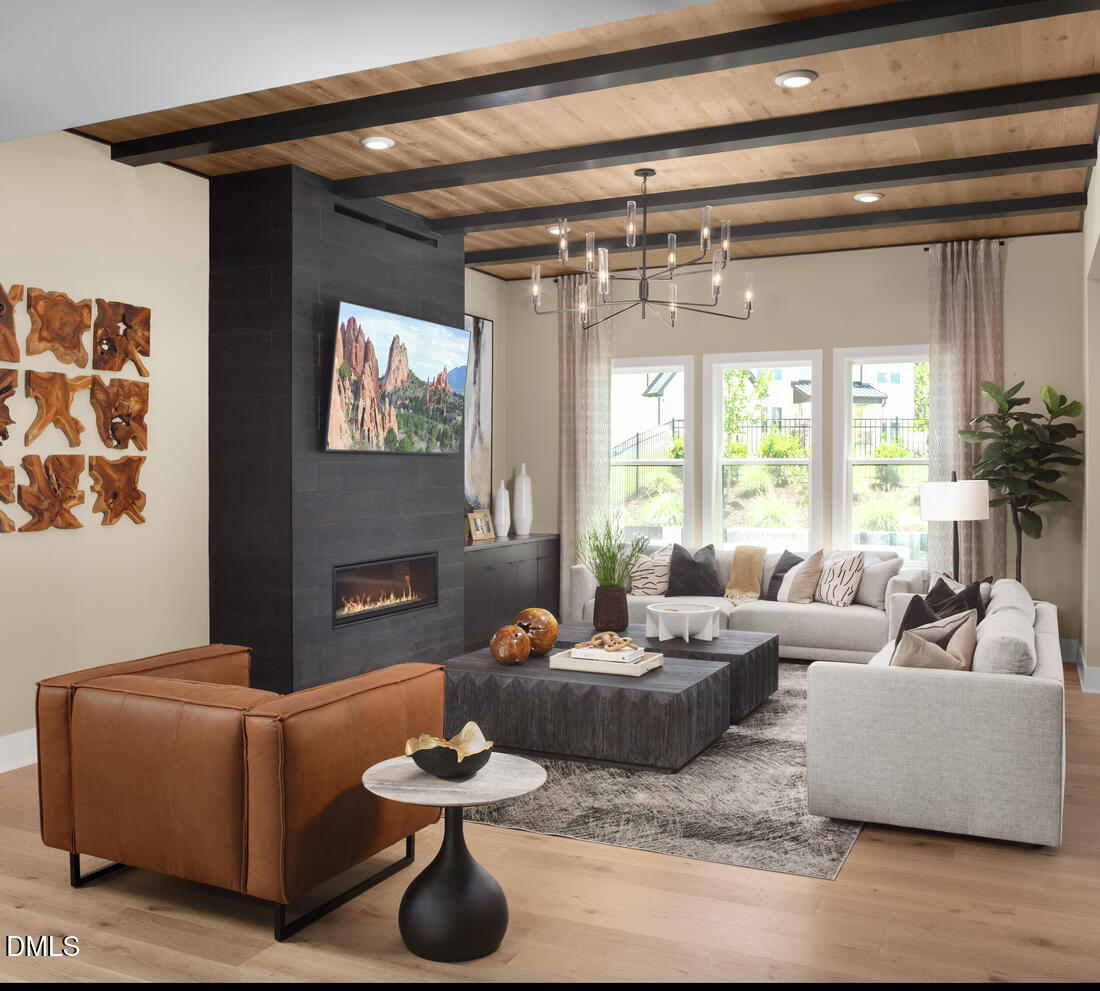
Staged living room with a dark fireplace wall, exposed wood ceiling beams, and pale sectional sofas.
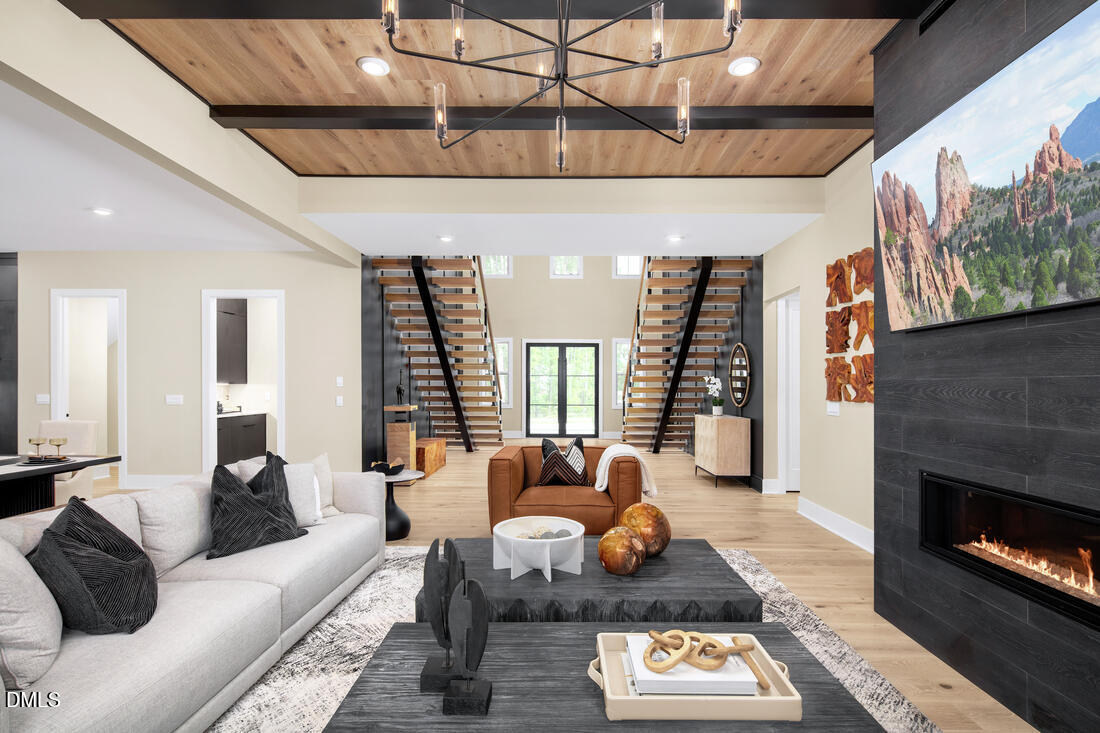
Living room with a double-height ceiling, twin staircases, and a modern fireplace.
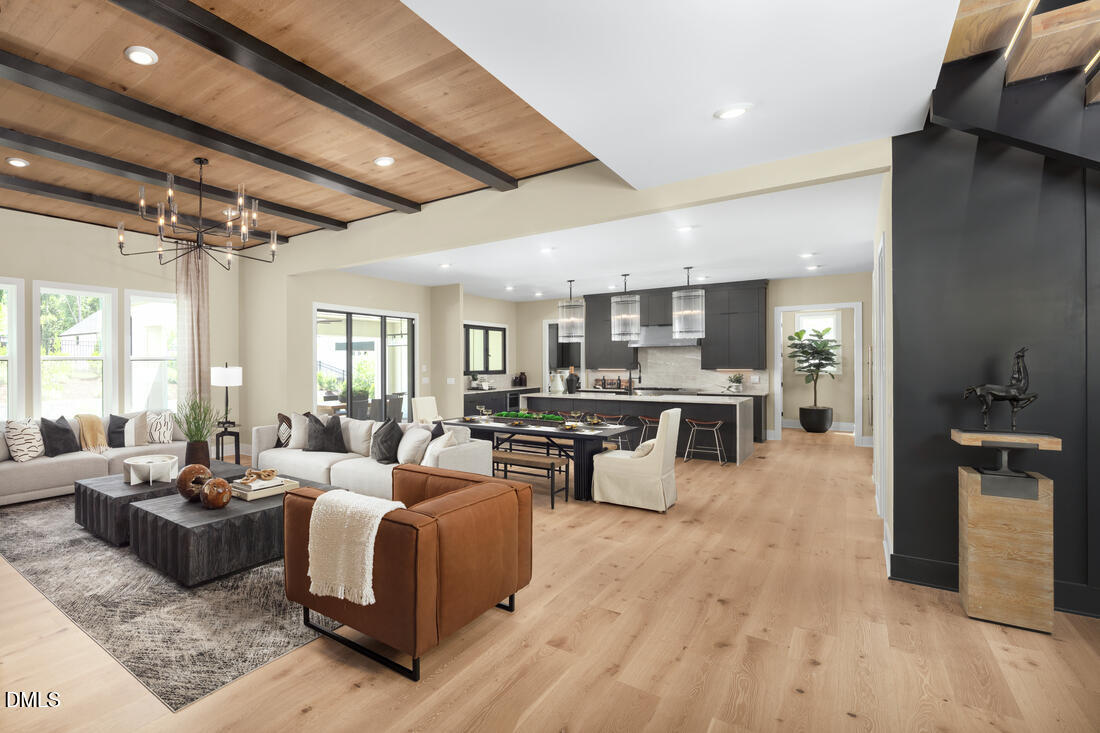
Open living room and kitchen with exposed wood ceiling beams, dark cabinetry, and staged seating.
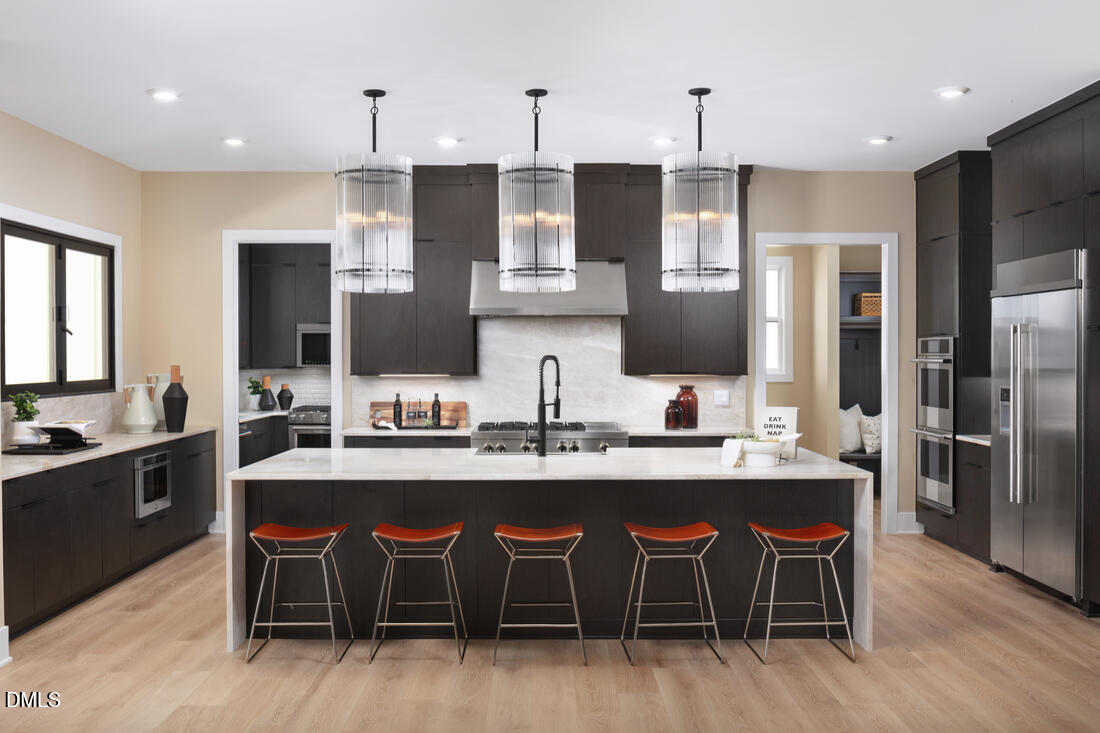
Modern kitchen with a large island, five bar stools, dark cabinetry, and three pendant lights.
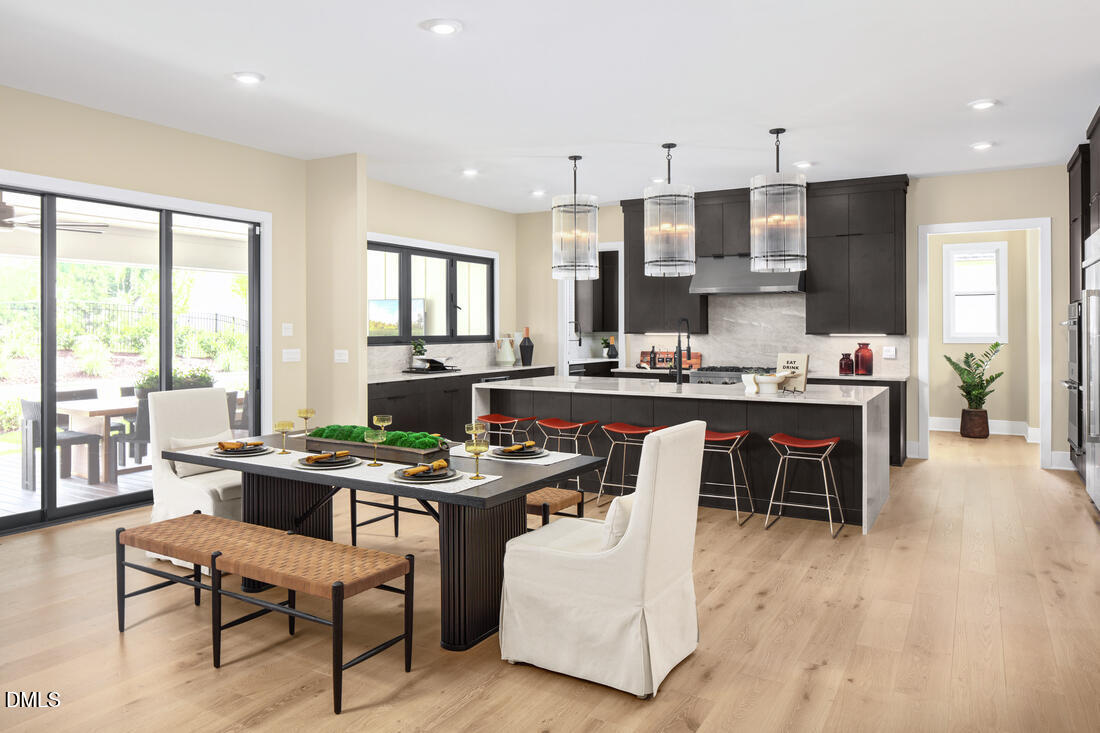
Open kitchen and dining area with a large island, dark cabinetry, and sliding glass doors to a patio.
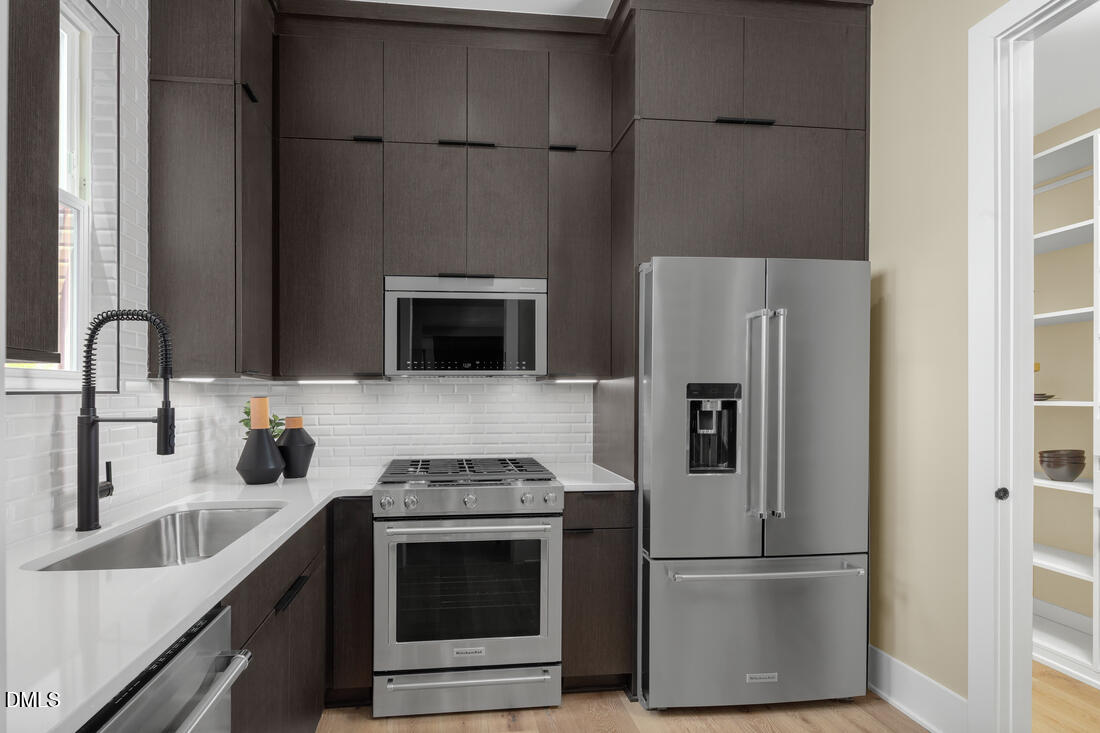
Kitchen with dark wood cabinets, stainless steel appliances, and a white subway tile backsplash.
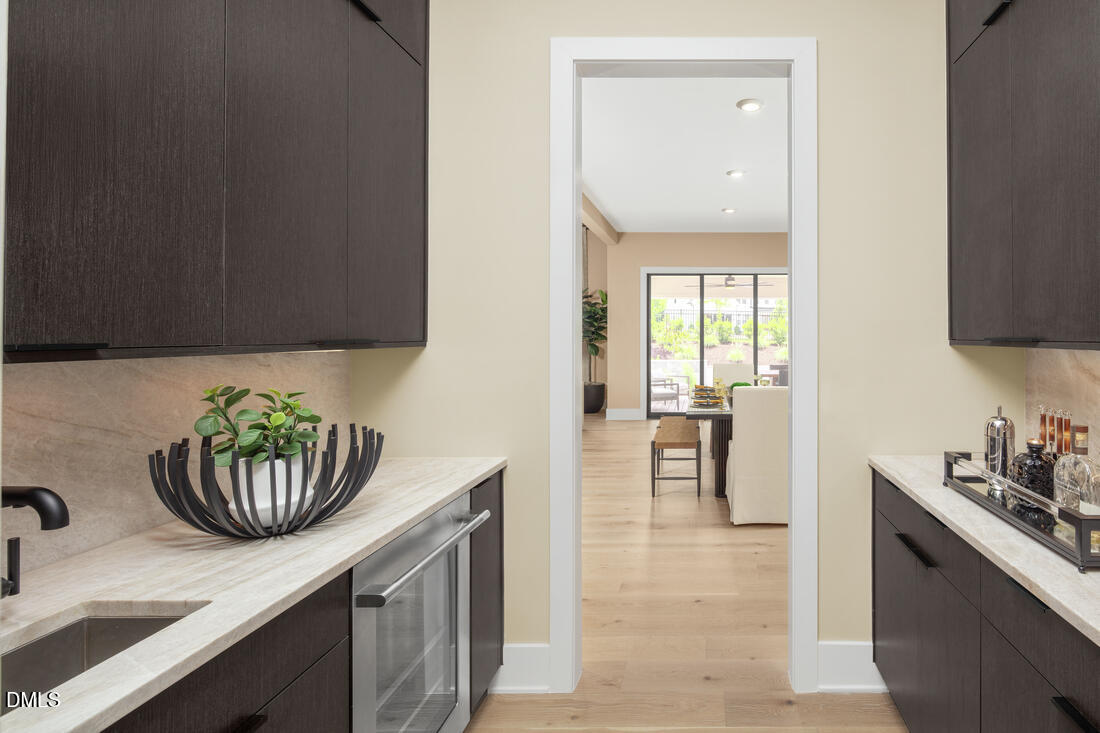
Dark-cabinet wet bar with stone counters opens to a bright living area.
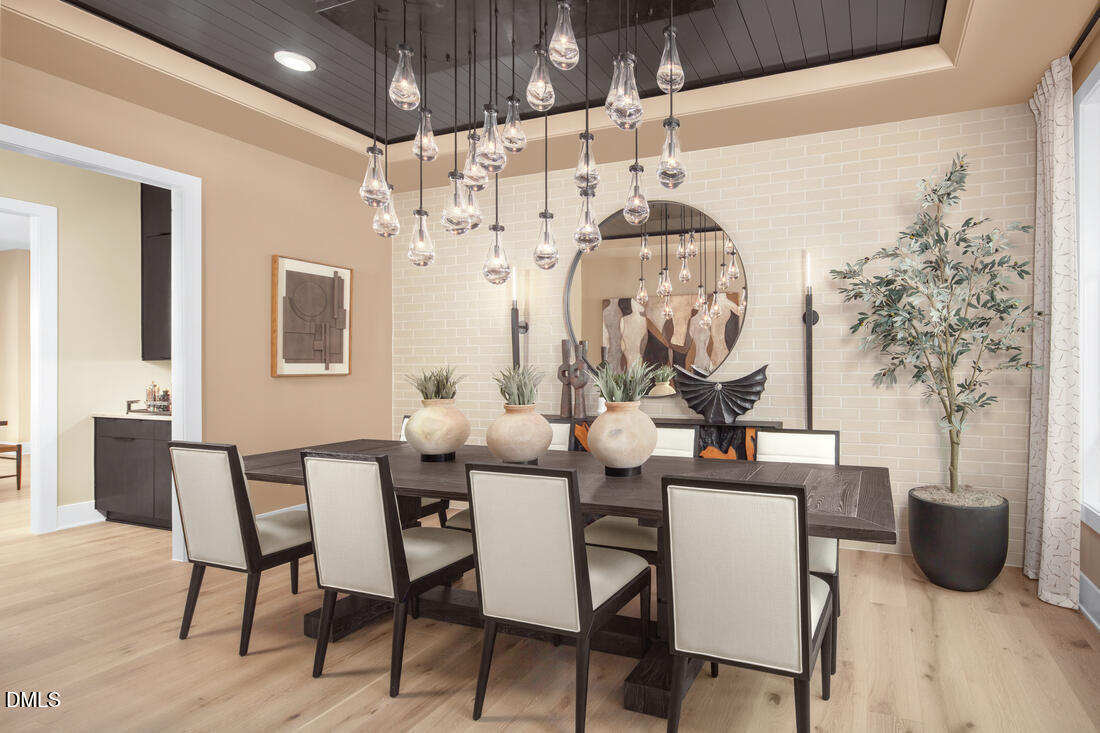
Dining room with a dark wood table, multiple pendant lights, and a brick fireplace wall.
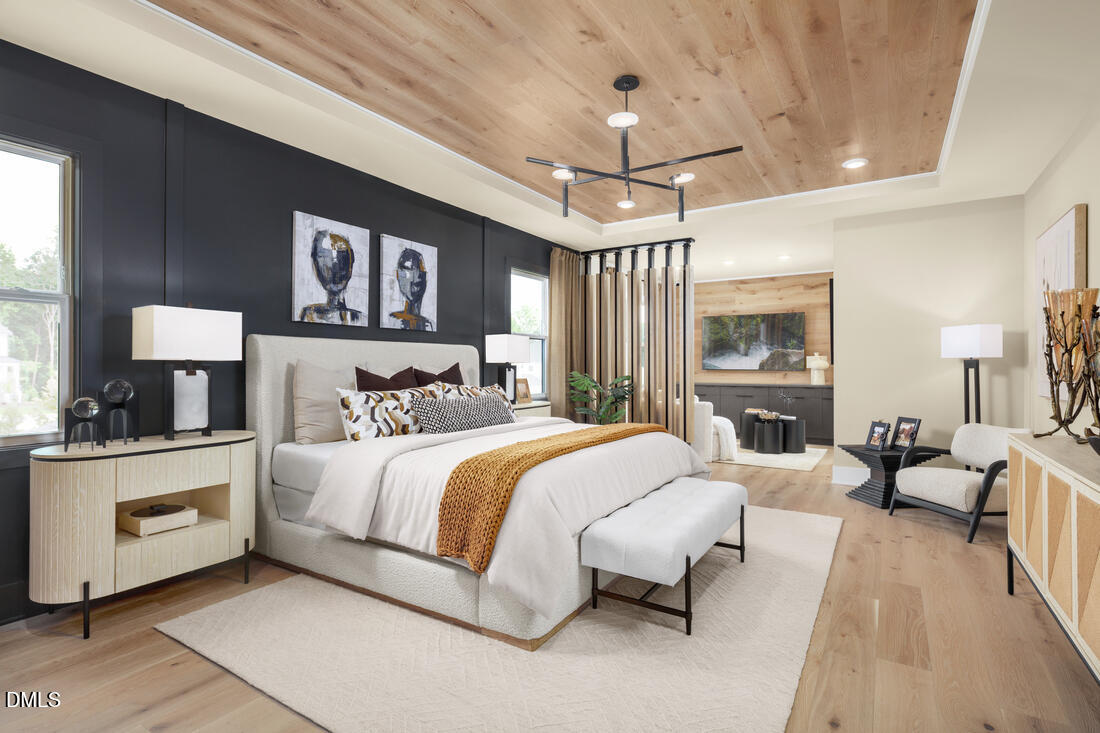
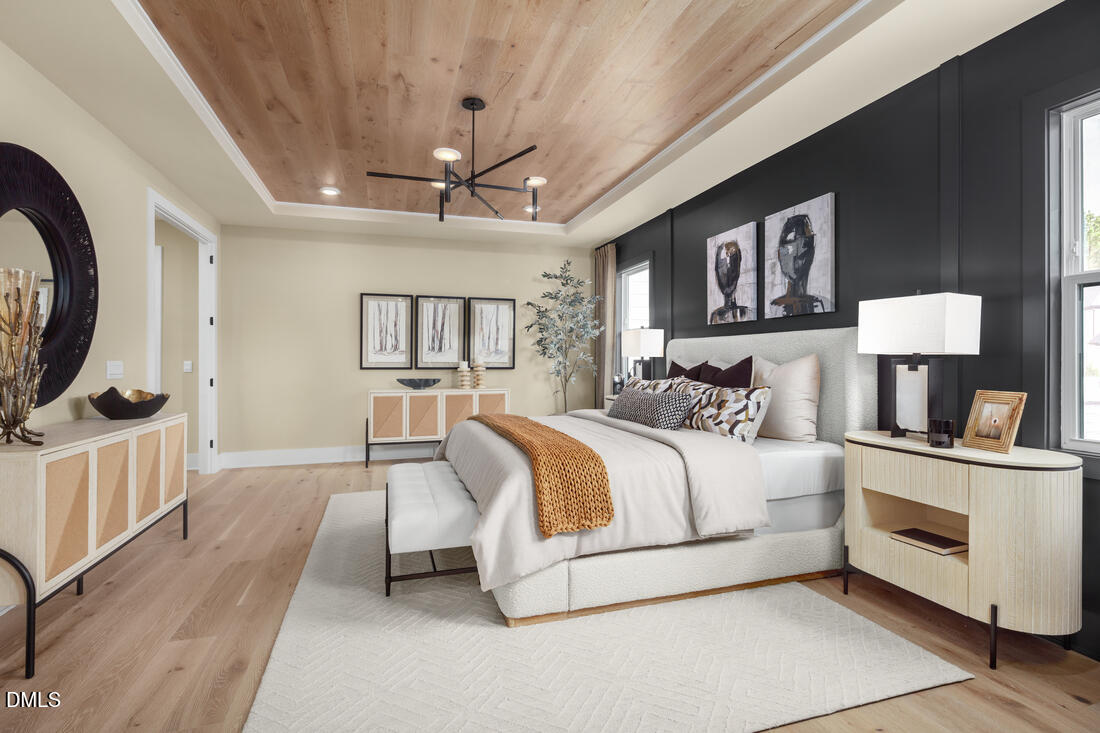
Staged bedroom with a white upholstered bed, dark accent wall, and wood-plank ceiling.
Staged bedroom with a white bed, black accent wall, and wood-paneled ceiling.
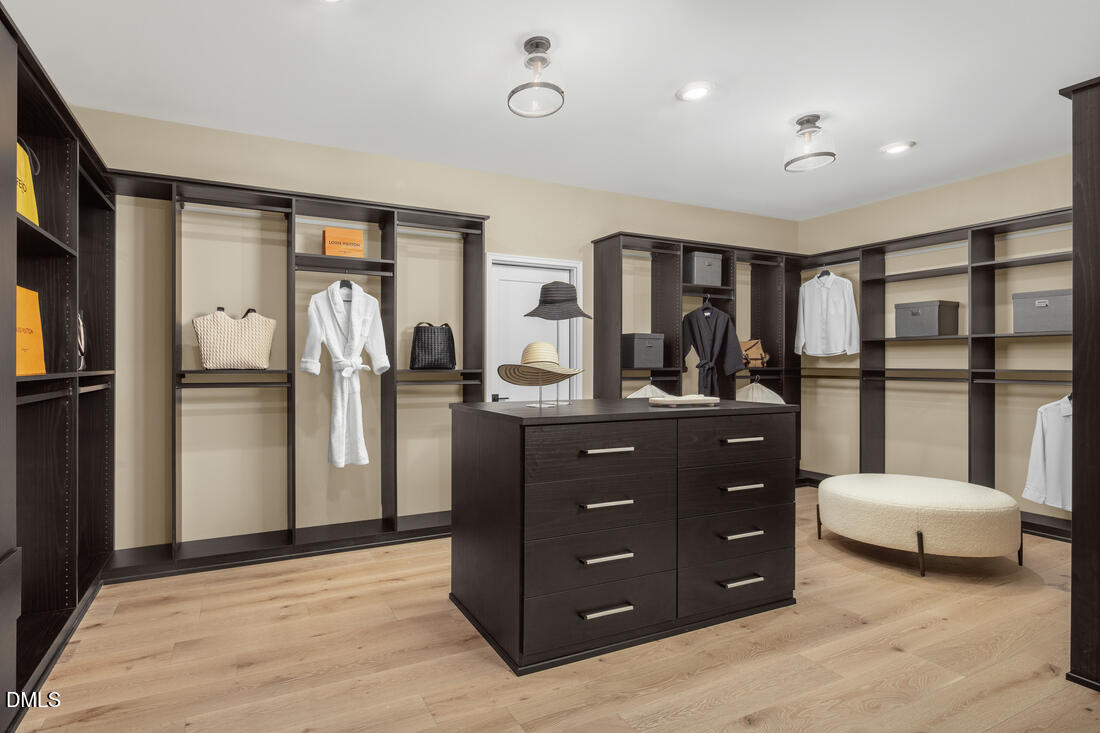
Walk-in closet with dark built-in shelving, a central drawer island, and clothing displays.
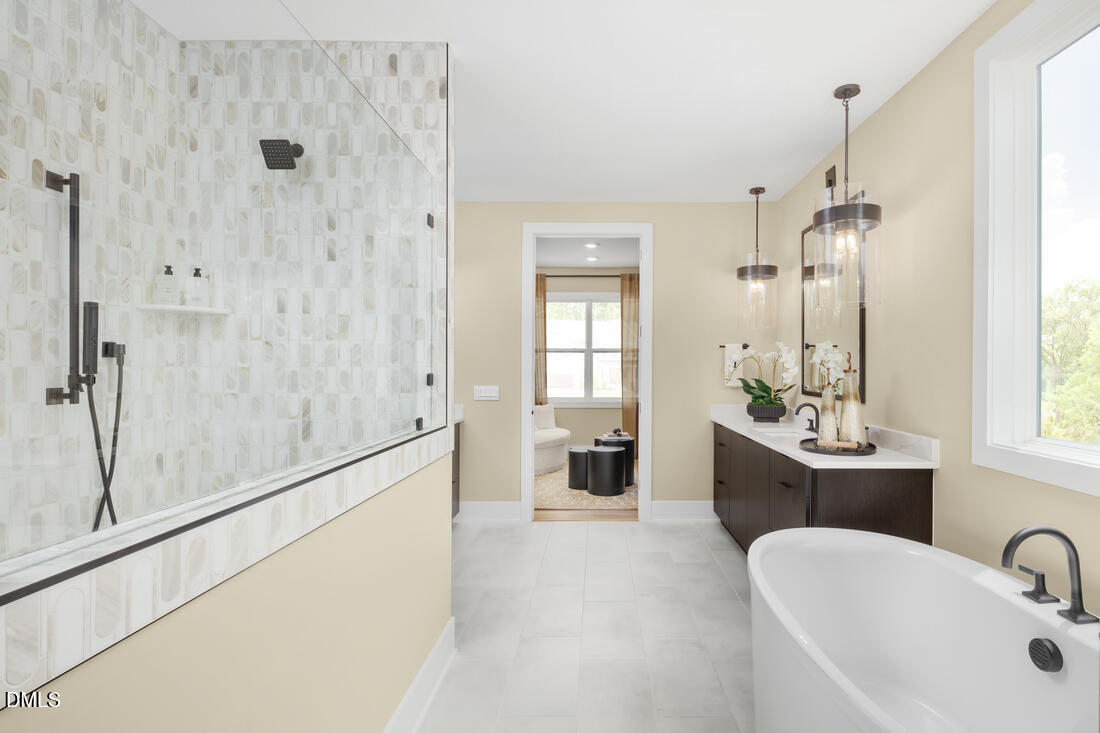
Bathroom with a glass-enclosed patterned-tile shower, dark vanity, and freestanding soaking tub.
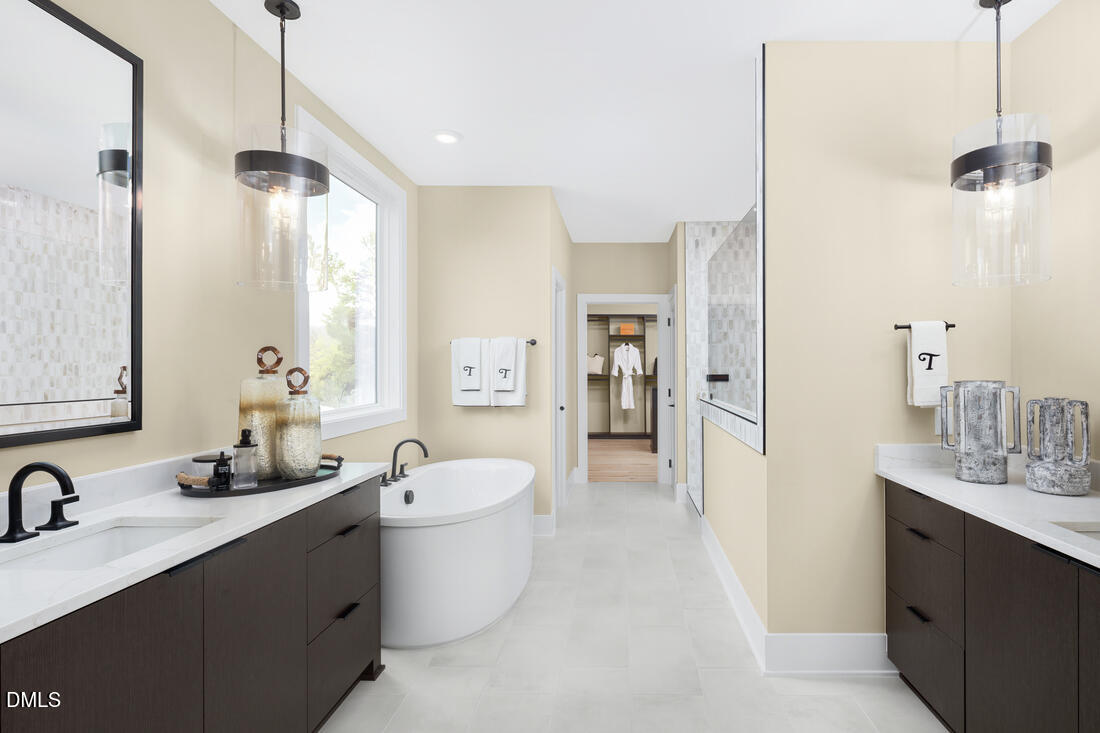
Primary bathroom with a freestanding tub, double vanities, and a glass-enclosed shower.
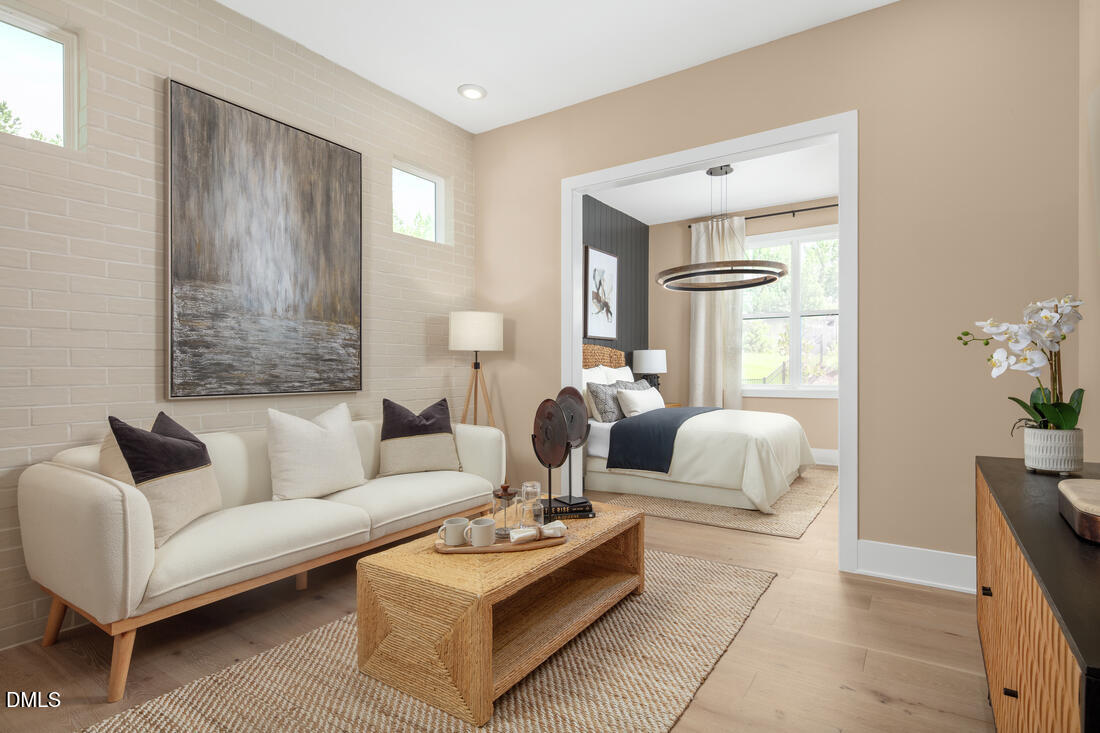
Staged living room with a cream sofa and a bedroom visible through a wide doorway.
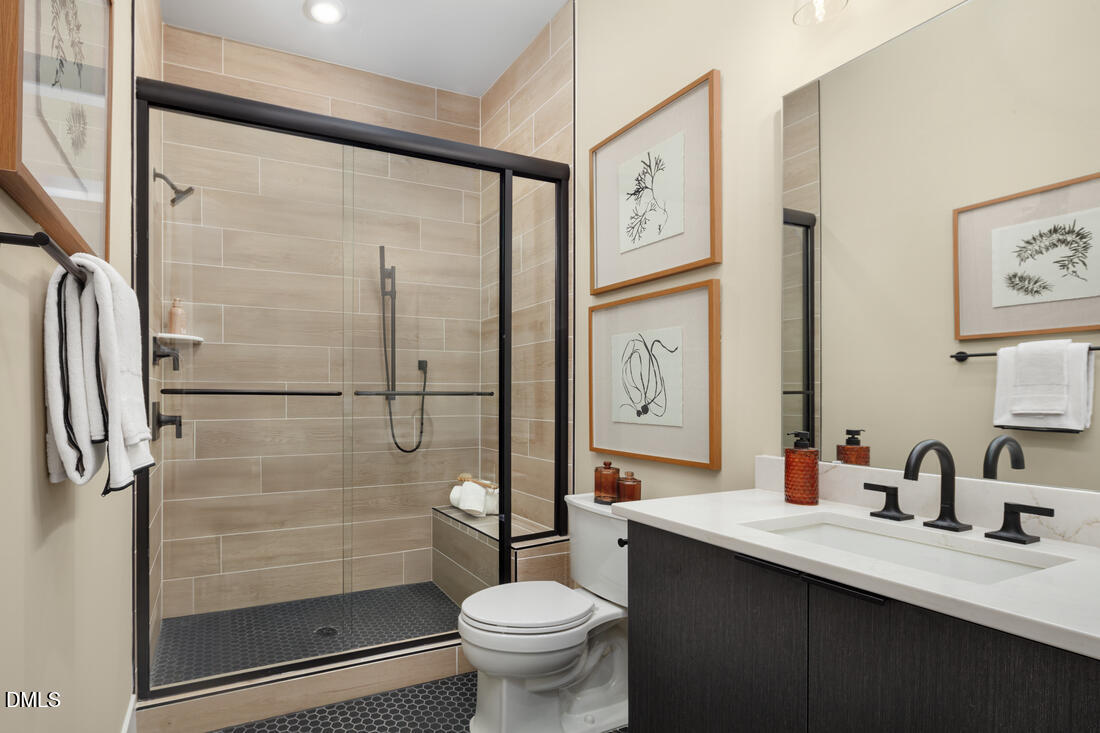
Bathroom with a black-framed glass shower, dual-sink vanity, and framed botanical prints.
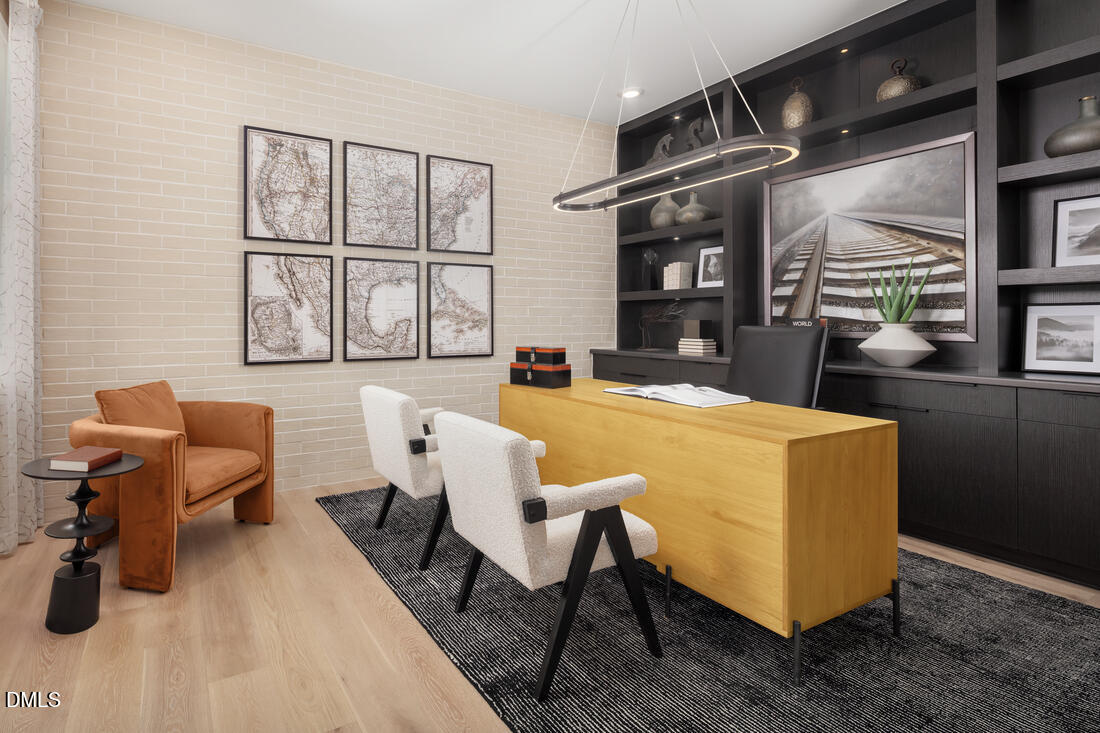
Staged home office with a wood desk, built-in dark shelving, and map prints.
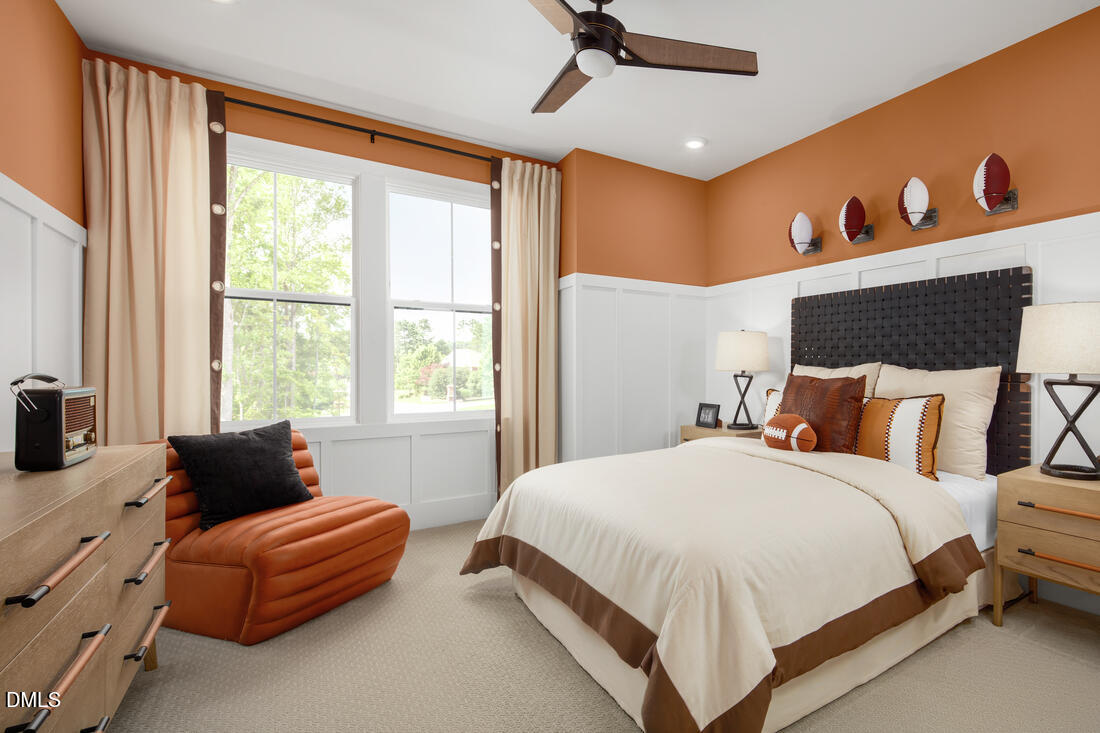
Bedroom with a white-and-brown bed, orange chair, and football-themed accents.
SEE ALL PHOTOS
White brick and gray-sided home with steep gables, black-framed windows, and landscaped front lawn.
Double staircase with floating wood treads and glass railings in a dramatic foyer.
Dining area with a long set table, open staircase, and living room fireplace.
Staged living room with a dark fireplace wall, exposed wood ceiling beams, and pale sectional sofas.
Living room with a double-height ceiling, twin staircases, and a modern fireplace.
Open living room and kitchen with exposed wood ceiling beams, dark cabinetry, and staged seating.
Modern kitchen with a large island, five bar stools, dark cabinetry, and three pendant lights.
Open kitchen and dining area with a large island, dark cabinetry, and sliding glass doors to a patio.
Kitchen with dark wood cabinets, stainless steel appliances, and a white subway tile backsplash.
Dark-cabinet wet bar with stone counters opens to a bright living area.
Dining room with a dark wood table, multiple pendant lights, and a brick fireplace wall.
Staged bedroom with a white upholstered bed, dark accent wall, and wood-plank ceiling.
Staged bedroom with a white bed, black accent wall, and wood-paneled ceiling.
Walk-in closet with dark built-in shelving, a central drawer island, and clothing displays.
Bathroom with a glass-enclosed patterned-tile shower, dark vanity, and freestanding soaking tub.
Primary bathroom with a freestanding tub, double vanities, and a glass-enclosed shower.
Staged living room with a cream sofa and a bedroom visible through a wide doorway.
Bathroom with a black-framed glass shower, dual-sink vanity, and framed botanical prints.
Staged home office with a wood desk, built-in dark shelving, and map prints.
Bedroom with a white-and-brown bed, orange chair, and football-themed accents.
Listing courtesy of The Real Estate Studio LLC
For Sale

401 Shinleaf Pond Trail

401 Shinleaf Pond Trail, Raleigh, NC 27614

$1,989,000
6 beds
6 full baths
1 half bath
6,237 Sq.Ft.
2027 BUILT
1.41 Acres LOT

401 Shinleaf Pond Trail, Raleigh, NC 27614, US

30k towards closing costs and half off design options up to 100k*!!! Set on a 1.41-acre cul-de-sac homesite with room for a future pool, this home makes a grand entrance through double front doors into a soaring two-story foyer framed by a dramatic dual staircase. Off the entry, a private office behind double doors offers a quiet place to work. The formal dining room, served by its own butler's pantry, is made for unforgettable dinner parties. Pass beneath the showpiece staircase into the two-story great room, anchored by a sleek linear fireplace. Stacking sliders open the casual dining area to a large outdoor living deck with its own fireplace, so you can entertain indoors and out in any season. The huge kitchen has a massive walk-in pantry with room for everything. A true main-level multigenerational suite, with its own bedroom, full bath and separate sitting room, is a thoughtful way to bring family close while giving everyone room to feel at home. Upstairs, an overlook views the foyer and great room below. Double doors open to a large primary suite with a separate sitting room. The primary bath has dual vanities, a freestanding soaking tub and a huge walk-in shower, and the massive walk-in closet connects to extra unfinished storage. Three more bedrooms each have a private ensuite bath and a walk-in closet. The partially finished basement adds a rec room, a sixth bedroom, a full bath, plenty of walk-in storage and its own outside entrance. A three-car garage completes this home. Construction is underway on this Design Ready Home, and for a limited time you can make it your own by choosing select finishes. Shinleaf Estates is a nature-centric enclave in North Raleigh, where wooded homesites put Falls Lake in your backyard. Step out to direct access to the Mountains-to-Sea Trail and Falls Lake's boating, hiking and recreation. Mature trees surround every homesite for a private, peaceful setting just minutes from North Raleigh's best shopping and dining, and nearby I-540 makes the commute to downtown Raleigh, Durham and RTP easy. Shinleaf Estates offers a rare mix of quiet woods and city convenience that defines luxury living in the Triangle.


Laurie Evans

Laurie Evans

Interior

  • total bedrooms6
  • Total bathrooms7
  • full bathrooms6
  • half bathroom1
  • Laundry room Electric Dryer Hookup, Inside, Laundry Room, Upper Level, Washer Hookup
  • Flooring Carpet, Ceramic Tile, Hardwood, Tile
  • Fireplace Family Room, Gas, Gas Log, Outside
  • APPLIANCES Dishwasher, Exhaust Fan, Free-Standing Gas Range, Free-Standing Range, Gas Water Heater, Oven, Range, Stainless Steel Appliance(s), Tankless Water Heater
  • other interior Features Cathedral Ceiling(s), Chandelier, Crown Molding, Double Vanity, Entrance Foyer, Eat-in Kitchen, High Ceilings, High Speed Internet, In-Law Floorplan, Kitchen Island, Pantry, Recessed Lighting, Storage, Tray Ceiling(s), Walk-in Closet(s), Apartment/Suite, Butlers Pantry, Separate Shower, Bathtub/Shower Combination, Walk-in Shower, Water Closet, Quartz Counters, Smooth Ceilings, Other

Area & Lot

  • Status For Sale
  • Living Area6,237 Sq.Ft.
  • Total Area6,237 Sq.Ft.
  • Lot Area1.41 Acres
  • MLS® ID10199098
  • TypeResidential
  • YEAR BUILT2027
  • Architecture StylesContemporary, Modern, Transitional
  • Elementary SchoolWake - Pleasant Union Elementary
  • Middle SchoolWake - Wakefield Middle
  • High SchoolWake - Wakefield High

Exterior

  • STORIES3
  • Garage Space3.0
  • water SourceCommunity Water
  • roofMetal, Shingle
  • lot featuresBack Yard, Cul-De-Sac, Front Yard, Landscaped, Private, Wooded, Hardwood Trees
  • parkingGarage Faces Side, Garage, Garage Door Opener
  • HEAT TYPEForced Air
  • AIR CONDITIONINGCentral Air
  • sewerSeptic Tank
  • SubstructureNone
  • Disability FeaturesVisitable, No
  • security FeaturesSmoke Detector(s)

Financial

  • Sales Price$1,989,000
  • HOA $2,100/yr
  • Zoning R-80W
View Virtual Tour

Mortgage Calculator

Estimate your monthly mortgage payment, including the principal and interest, property taxes, and HOA. Adjust the values to generate a more accurate rate.

All estimates are provided for informational purposes only. Actual amounts may vary.
$0,000 Your Payment 20 15 65
$0,000 Your Payment

Let's Create Something Unforgettable Together

The Real Estate Studio

Whether you are buying your first home, selling a cherished property, building extraordinary residences, or seeking a collaborative brokerage culture—welcome to the Real Estate Studio.