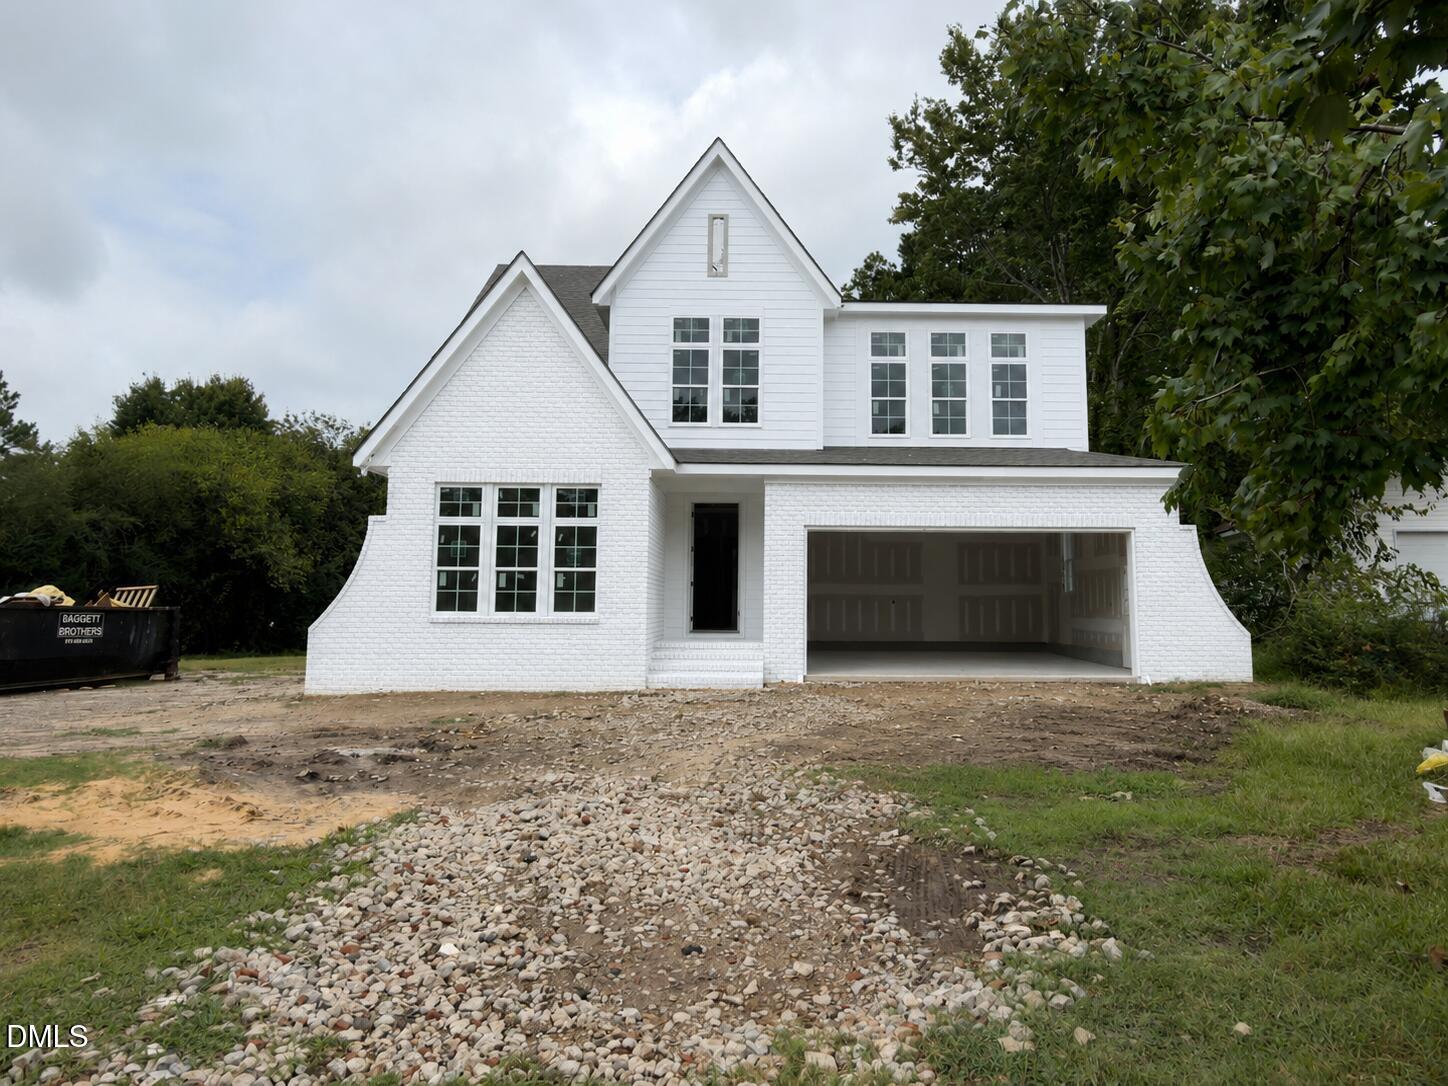
Custom home under construction at 221 N Magnolia Street in Wendell, NC, with white brick and siding, steep gables, and an attached garage.
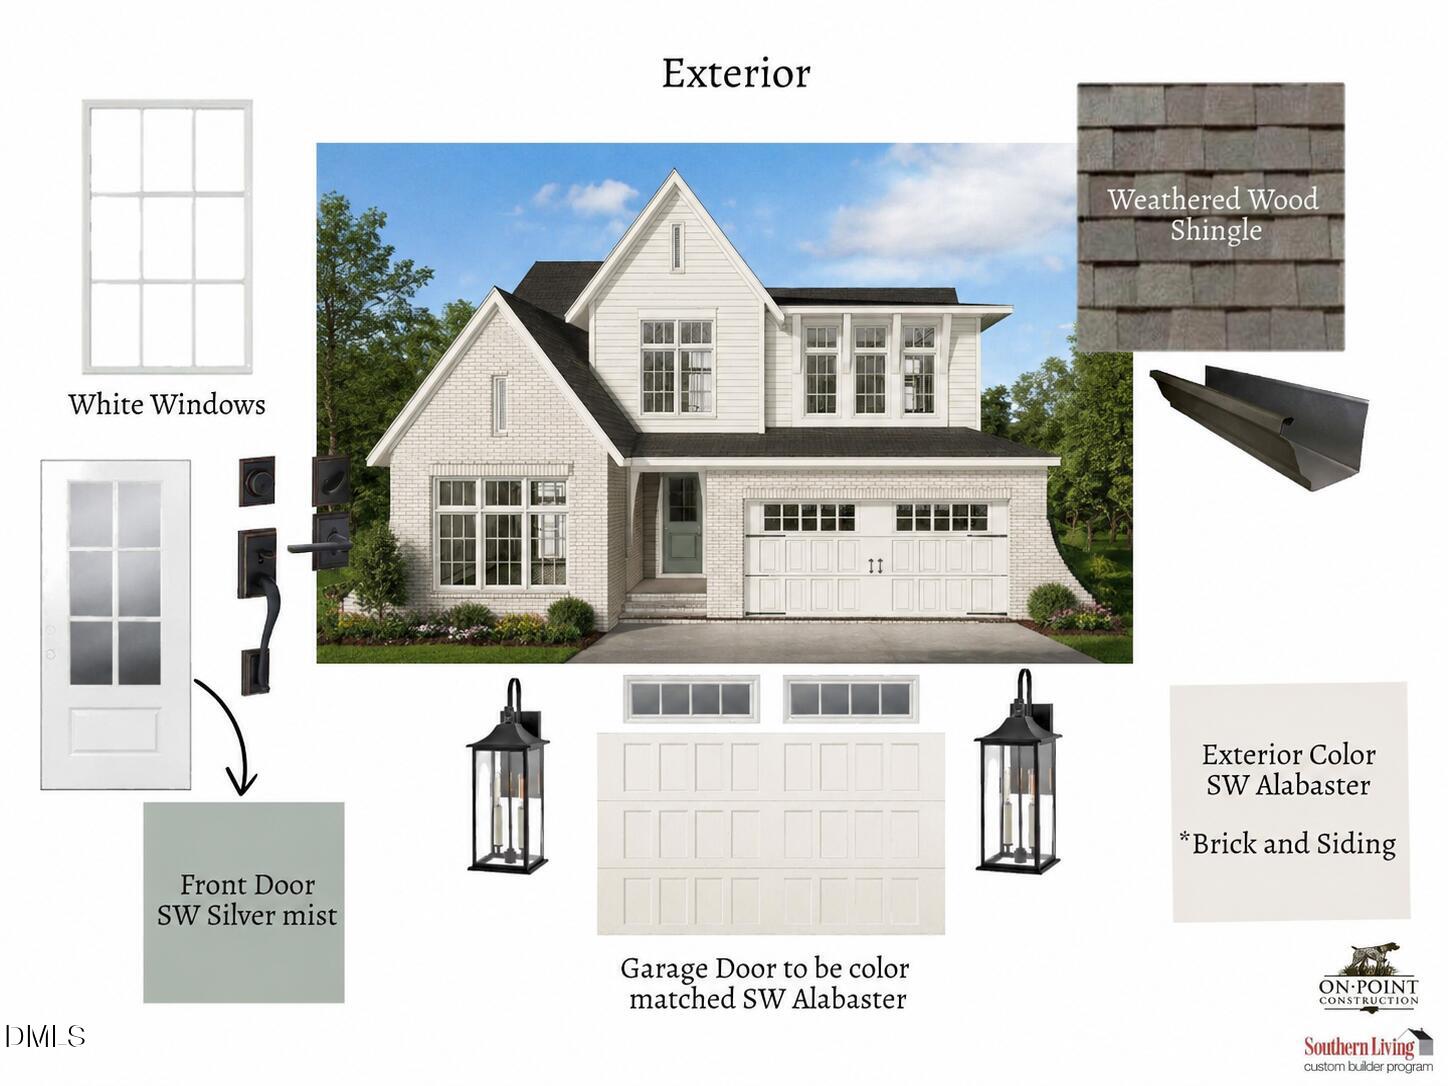
Exterior design board showing a white two-story home and labeled materials, colors, windows, and fixtures.
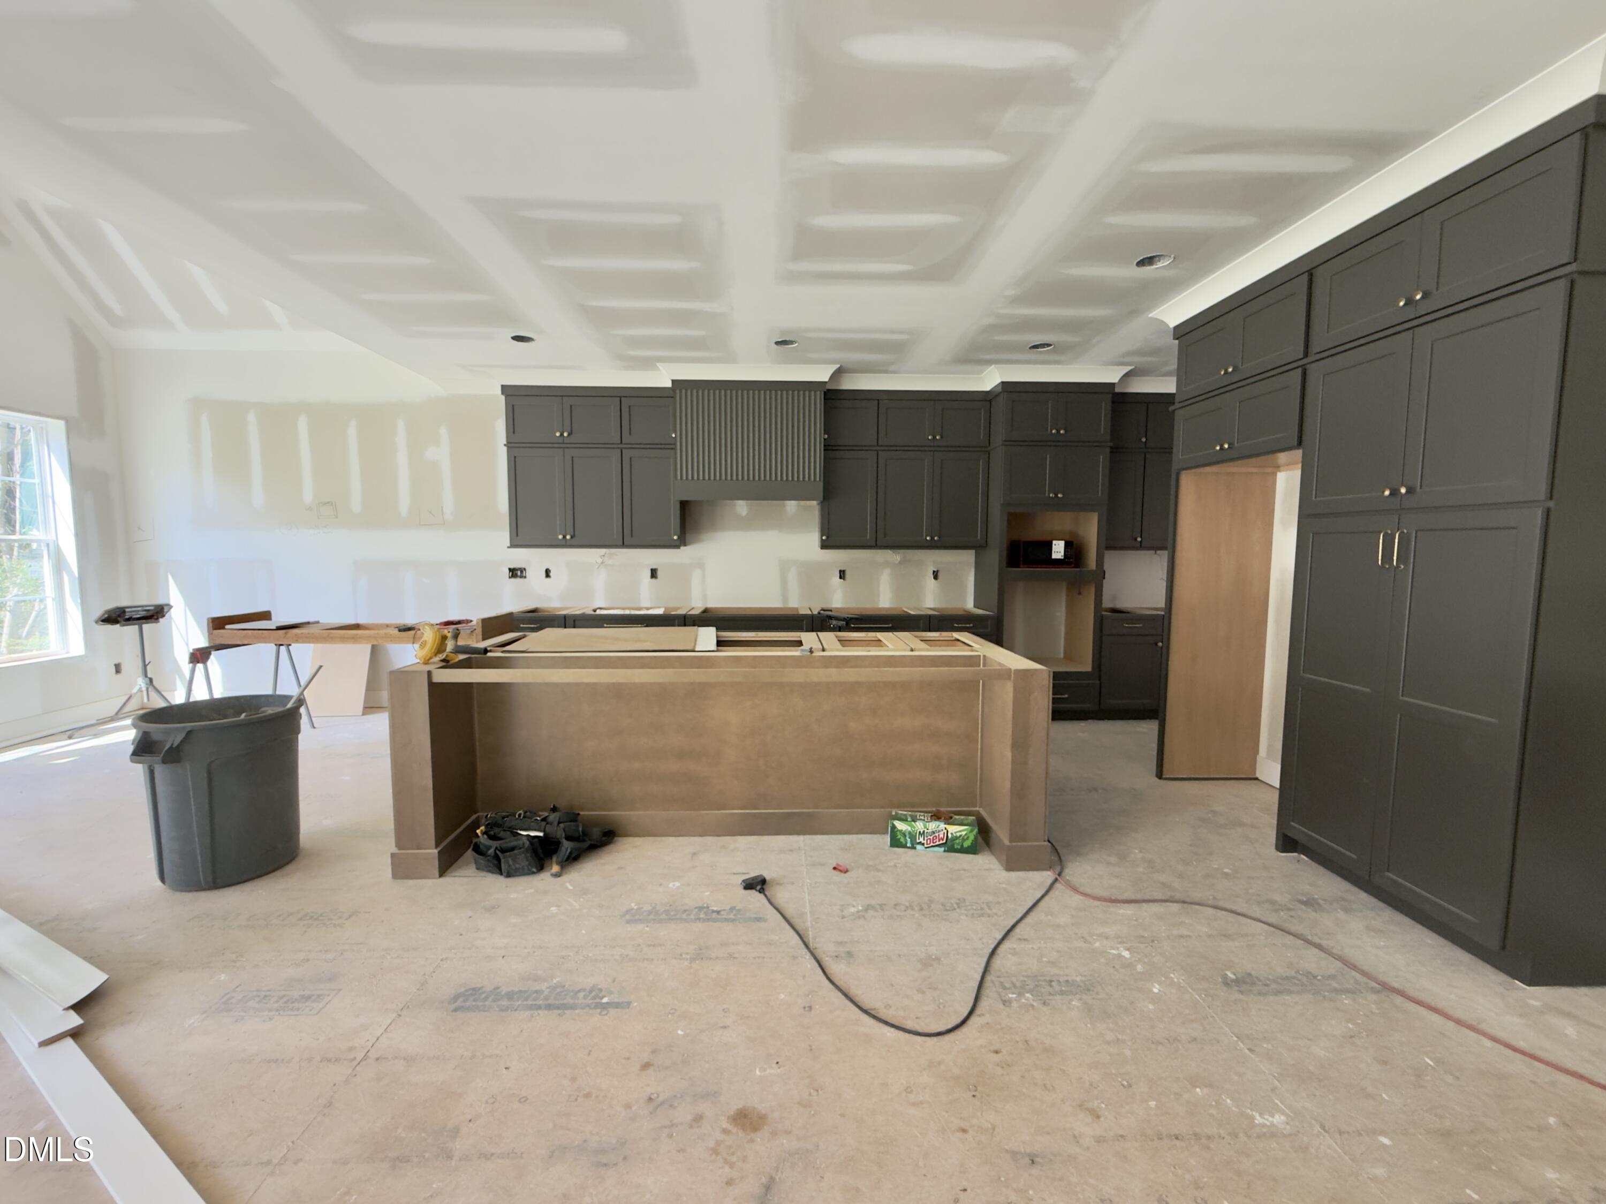
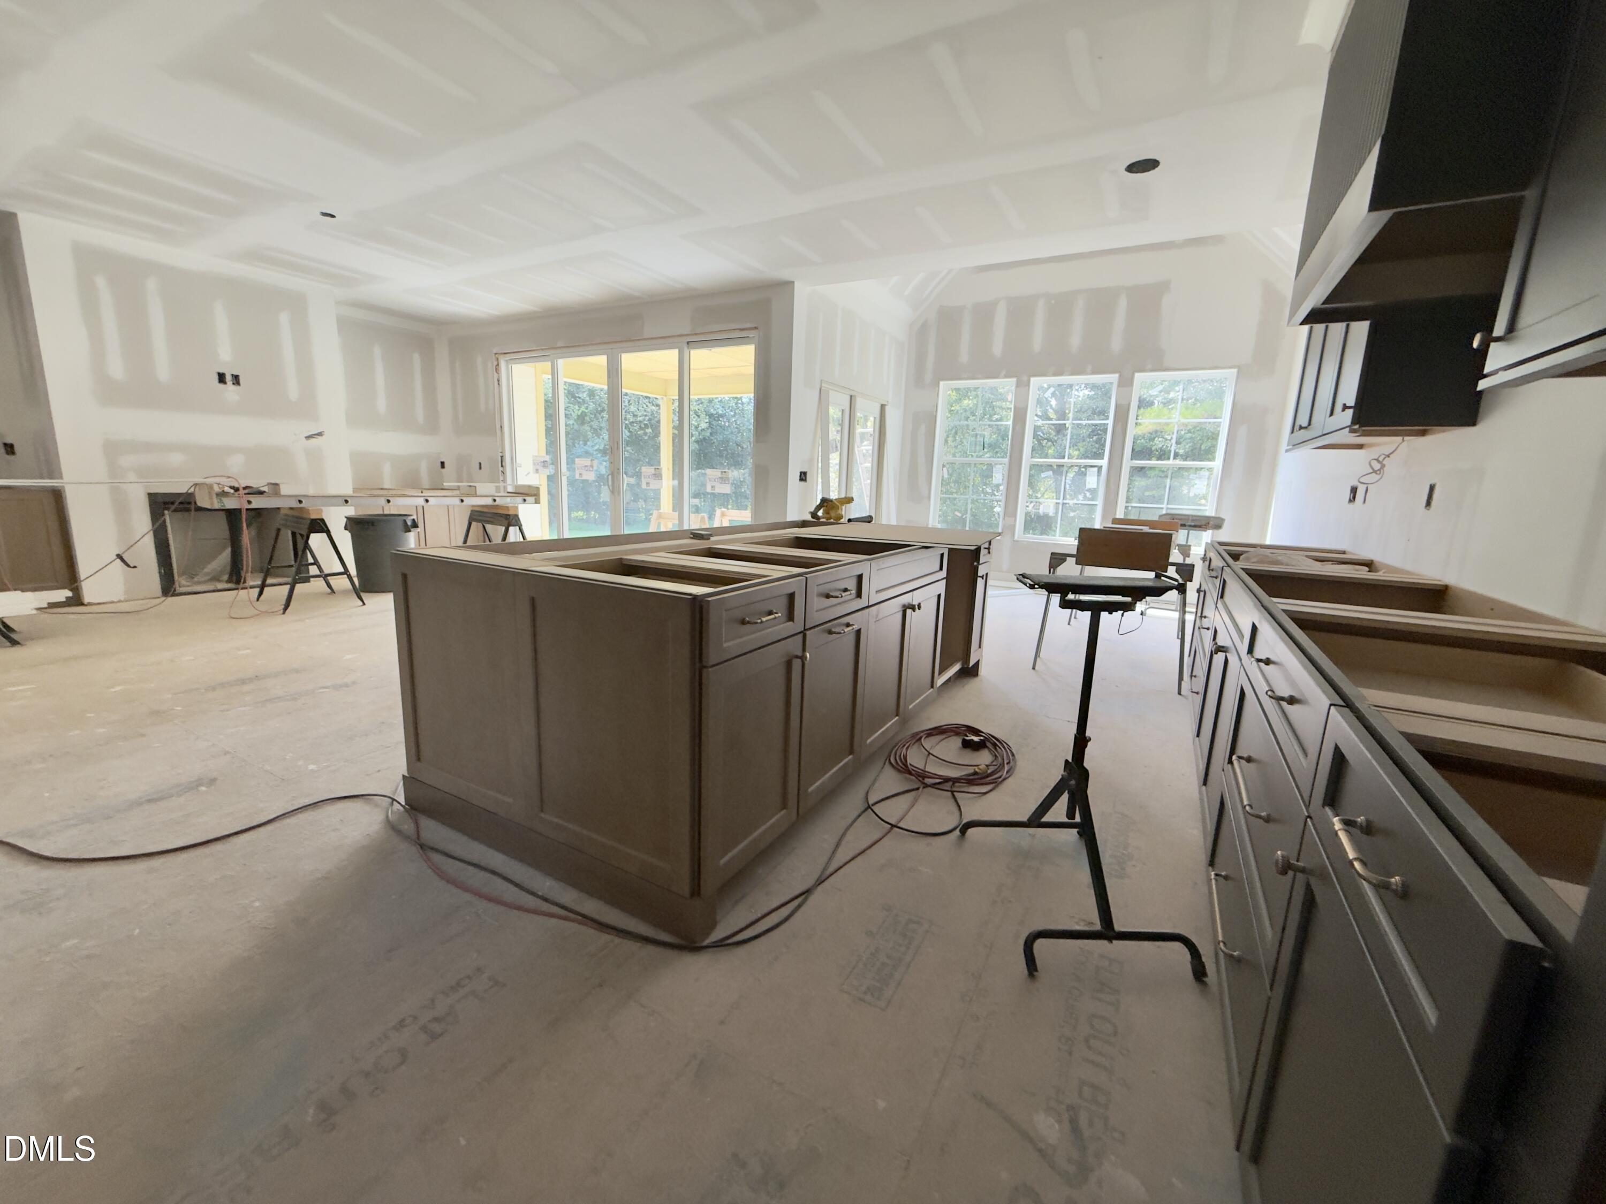
Kitchen under construction with dark gray cabinets, a large unfinished island, and a coffered ceiling.
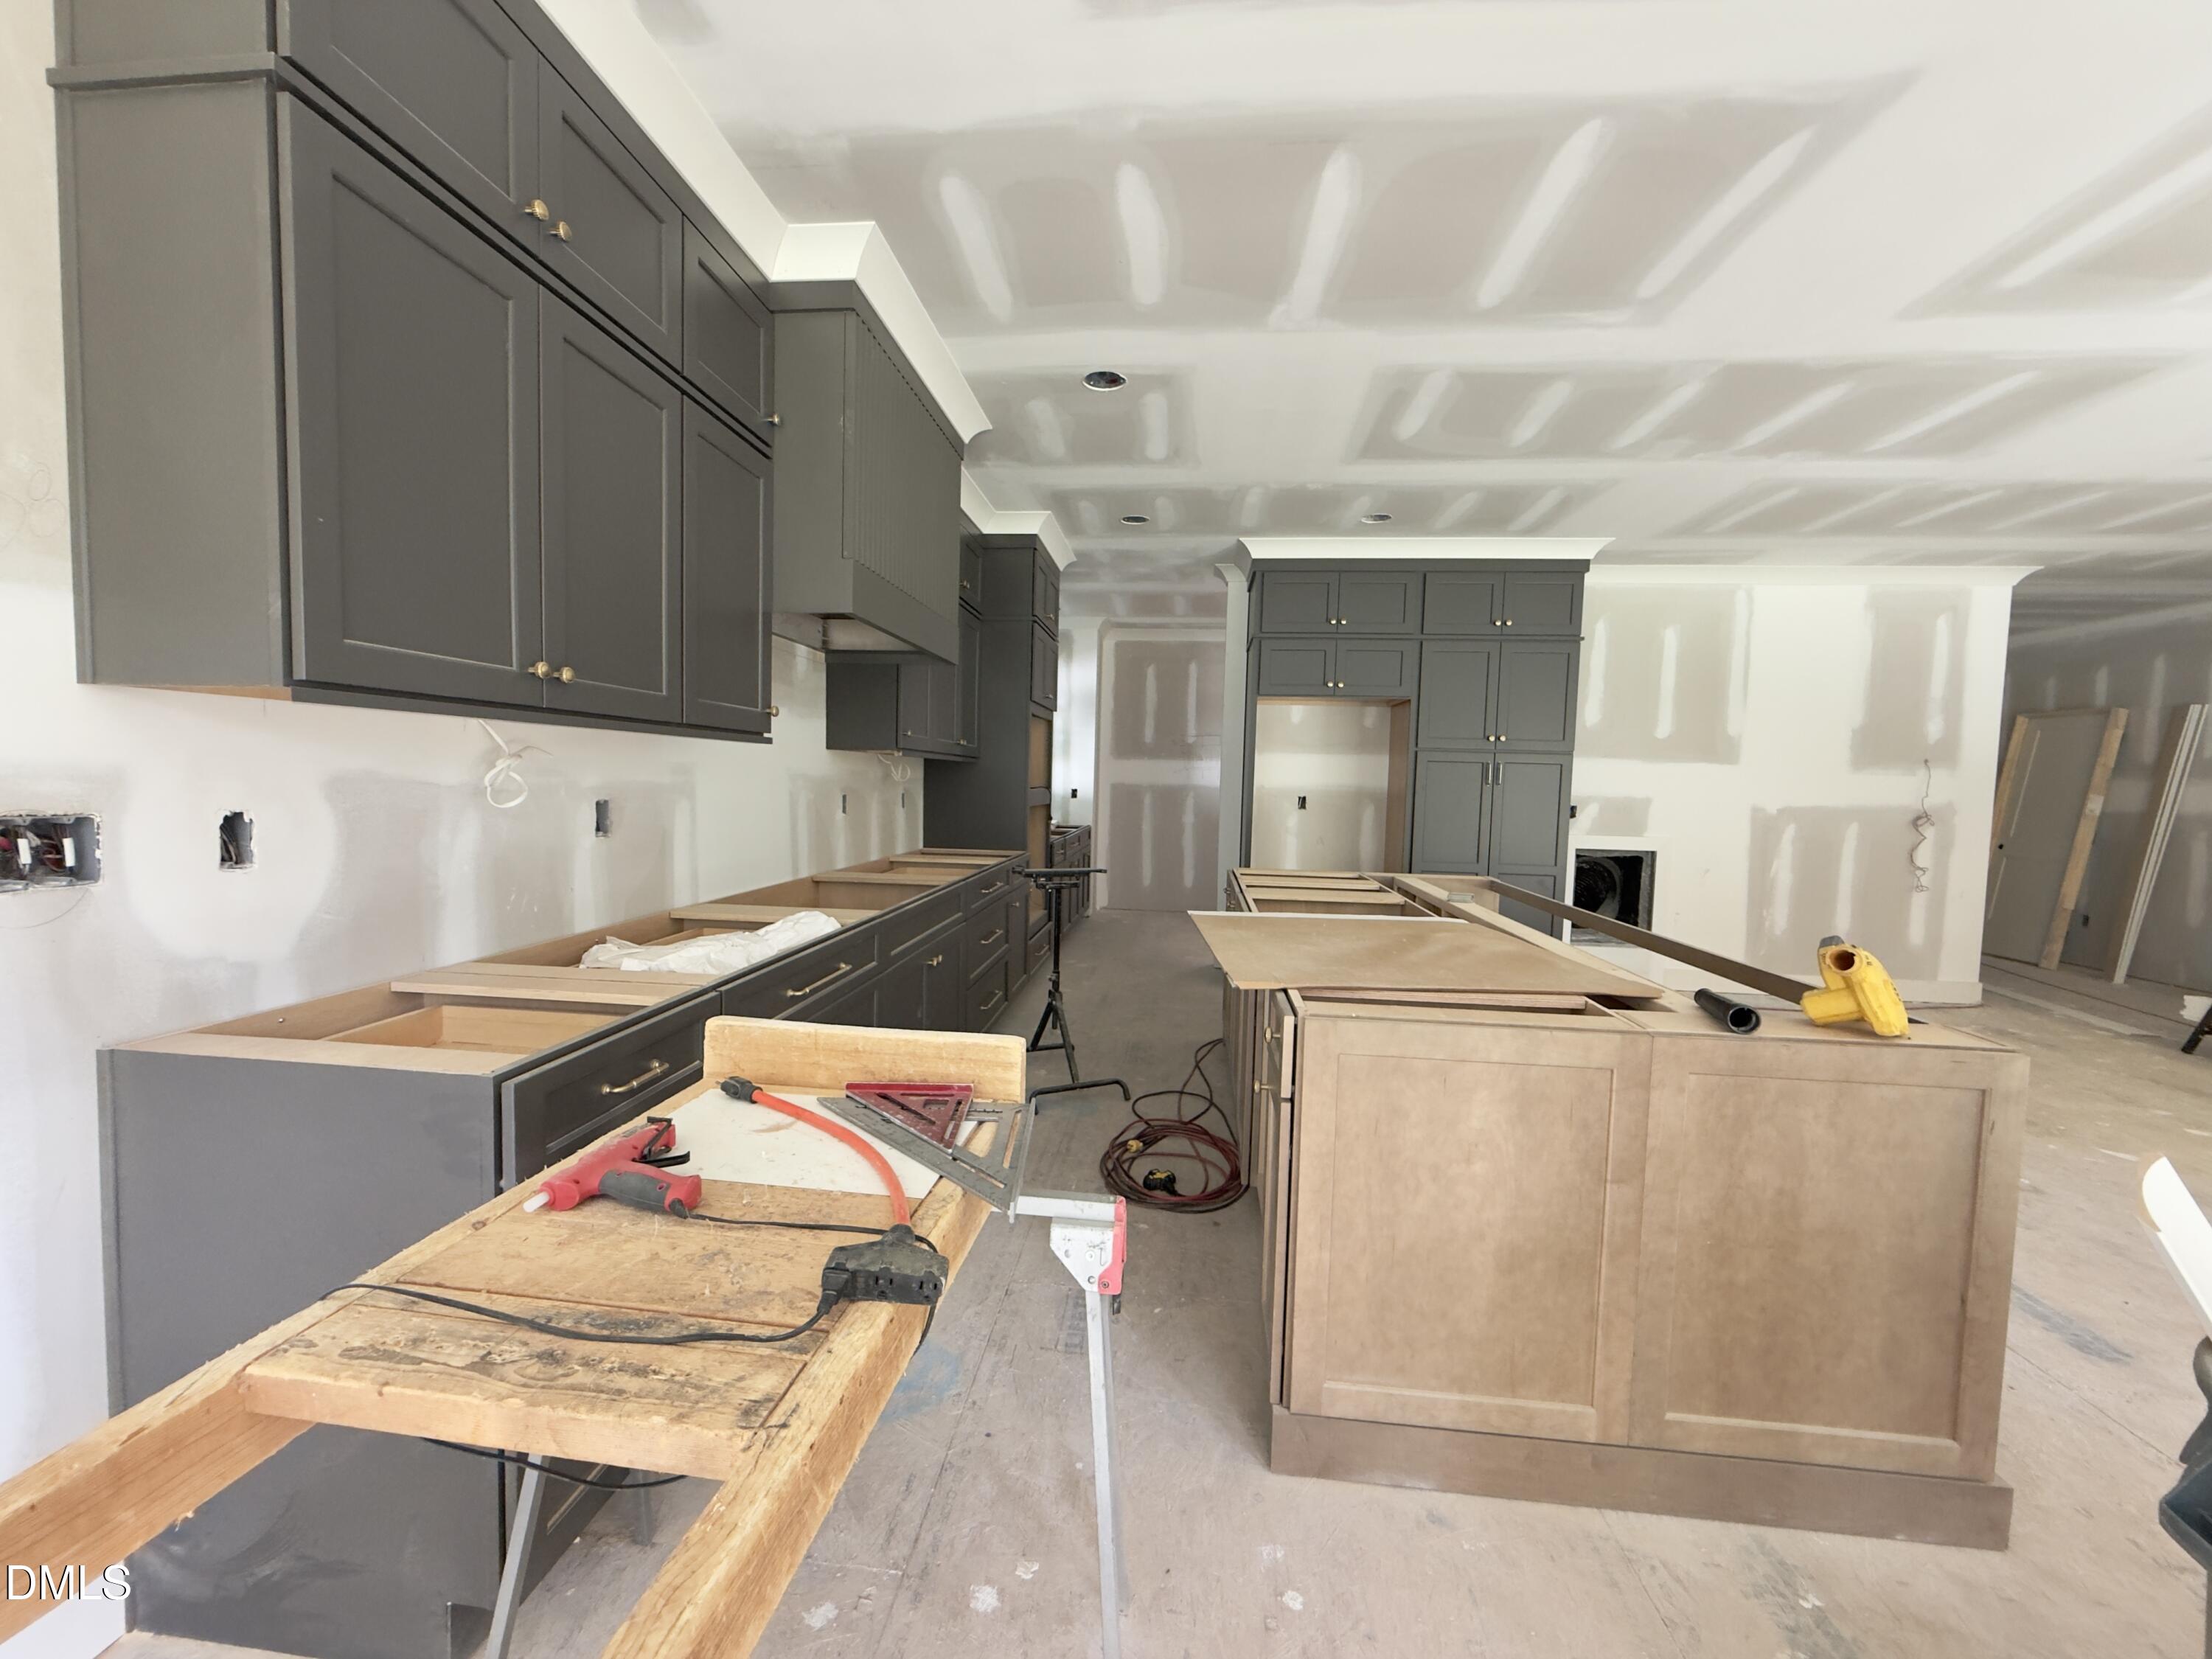
Kitchen under construction with dark gray cabinets, a large unfinished island, and tools on work surfaces.
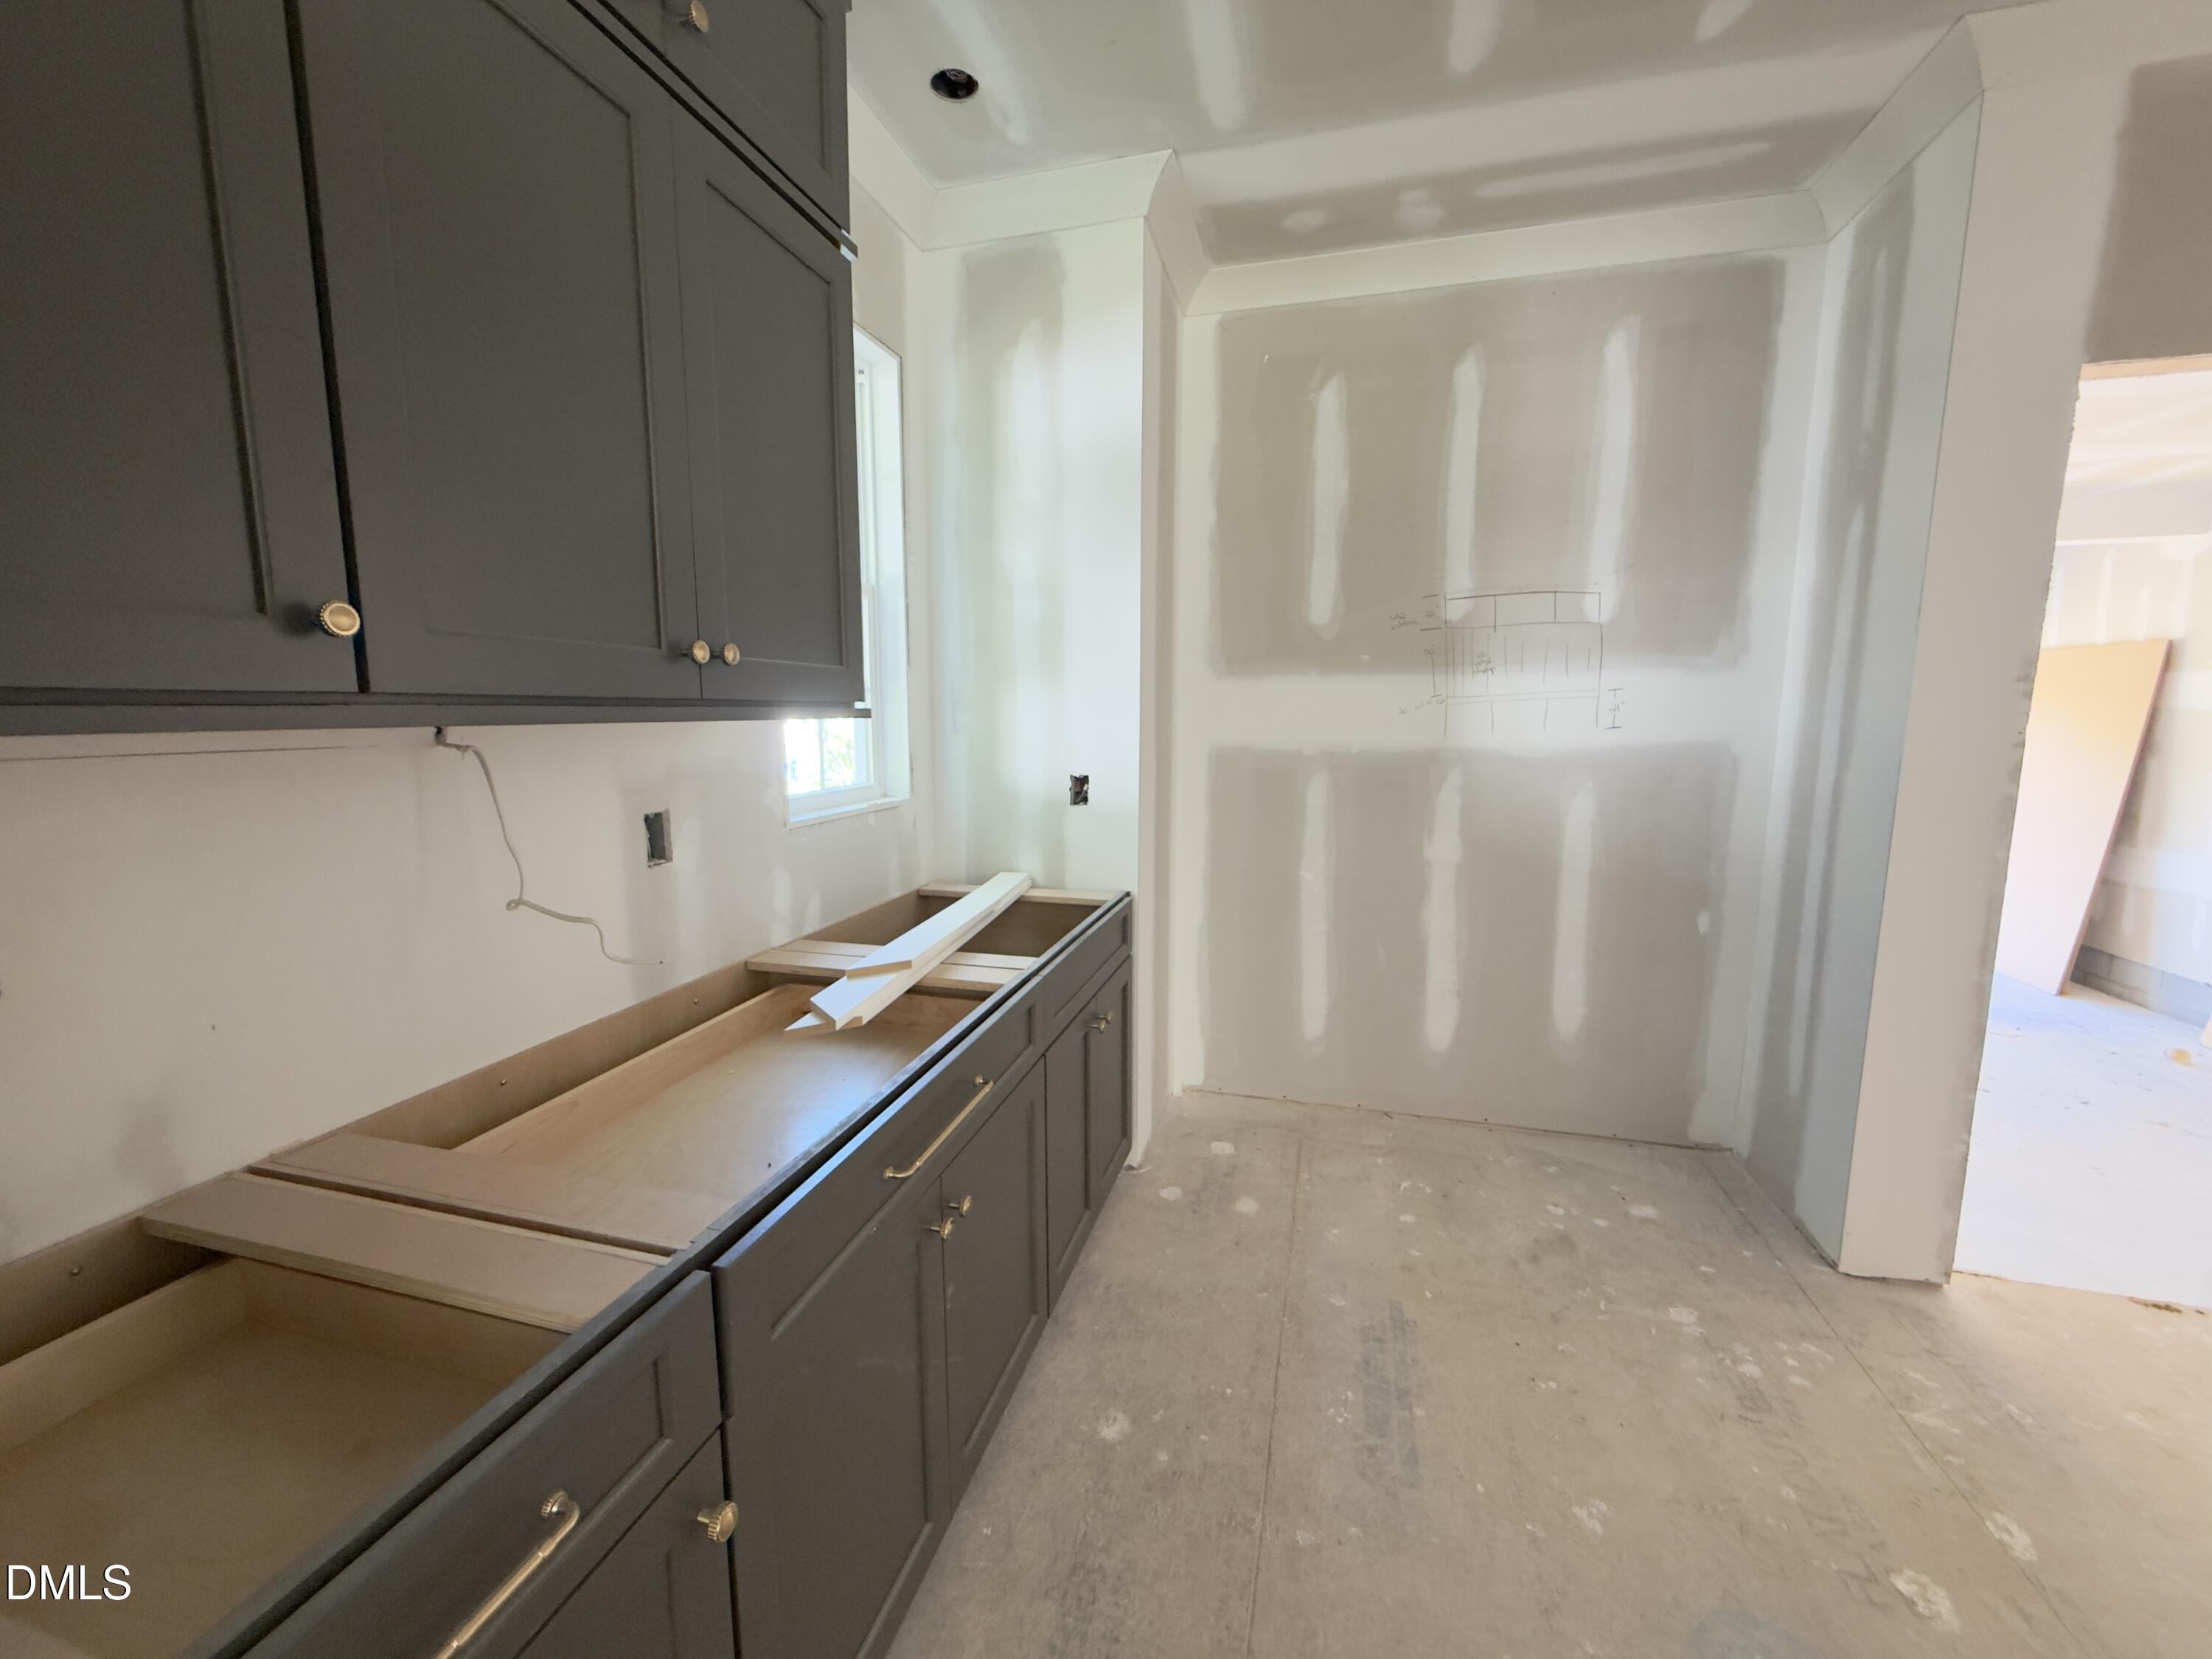
Kitchen under construction with dark gray cabinets, brass hardware, and unfinished drywall.
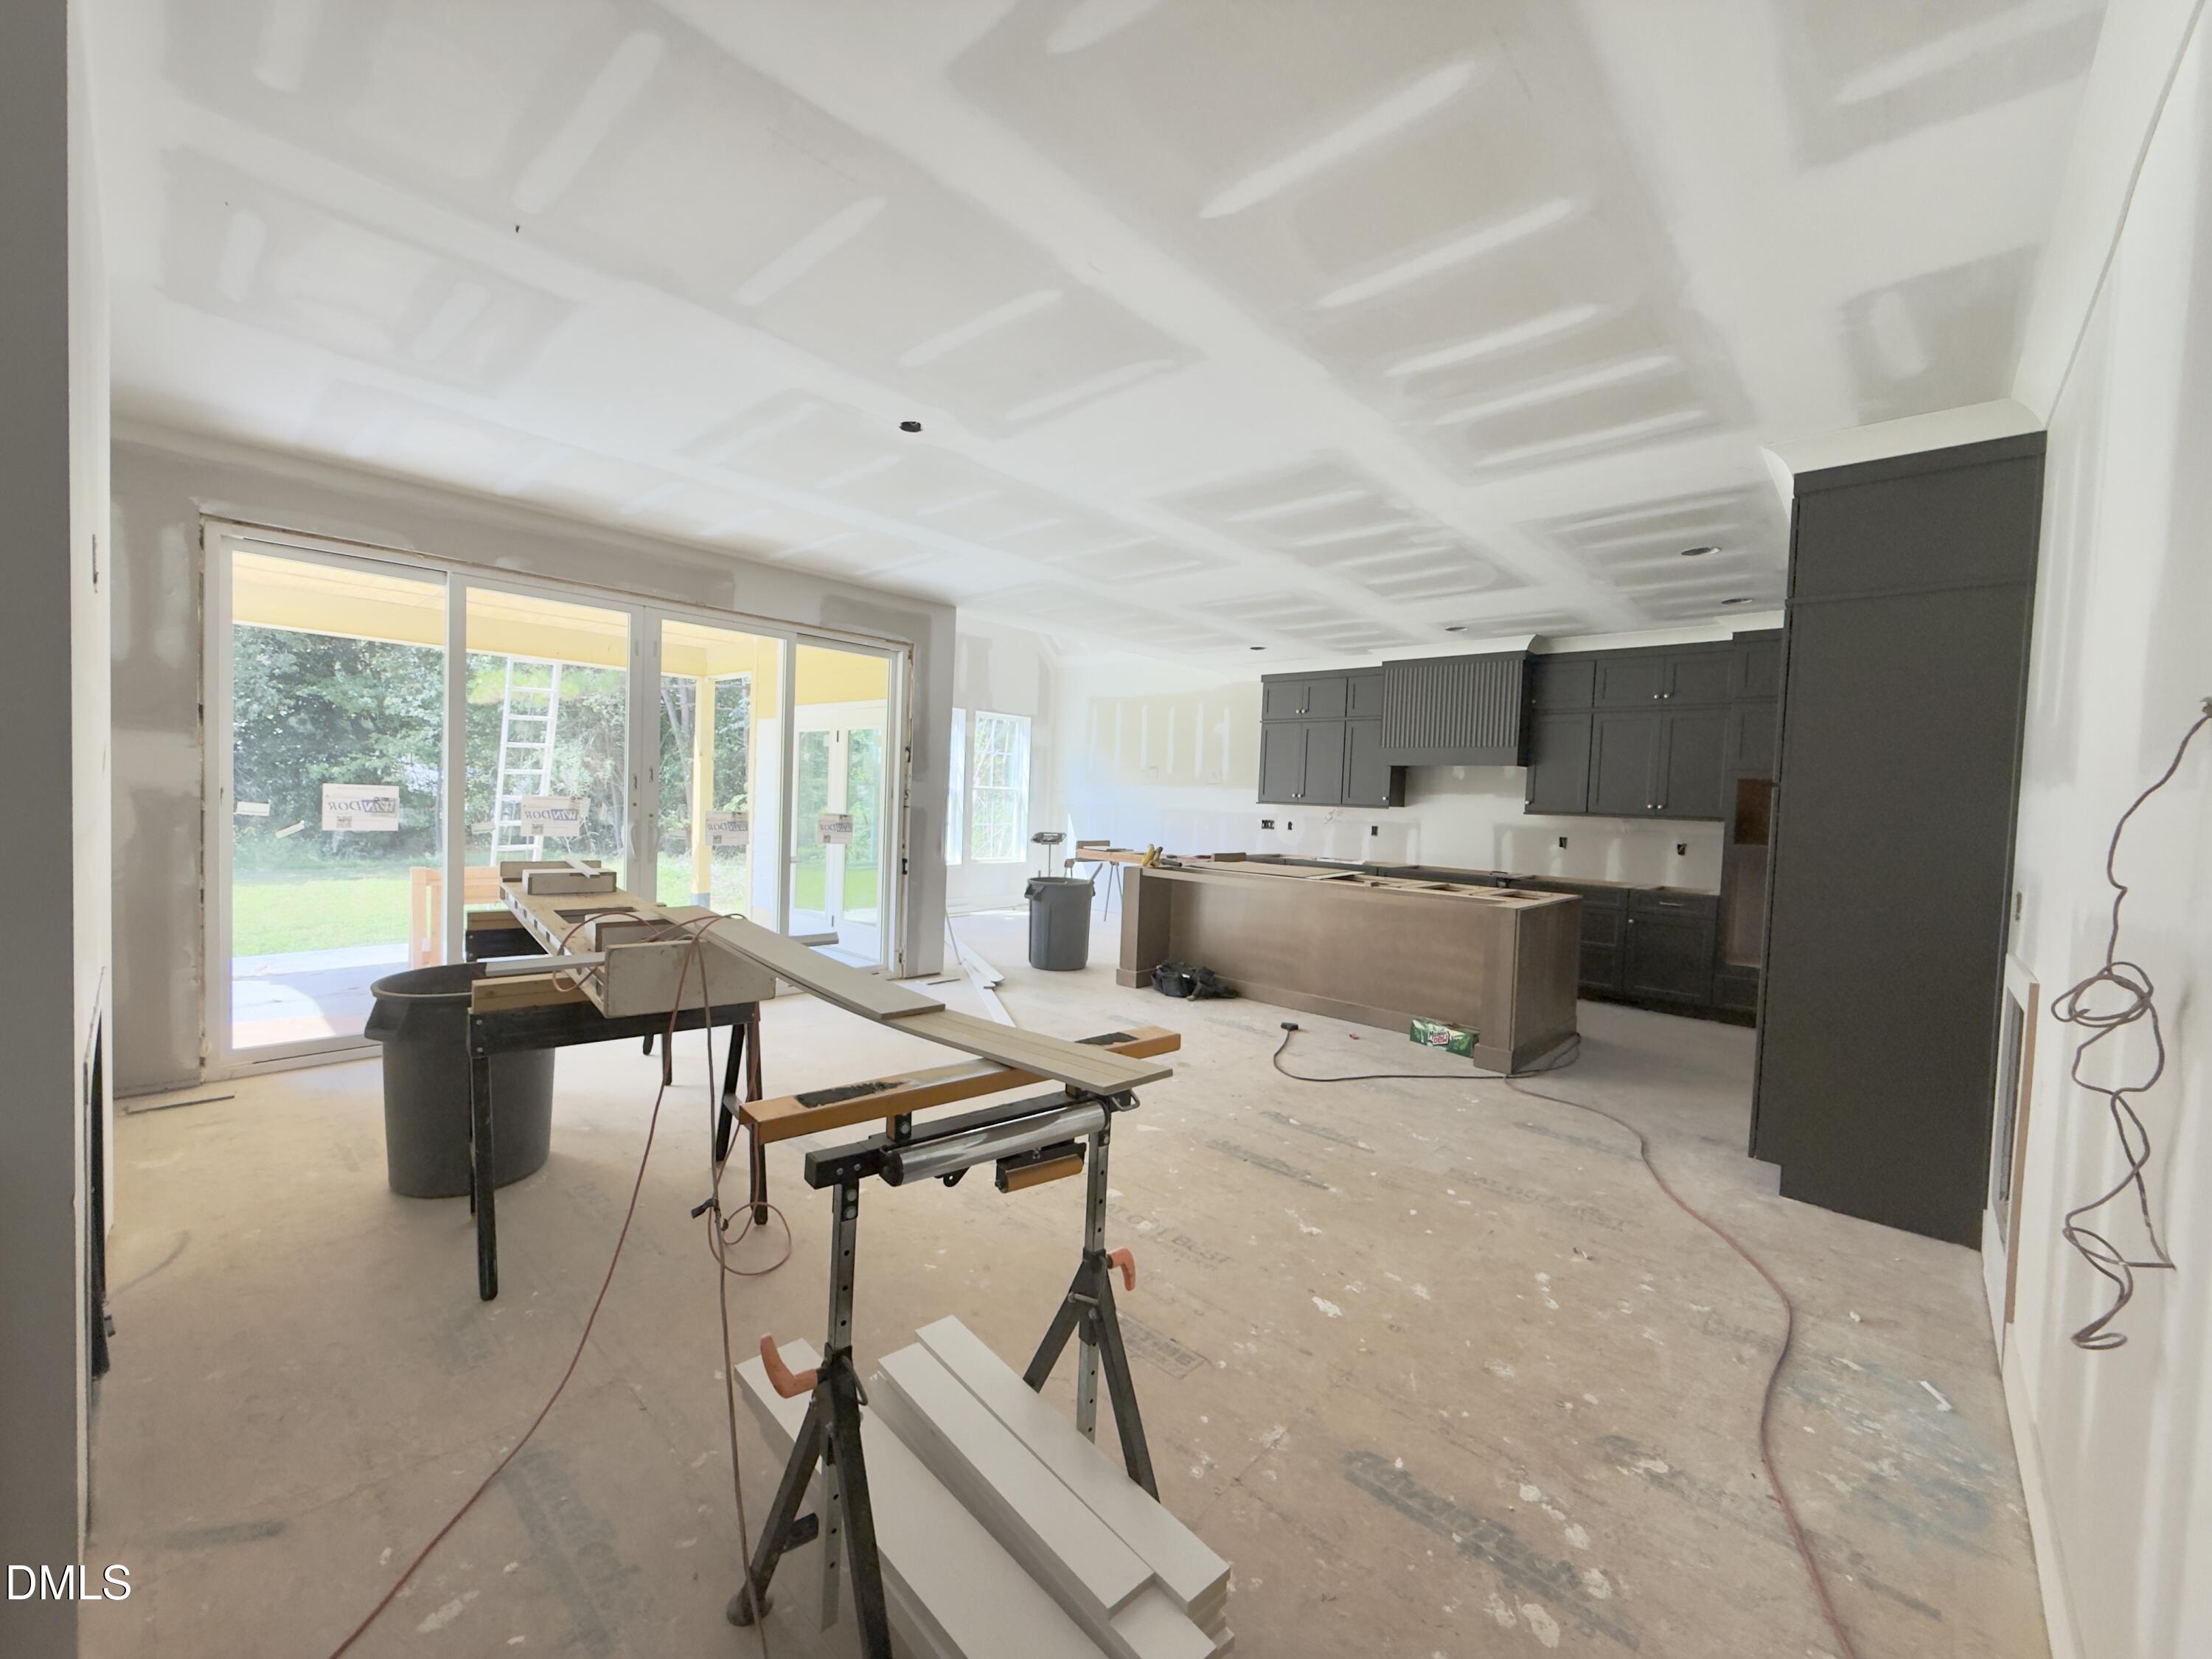
Kitchen under construction with dark cabinets, a large island, unfinished walls, and sliding glass doors.
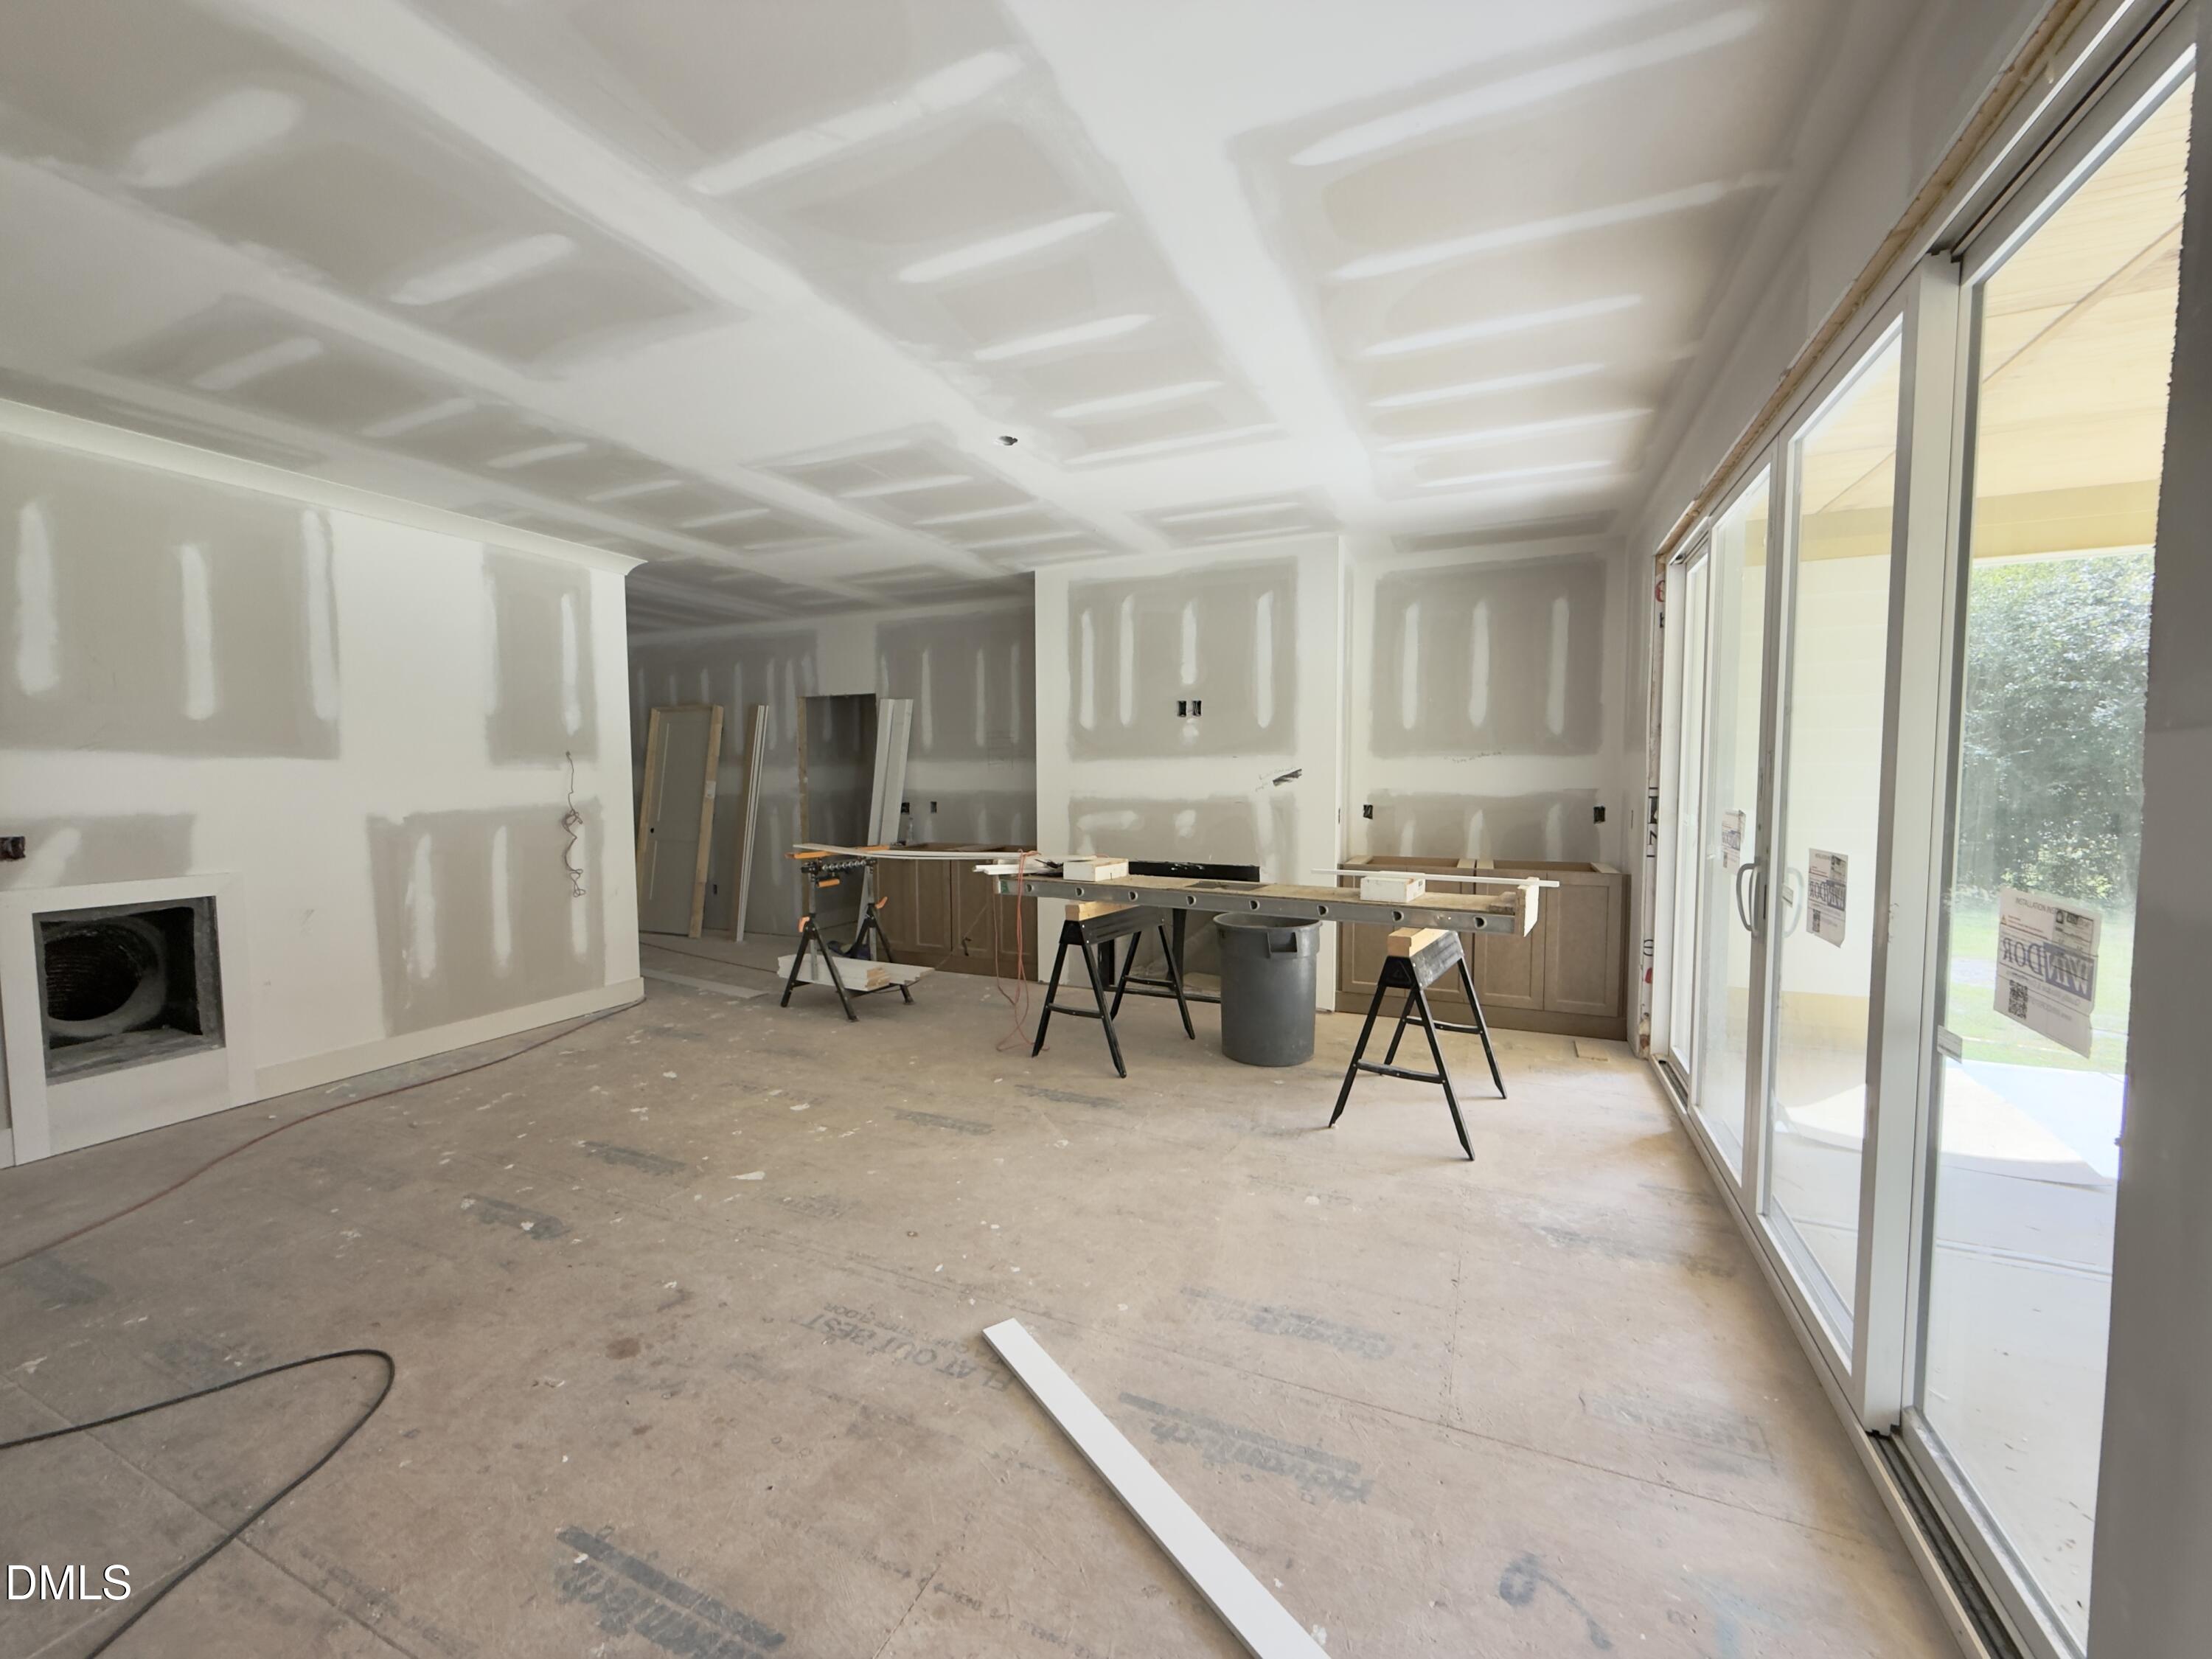
Unfinished room with partially installed cabinets and large sliding glass doors to a covered patio.
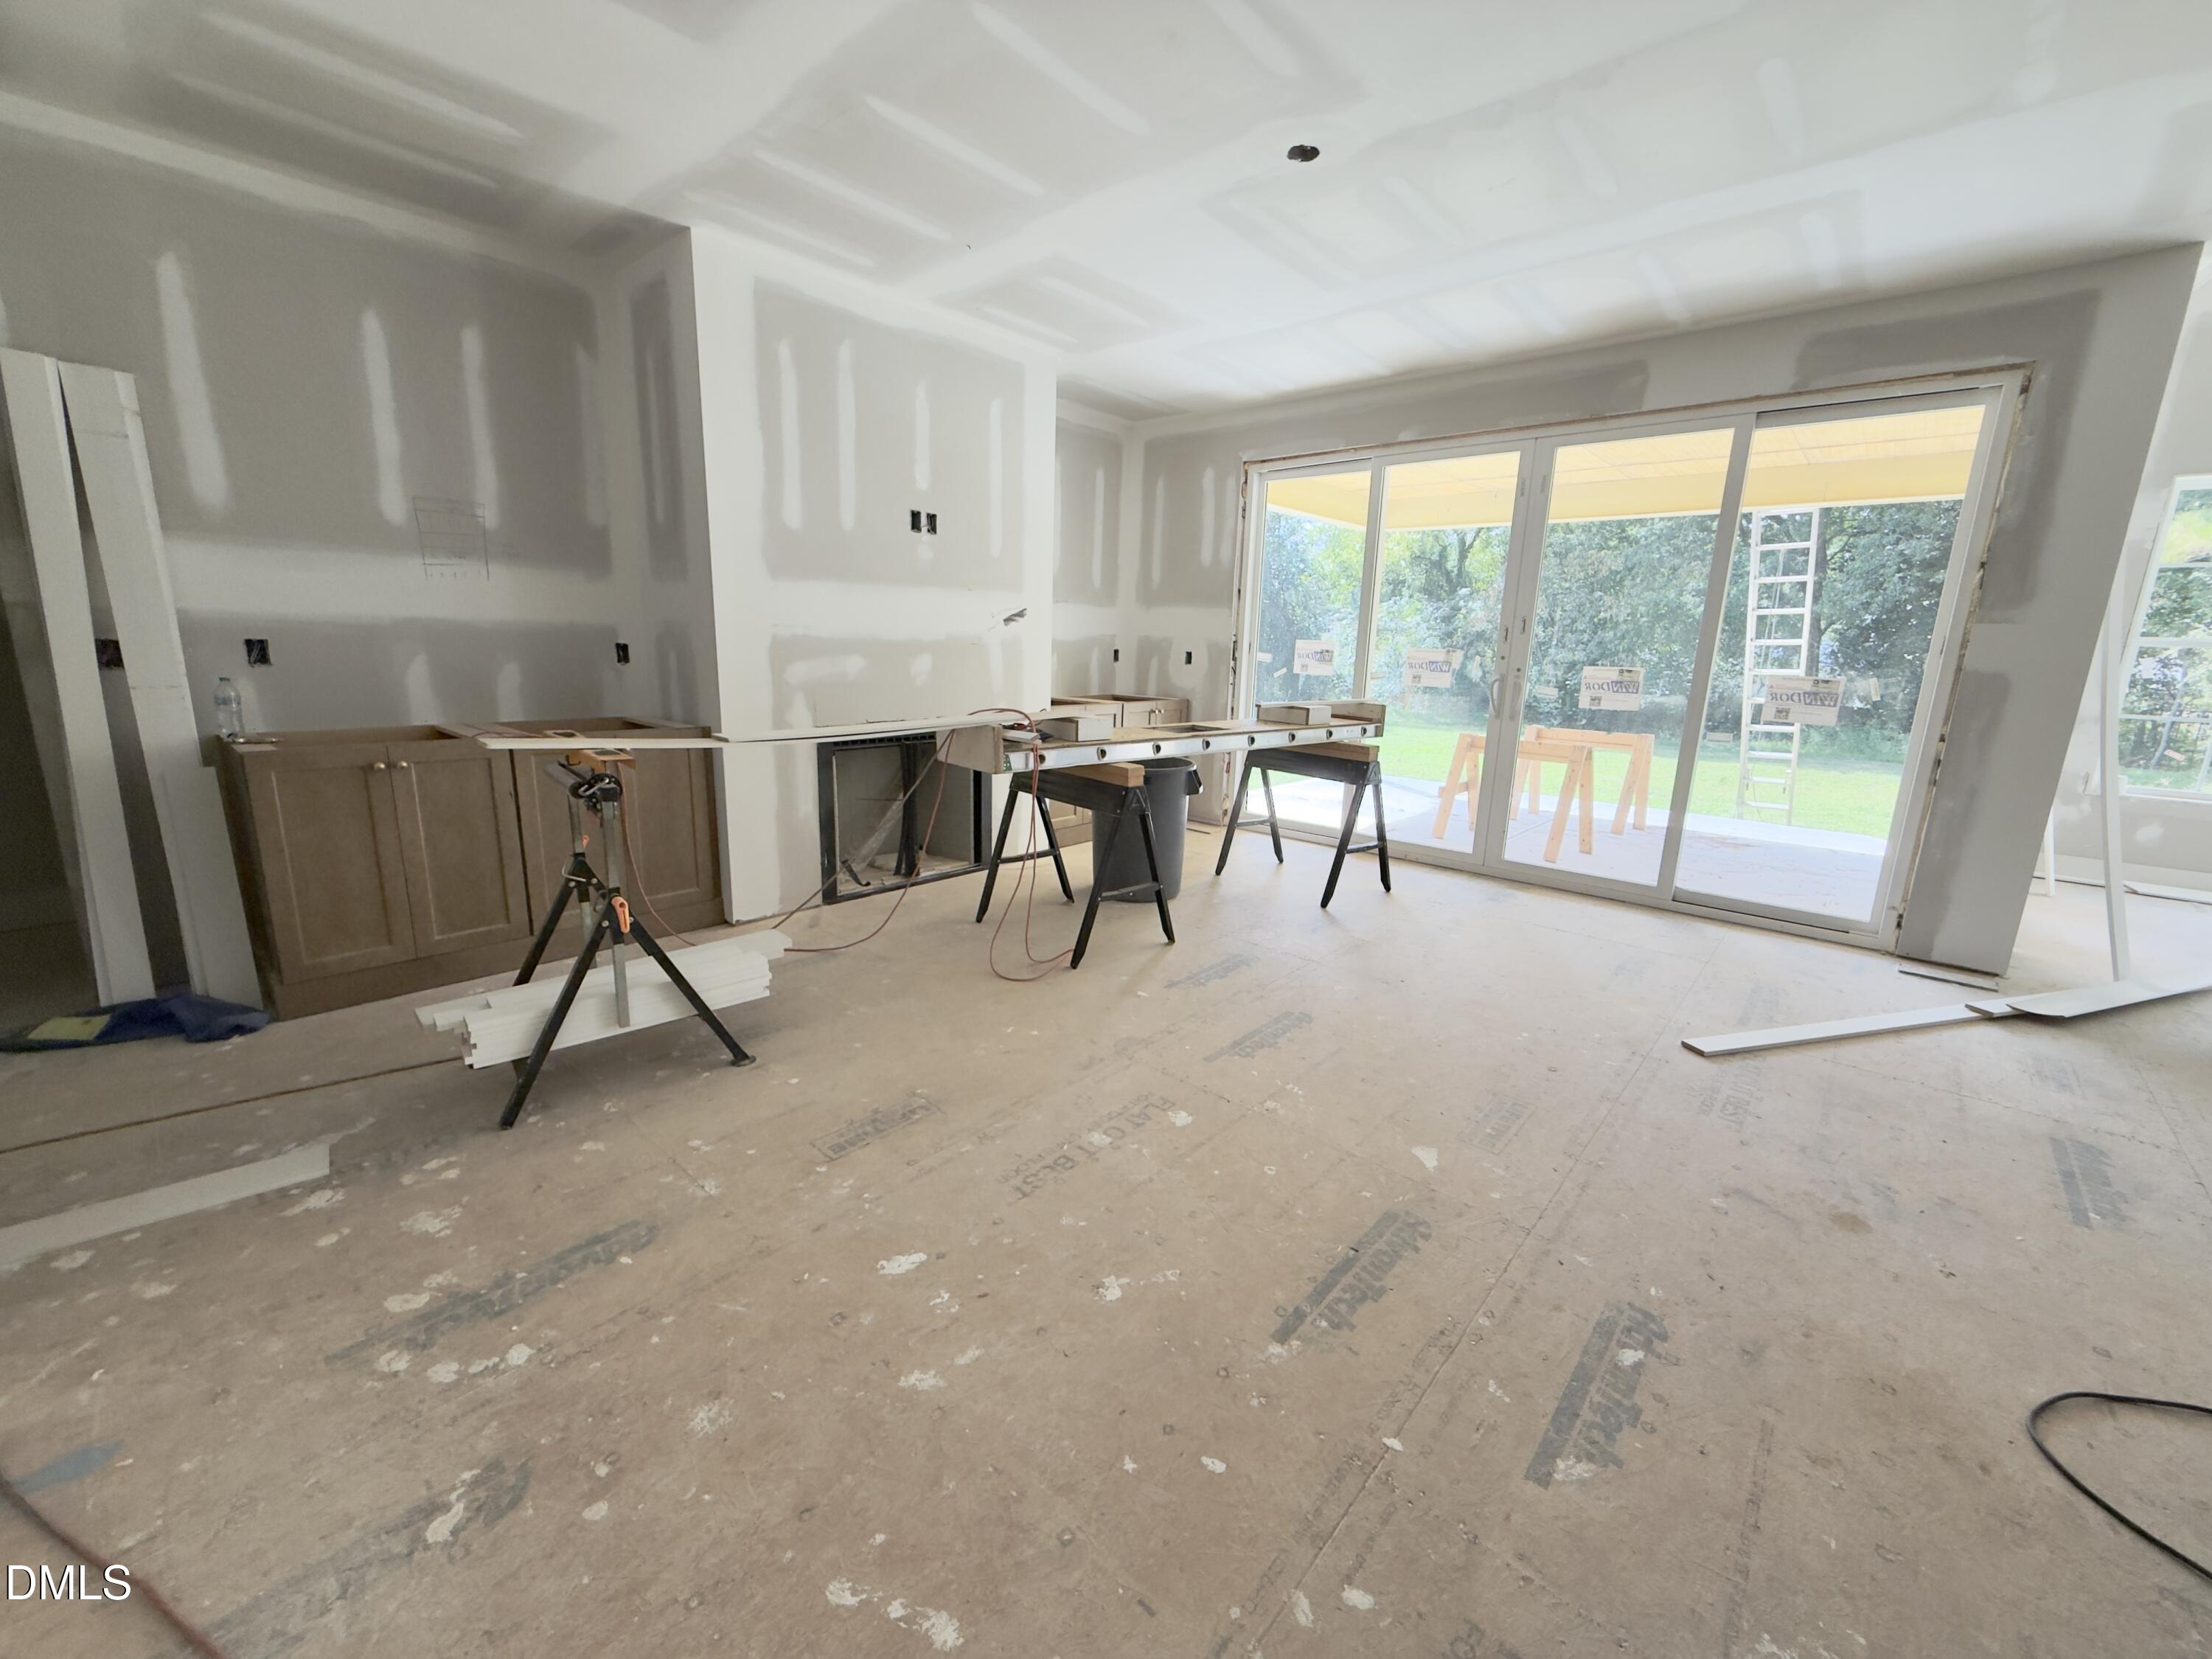
Unfinished kitchen with partial cabinetry, drywall work, and sliding glass doors to the yard.
Kitchen under construction with dark gray cabinets, a large island, and building materials scattered across the floor.
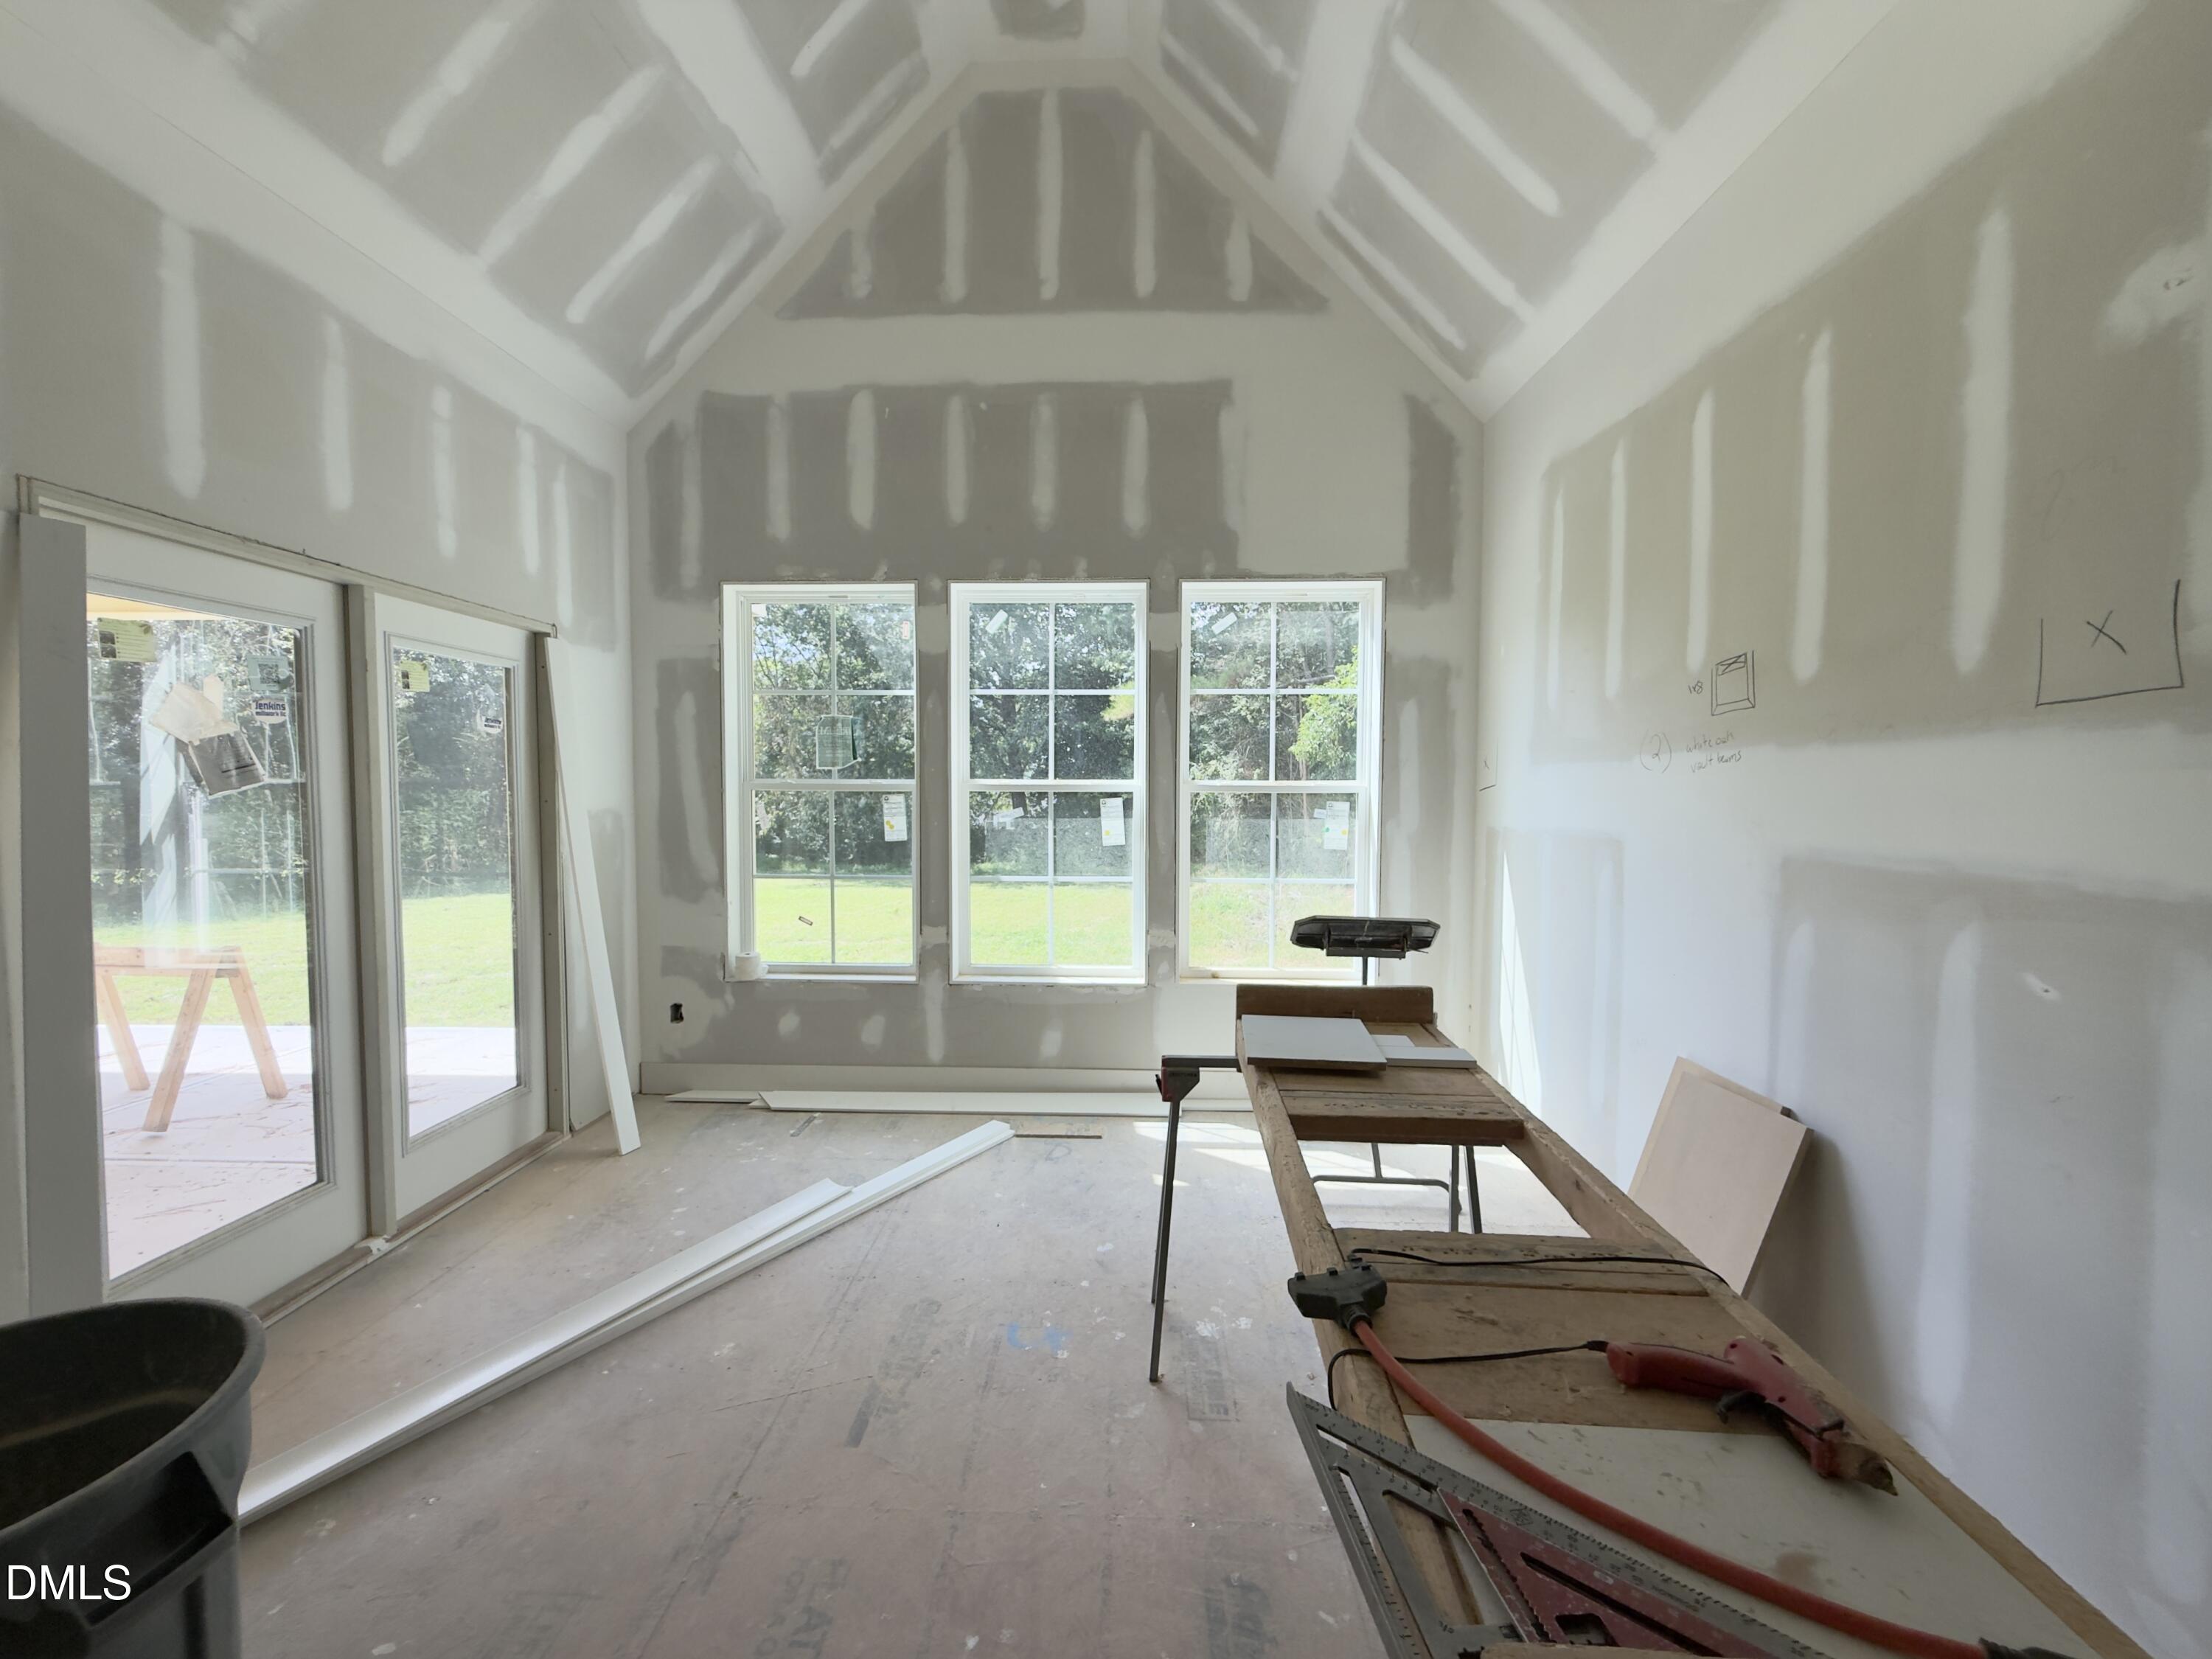
Unfinished sunroom with a vaulted ceiling, three large windows, and sliding glass doors.
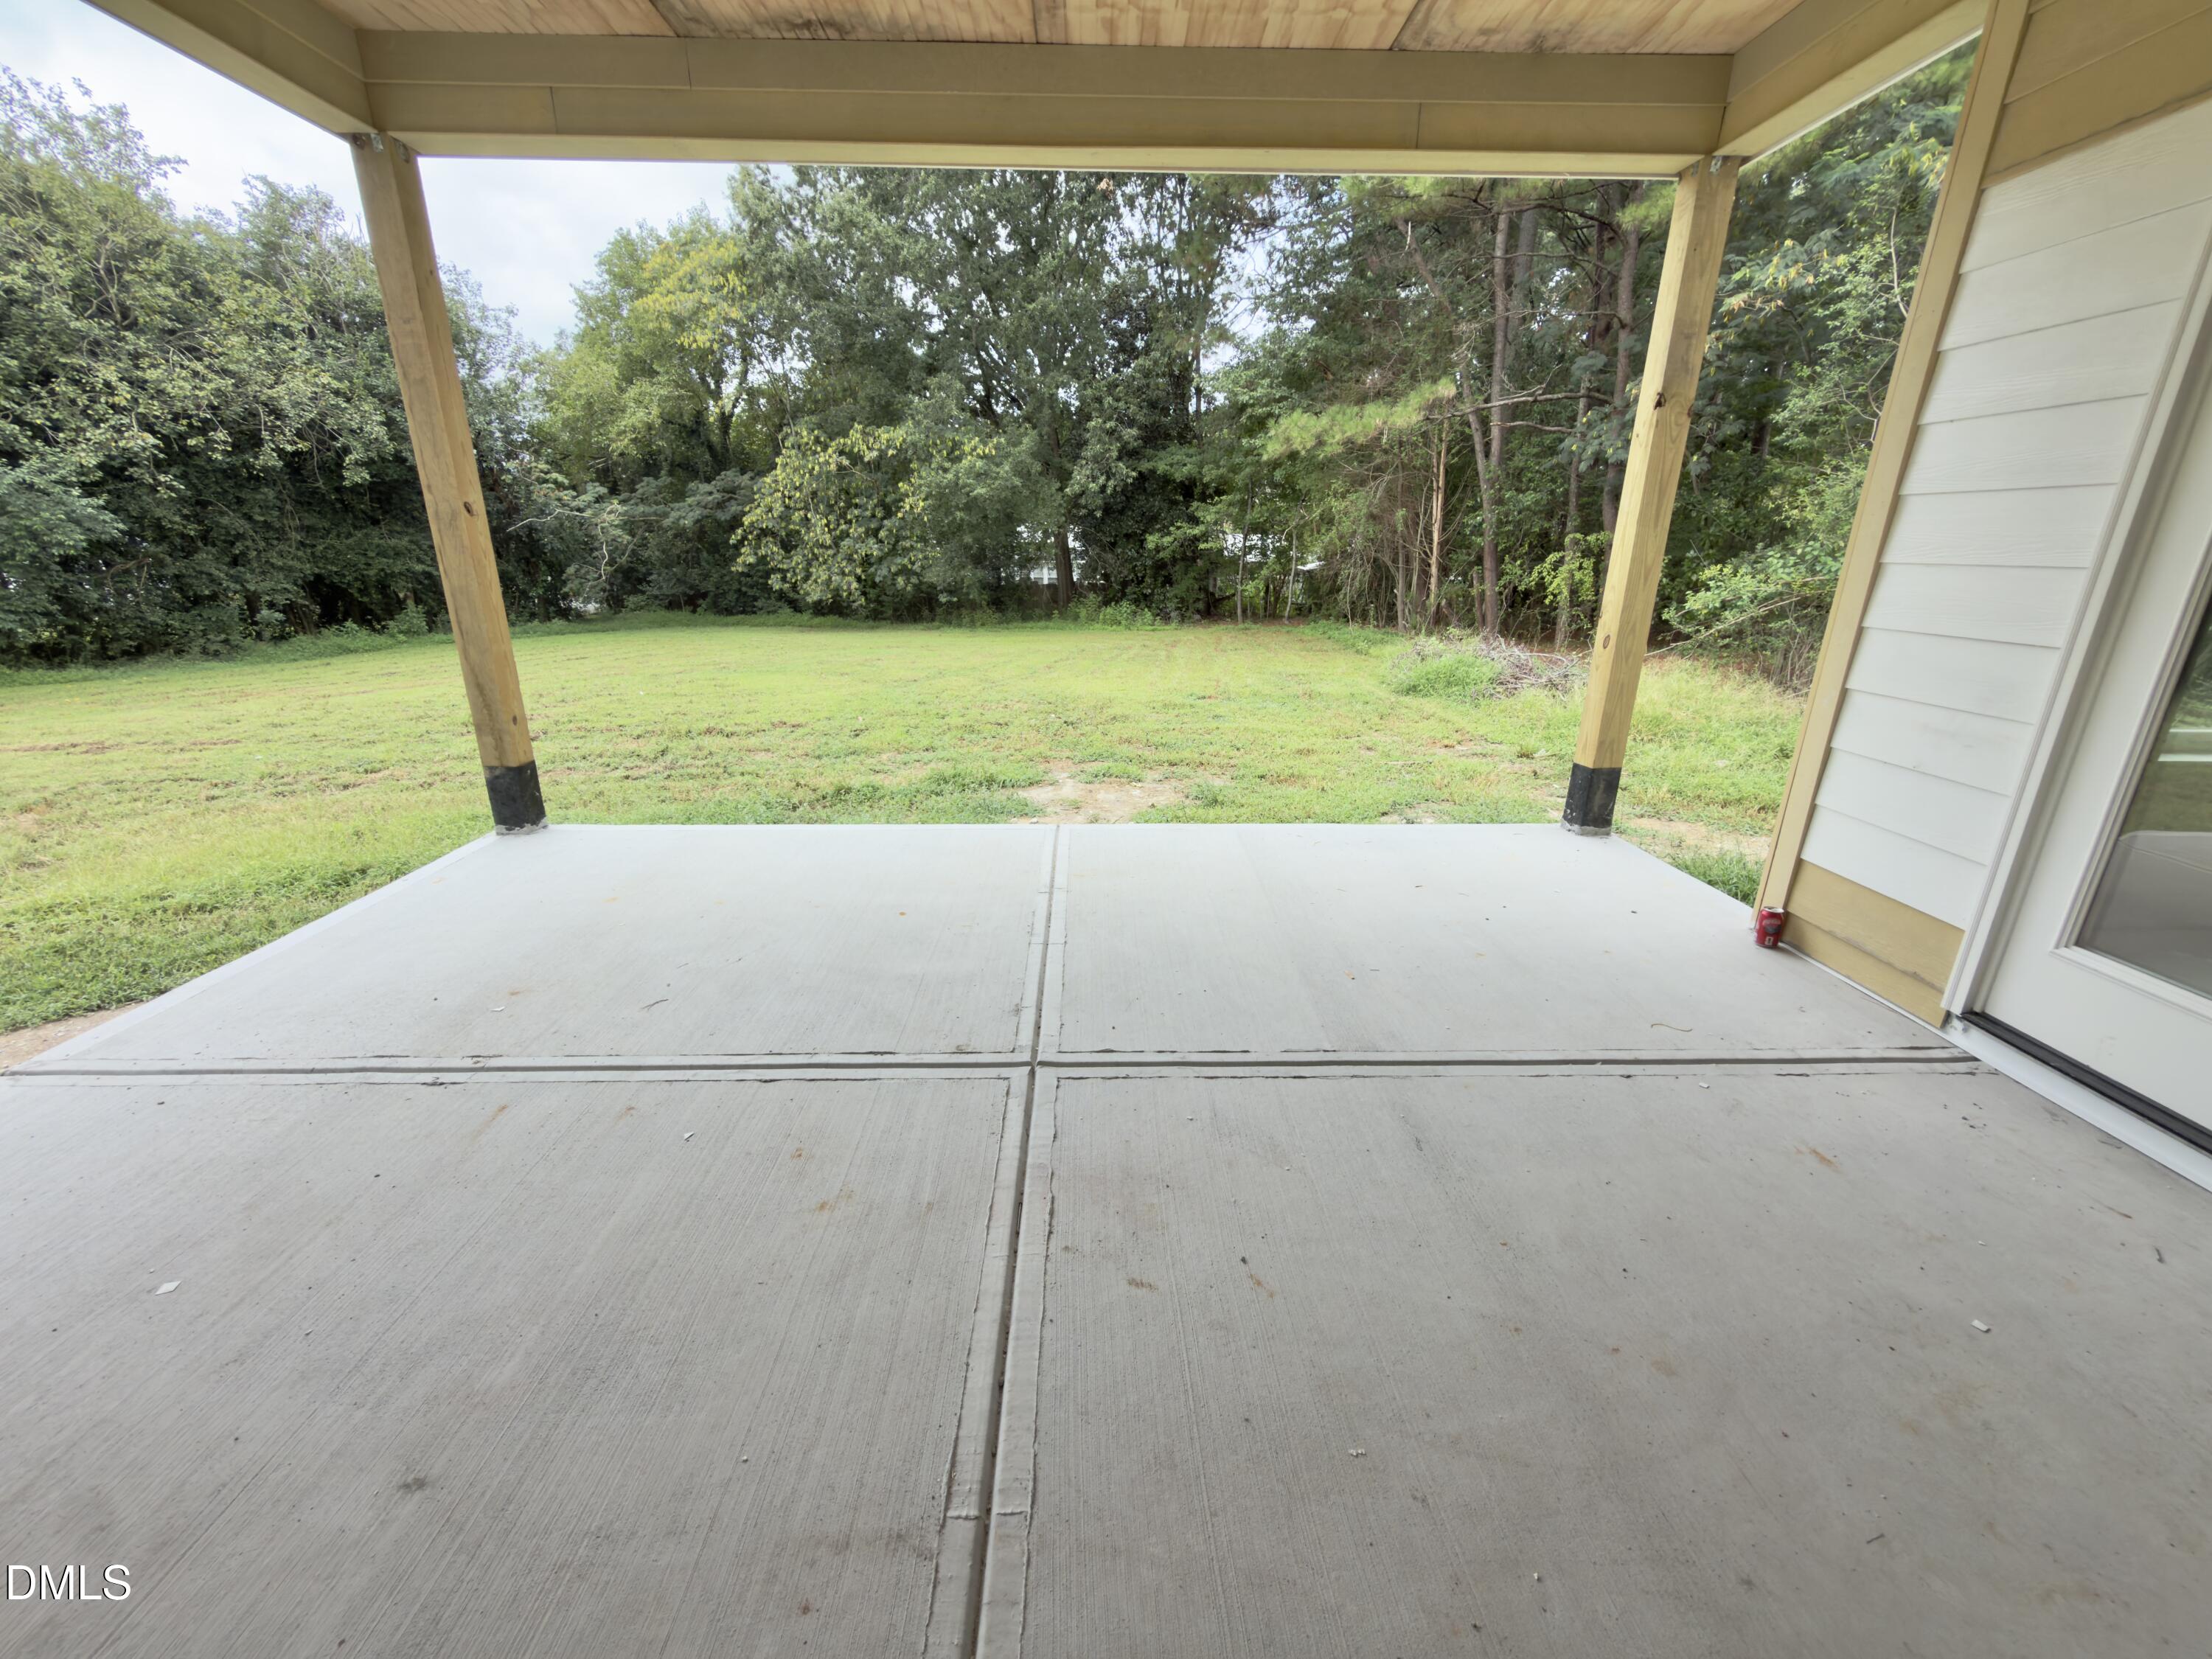
Covered concrete patio overlooking a grassy, tree-lined backyard.
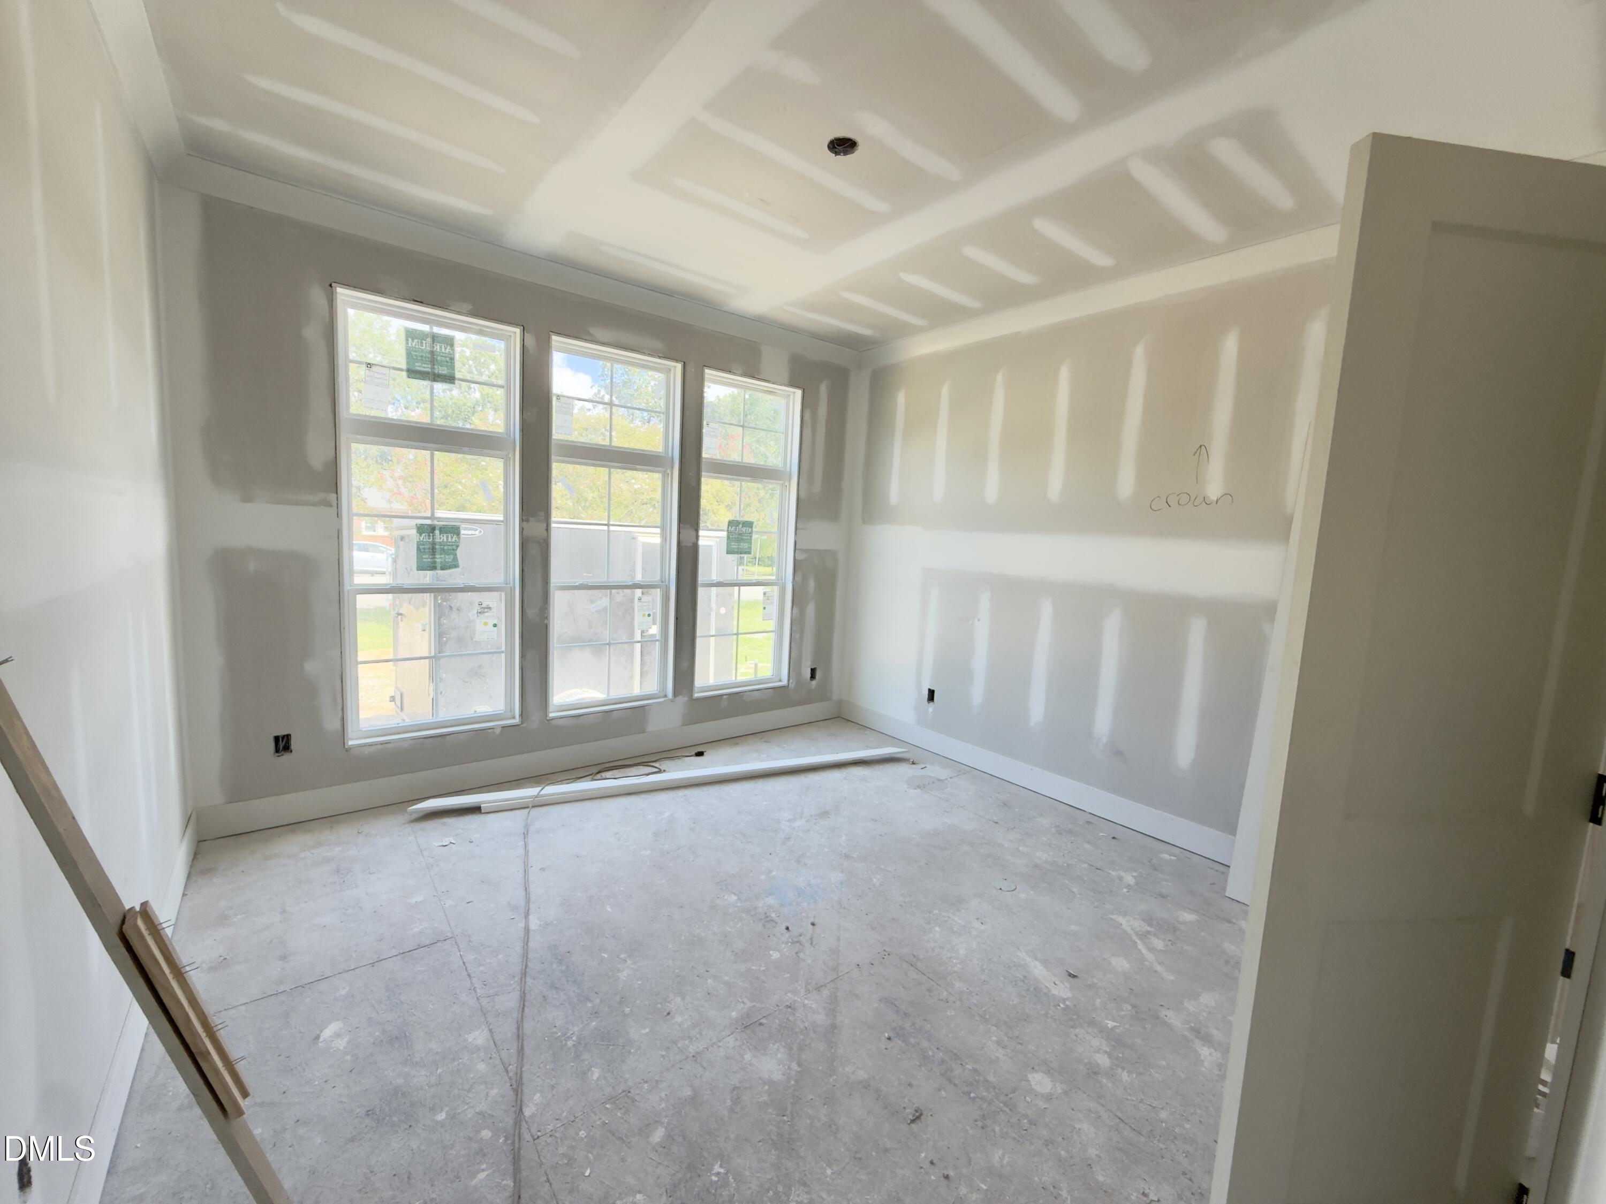
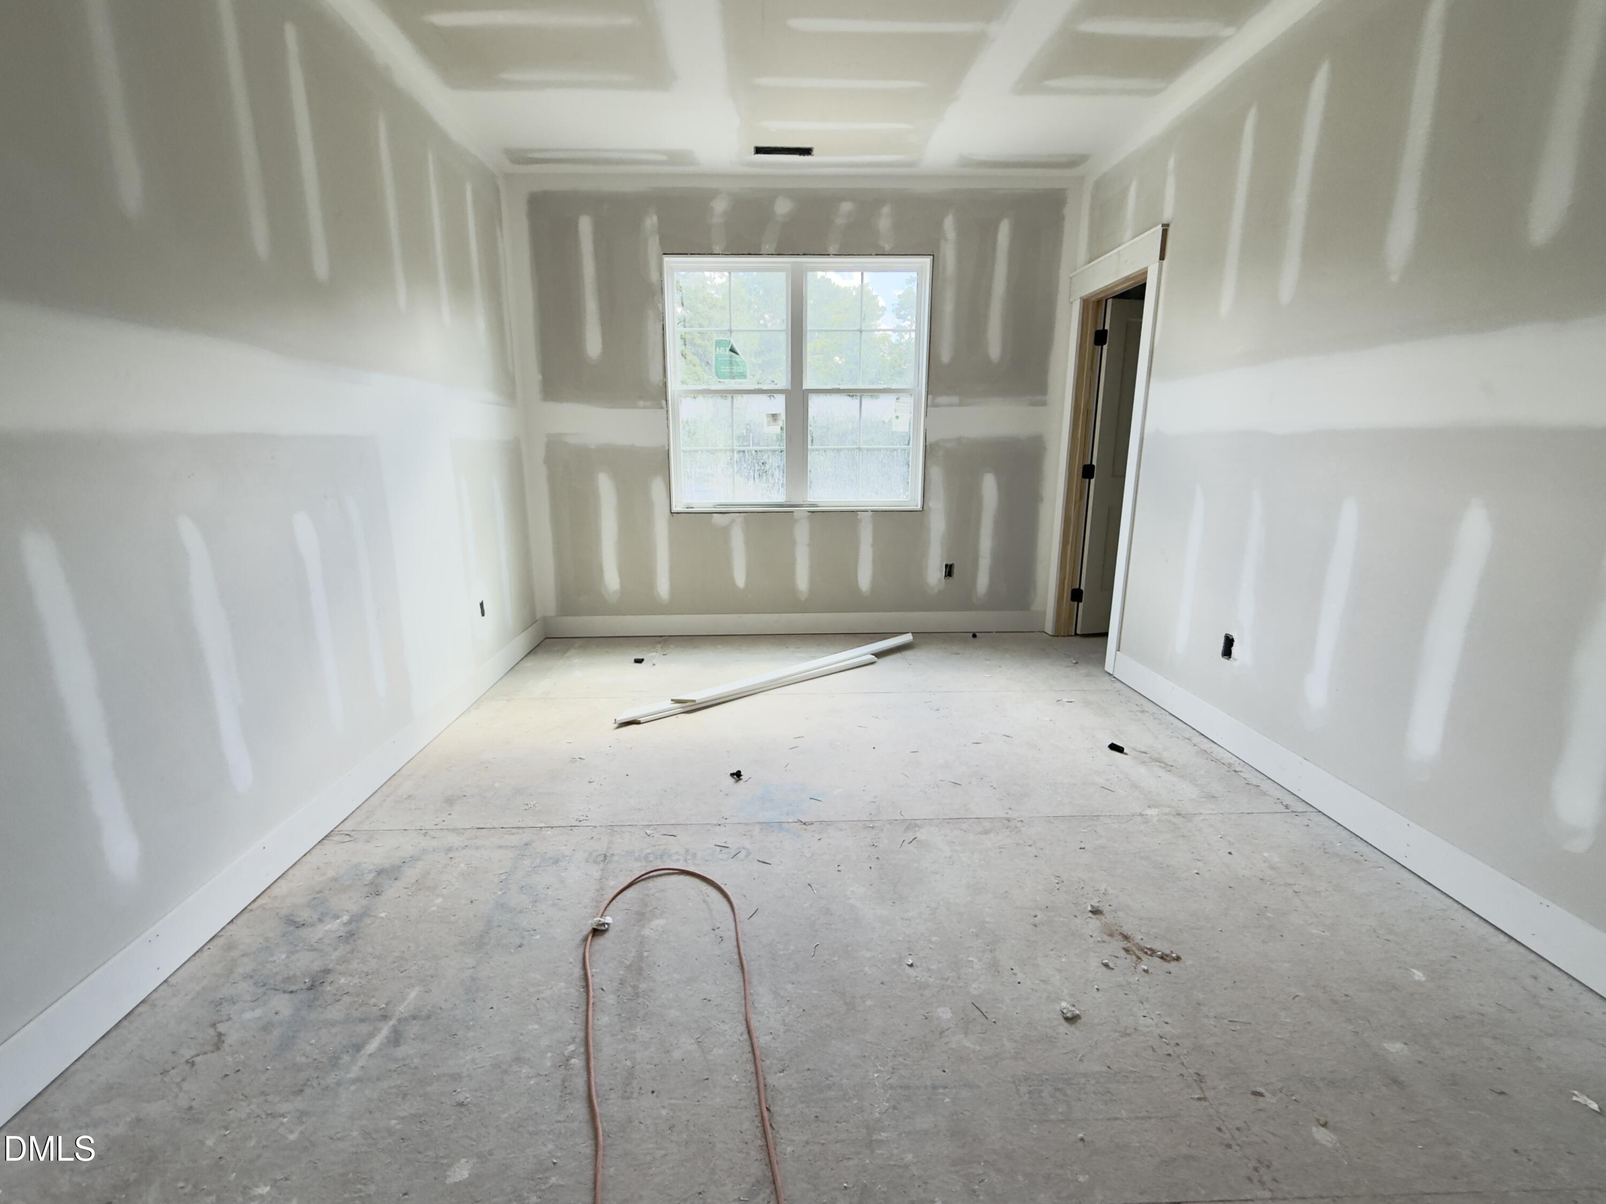
Unfinished room with three tall windows, taped drywall, and a bare concrete floor.
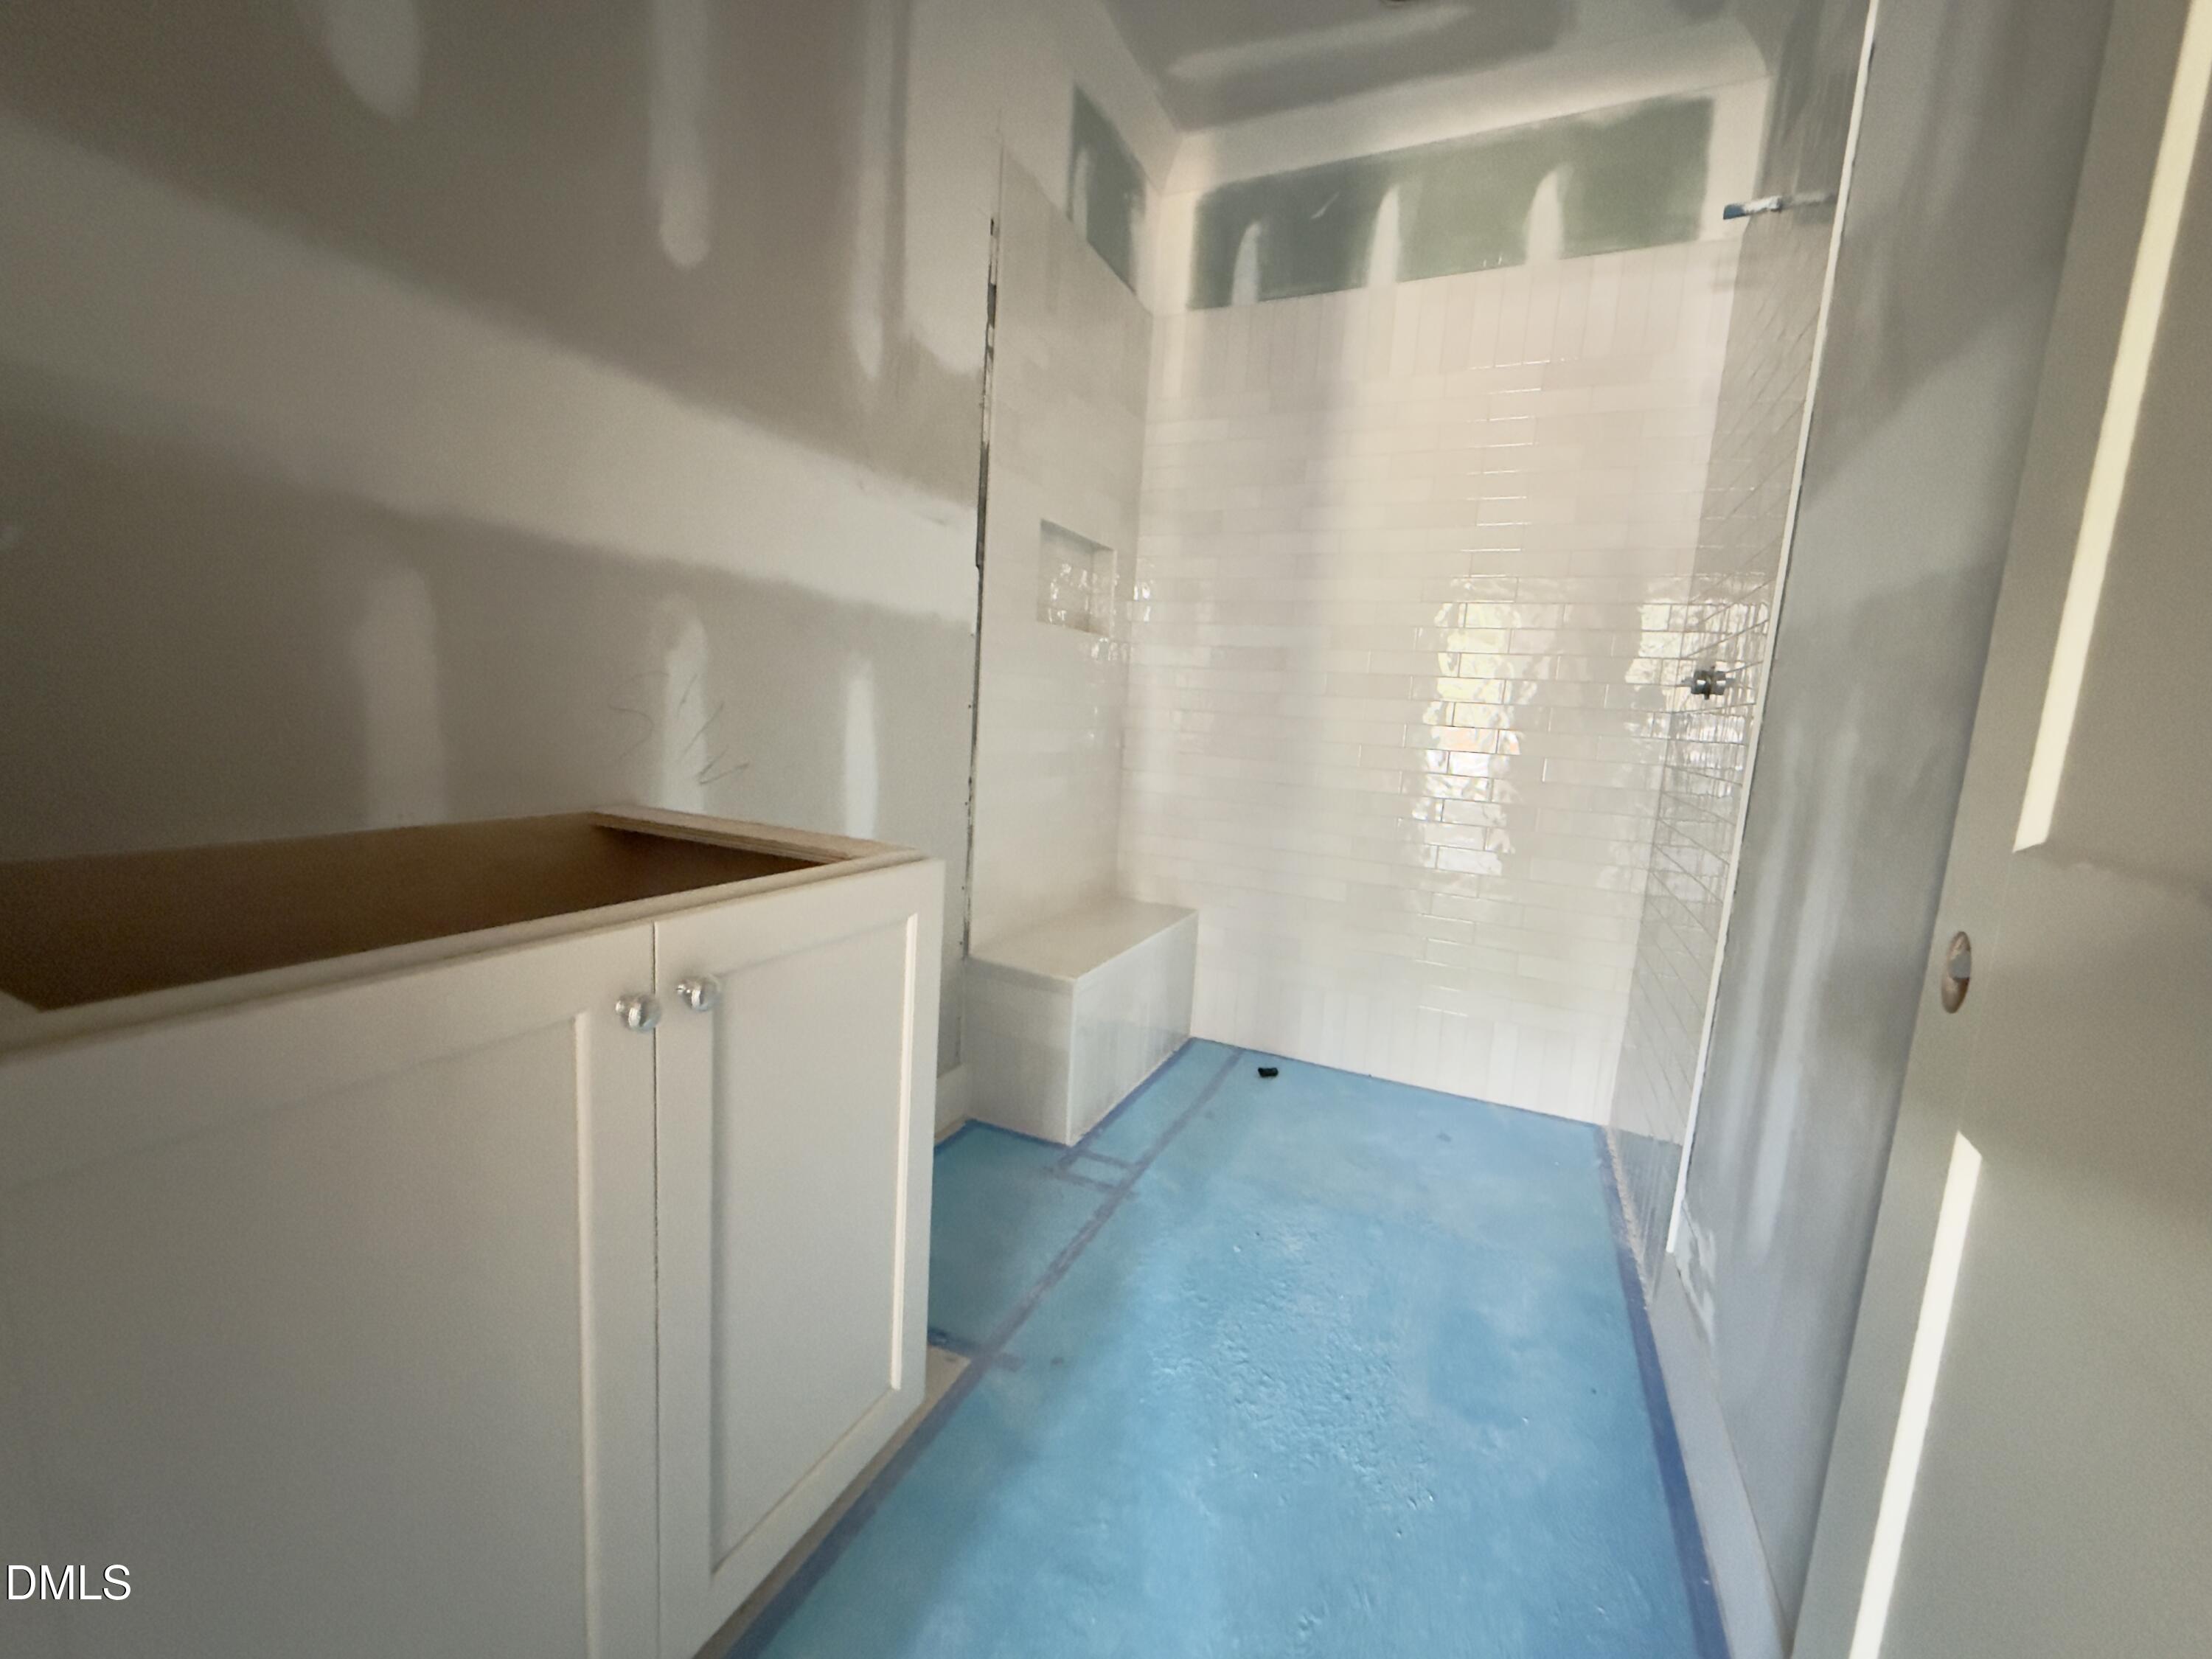
Bathroom with a glass-enclosed white-tile shower, built-in bench, and unfinished blue floor.
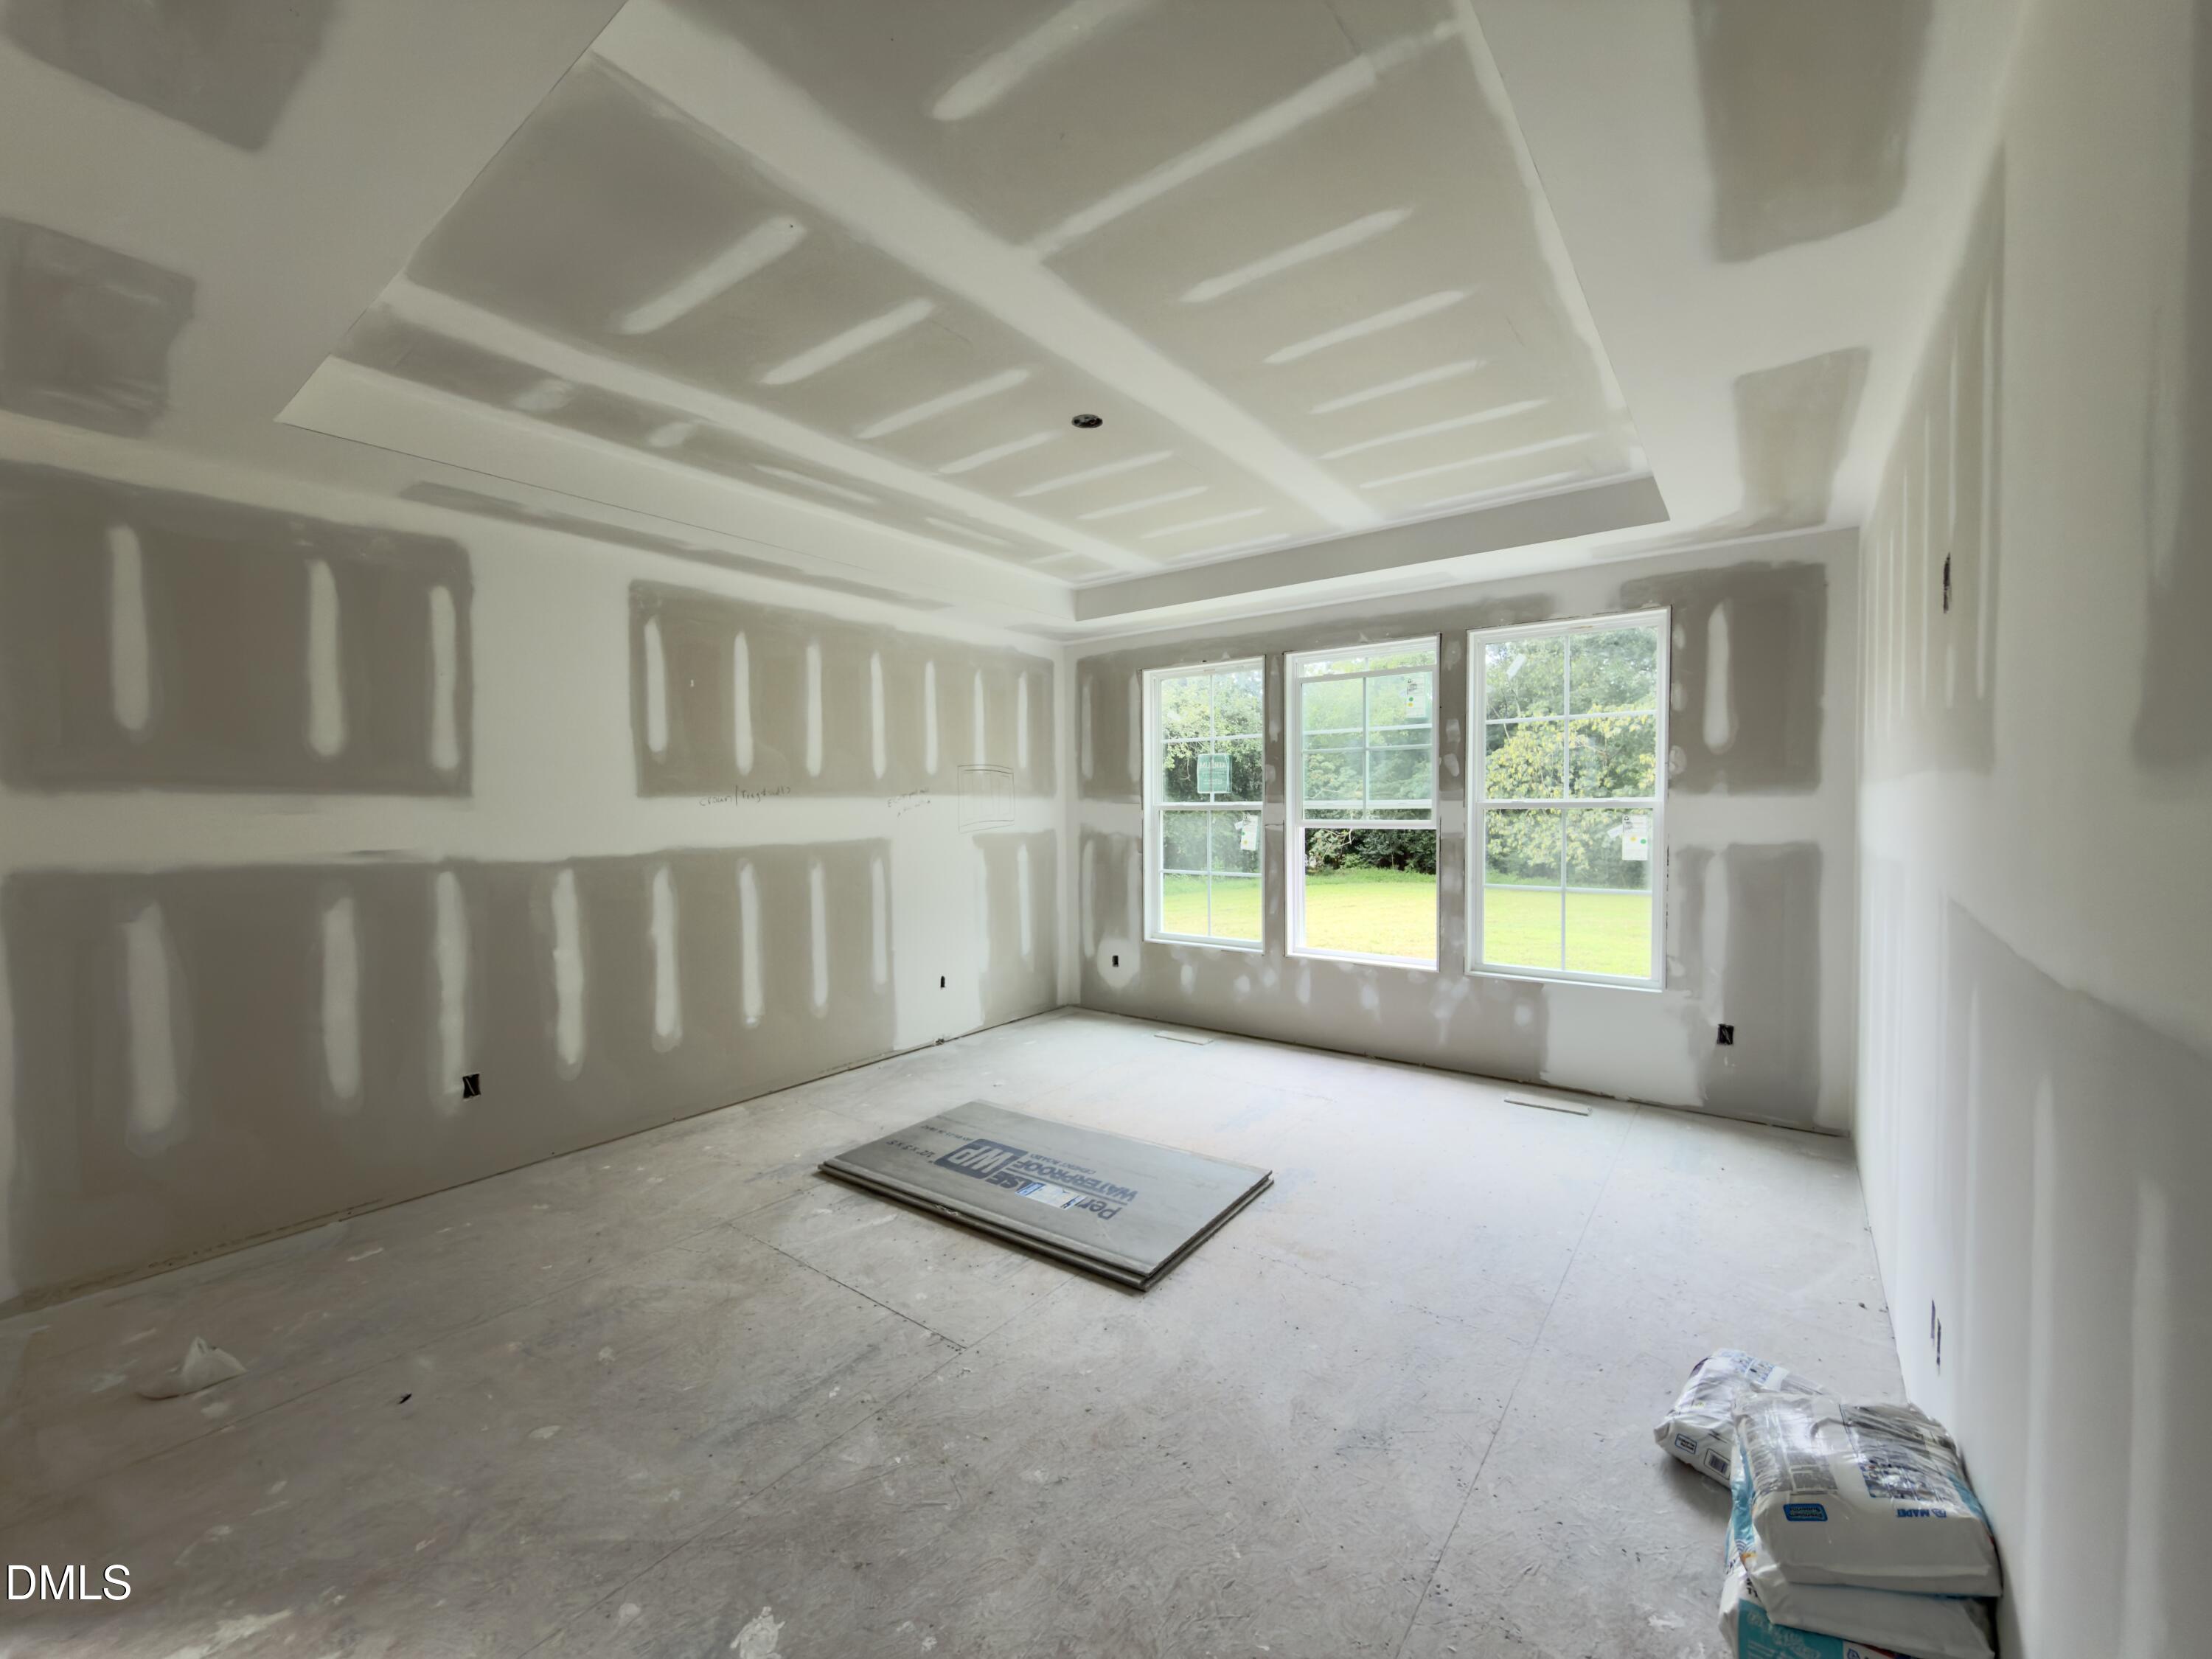
Unfinished room with a recessed ceiling, three large windows, and construction materials on the floor.
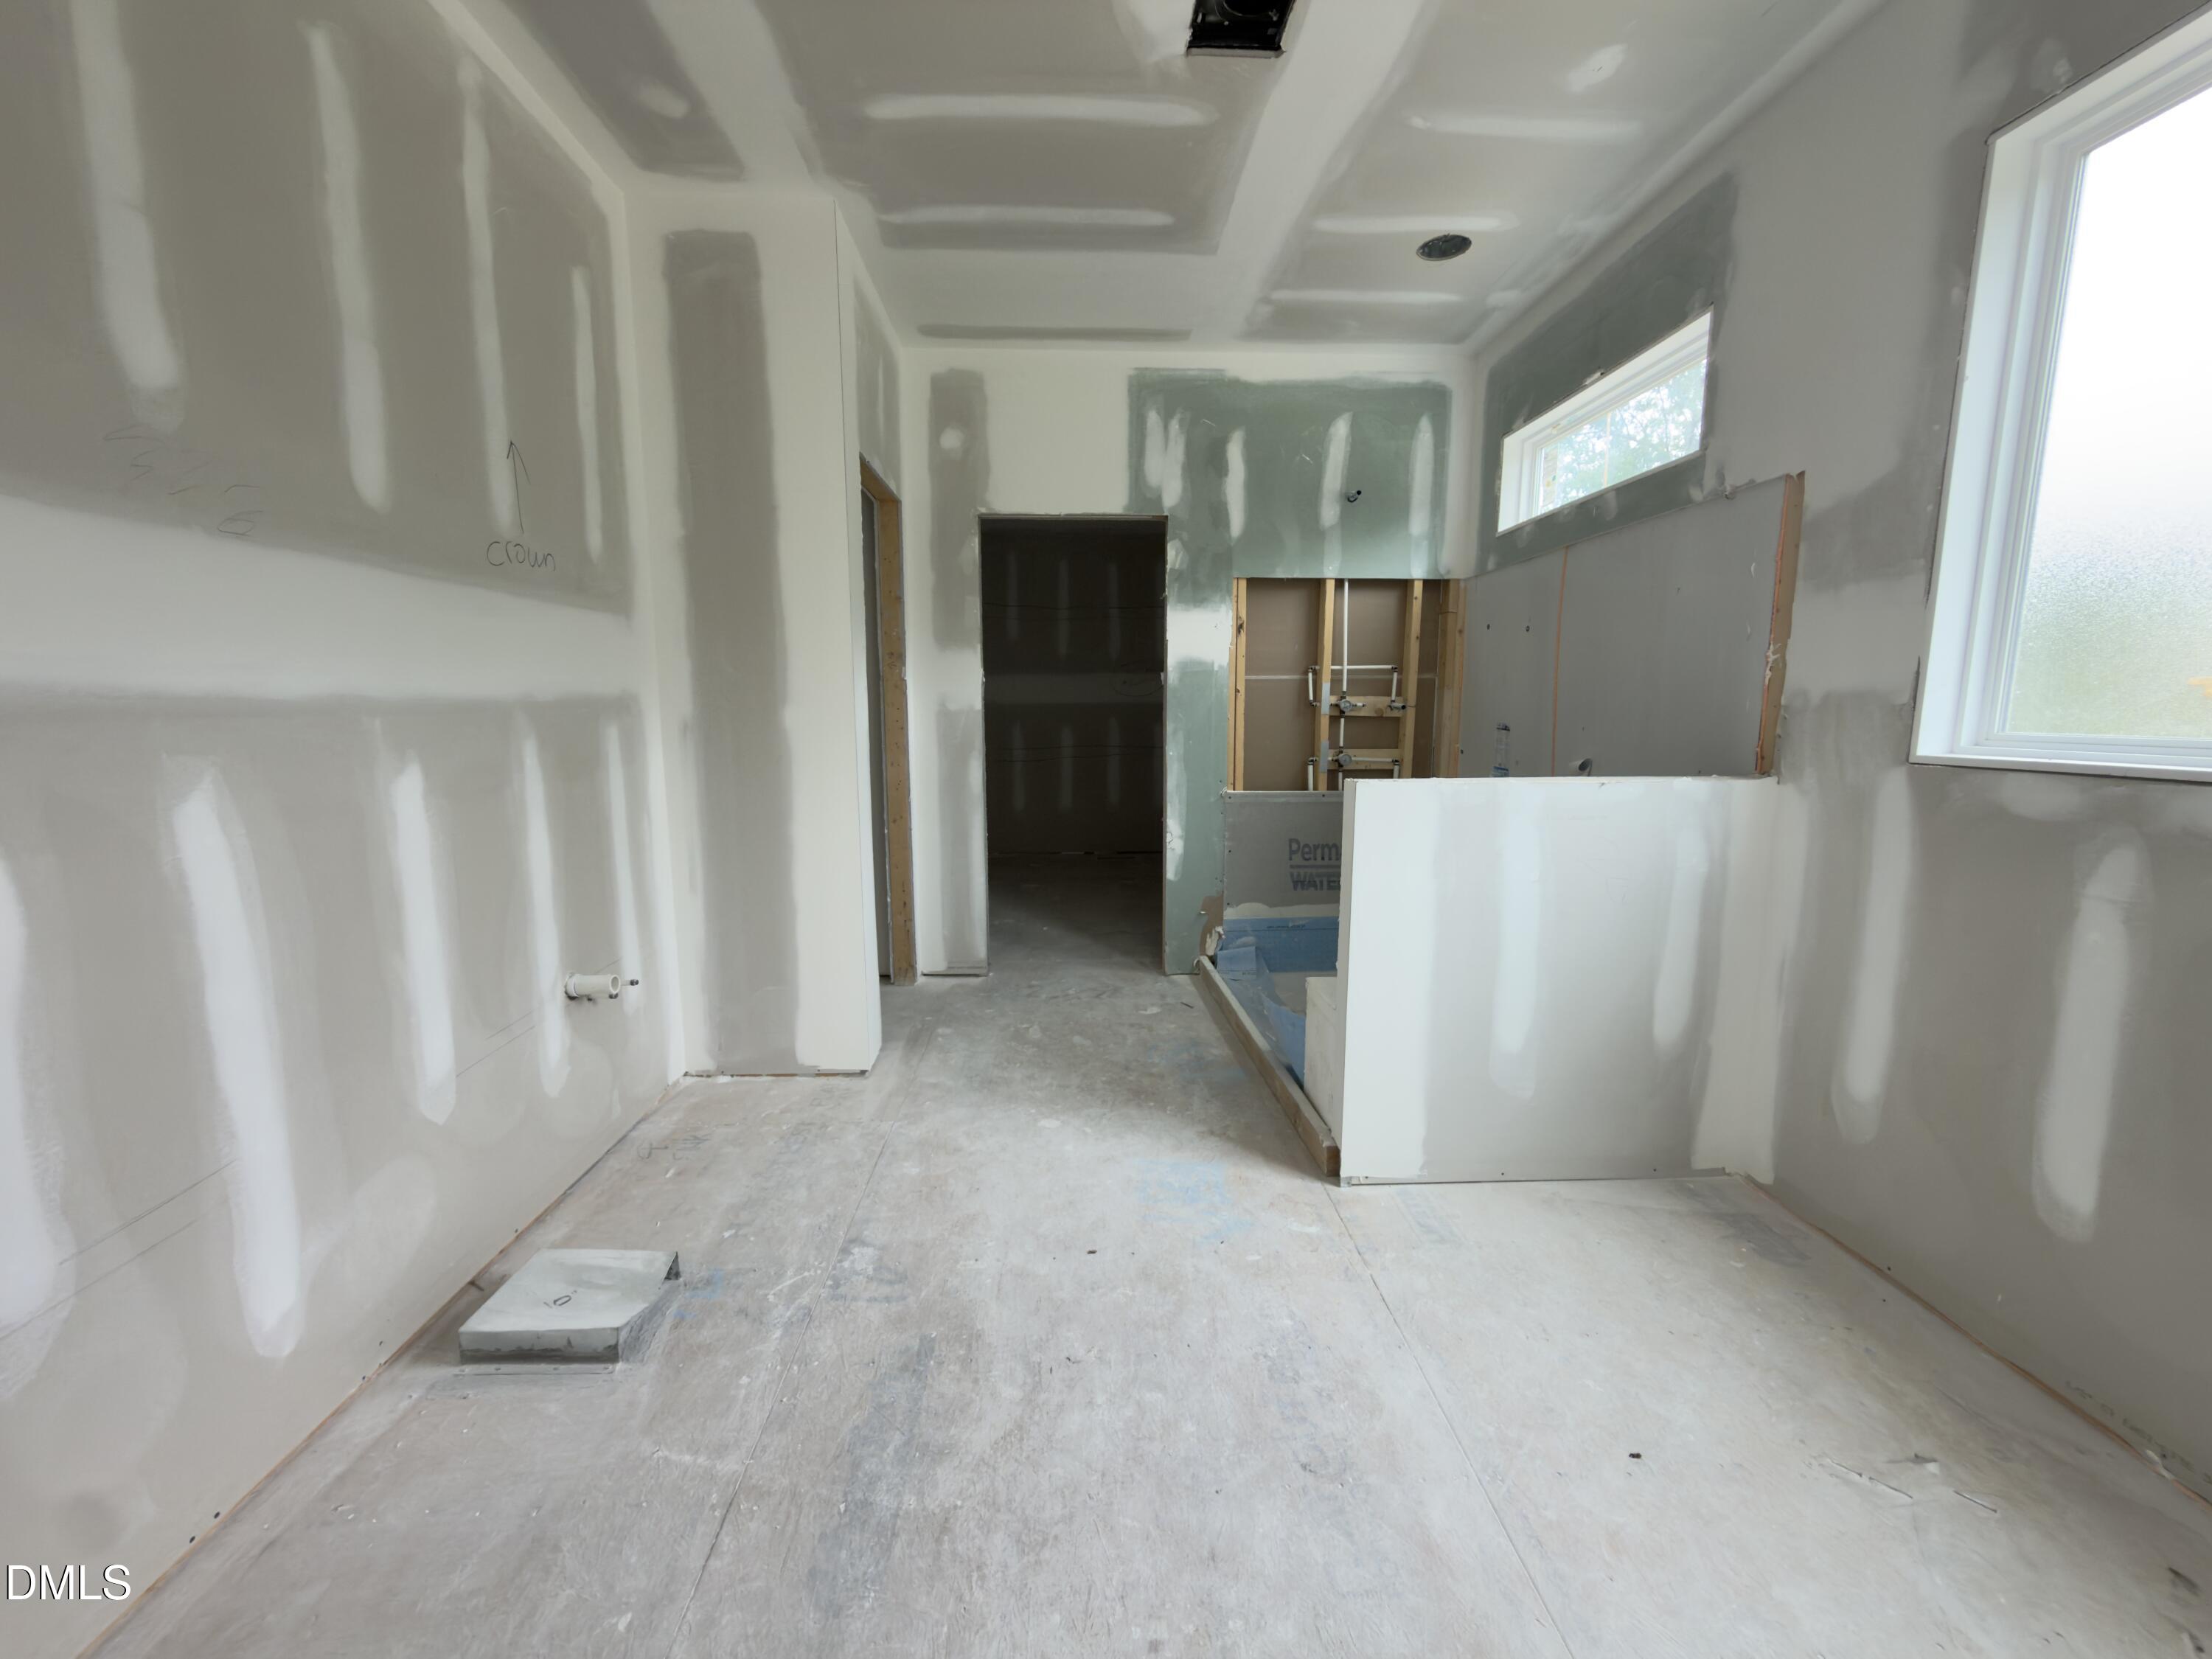
Unfinished bathroom with exposed shower plumbing, patched drywall, and two windows.
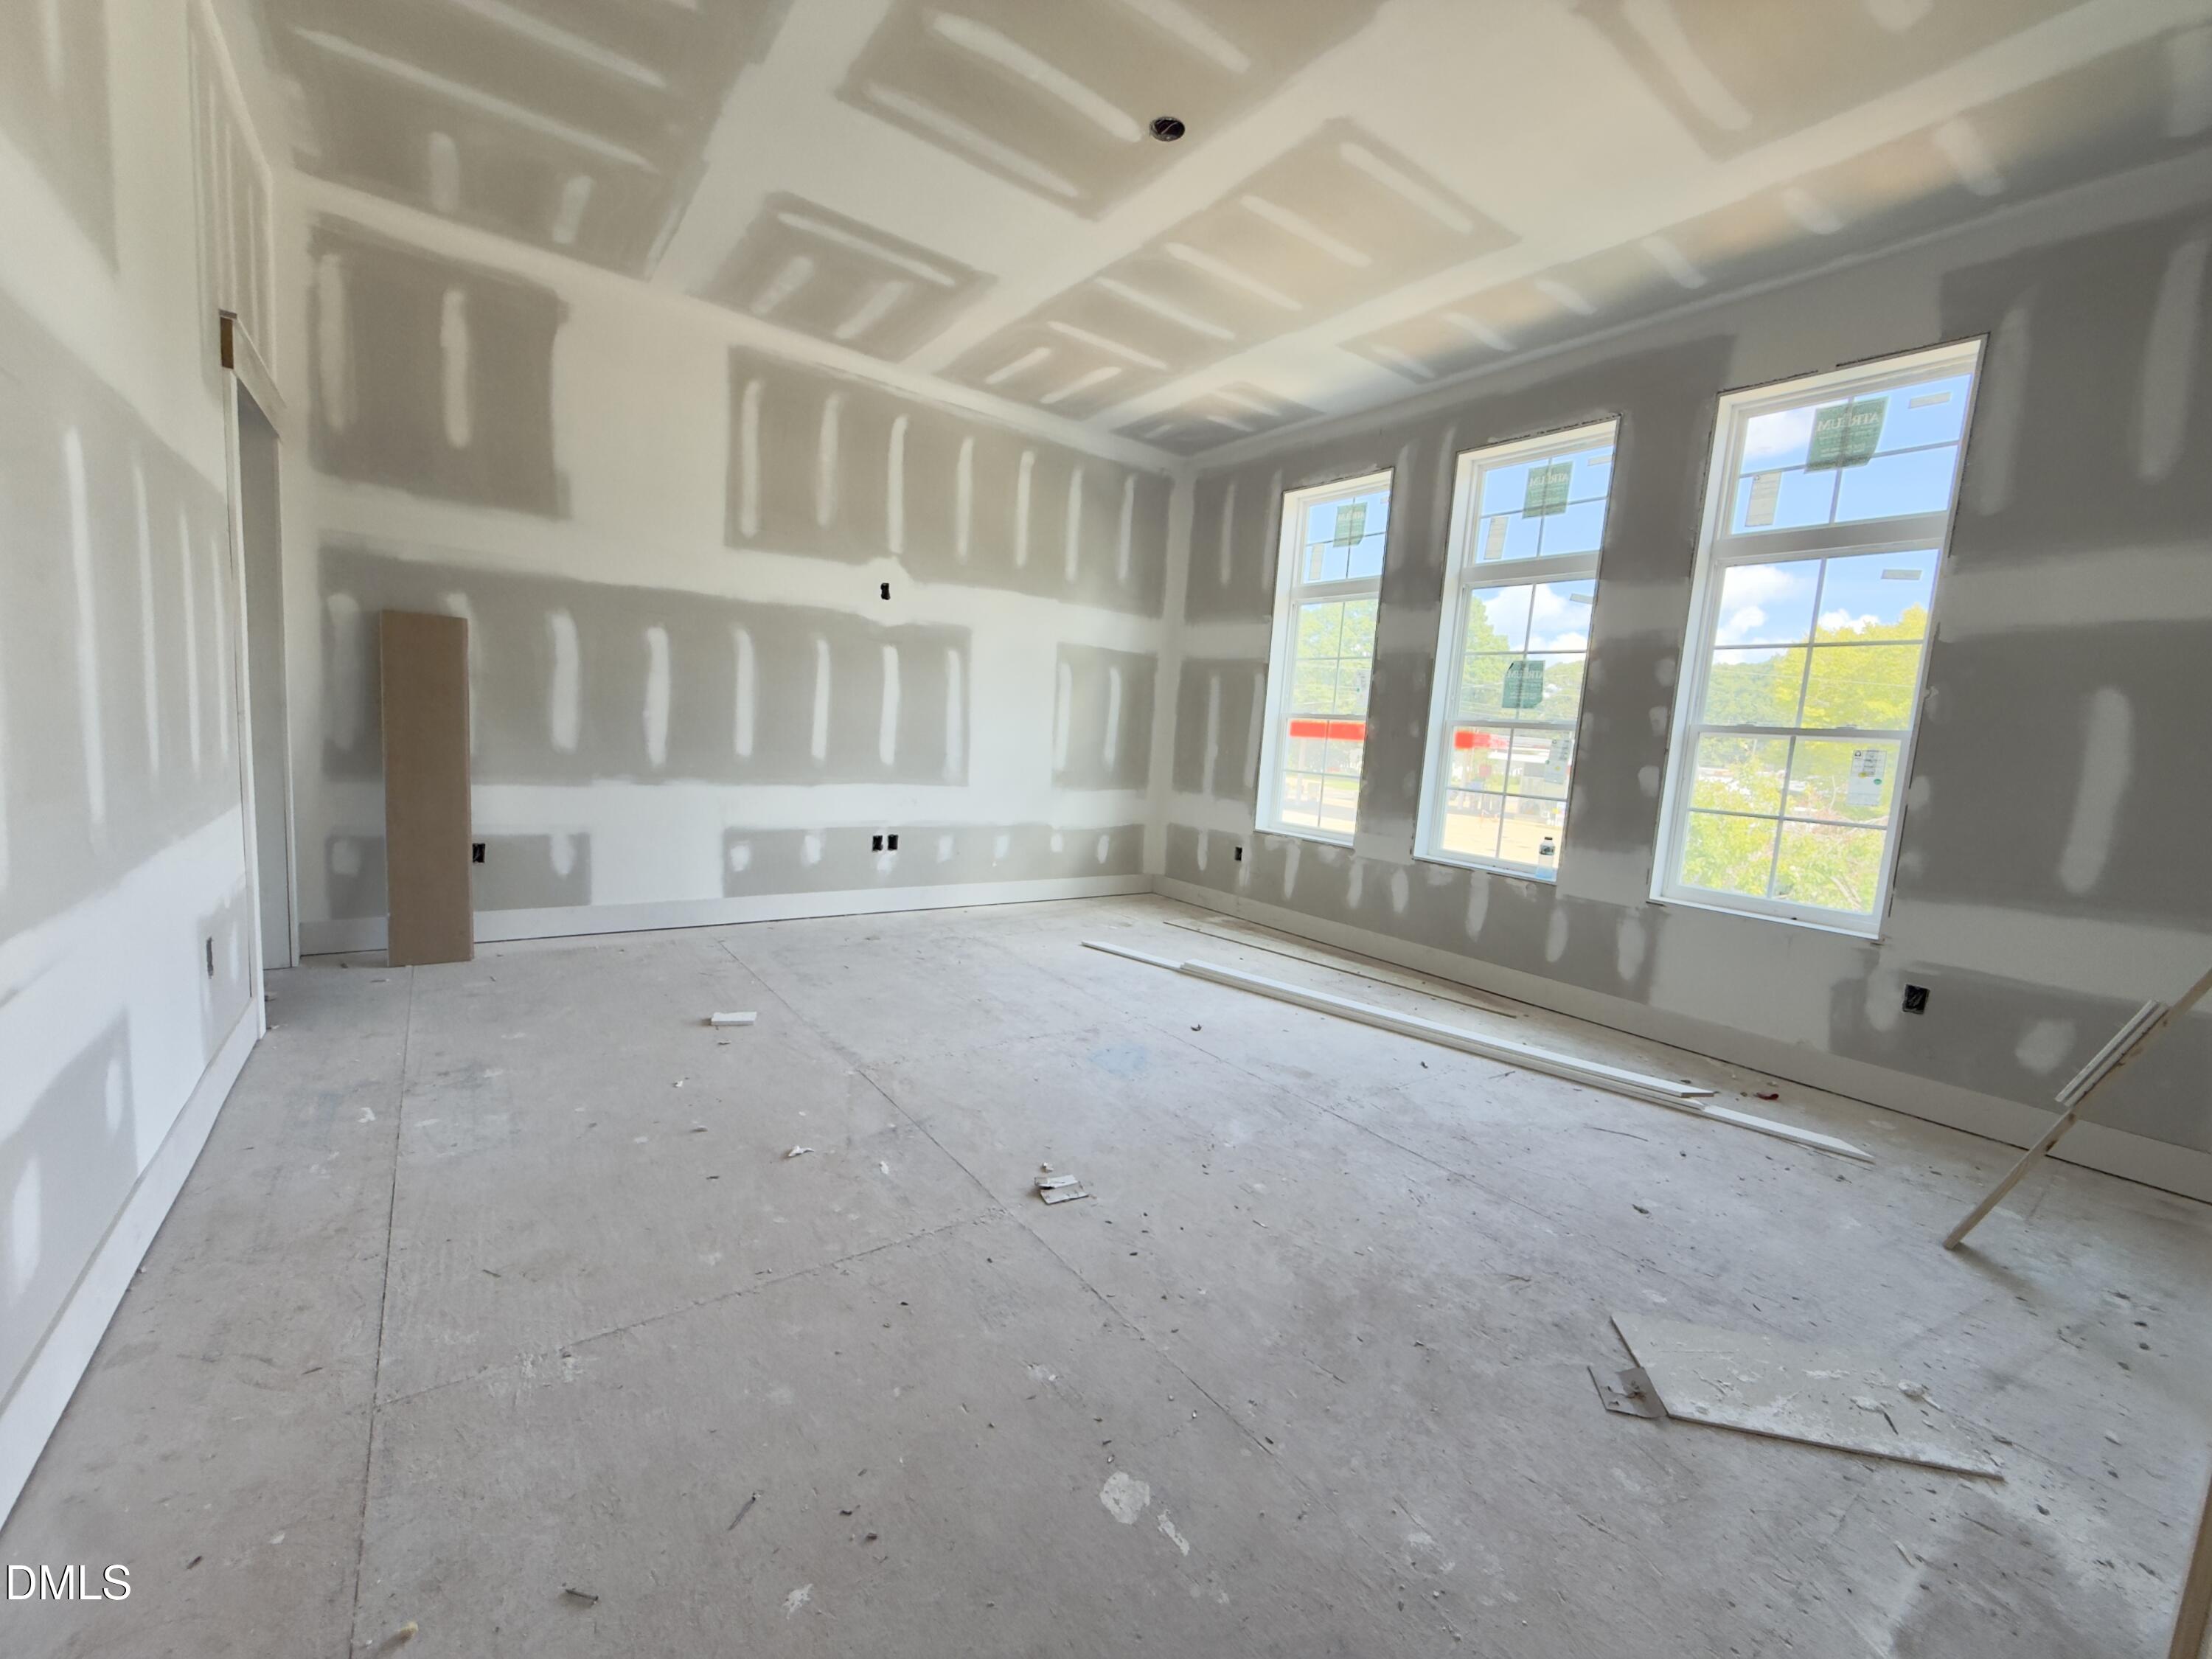
Unfinished interior room with patched drywall, a bare subfloor, and three tall windows.
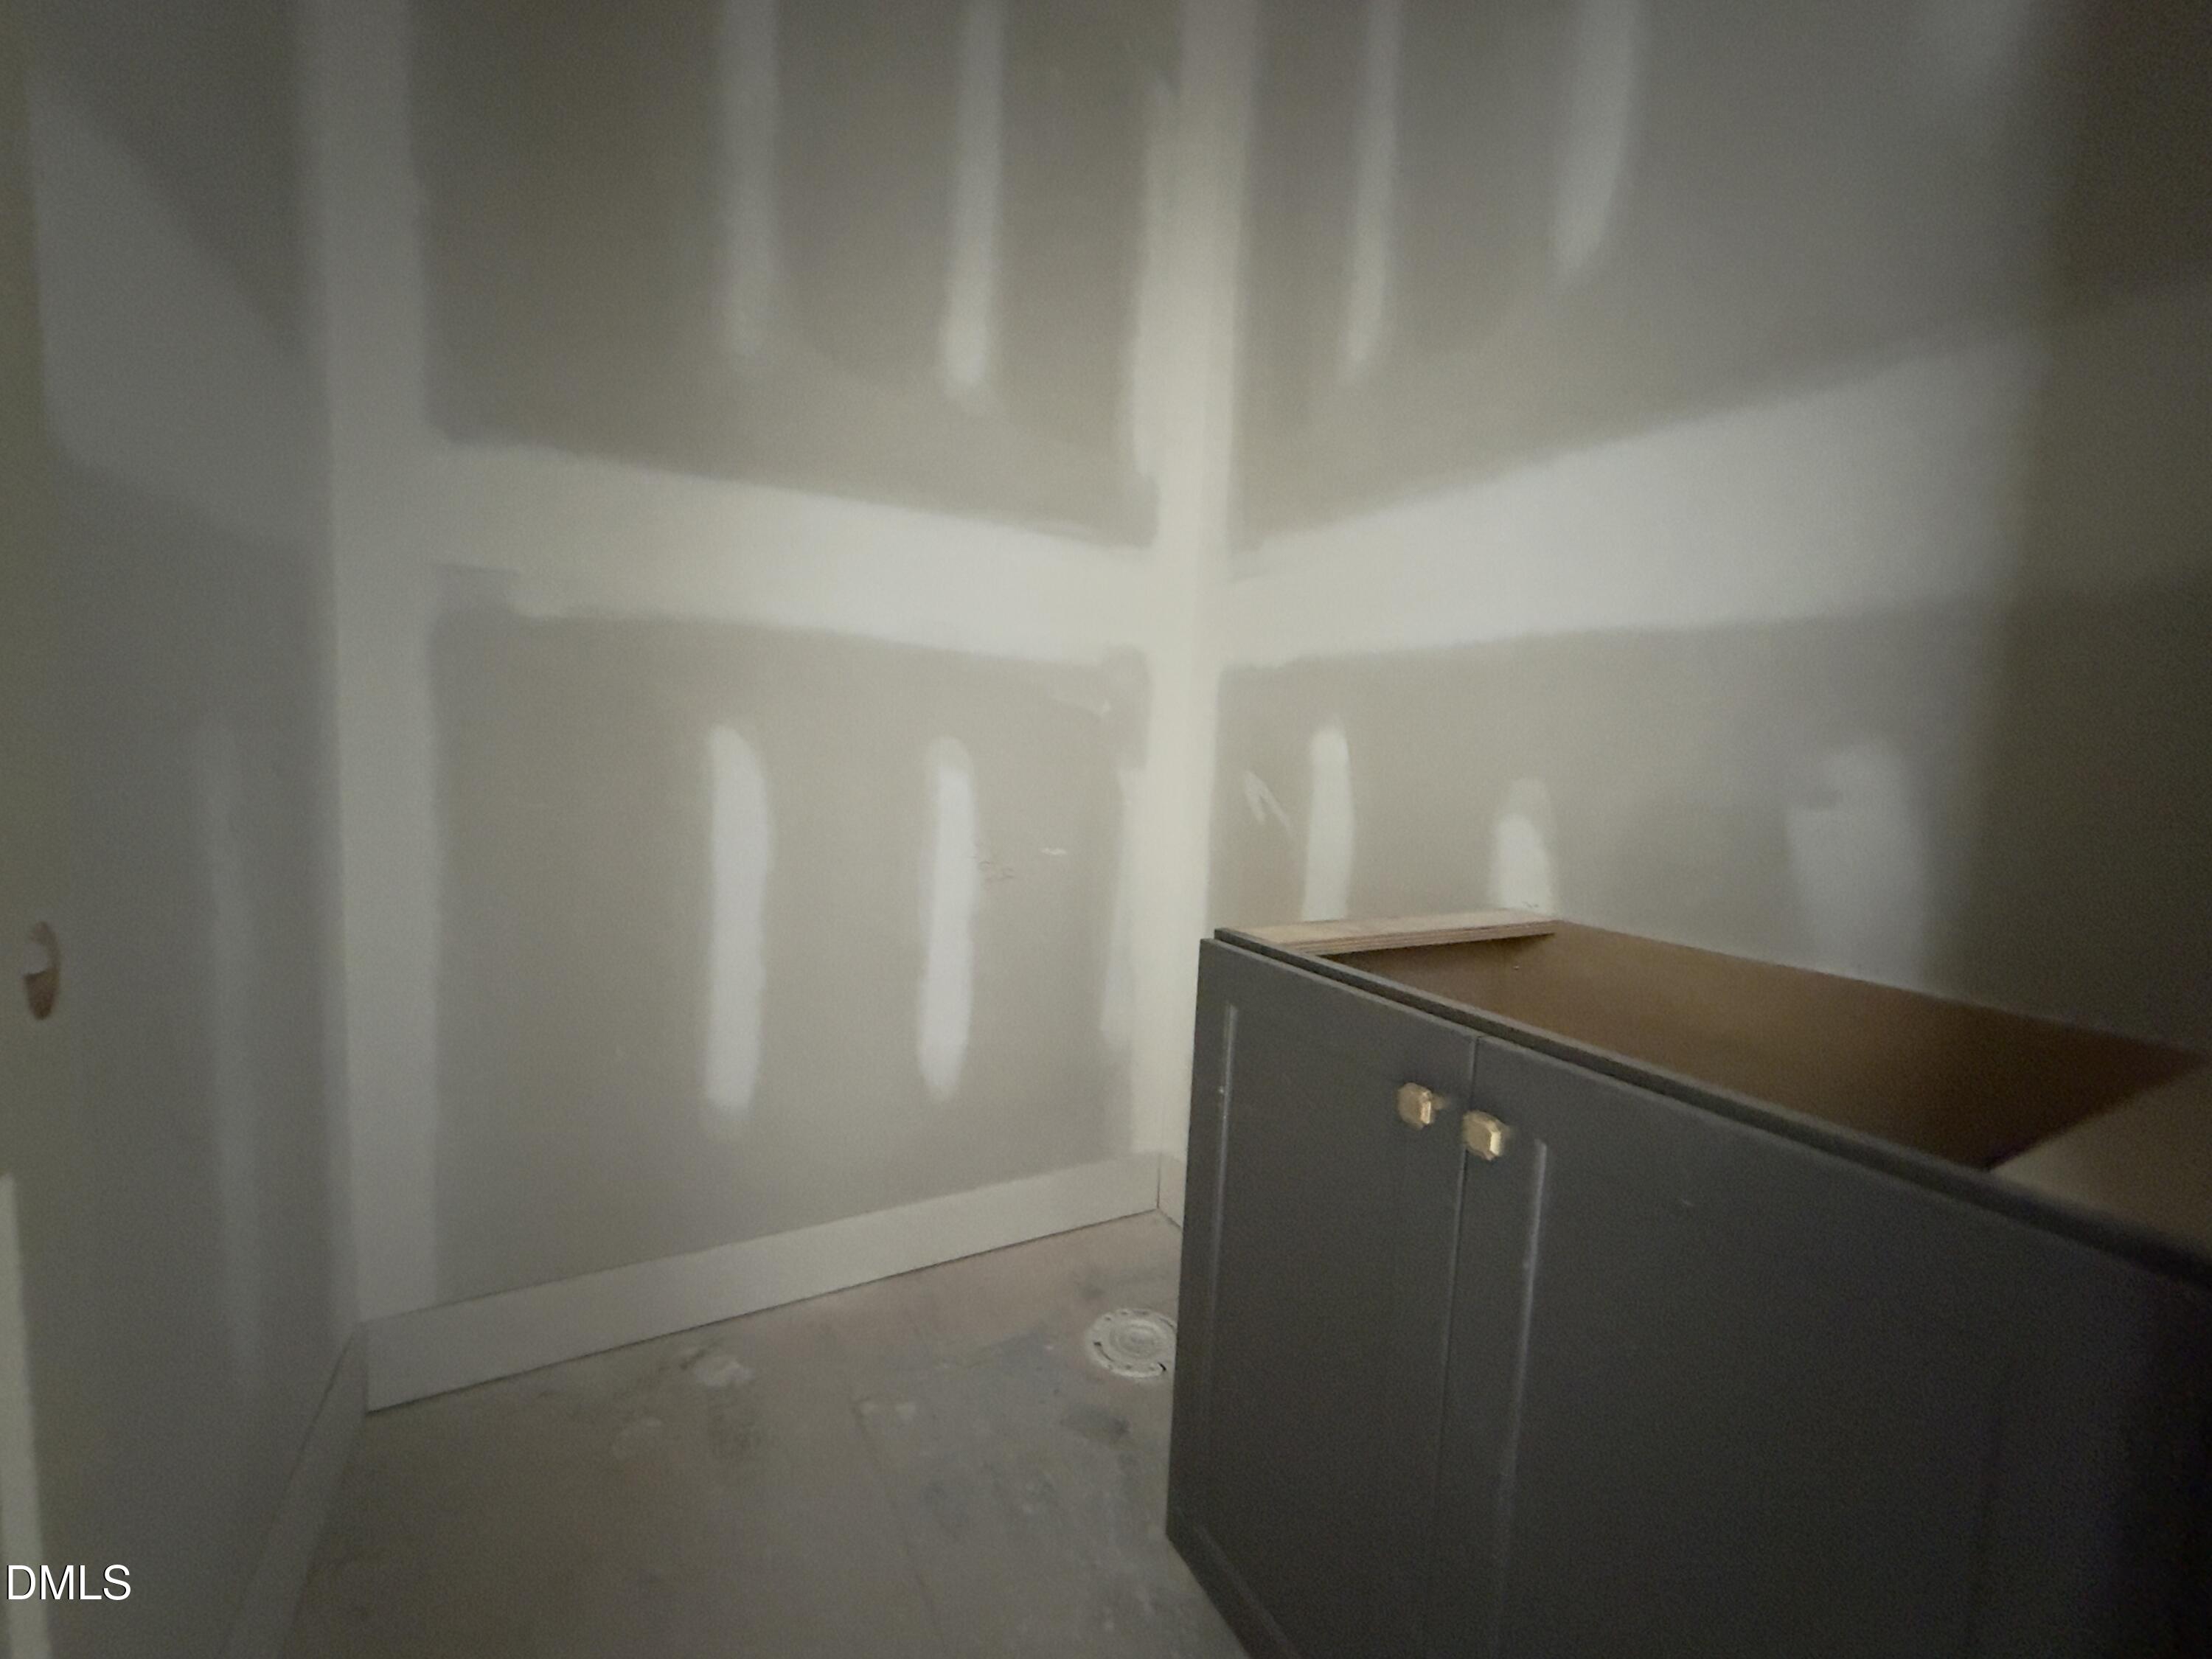
Unfinished bathroom with a dark vanity cabinet and exposed floor drain.
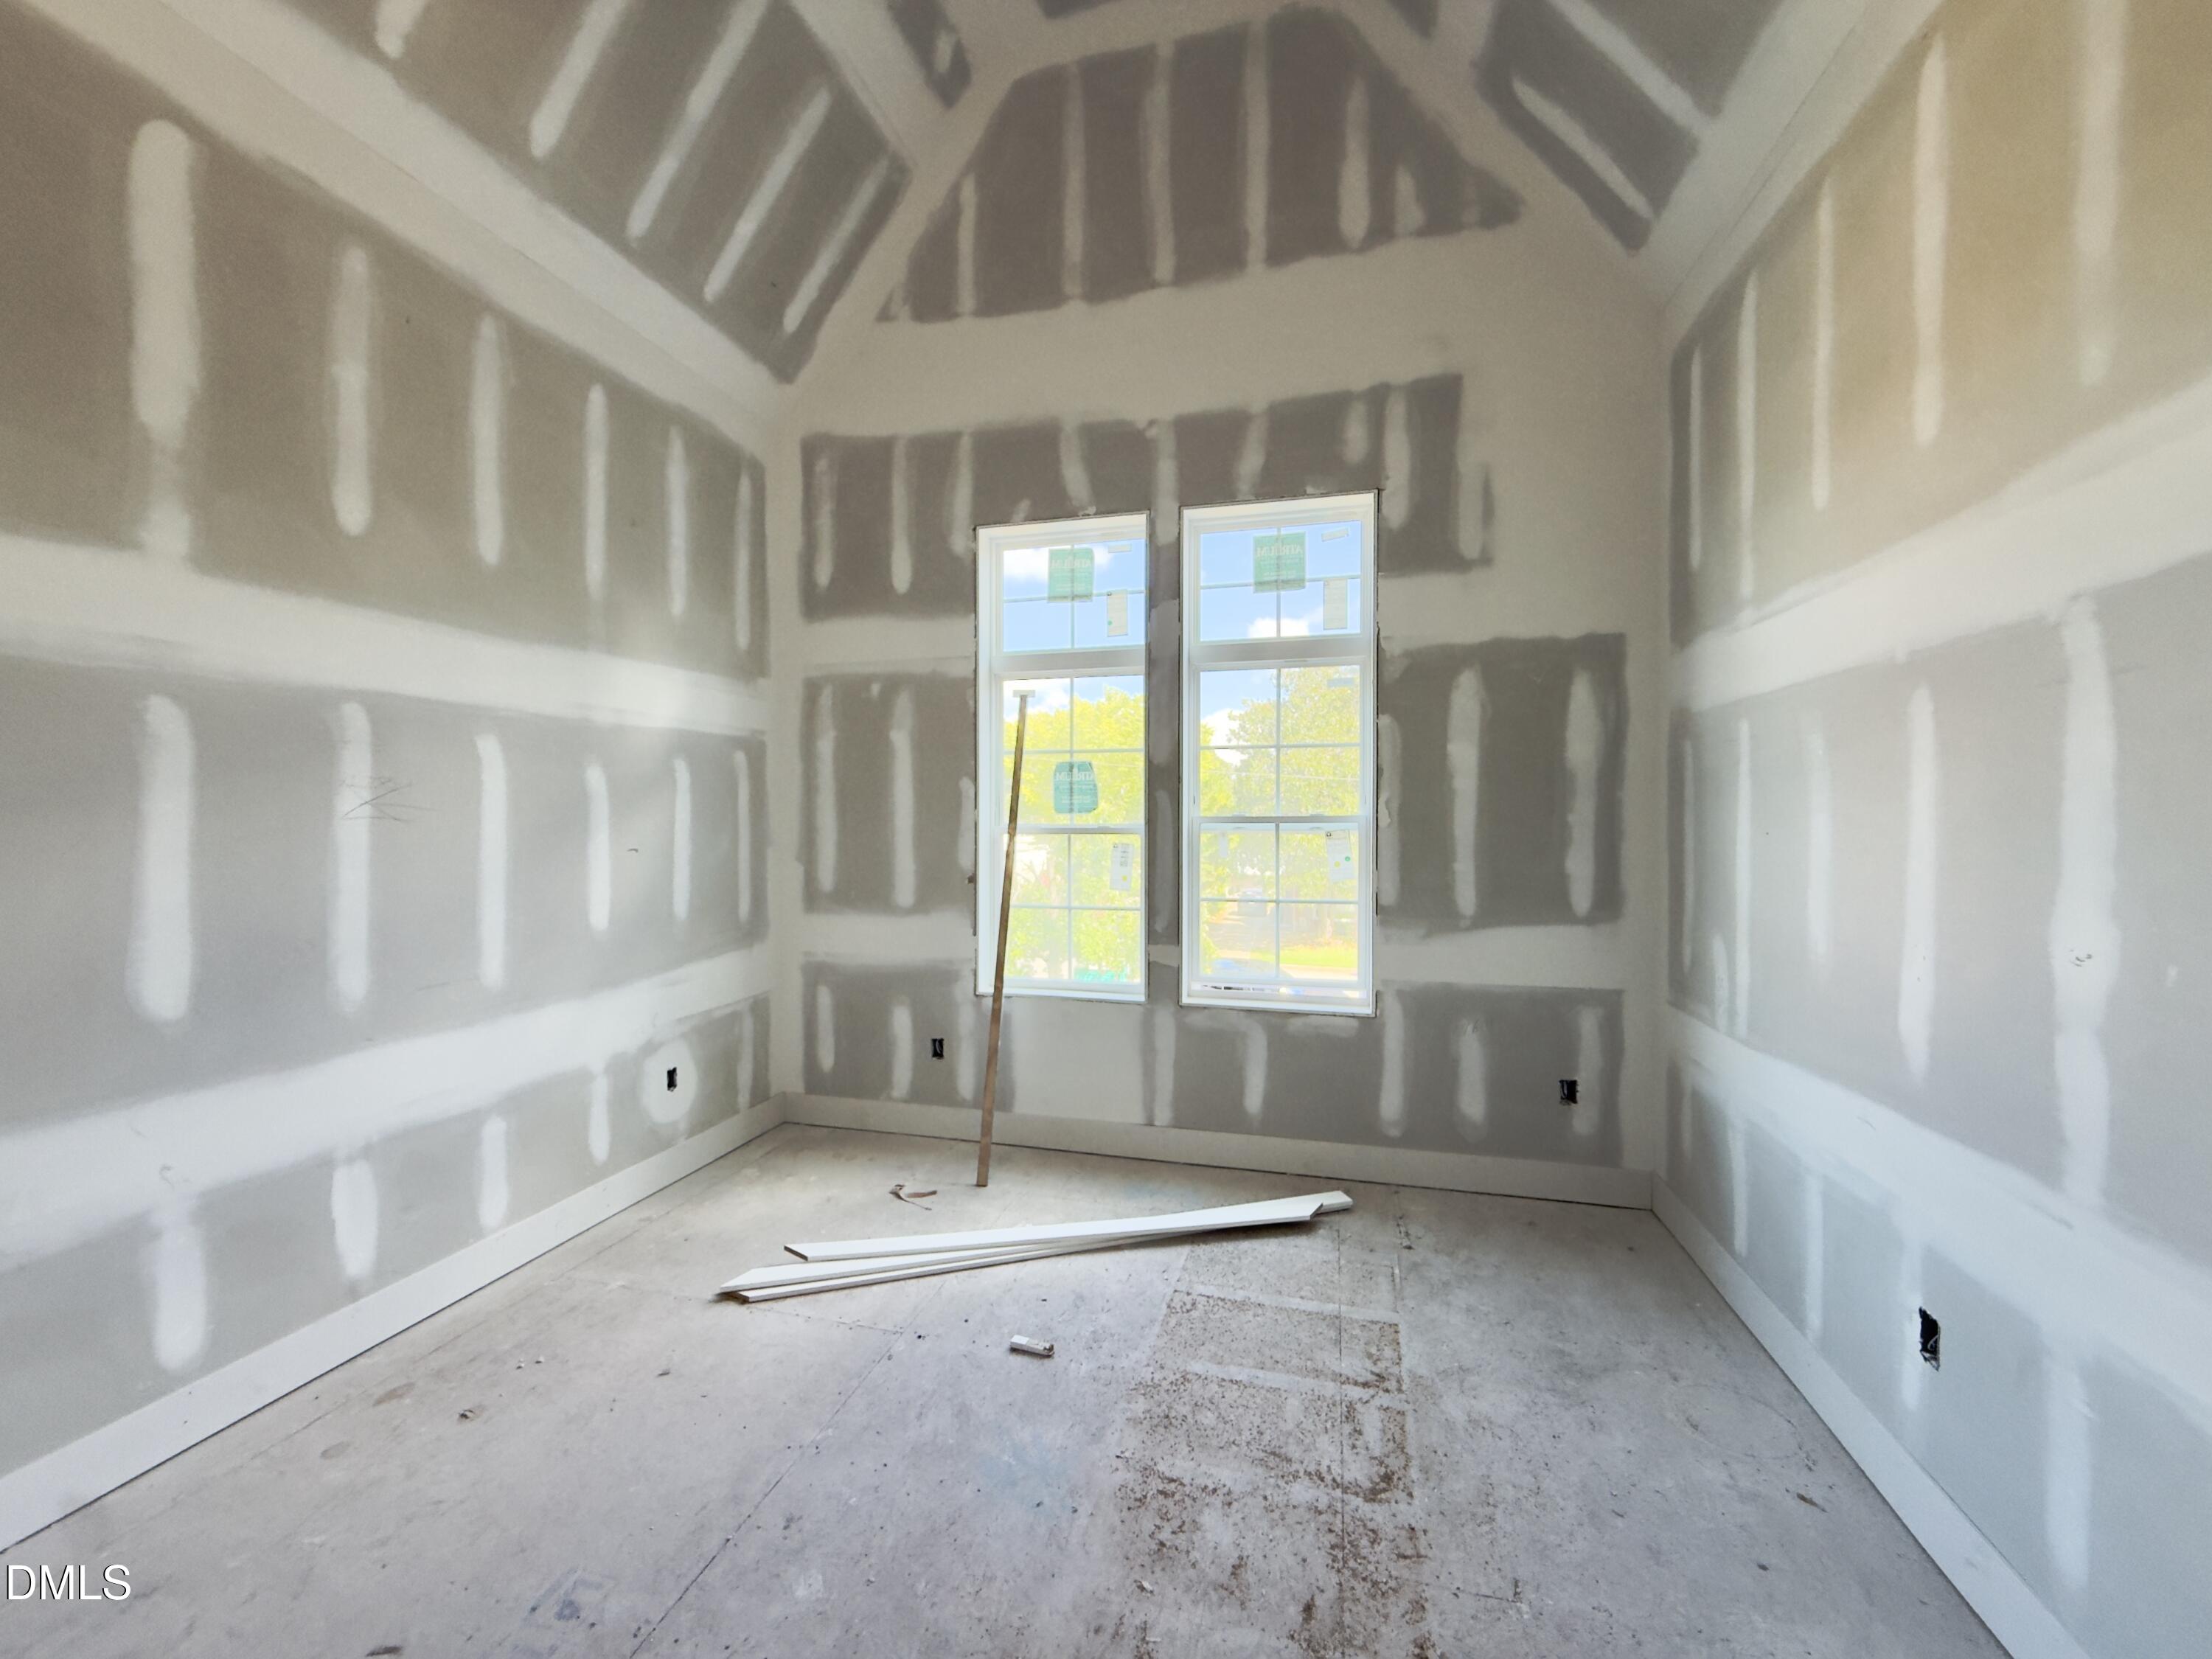
Unfinished vaulted room with two tall windows and drywall seams.
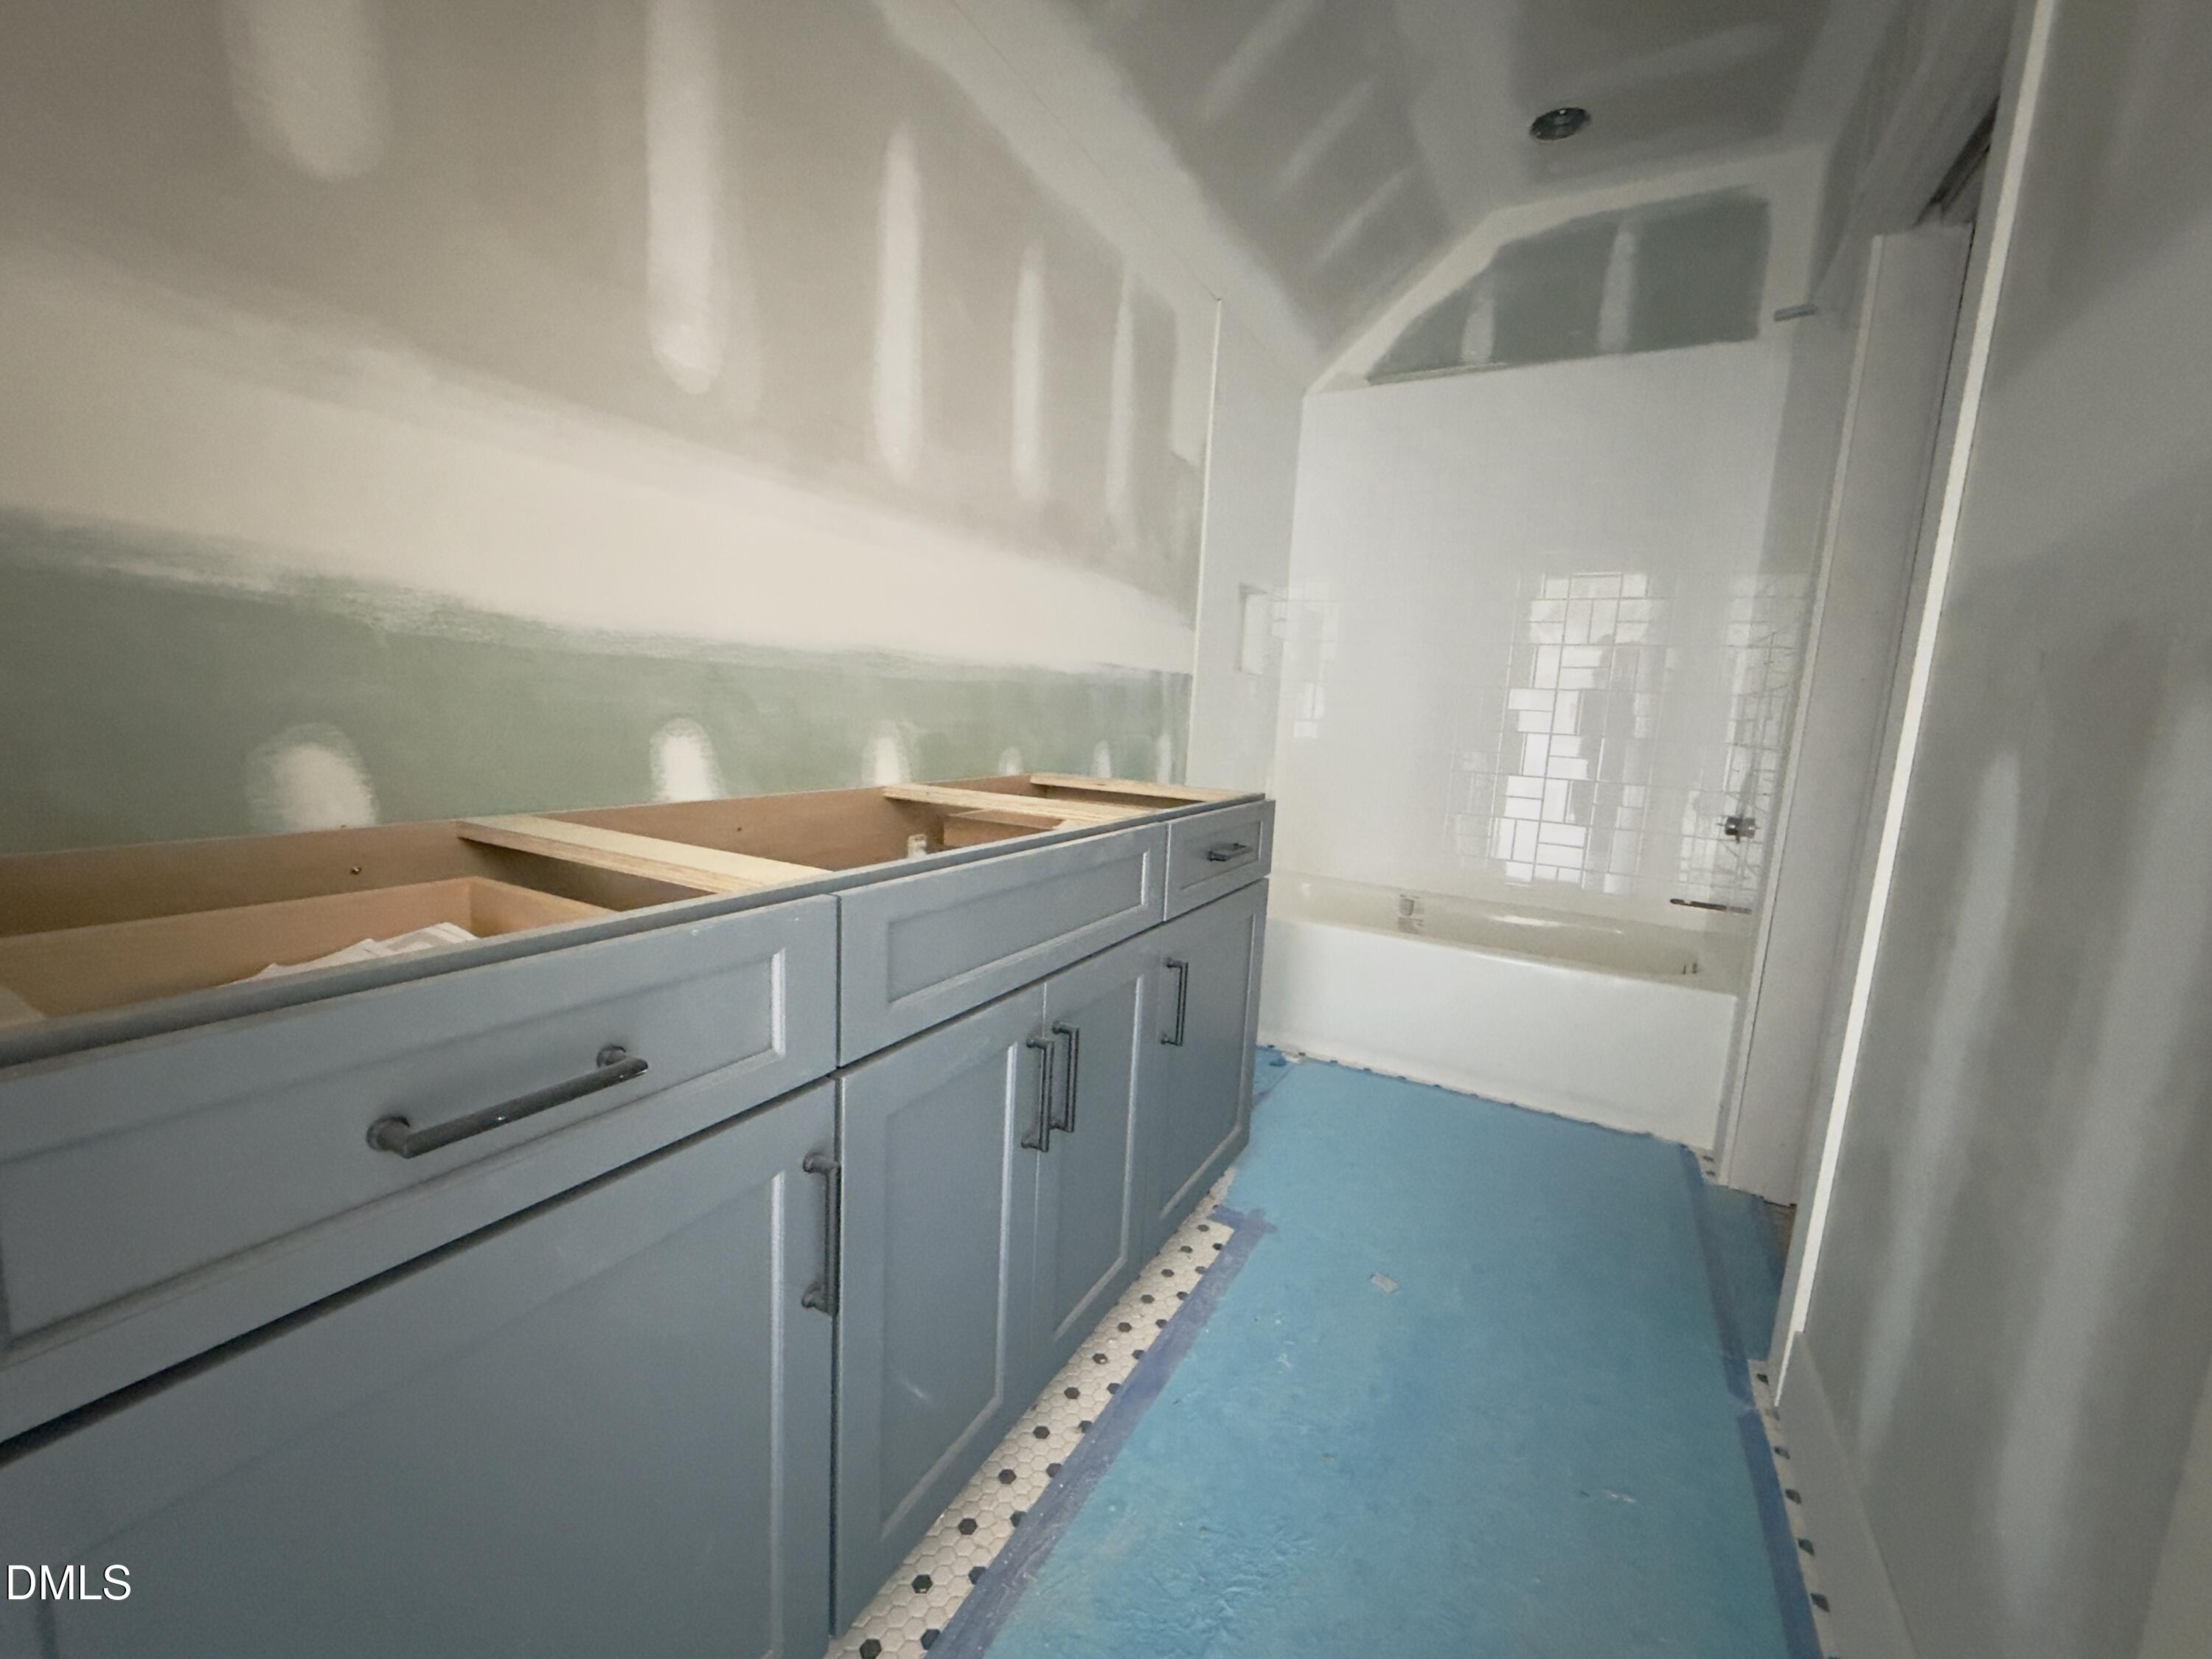
Bathroom under construction with blue-gray vanity cabinets, a tub, and blue floor covering.
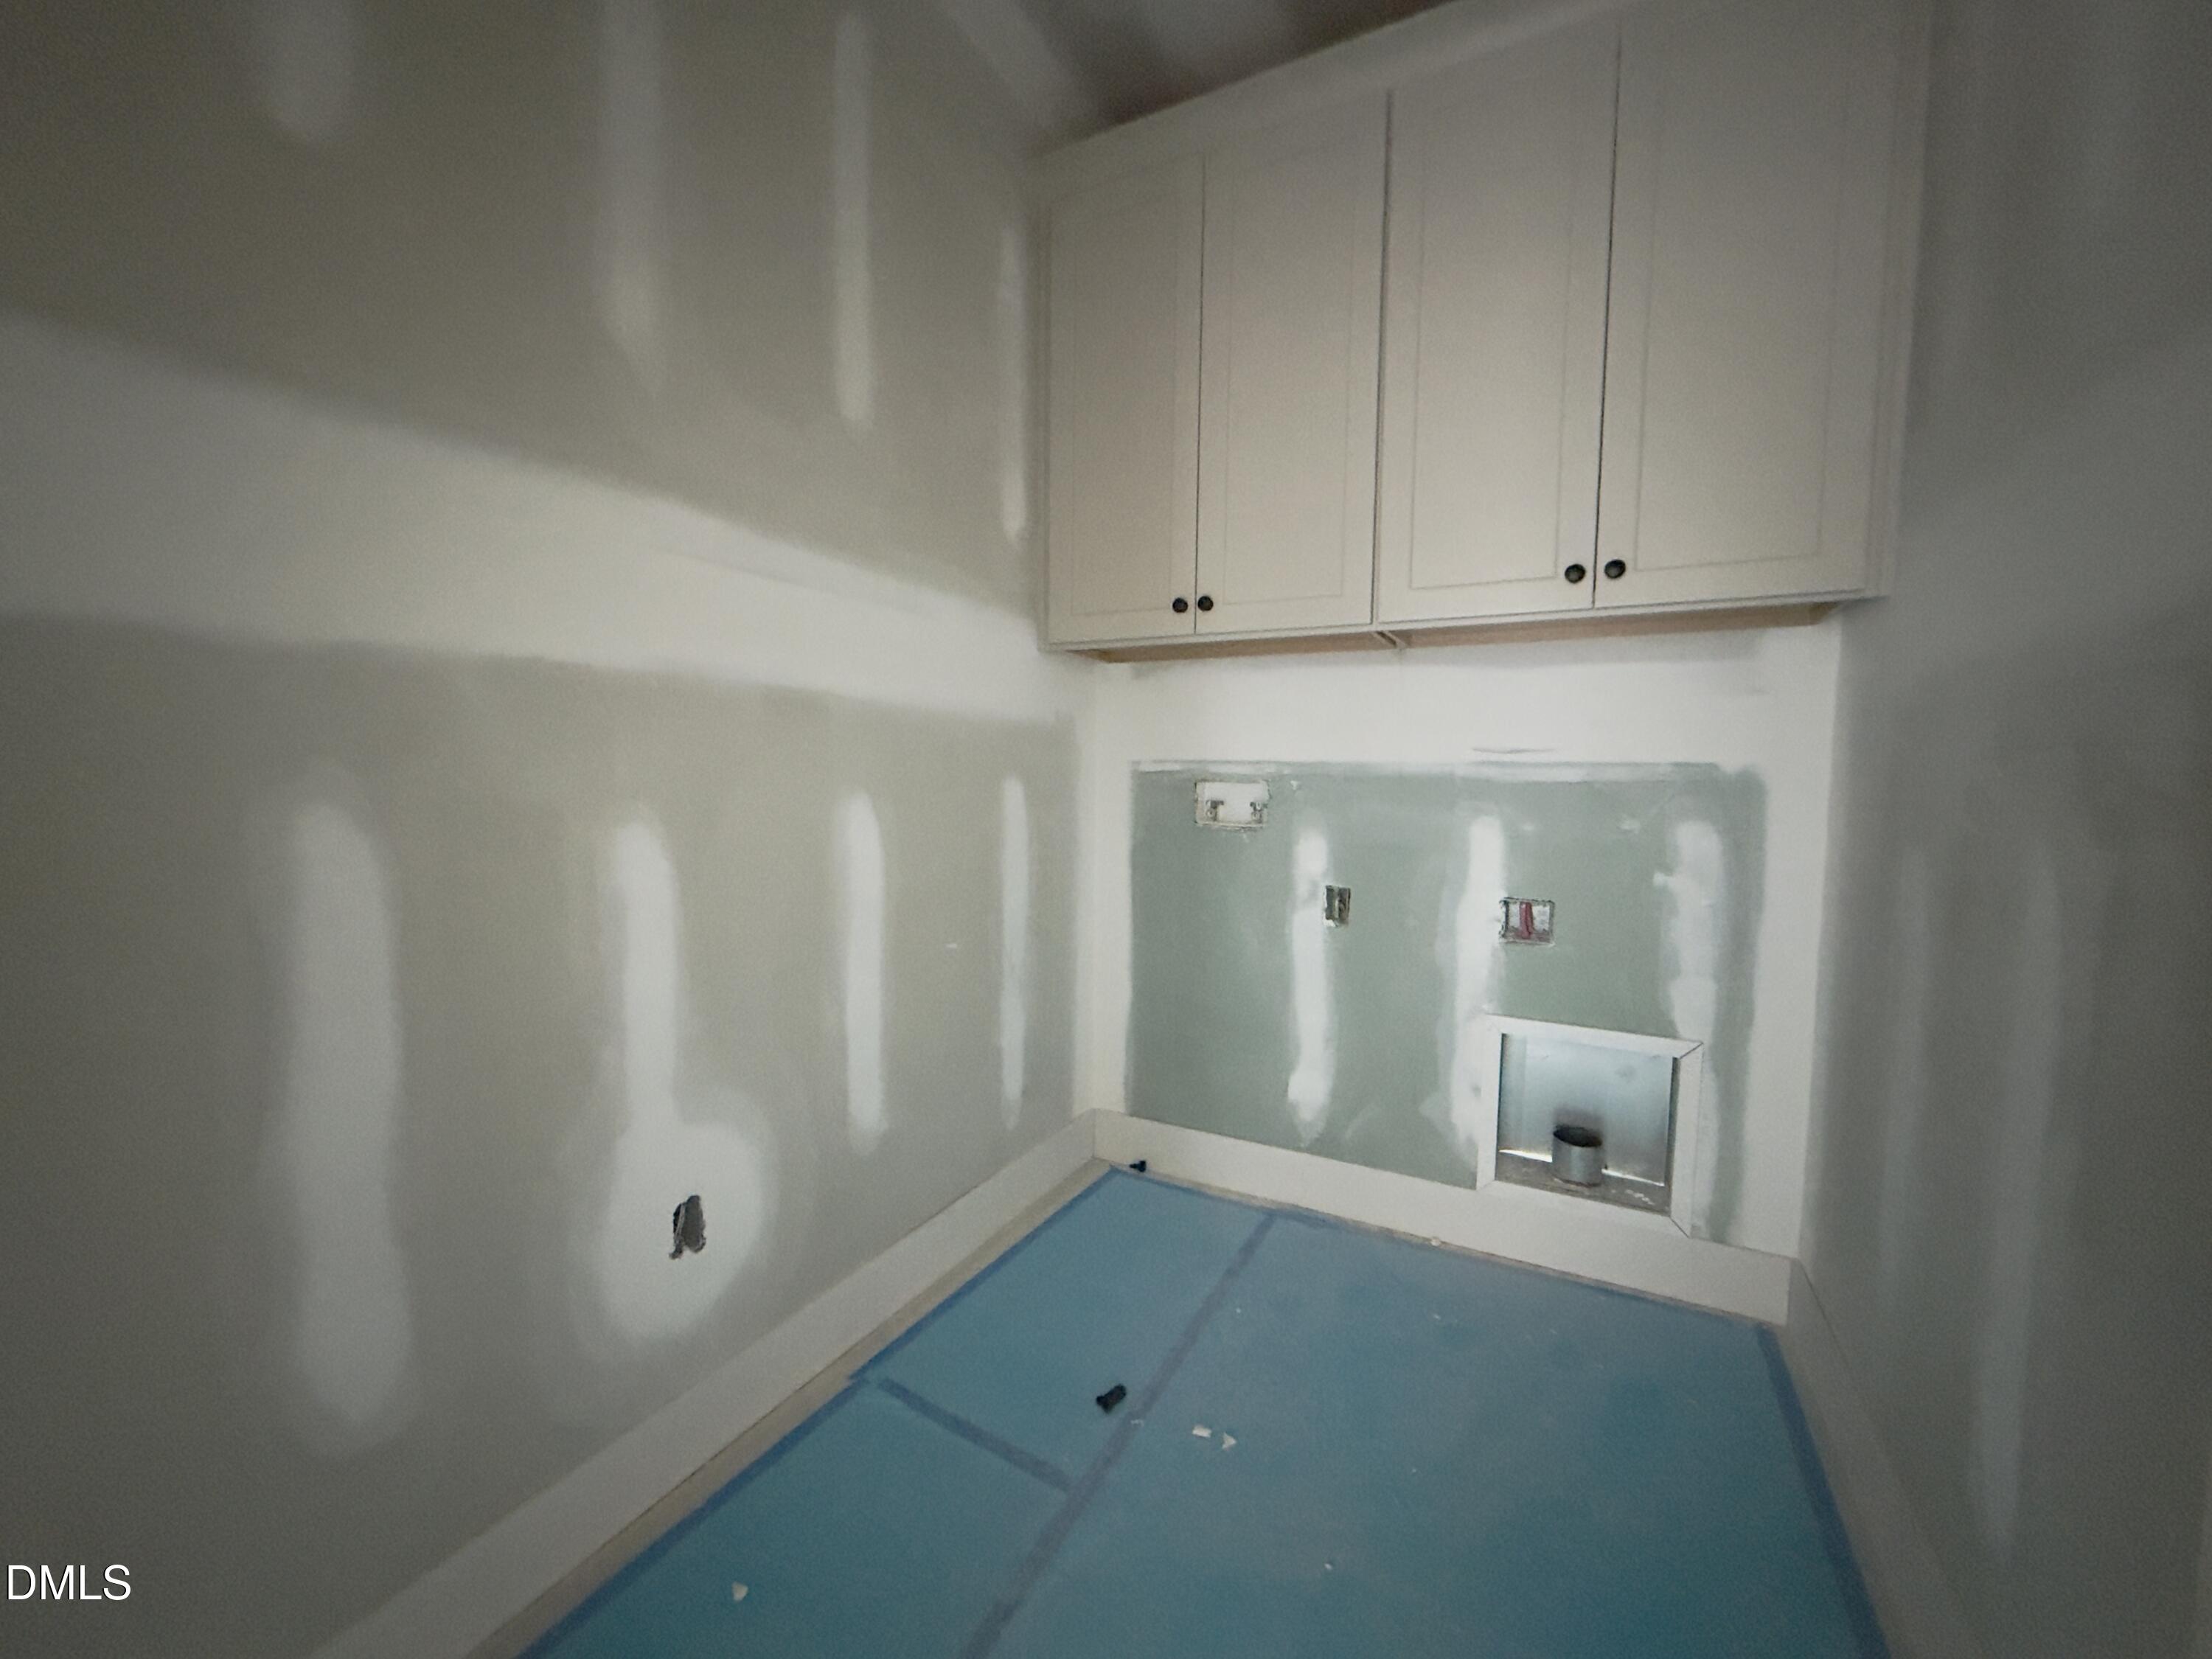
Unfinished interior room with overhead white cabinets, exposed wall wiring, and blue floor protection.
Unfinished room with taped drywall, a coffered ceiling, and a window.
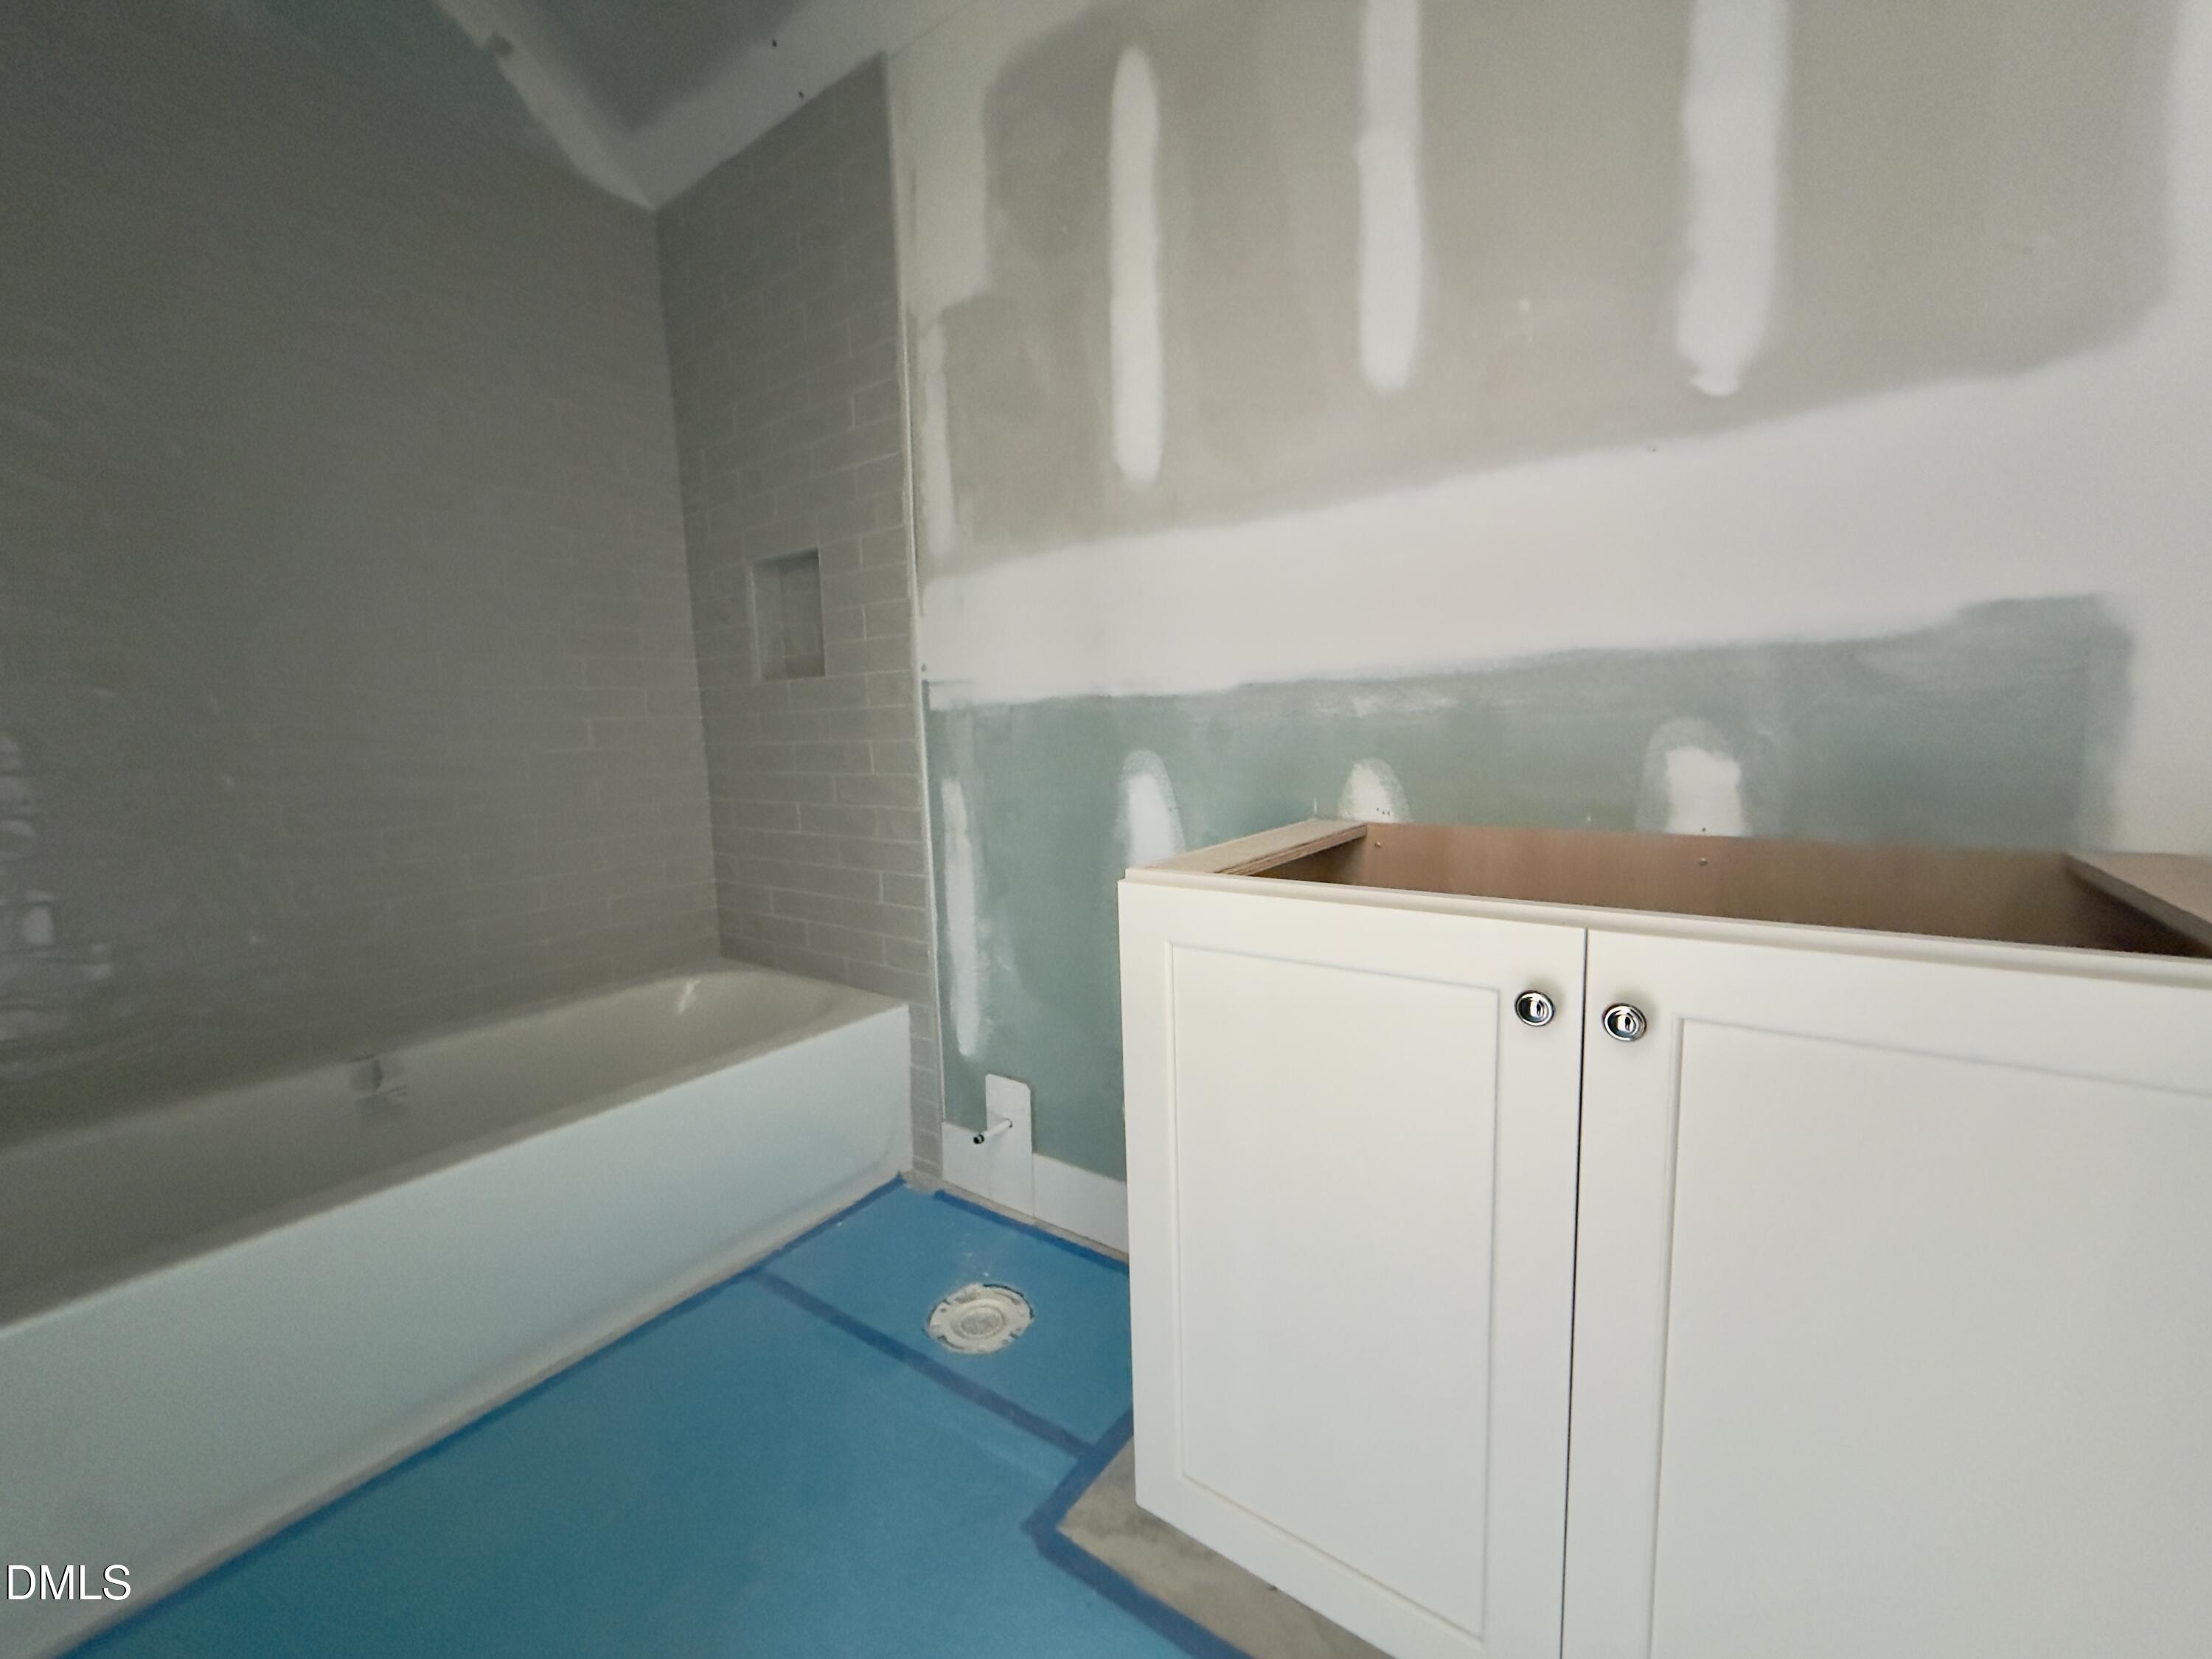
Bathroom under construction with a bathtub, gray tile surround, unfinished walls, and a vanity cabinet.
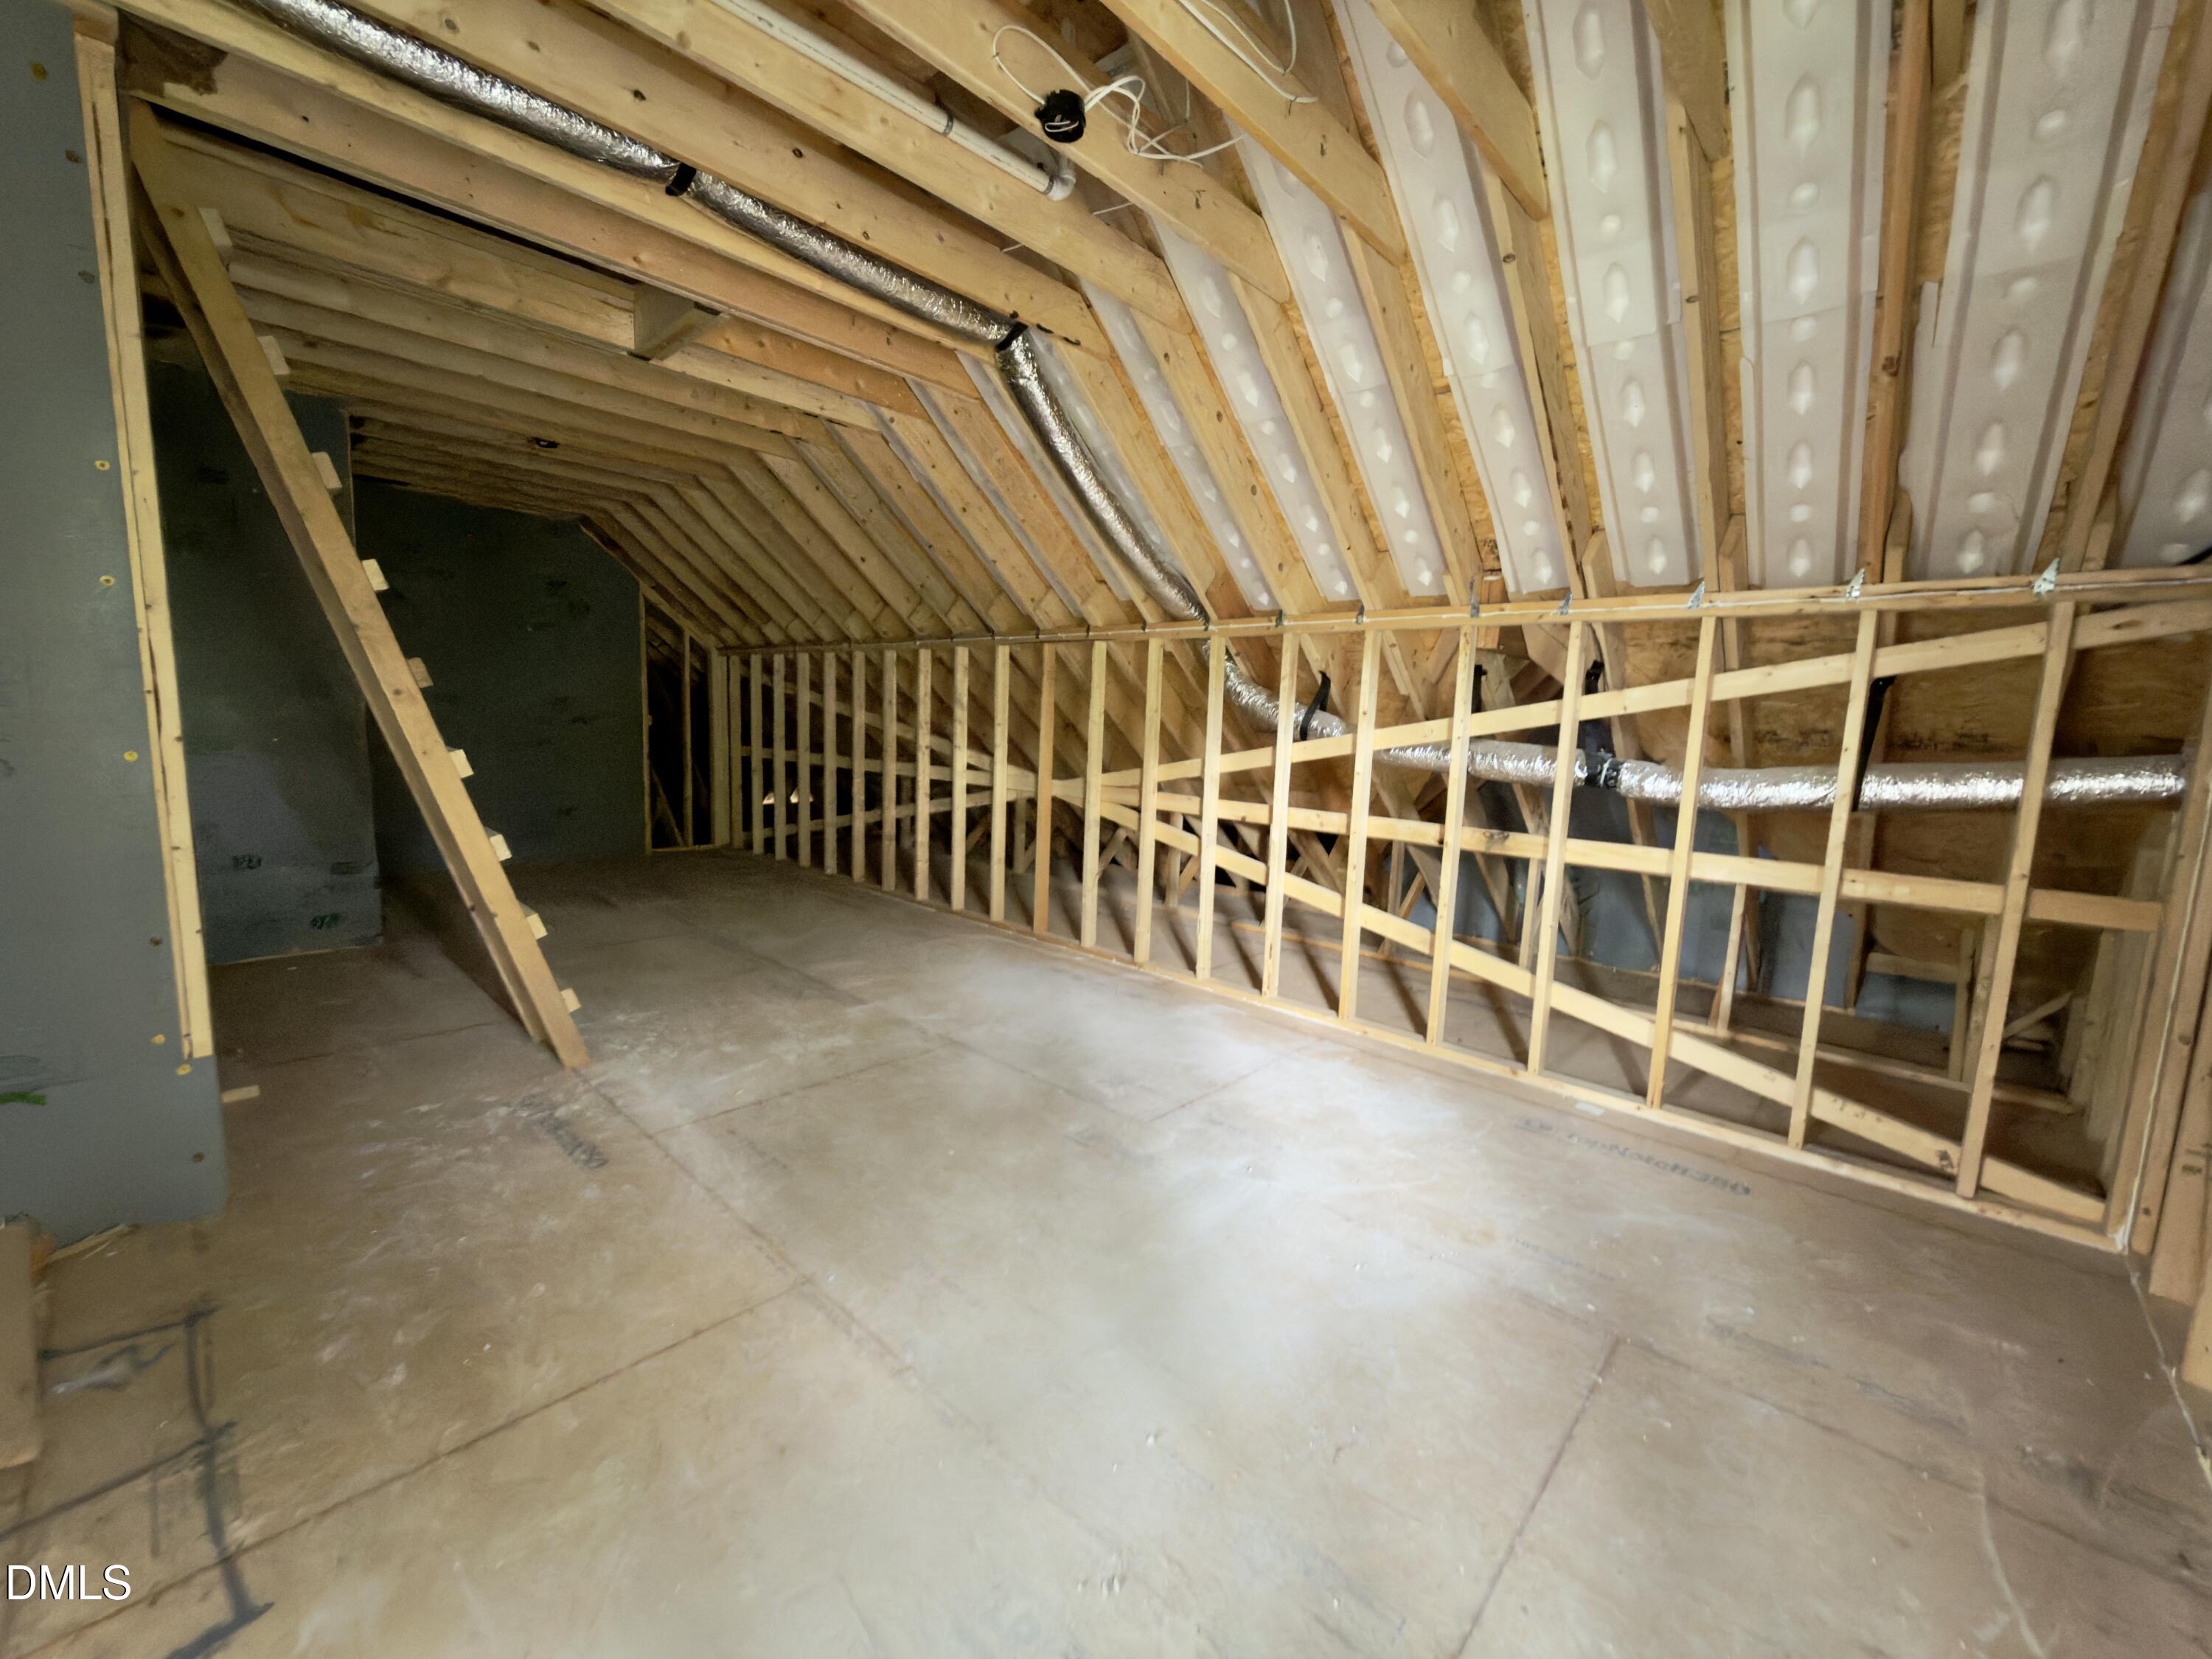
Unfinished attic with exposed framing, concrete floor, and HVAC ductwork.
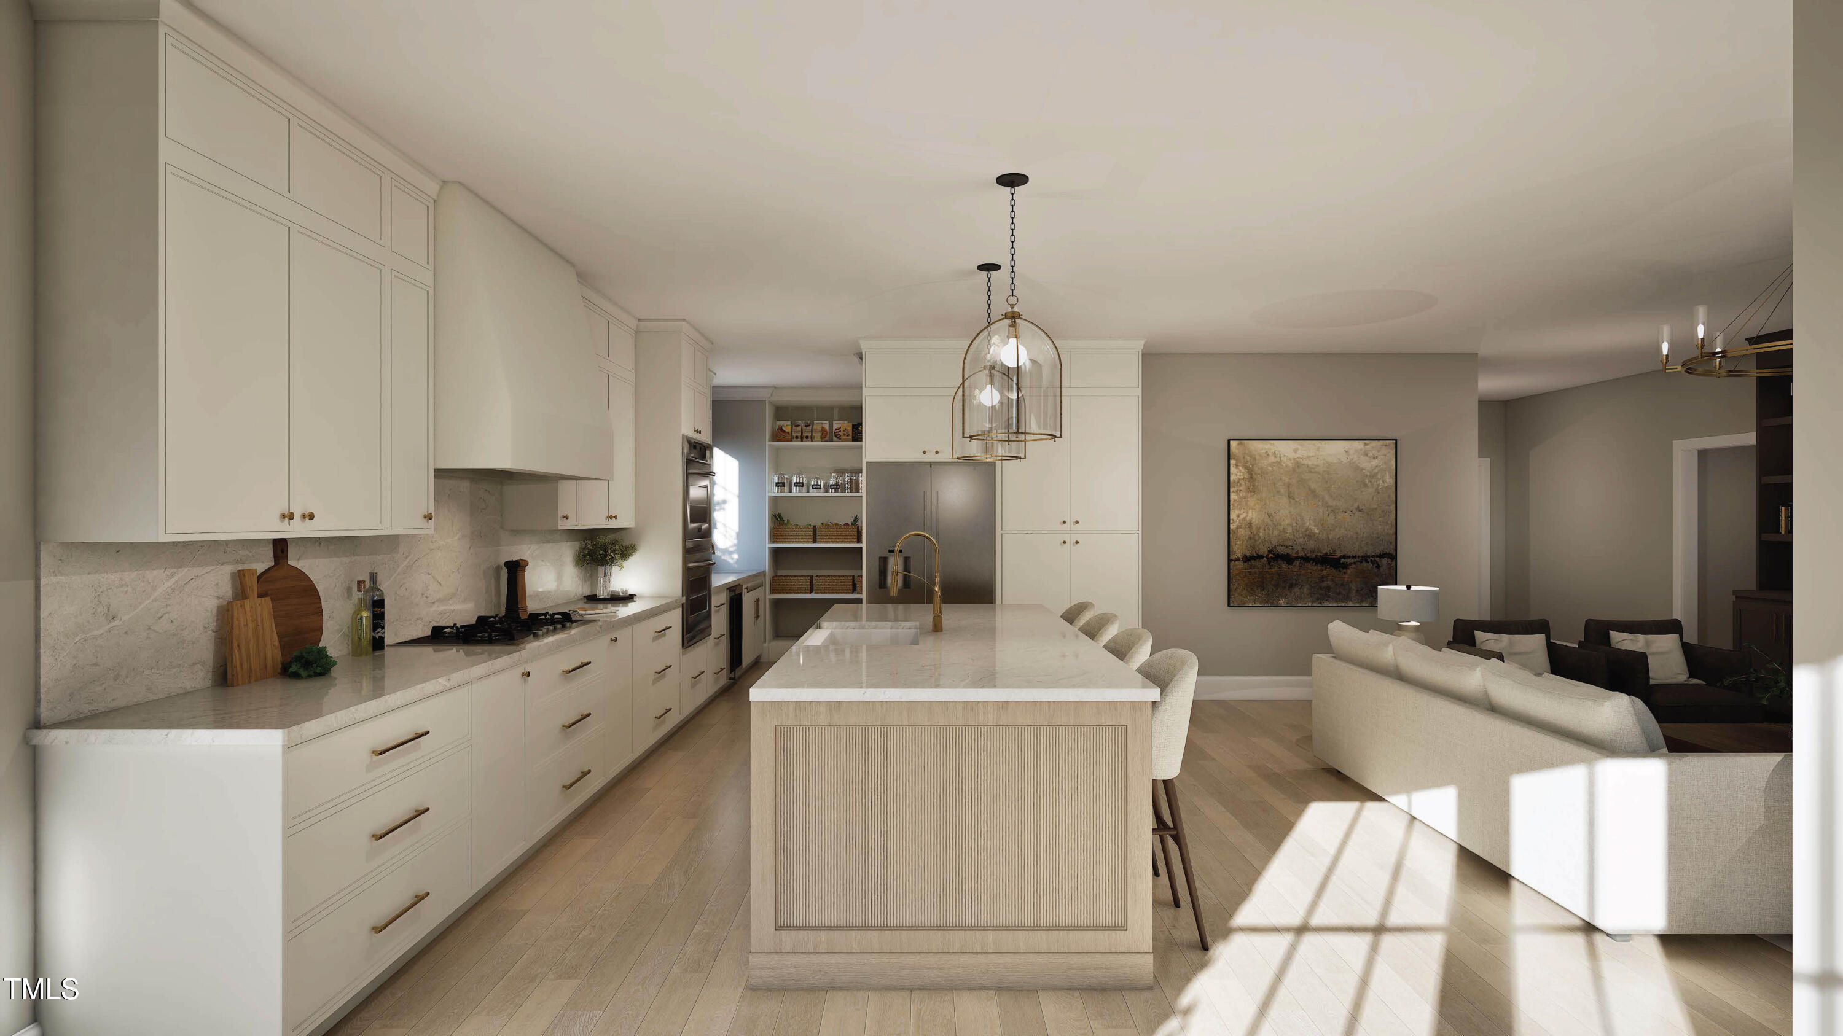
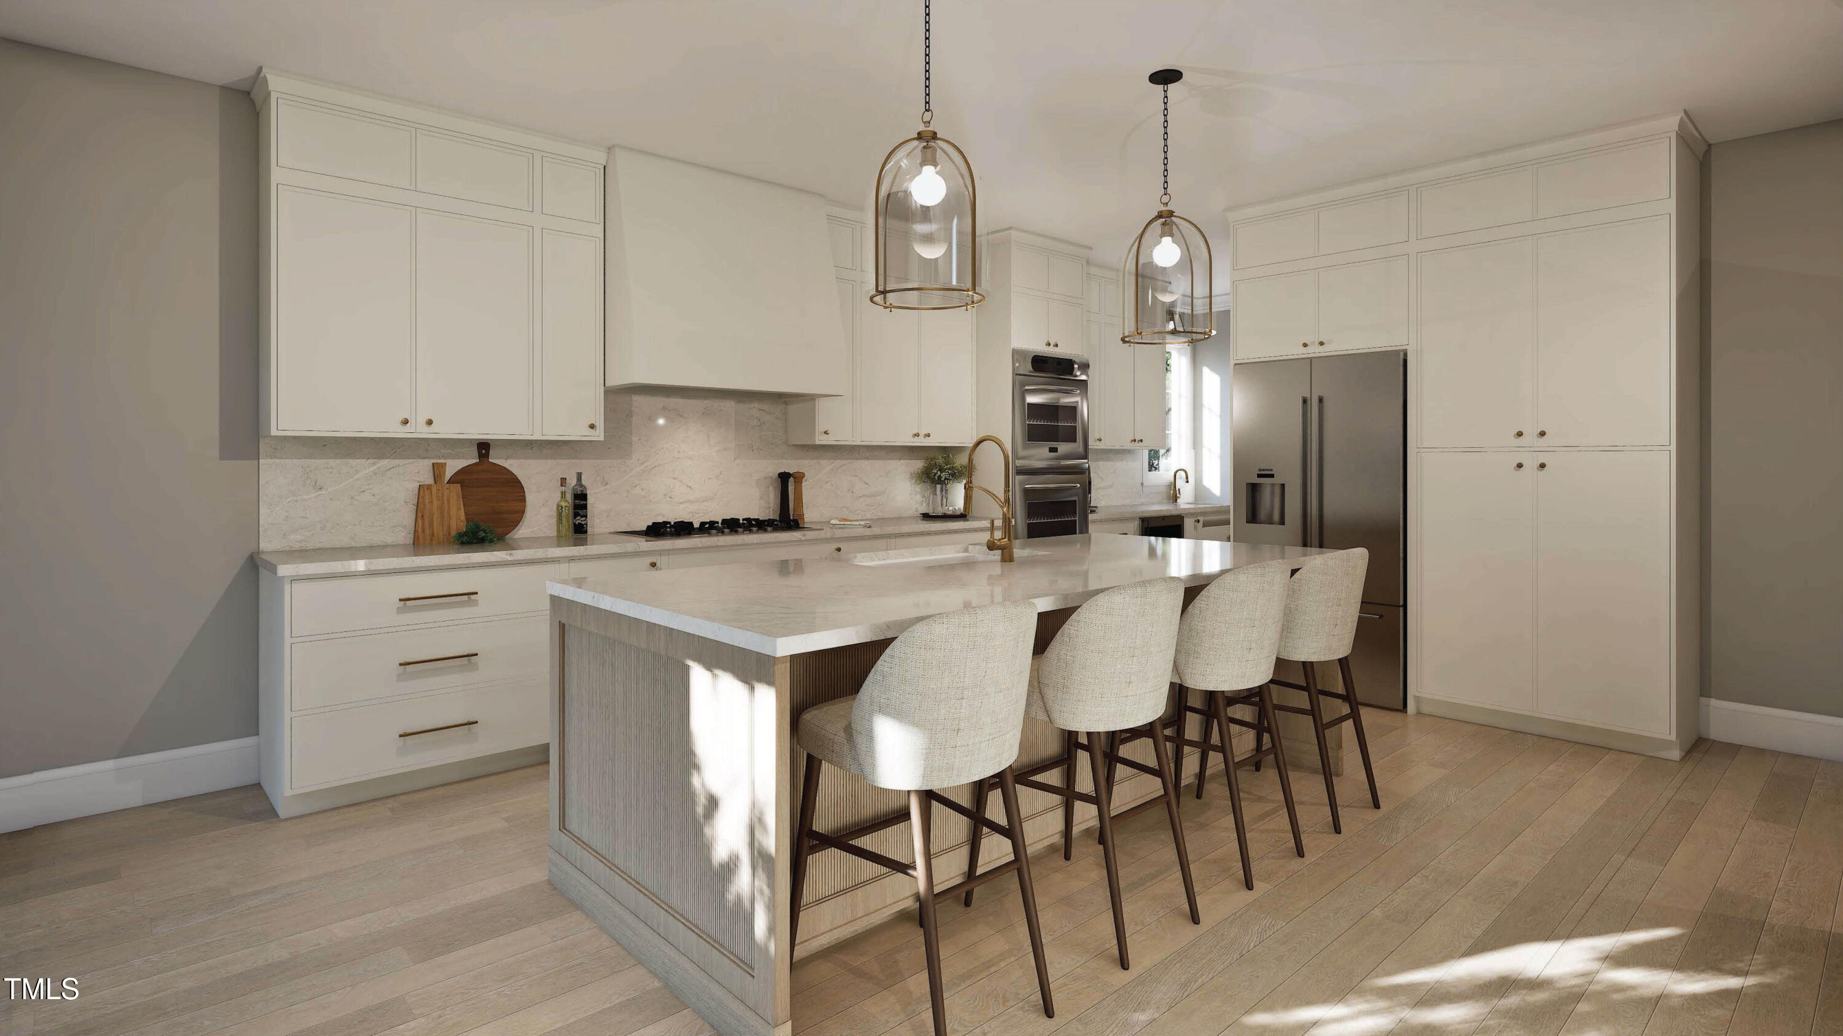
Open kitchen and living room with a large island, white cabinetry, and sunlight on the wood floor.
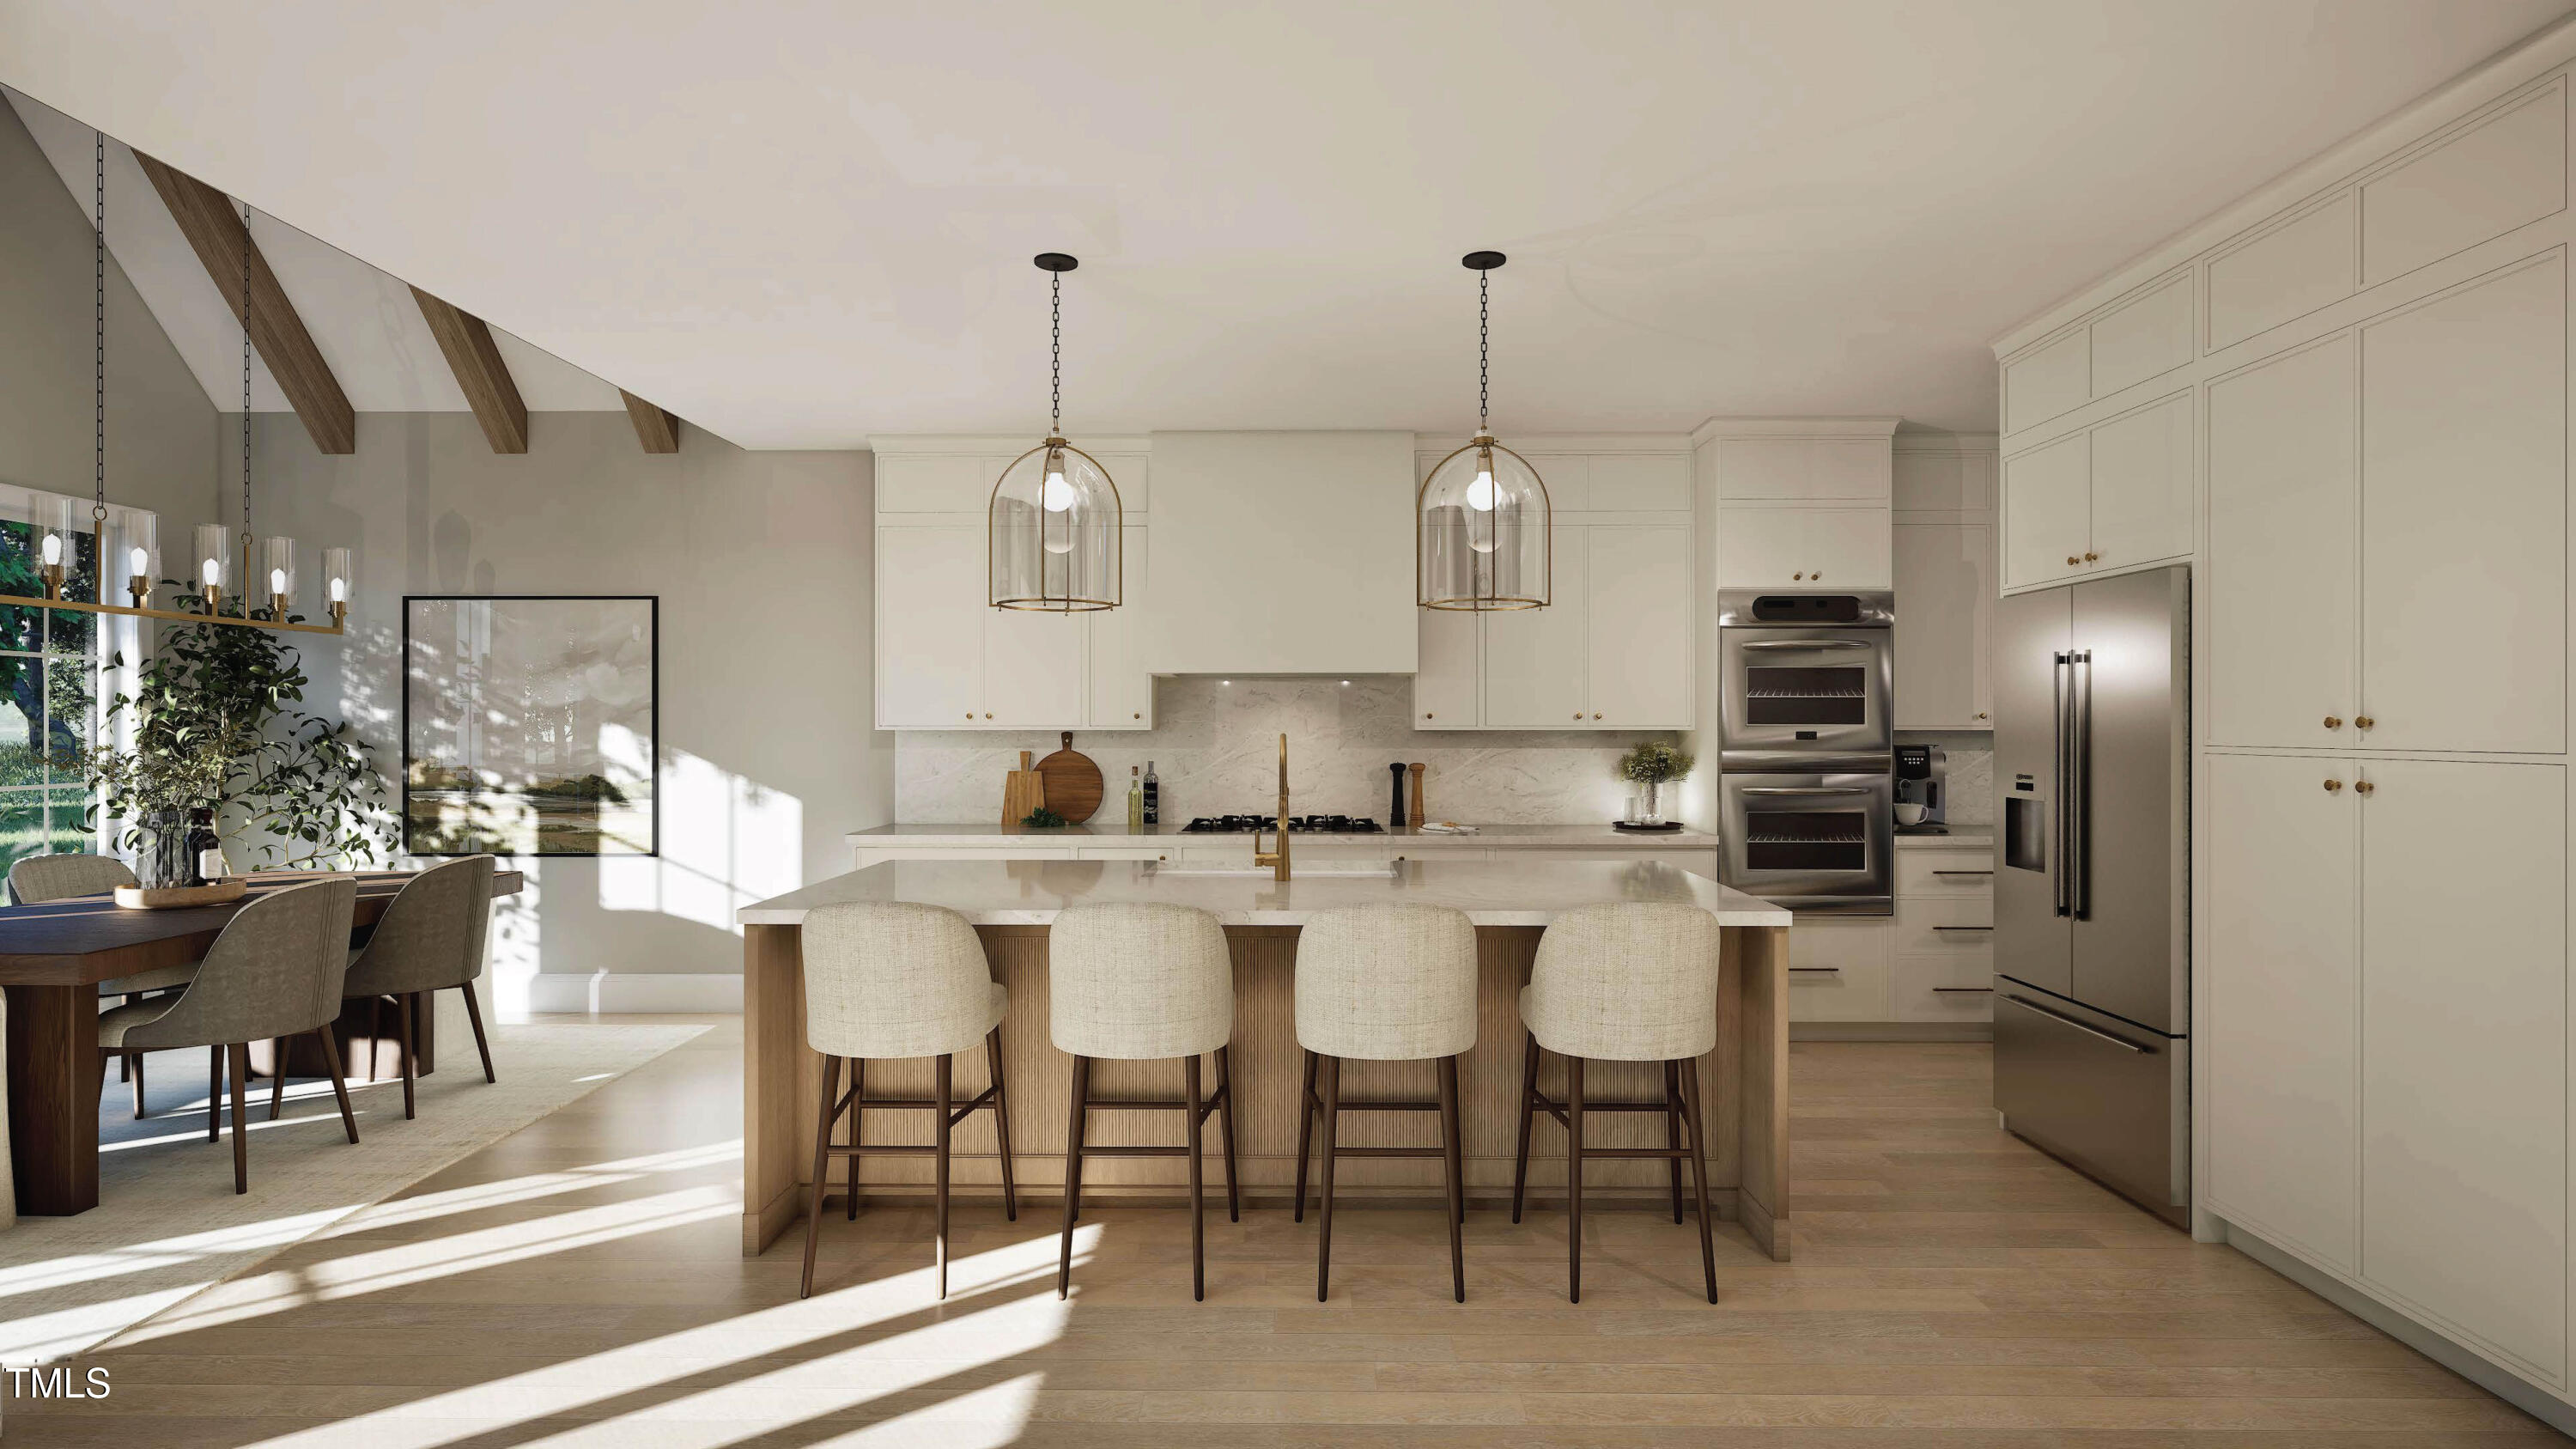
Bright kitchen with a large island, four upholstered stools, white cabinetry, and brass pendant lights.
Bright kitchen with a large island, four bar stools, white cabinetry, and a dining area by tall windows.
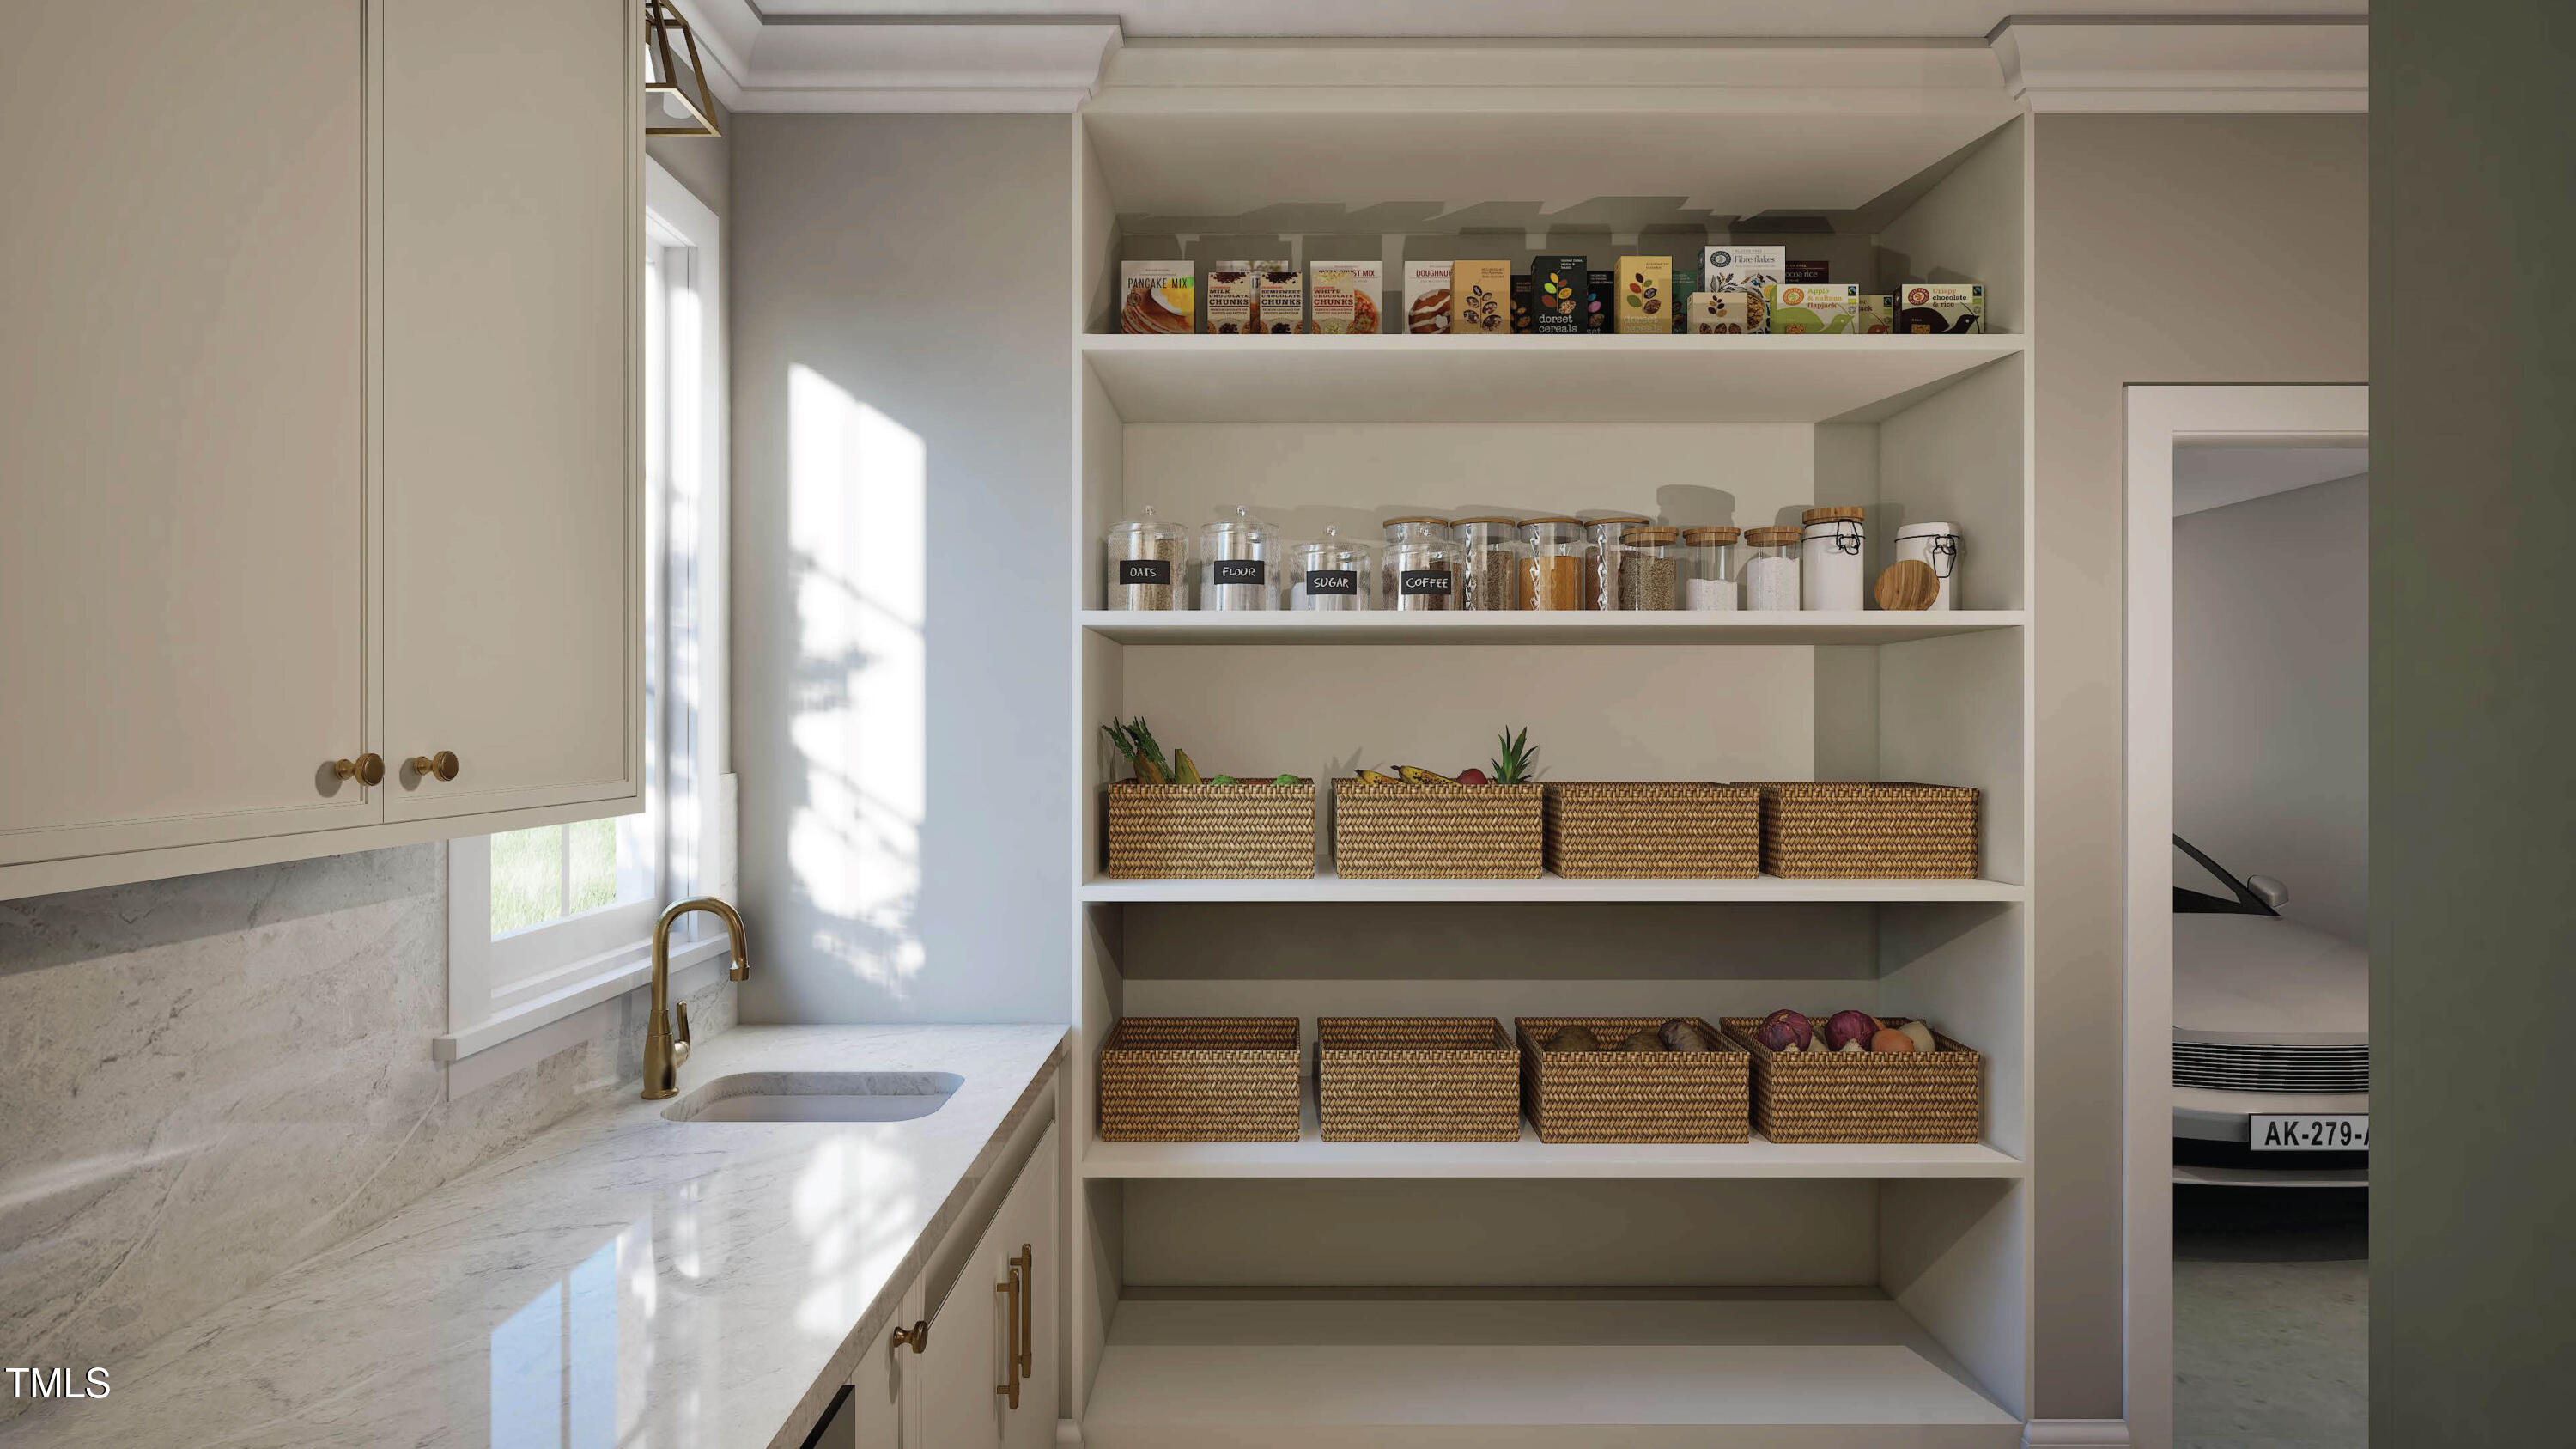
Kitchen pantry with stocked open shelves, woven baskets, and a marble counter with sink.
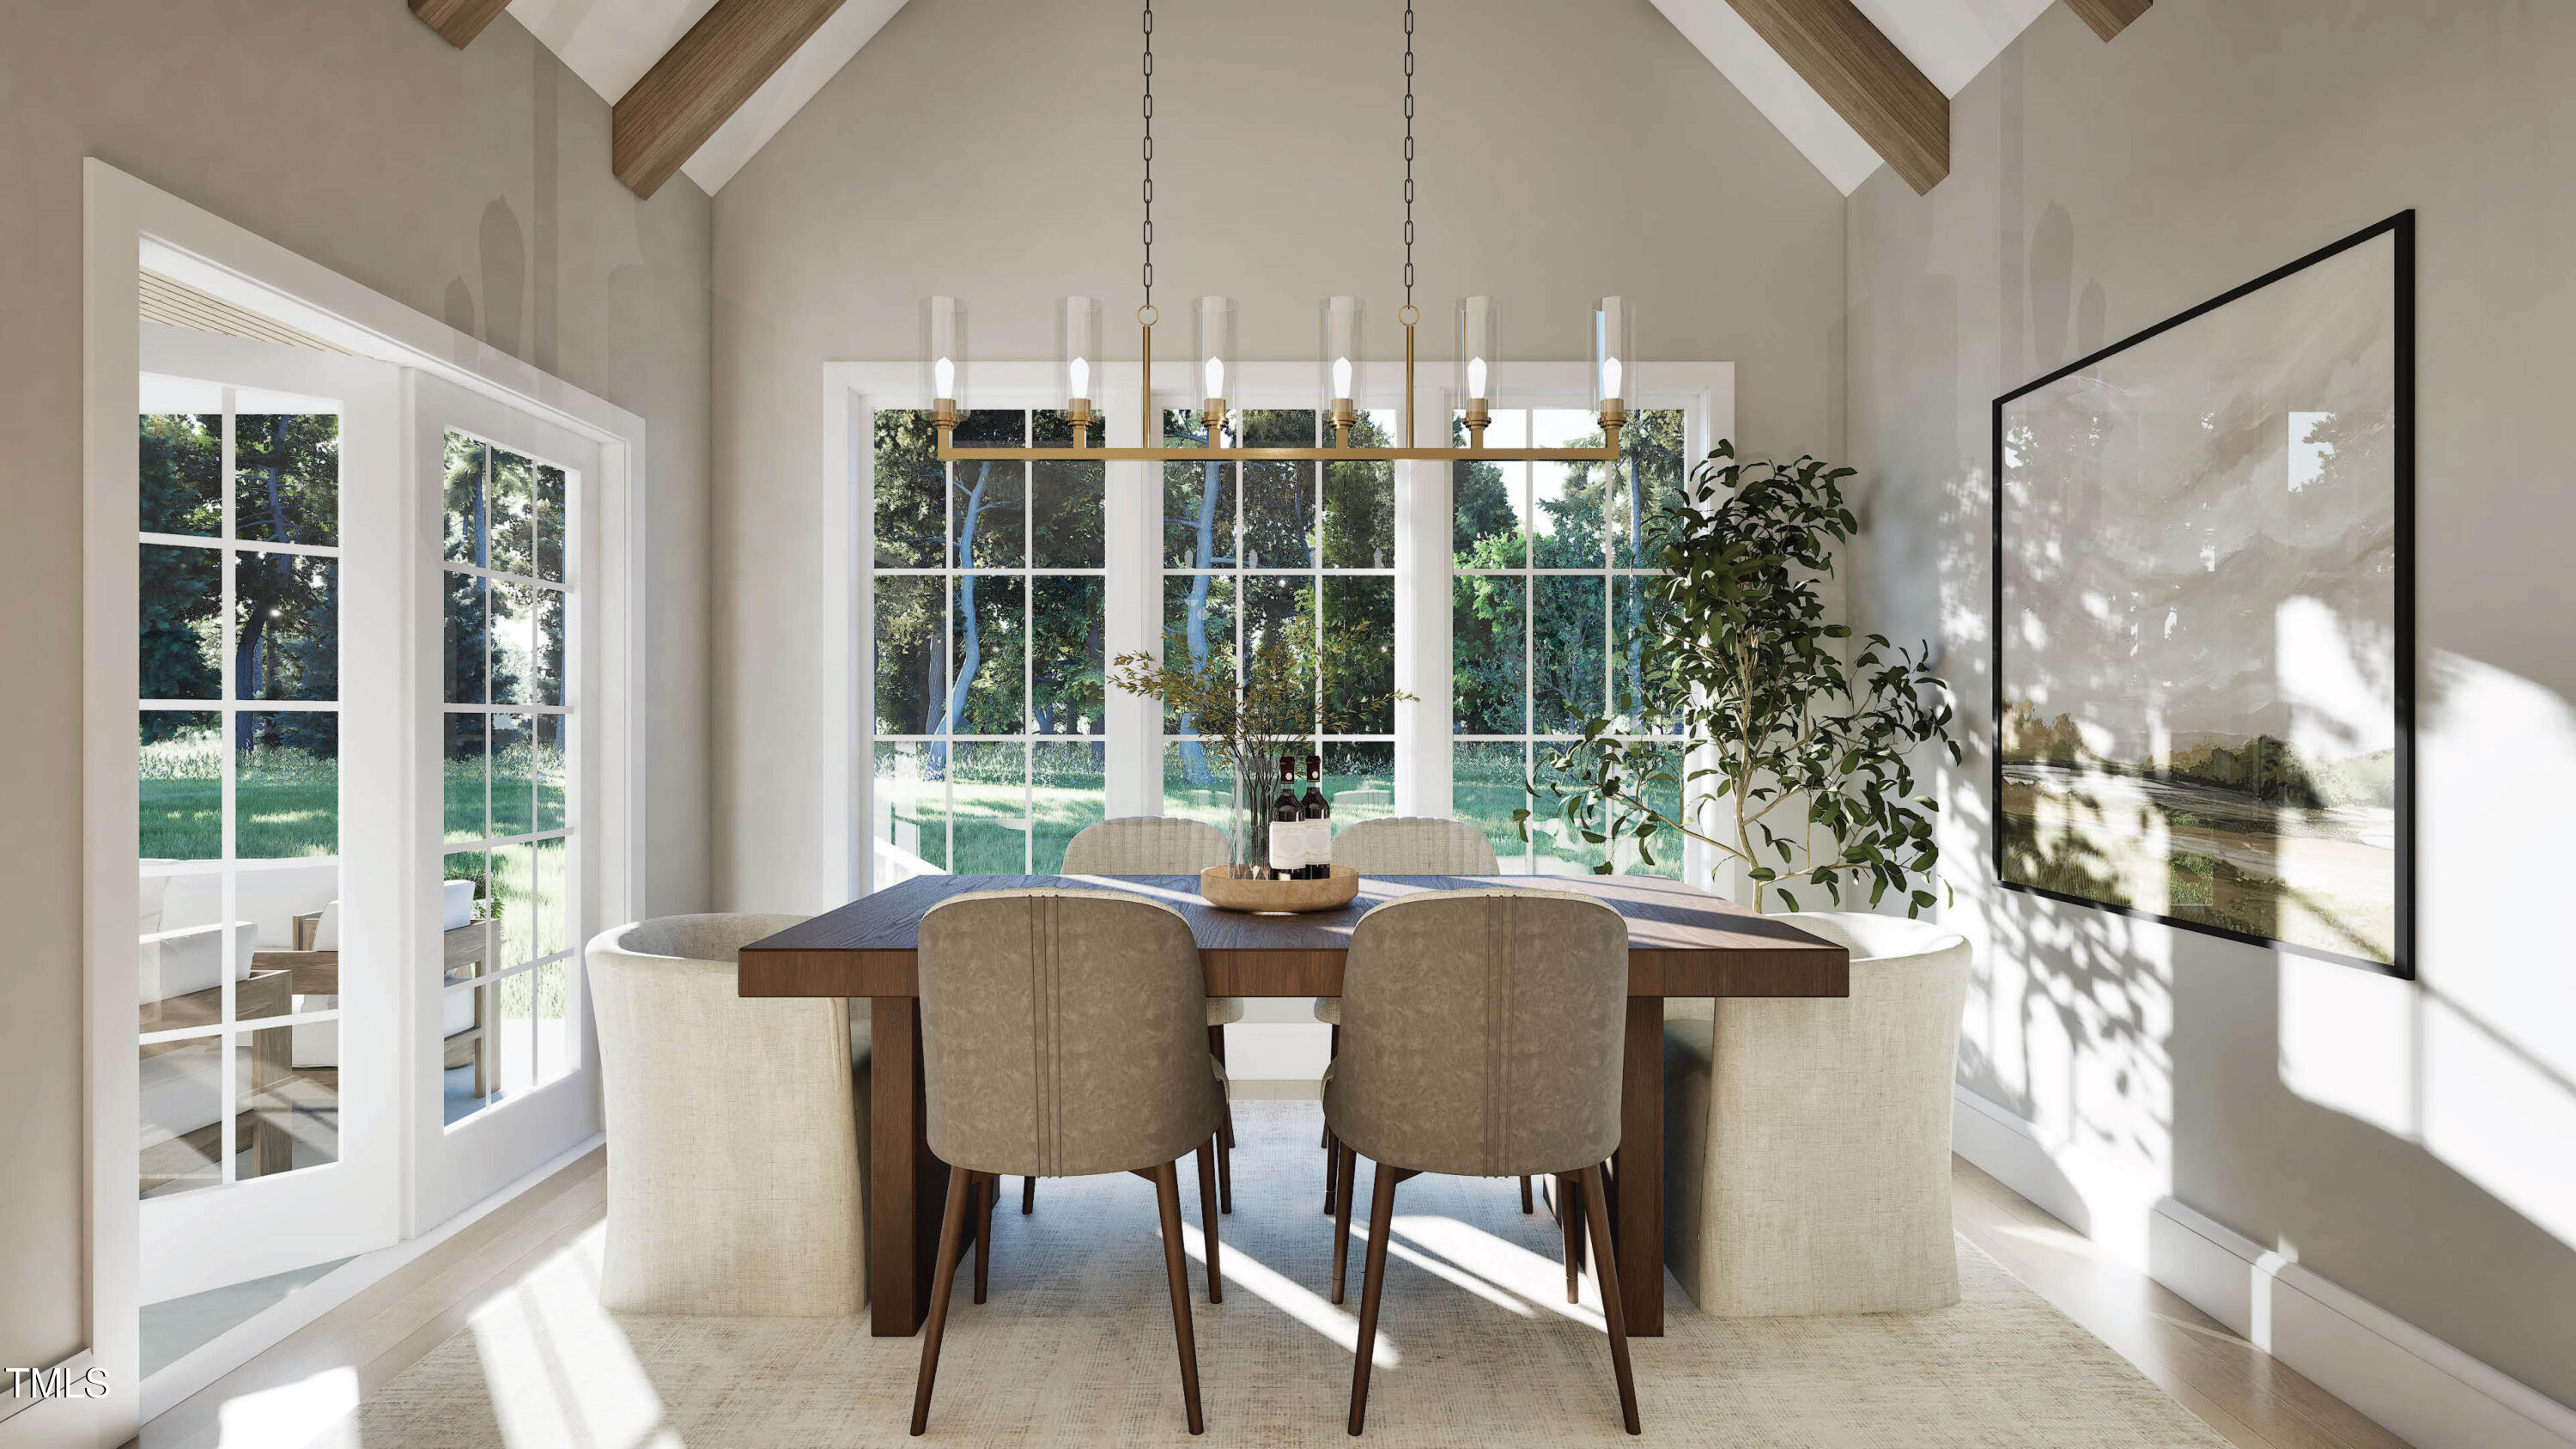
Dining room with a wood table, upholstered chairs, tall windows, and exposed ceiling beams.
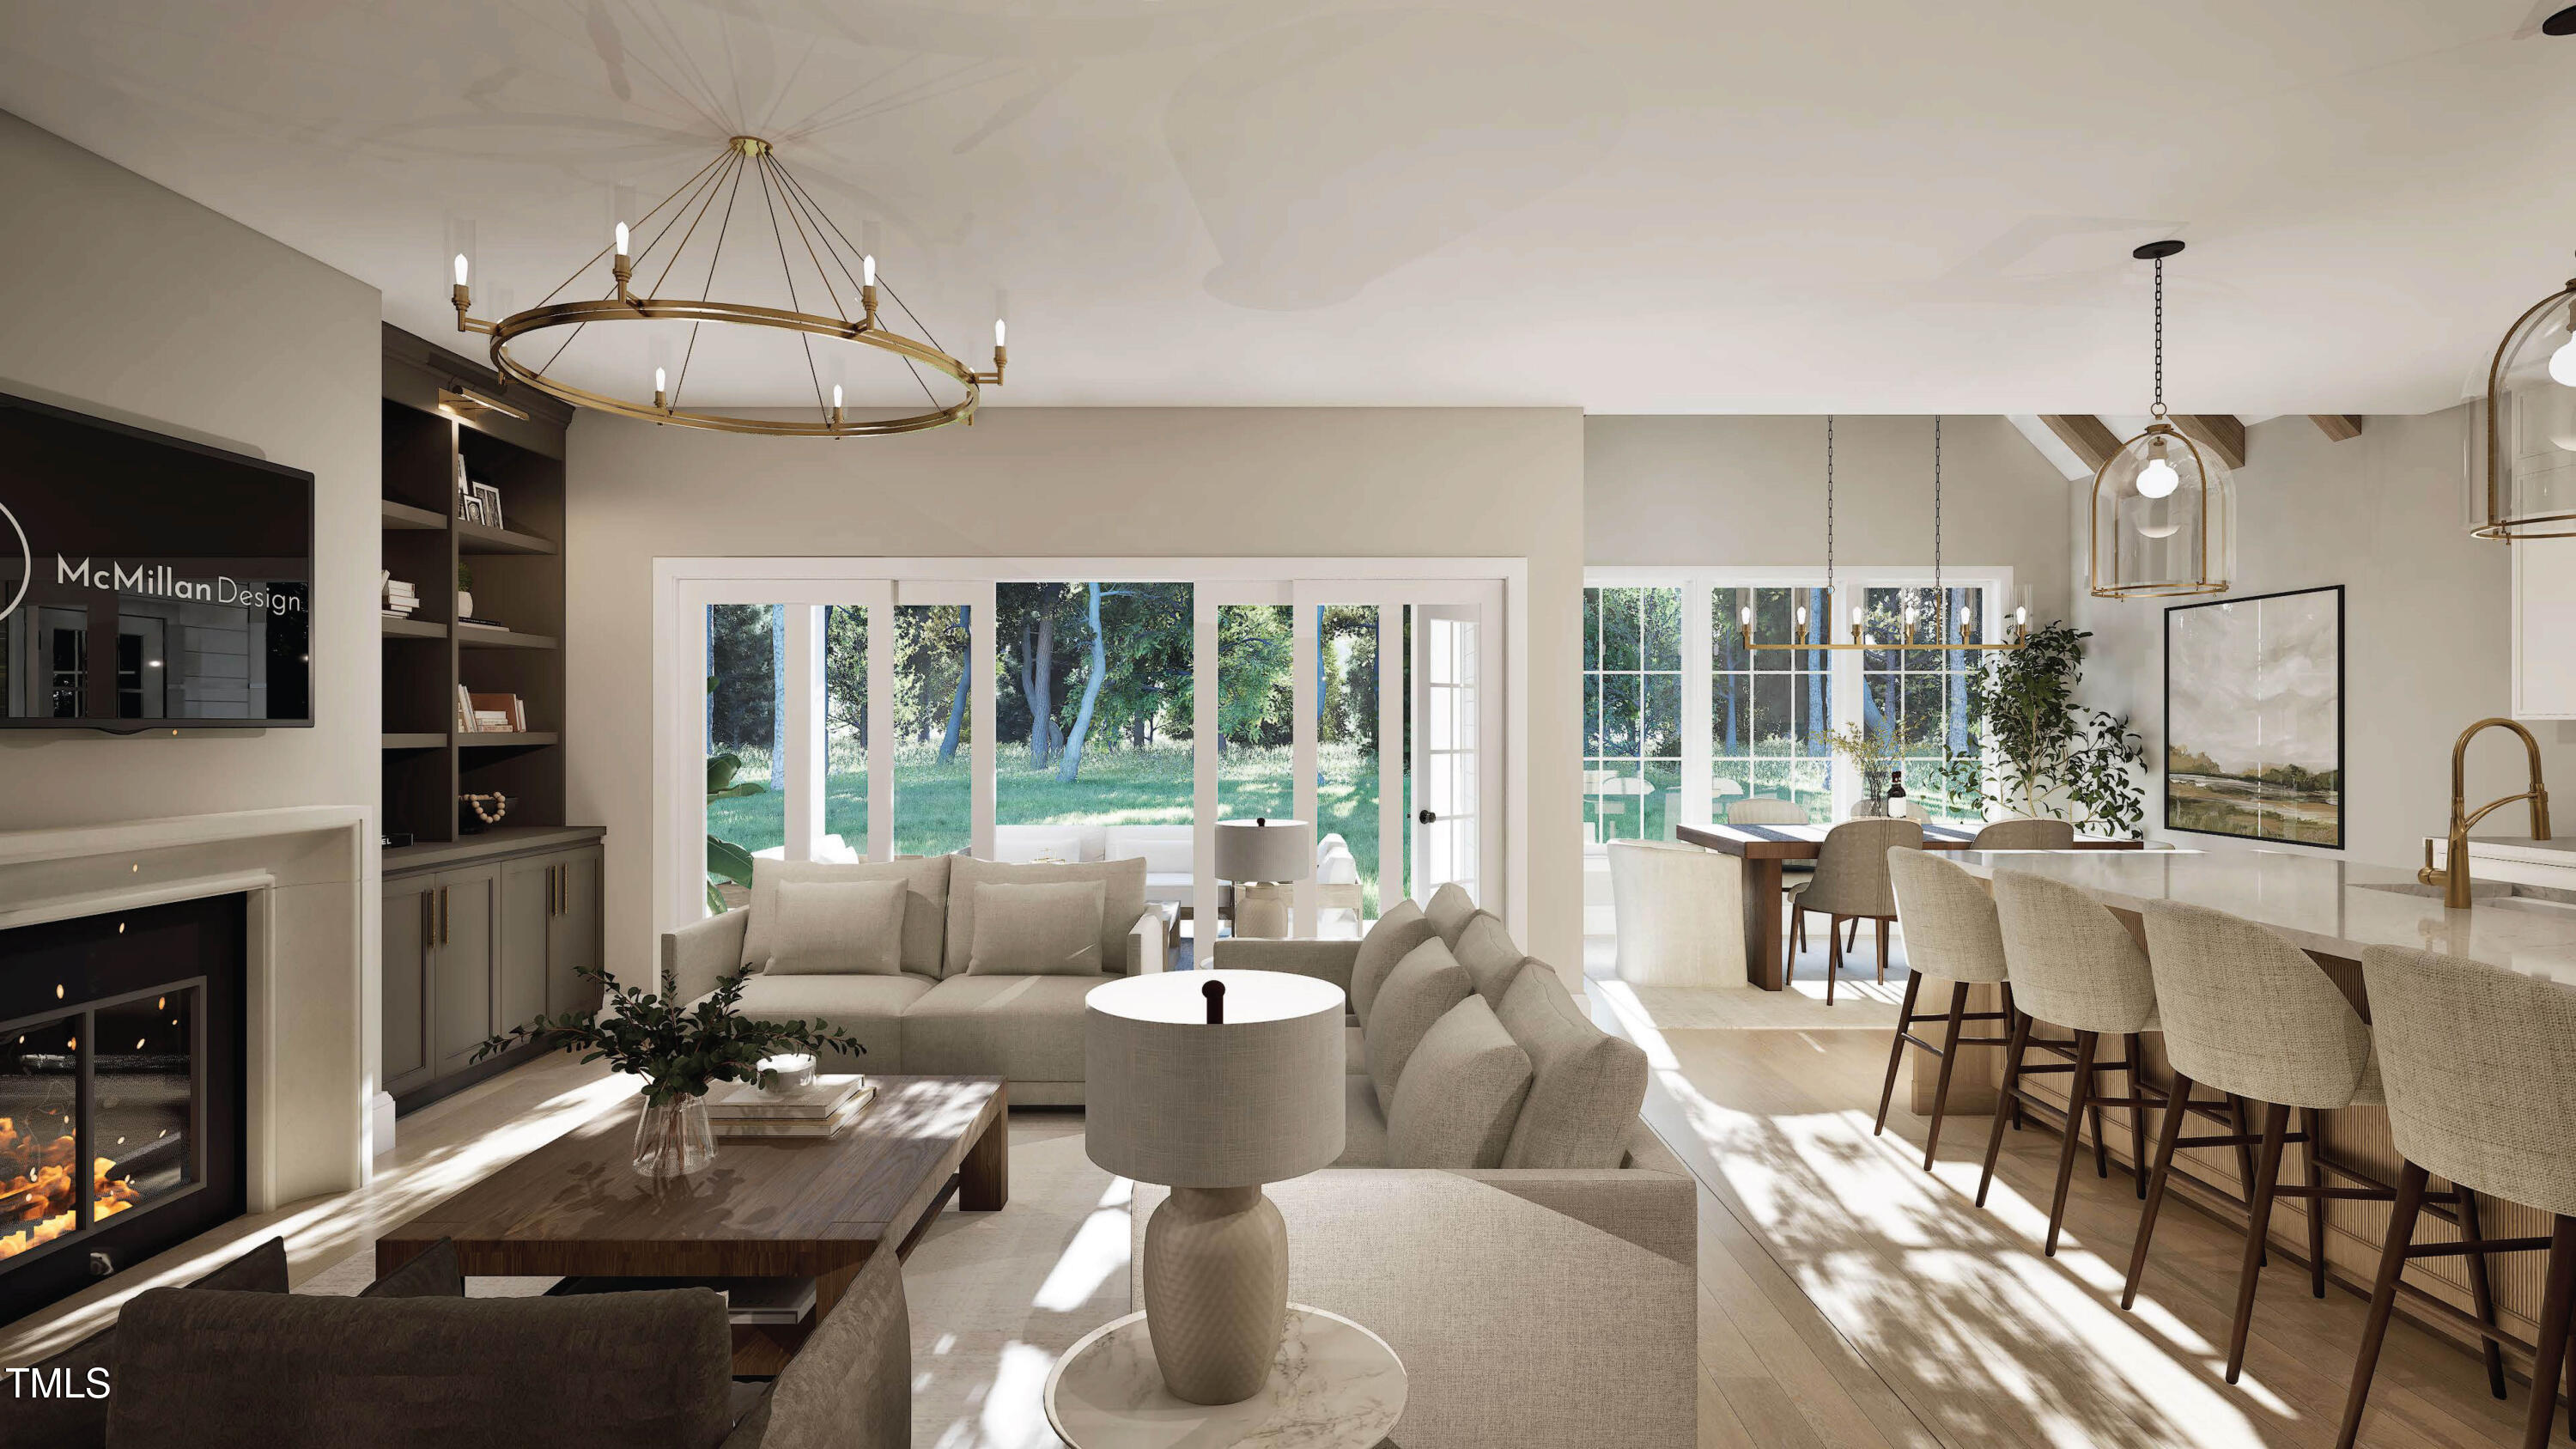
Open-plan living room with fireplace and built-ins, opening to a dining area and kitchen beside large yard-facing windows.
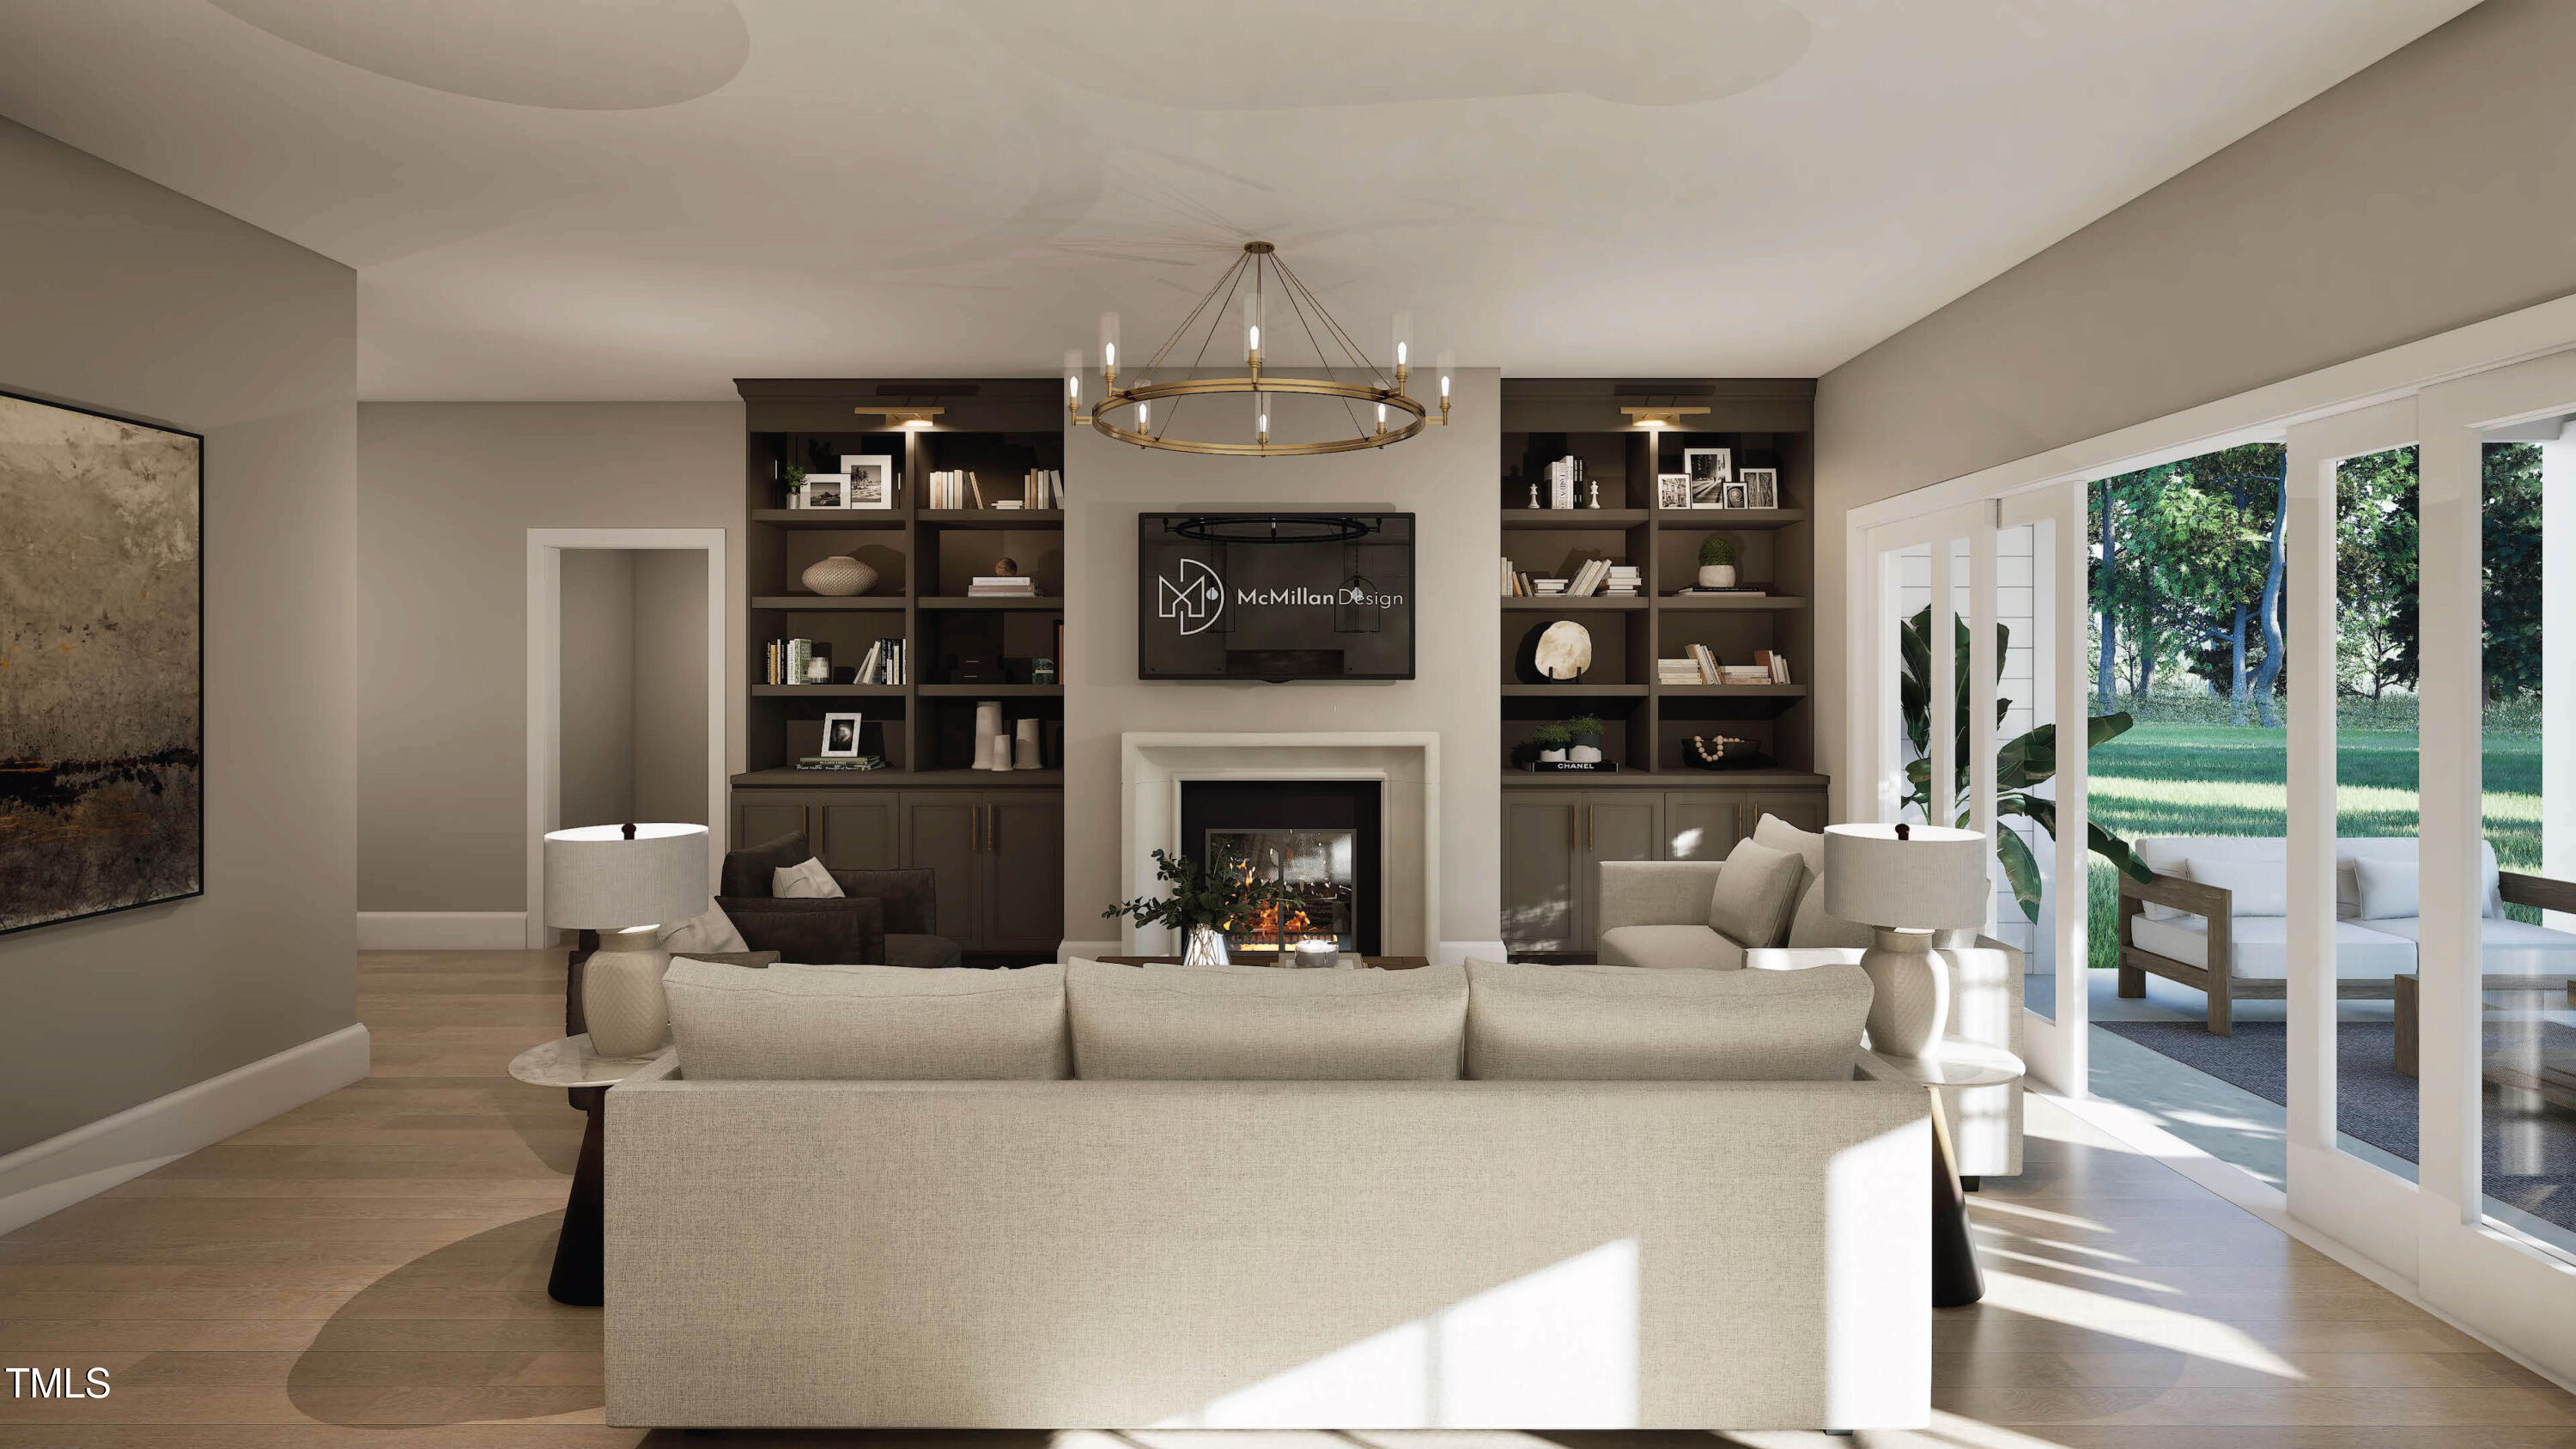
Living room with a fireplace, dark built-in bookcases, and glass doors opening to a sunny patio.
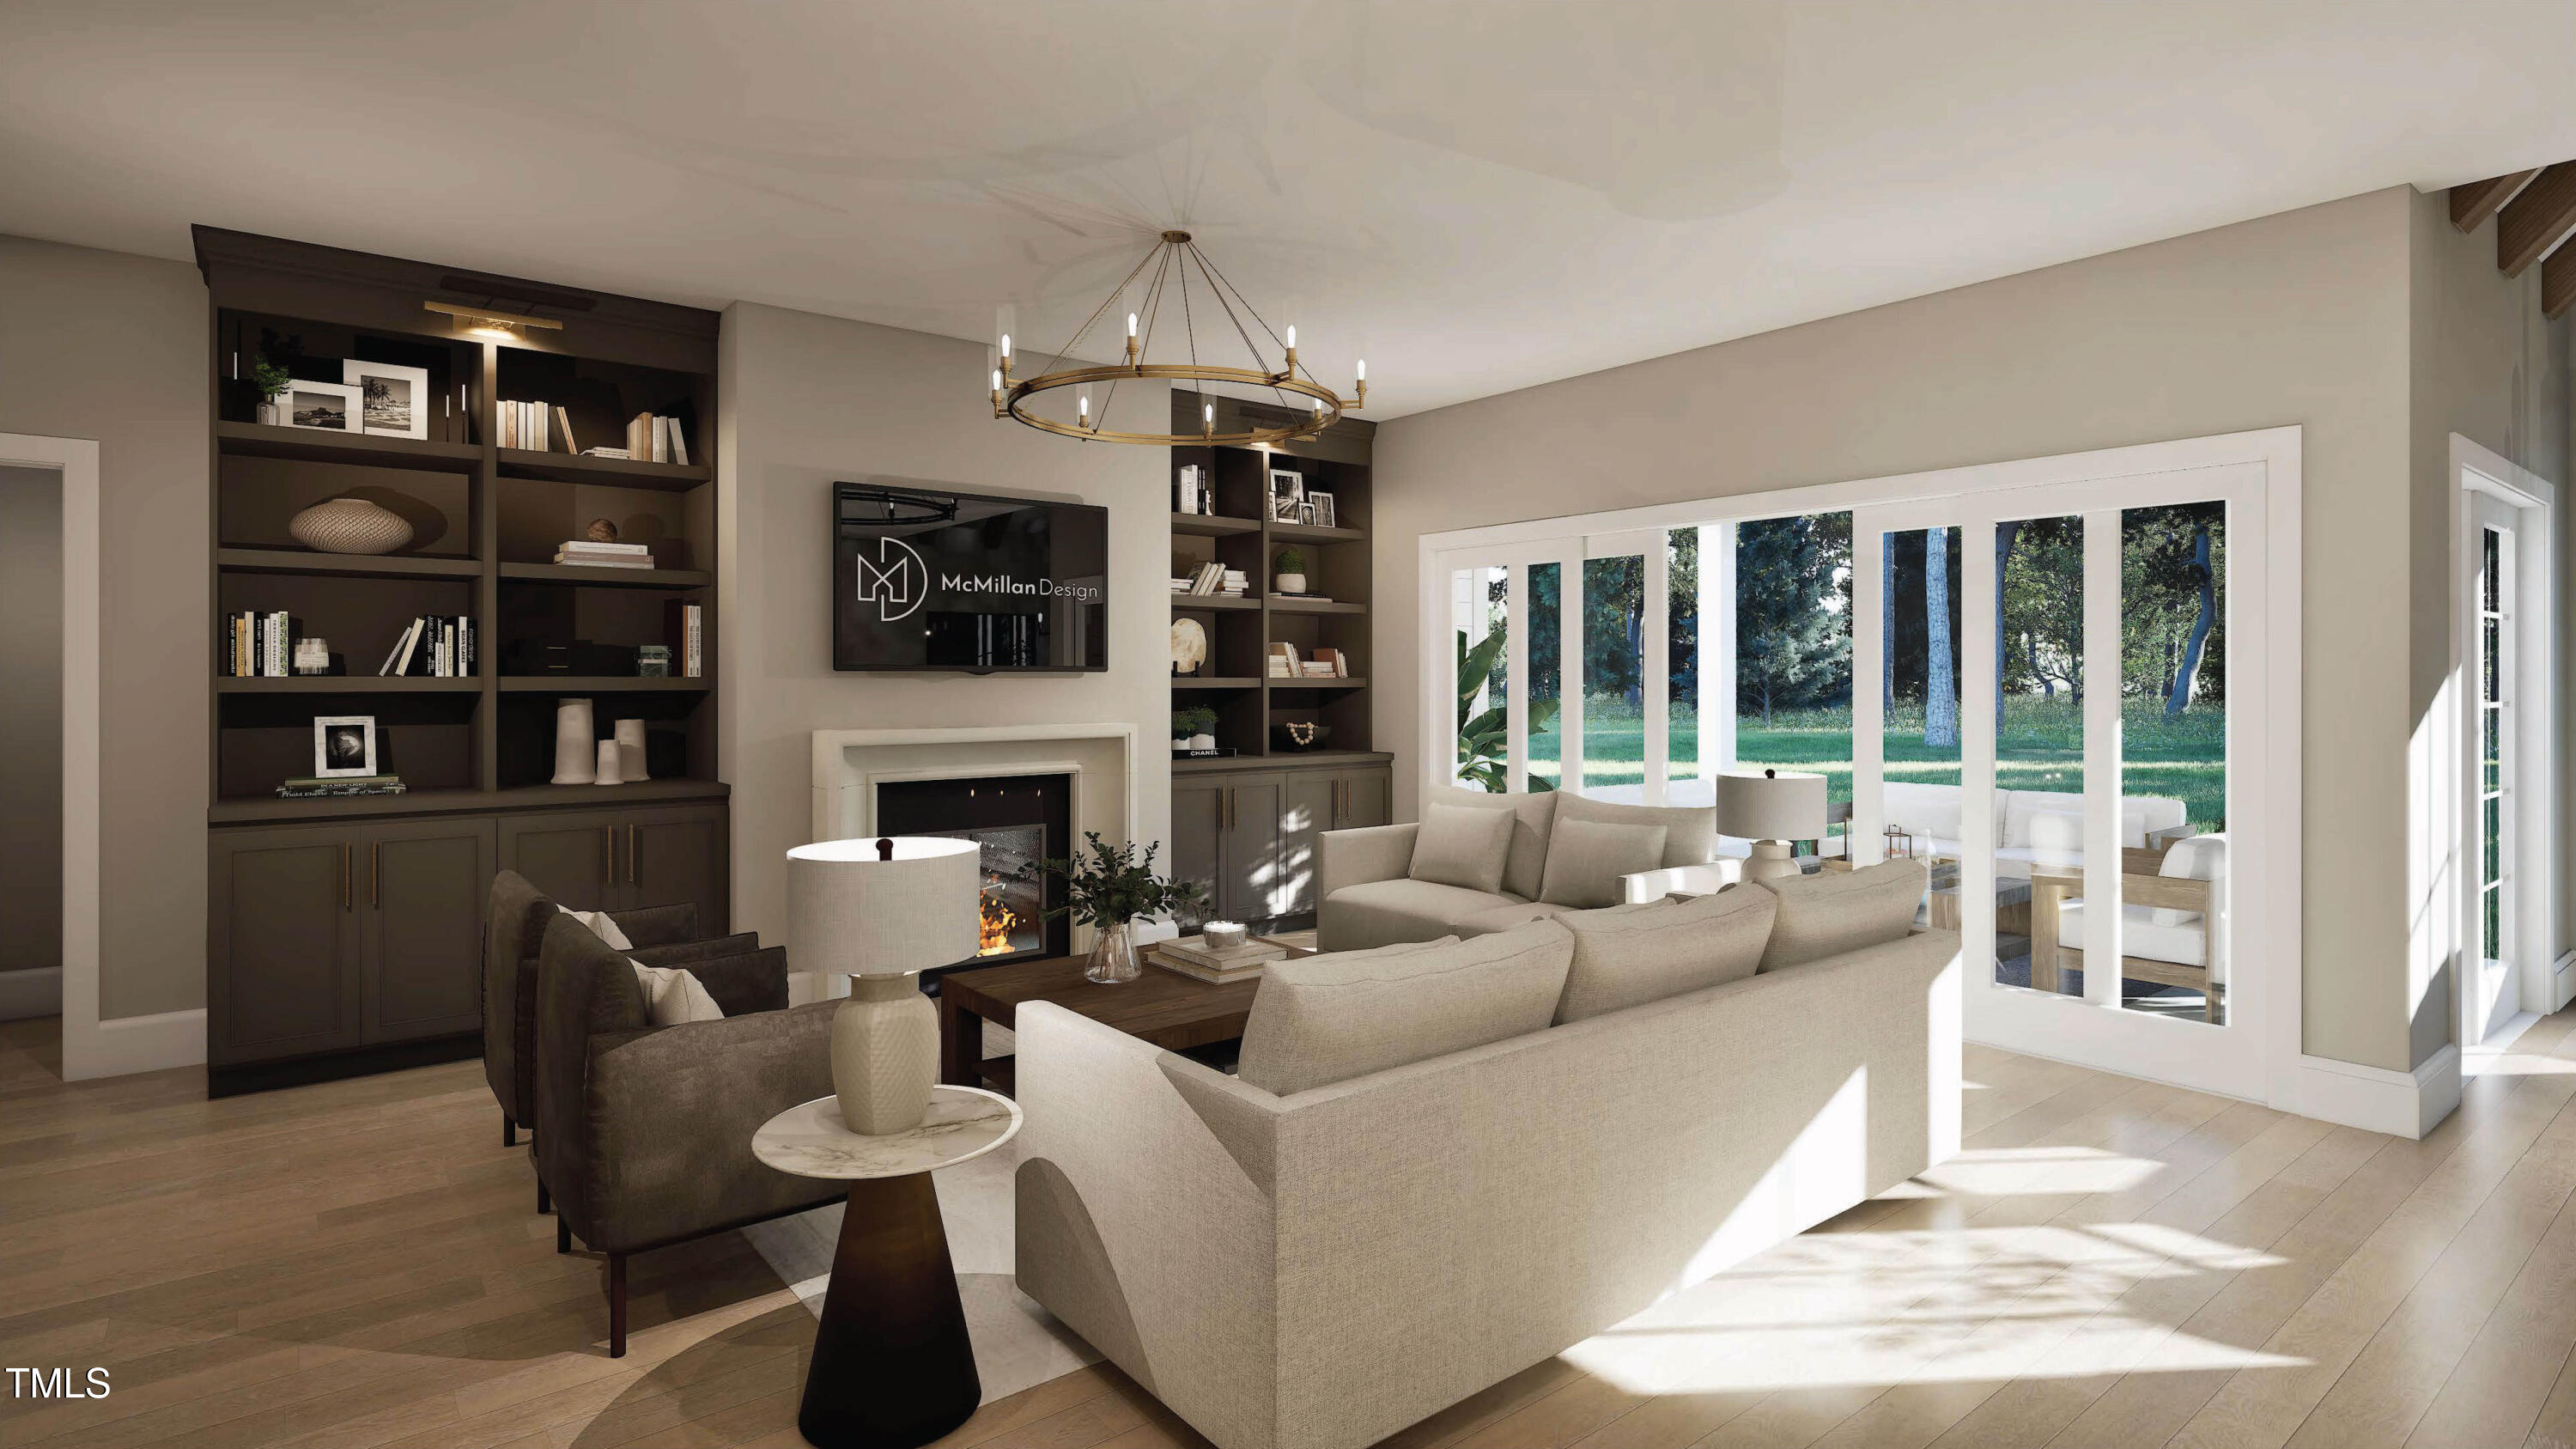
Living room with built-in bookshelves, fireplace, neutral sofas, and wide windows overlooking trees.
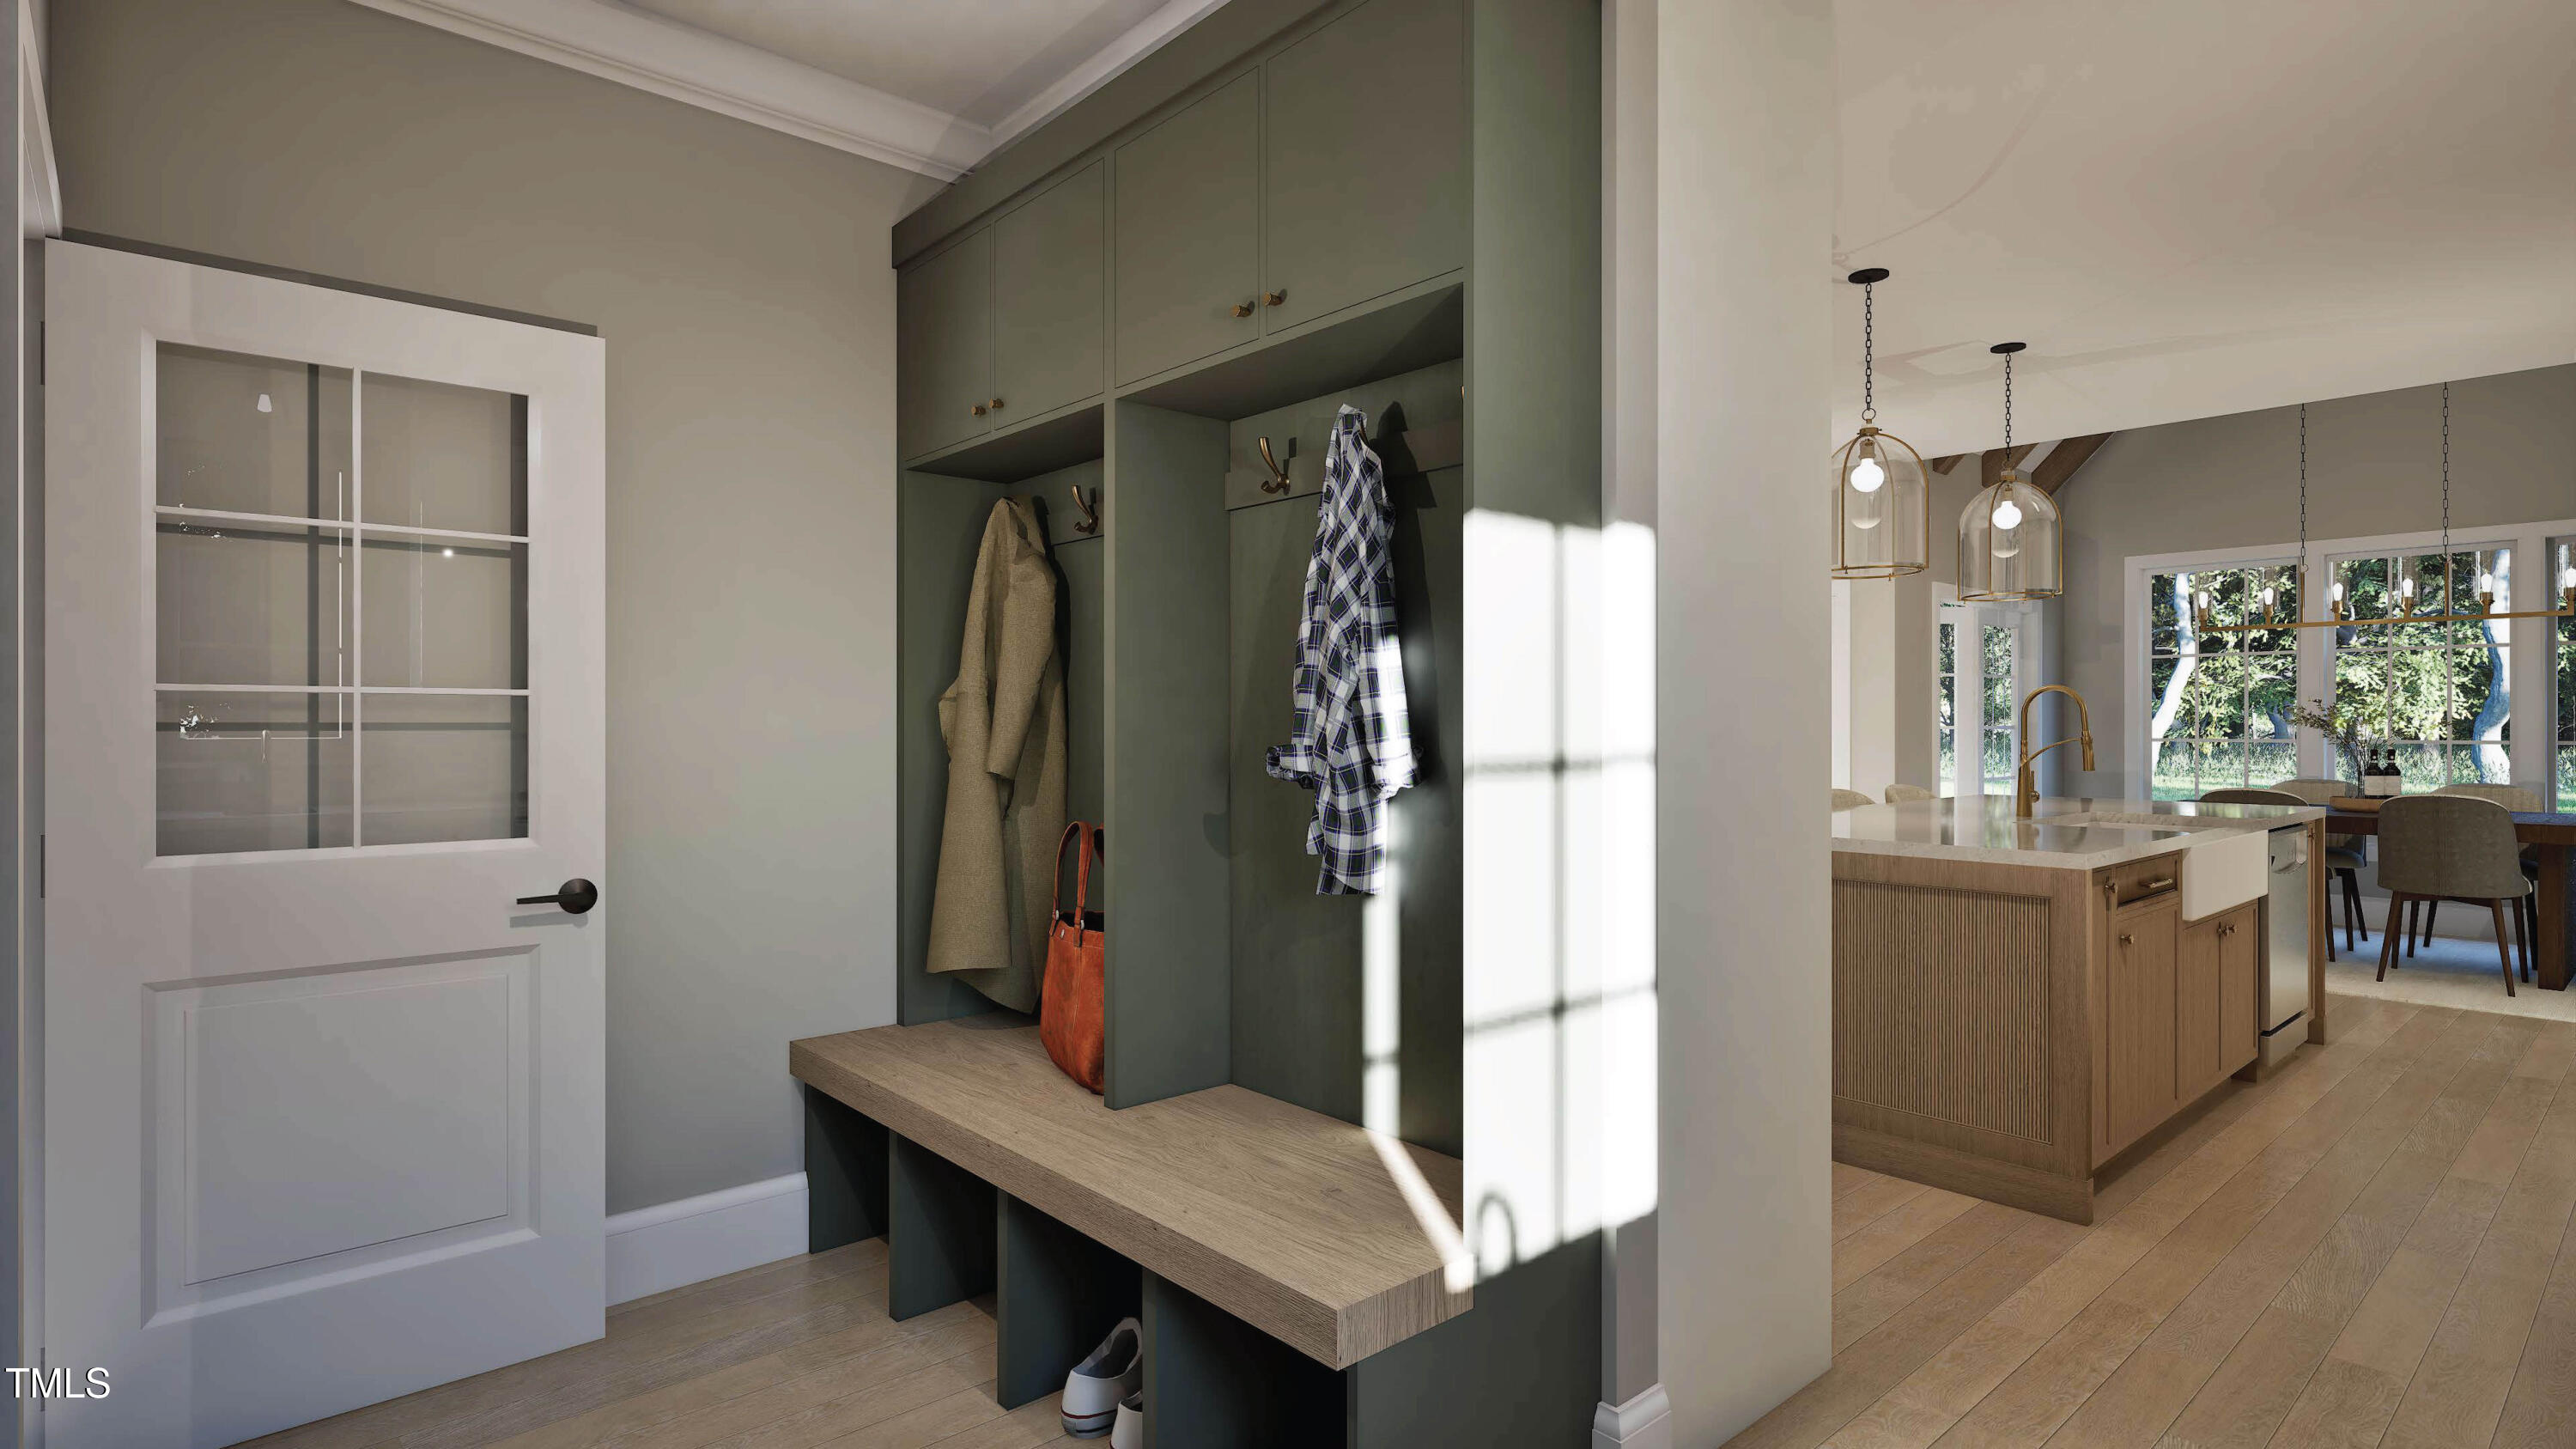
Mudroom with built-in green lockers and wood bench, opening to a bright kitchen and dining area.
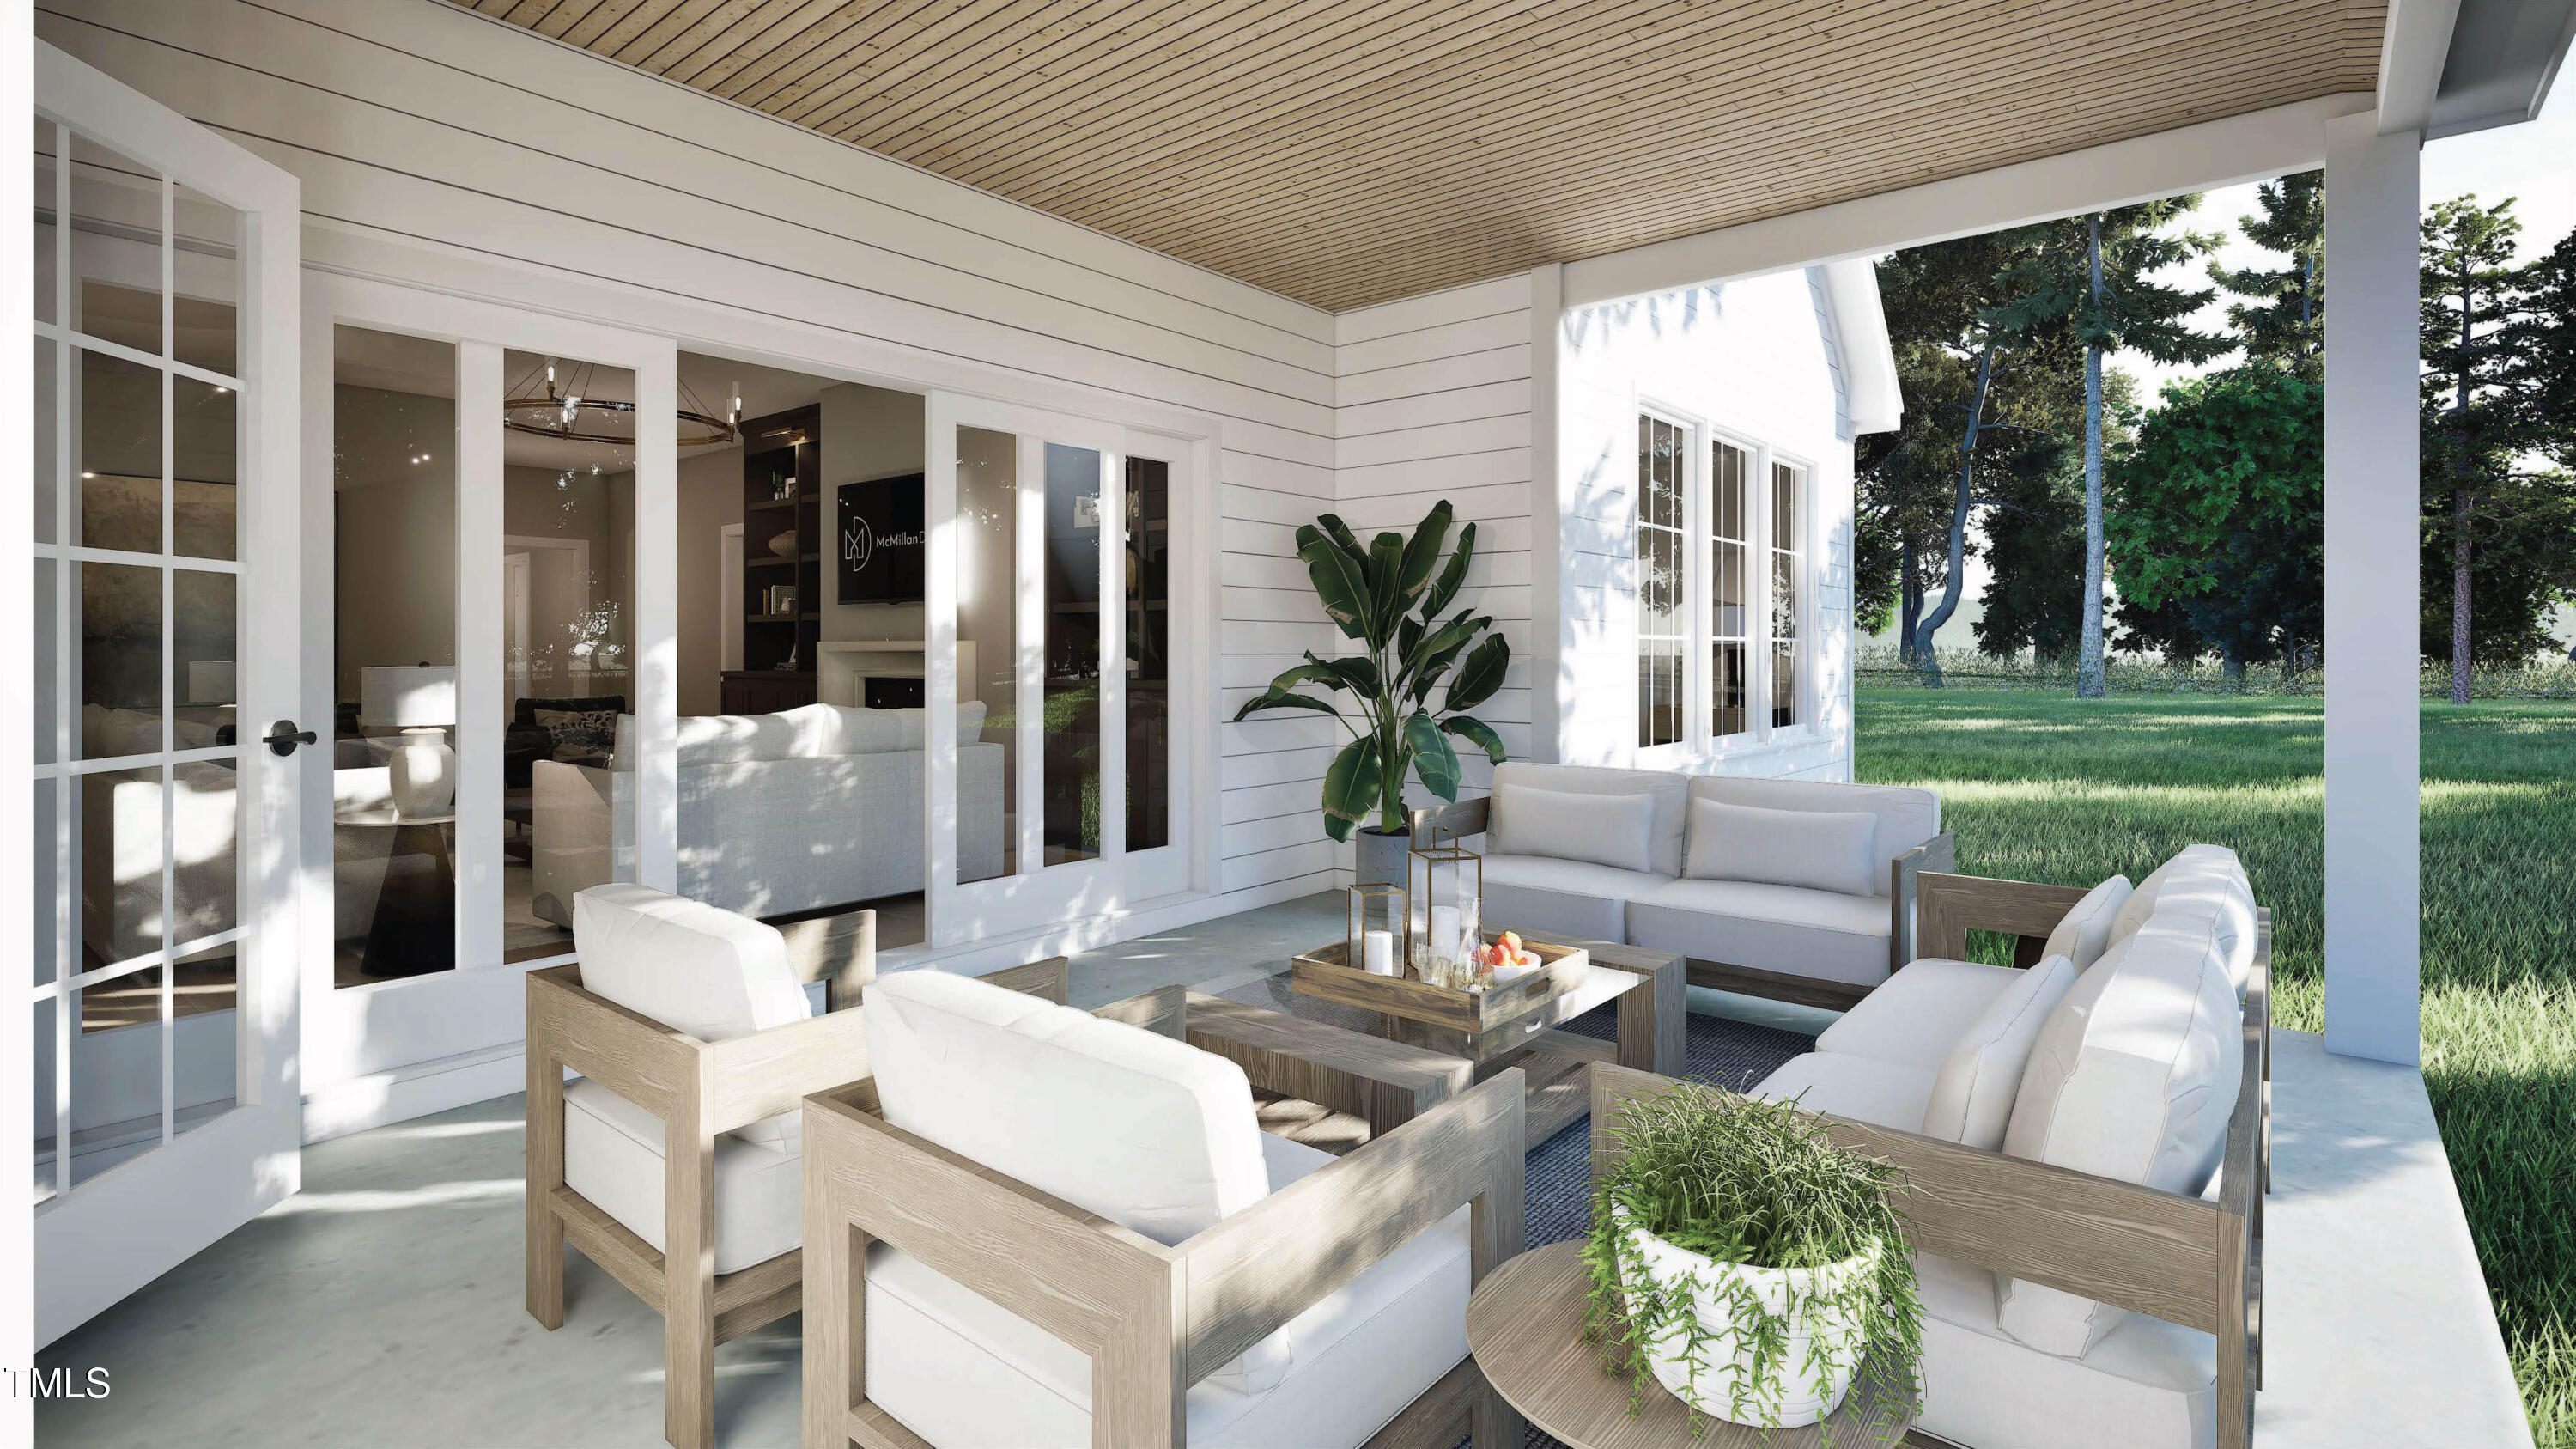
Covered patio with white-cushioned wood seating, a slatted ceiling, and views of a grassy yard.
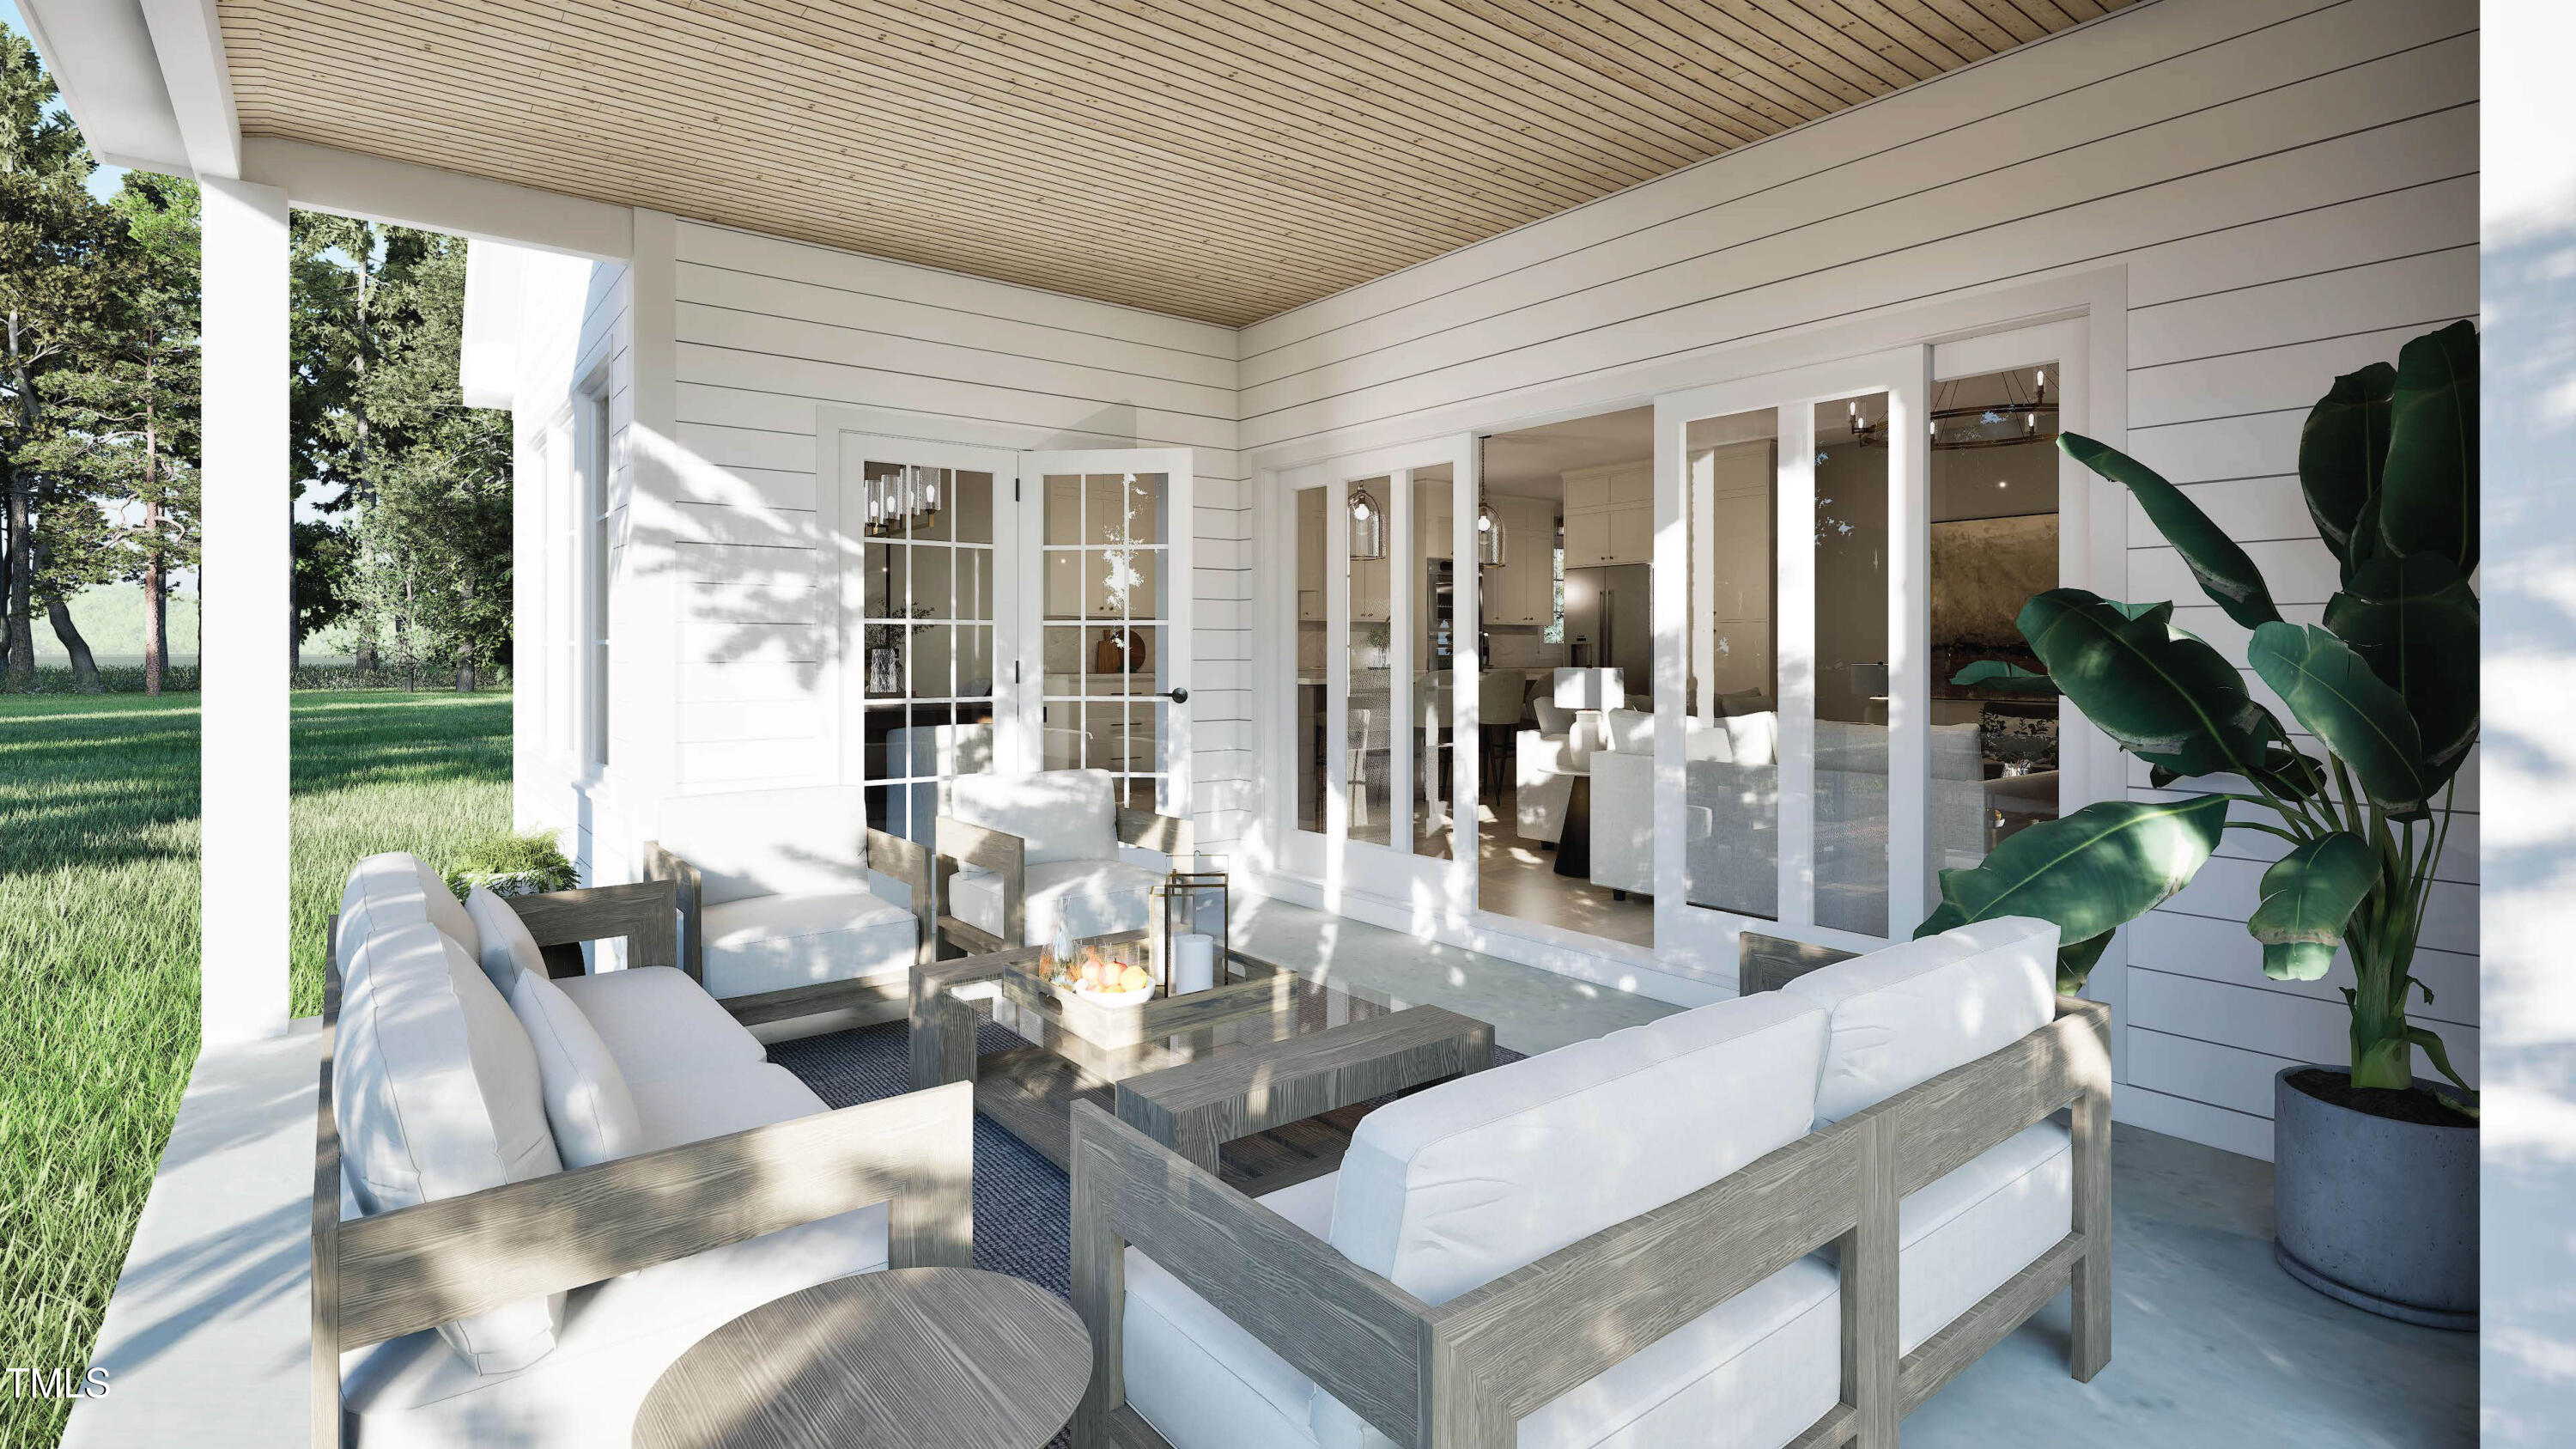
Covered patio with white lounge seating, a slatted wood ceiling, and glass doors opening into the home.
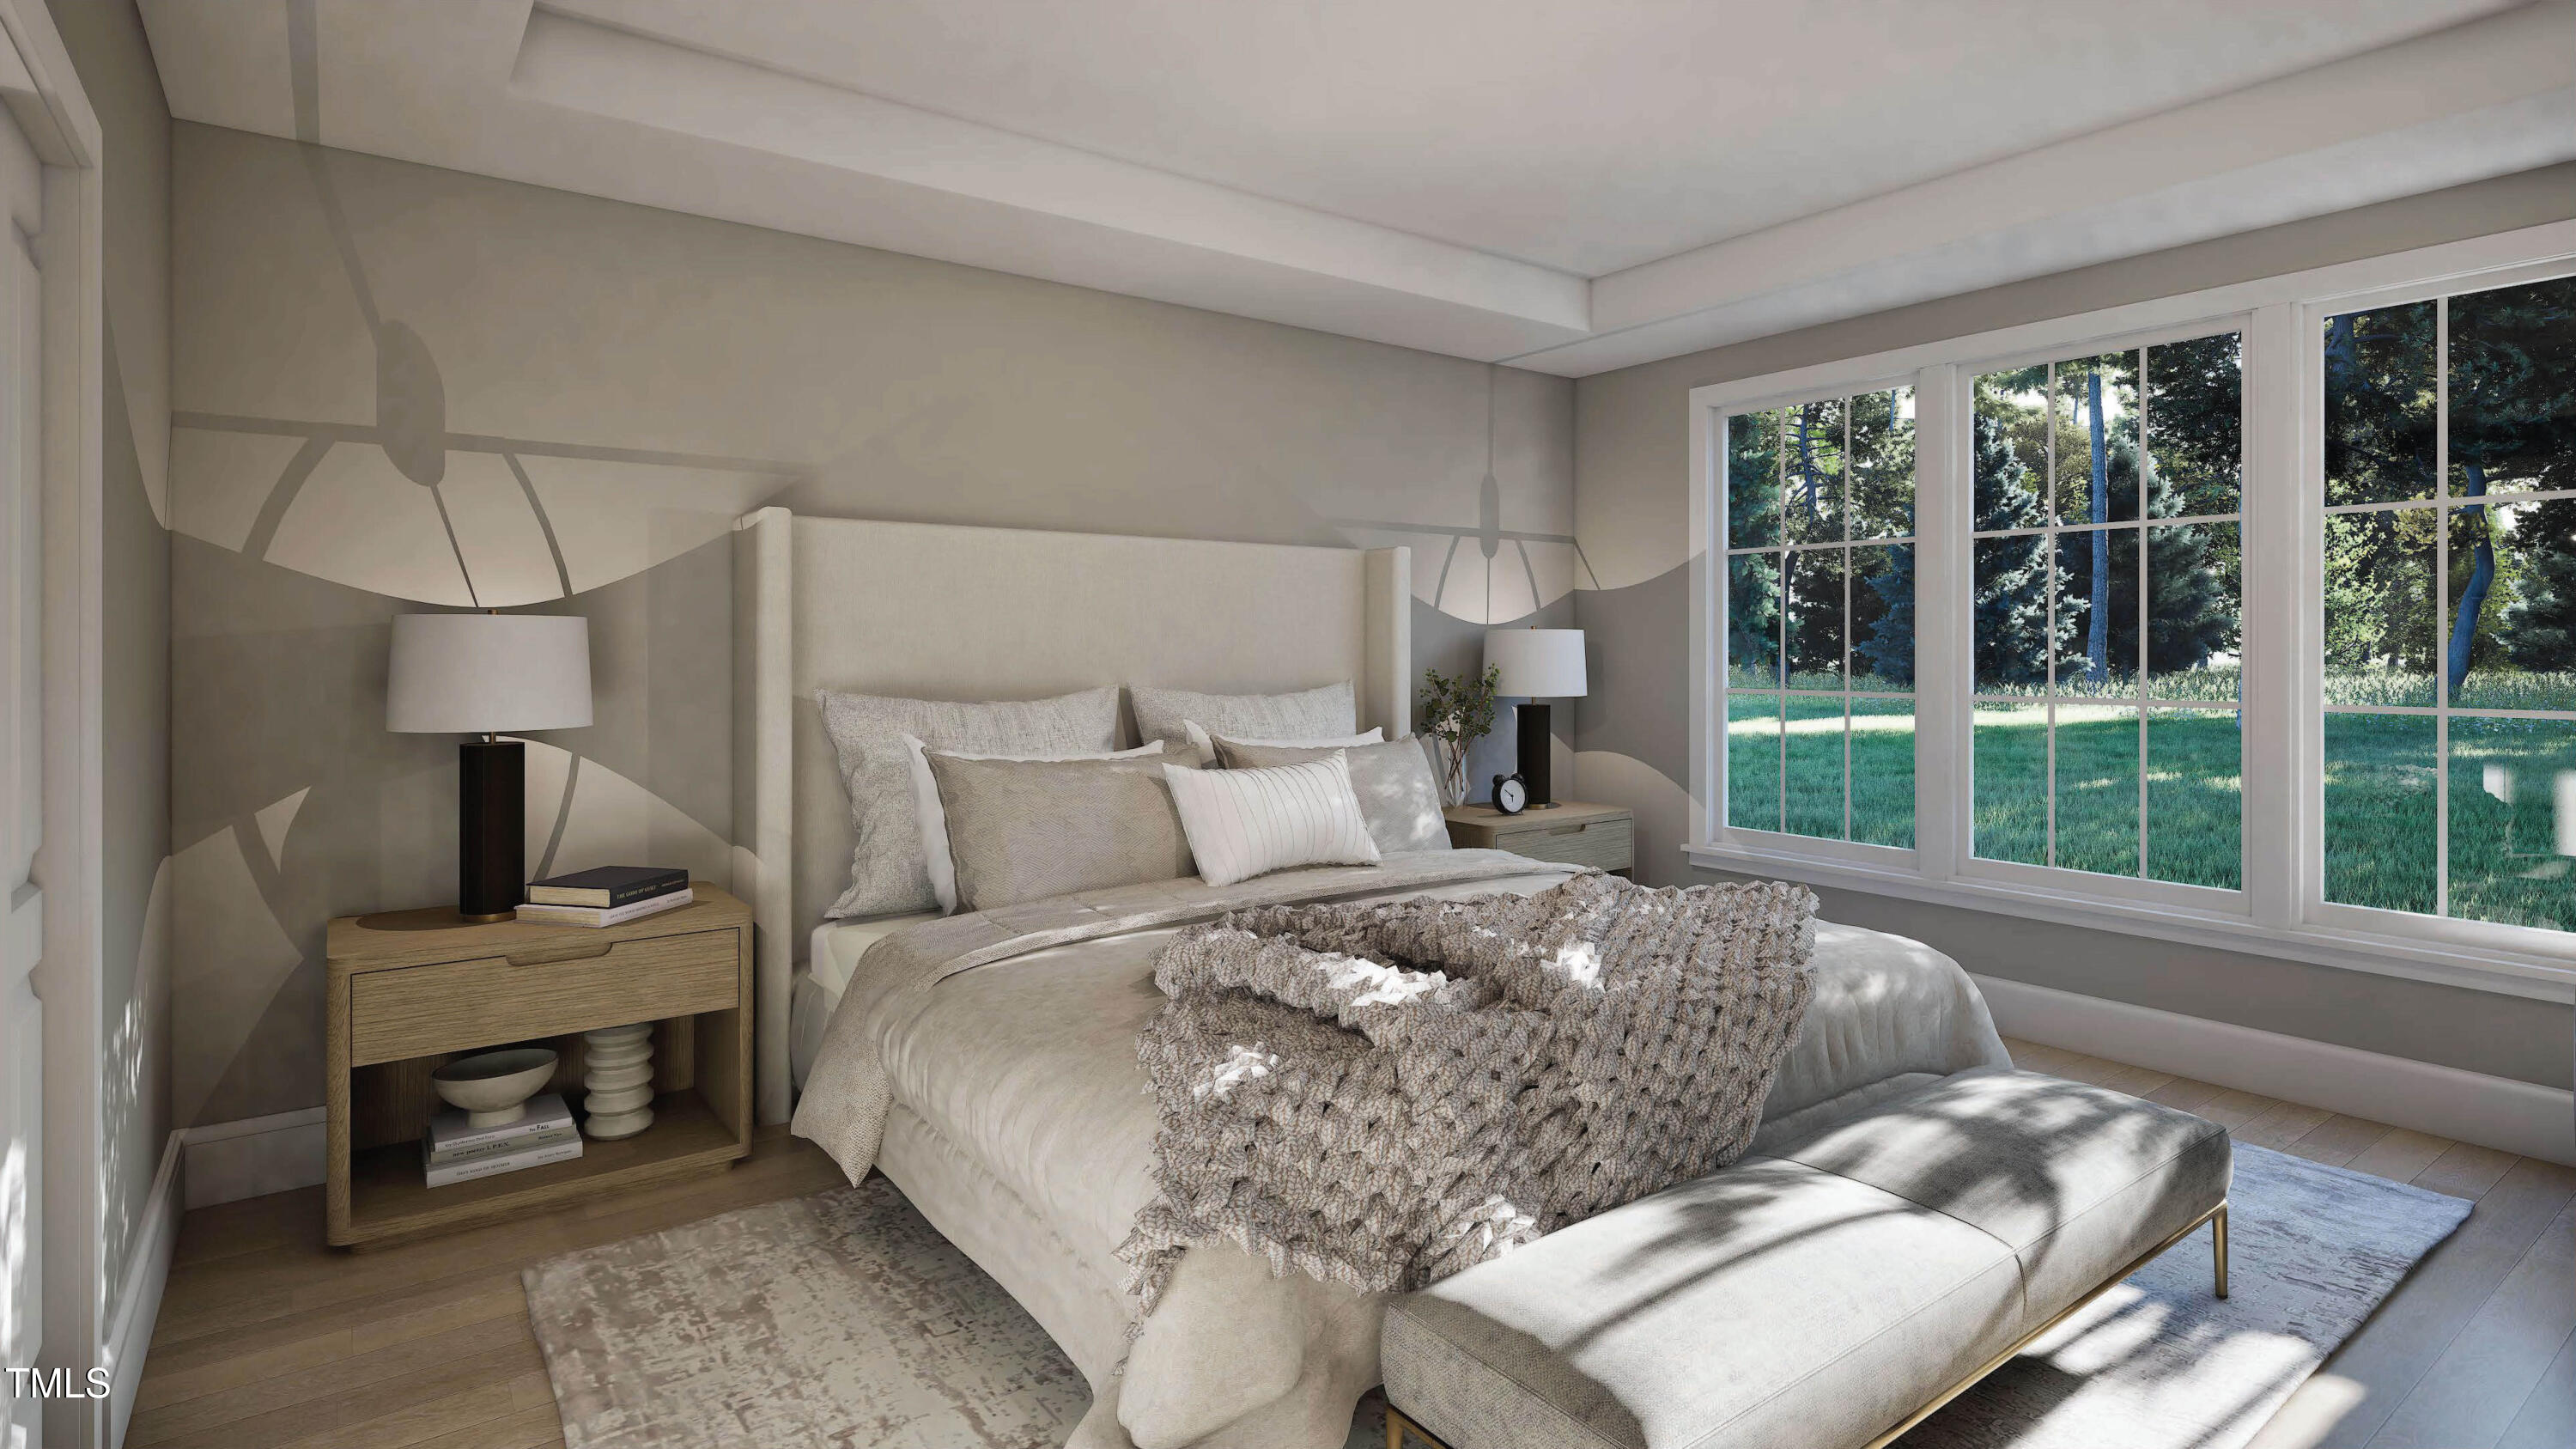
Staged bedroom with a large upholstered bed and broad windows overlooking a green lawn.
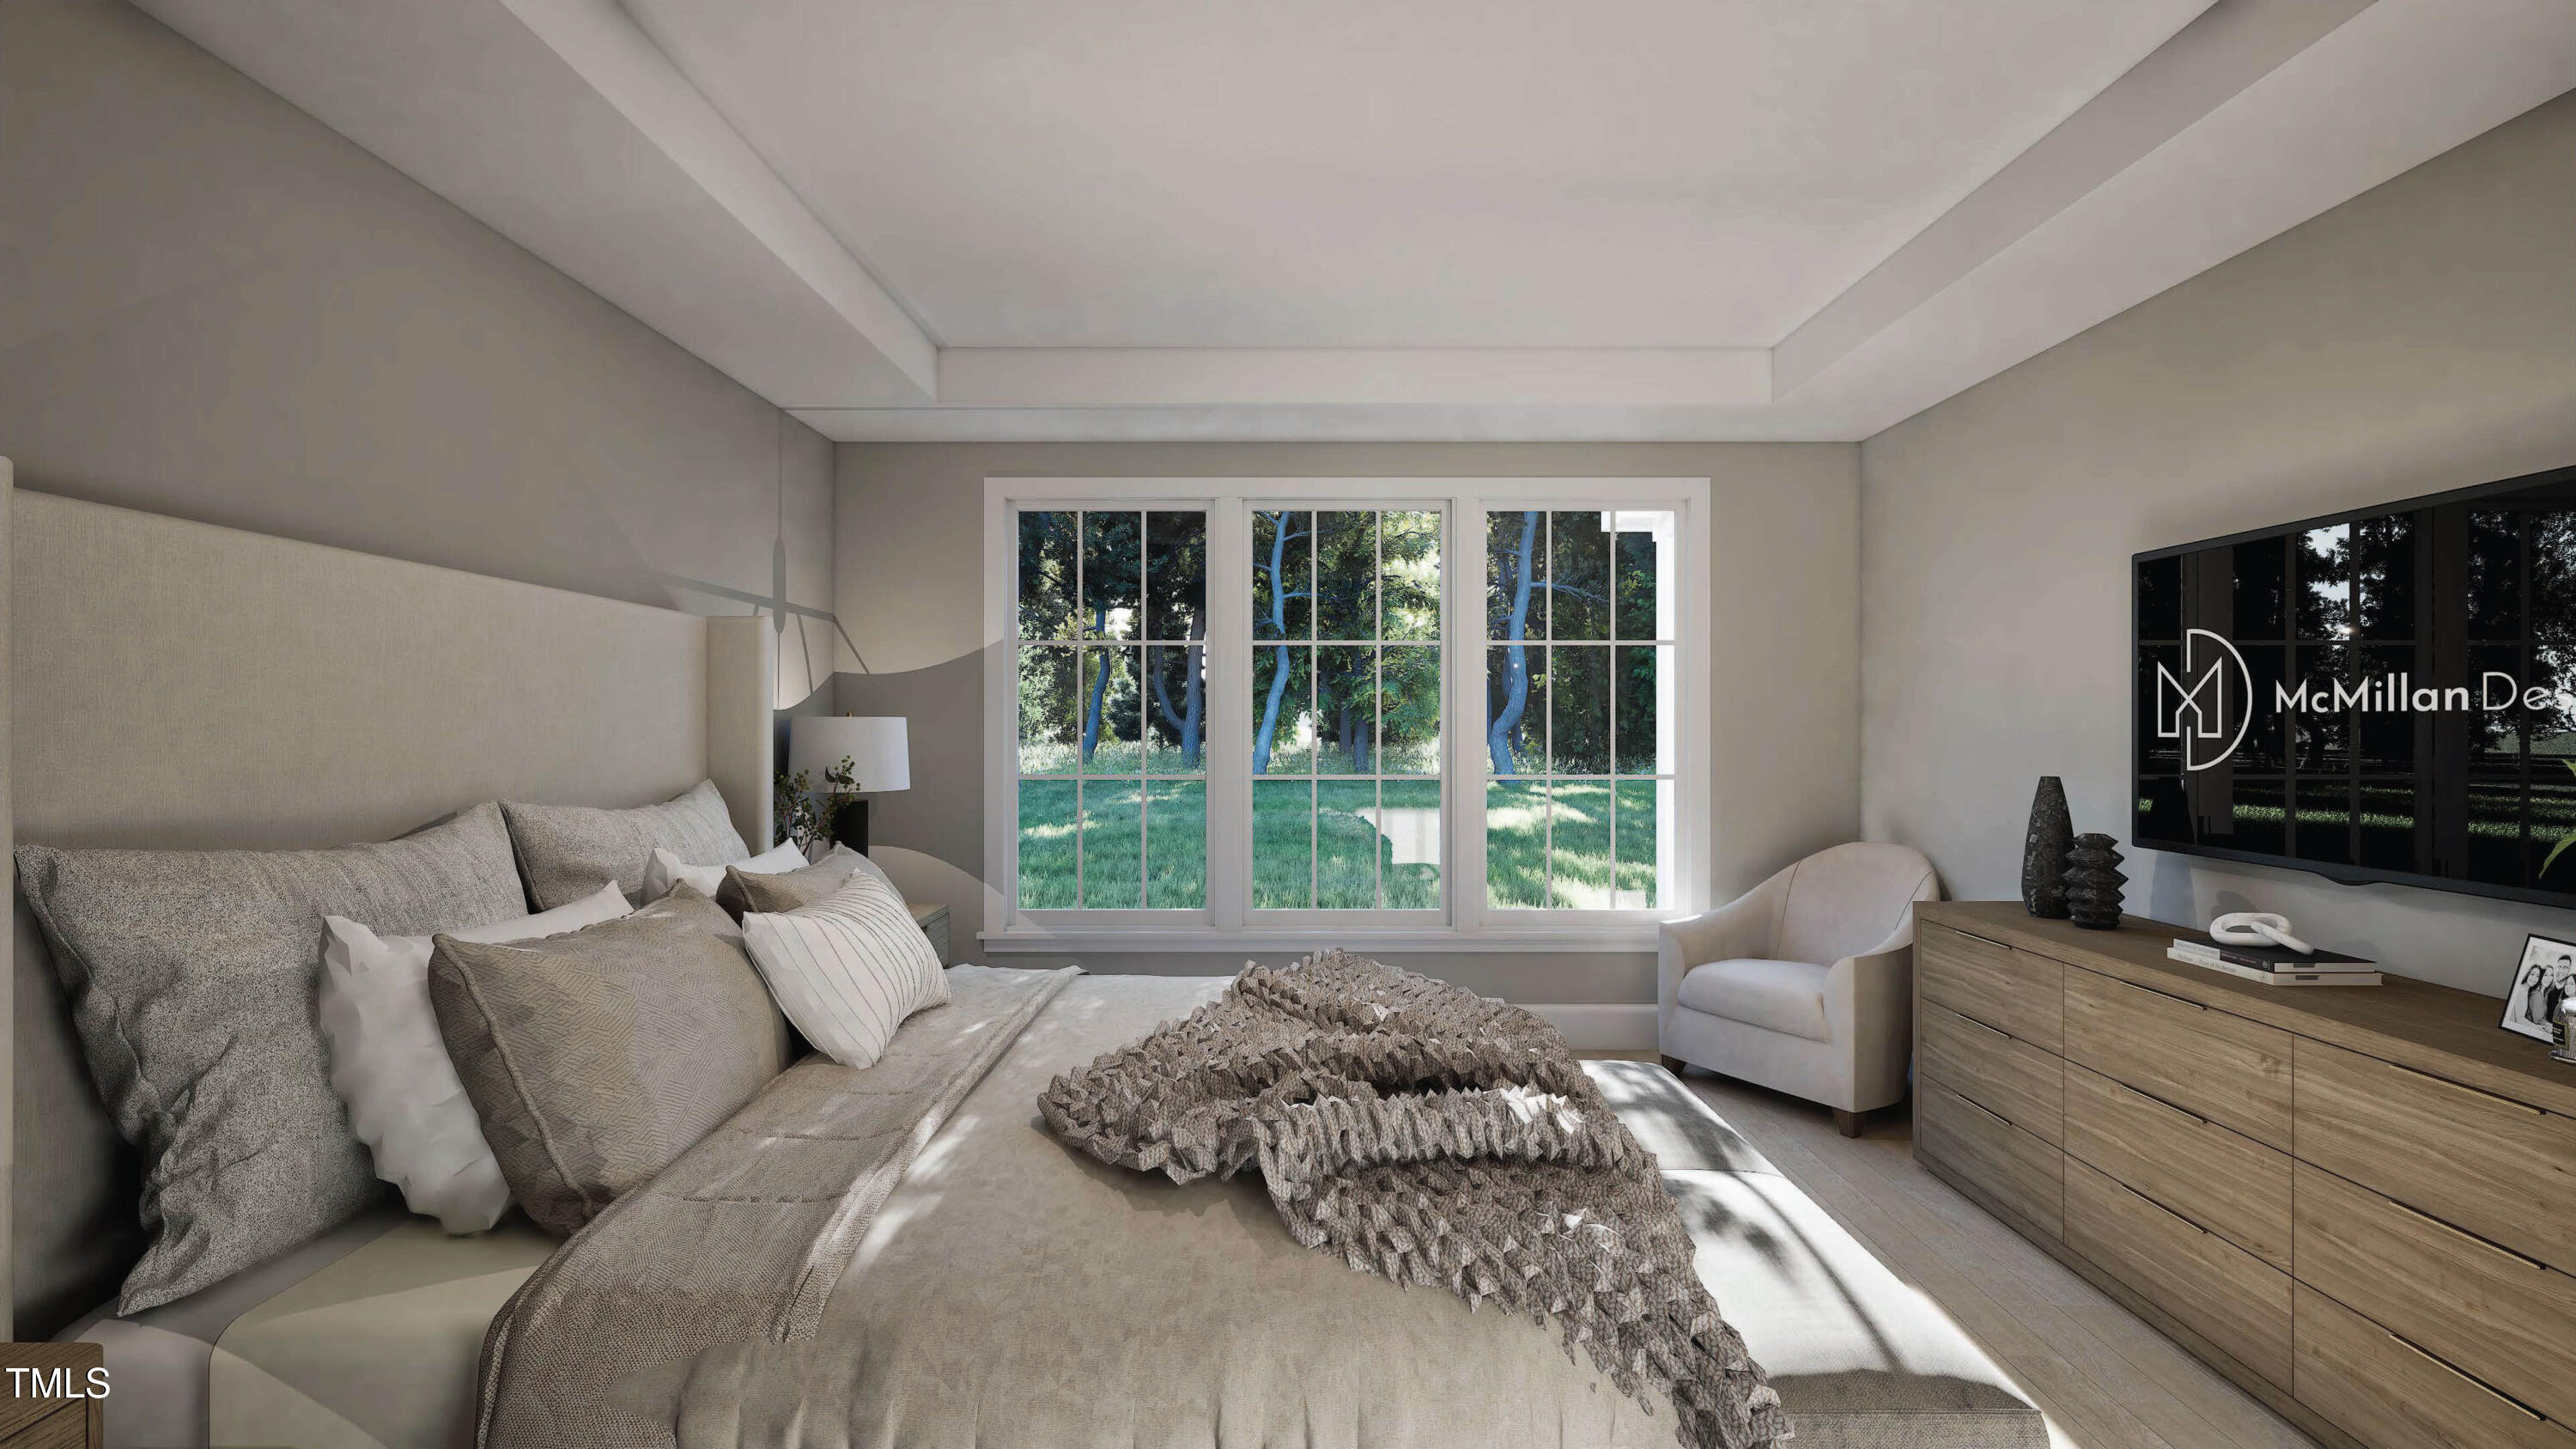
Staged bedroom with a large bed, broad windows overlooking a green yard, and a wood dresser with television.
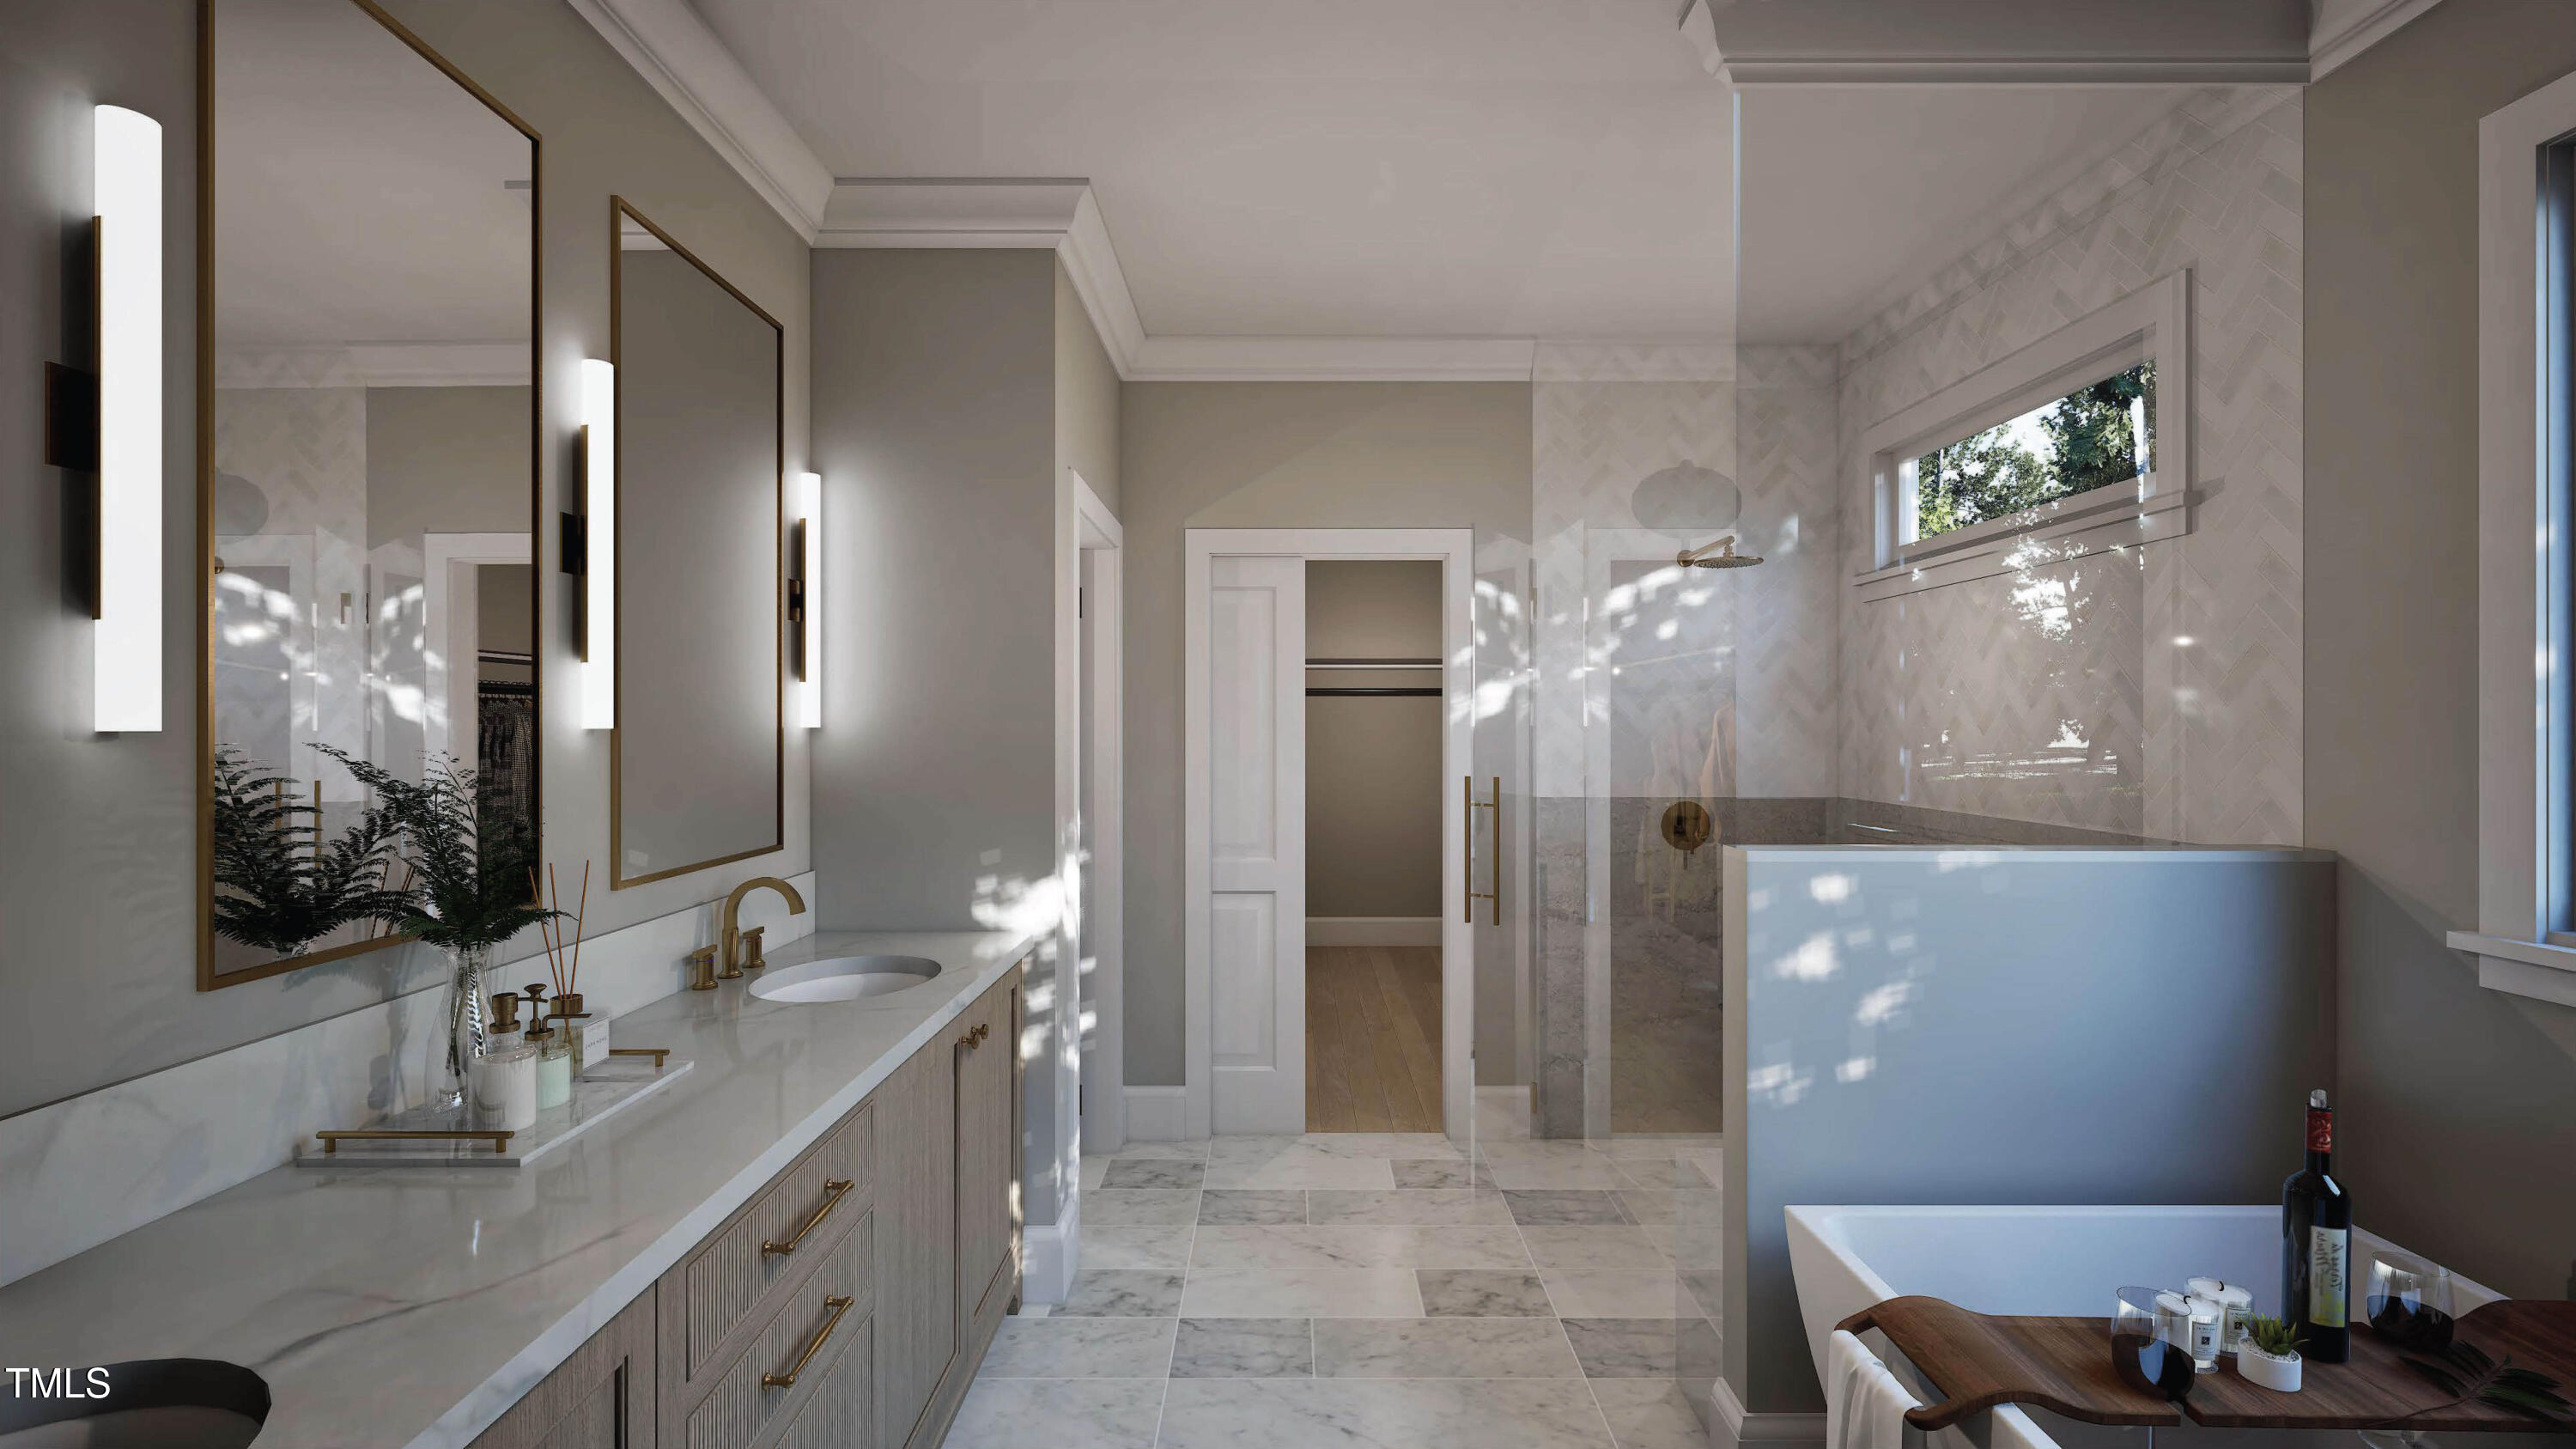
Bathroom with a long double vanity and a freestanding soaking tub beside a window.
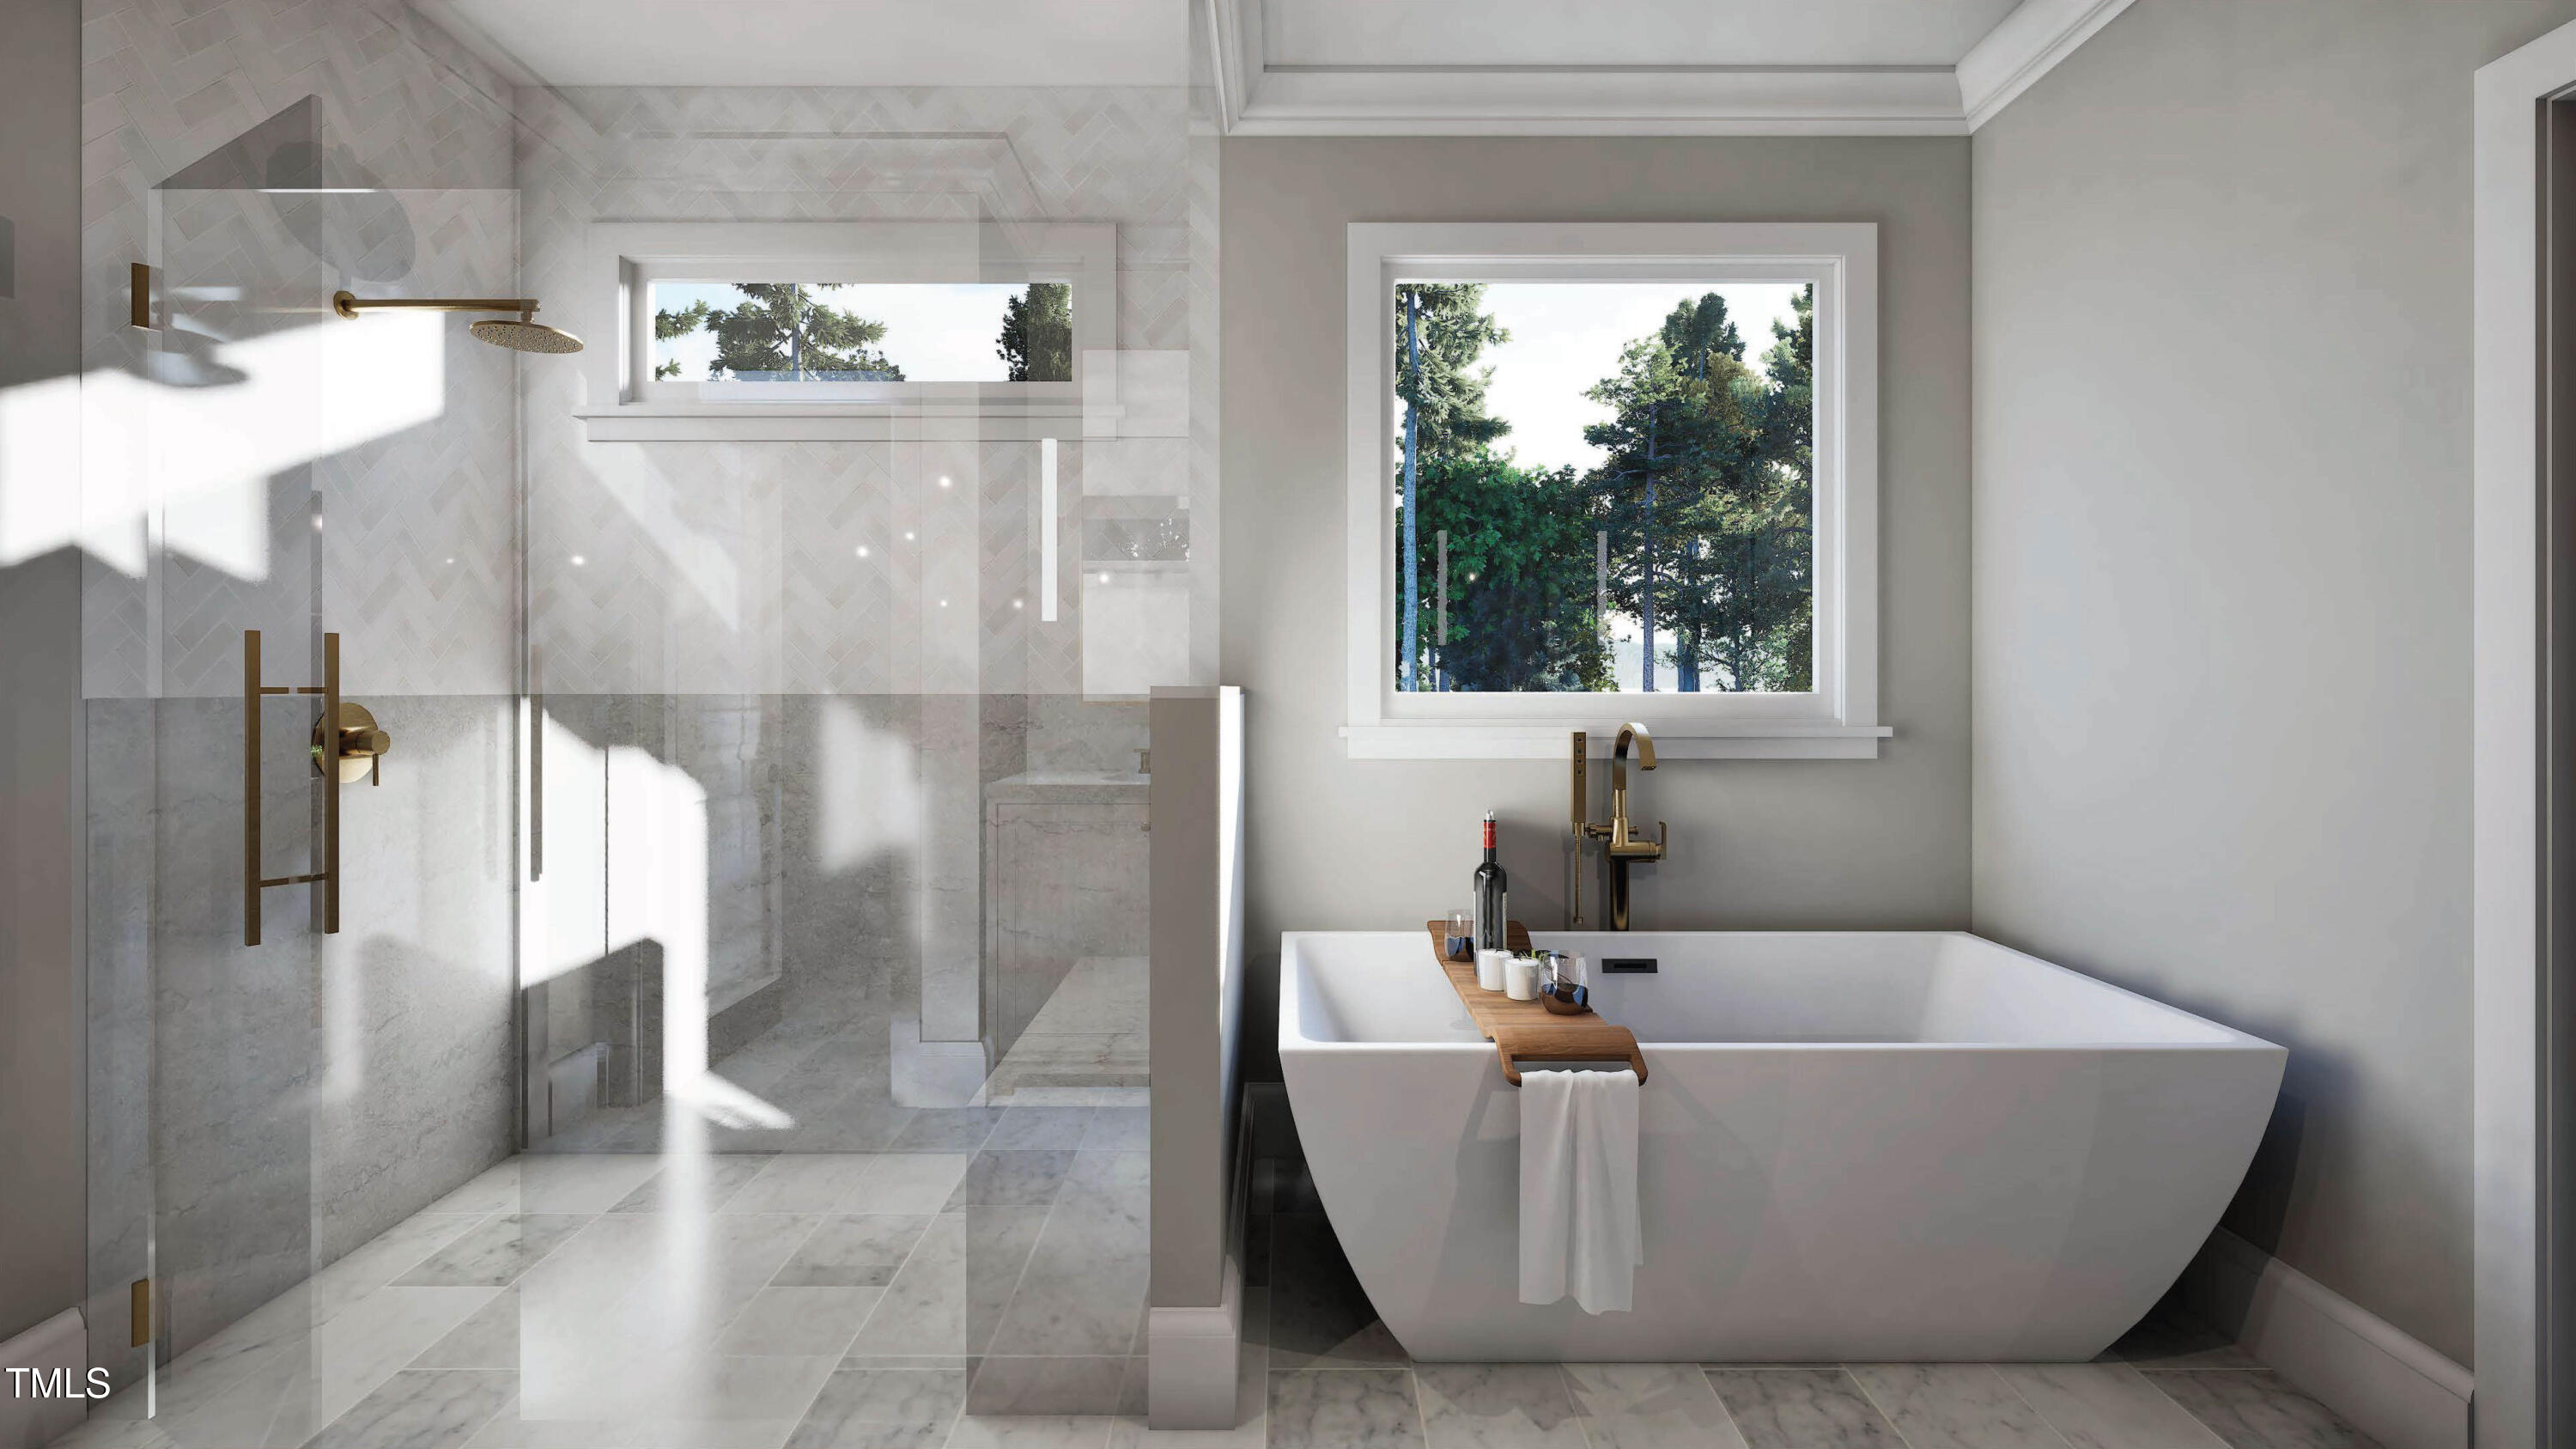
Modern bathroom with a glass shower and freestanding tub beneath a window overlooking trees.
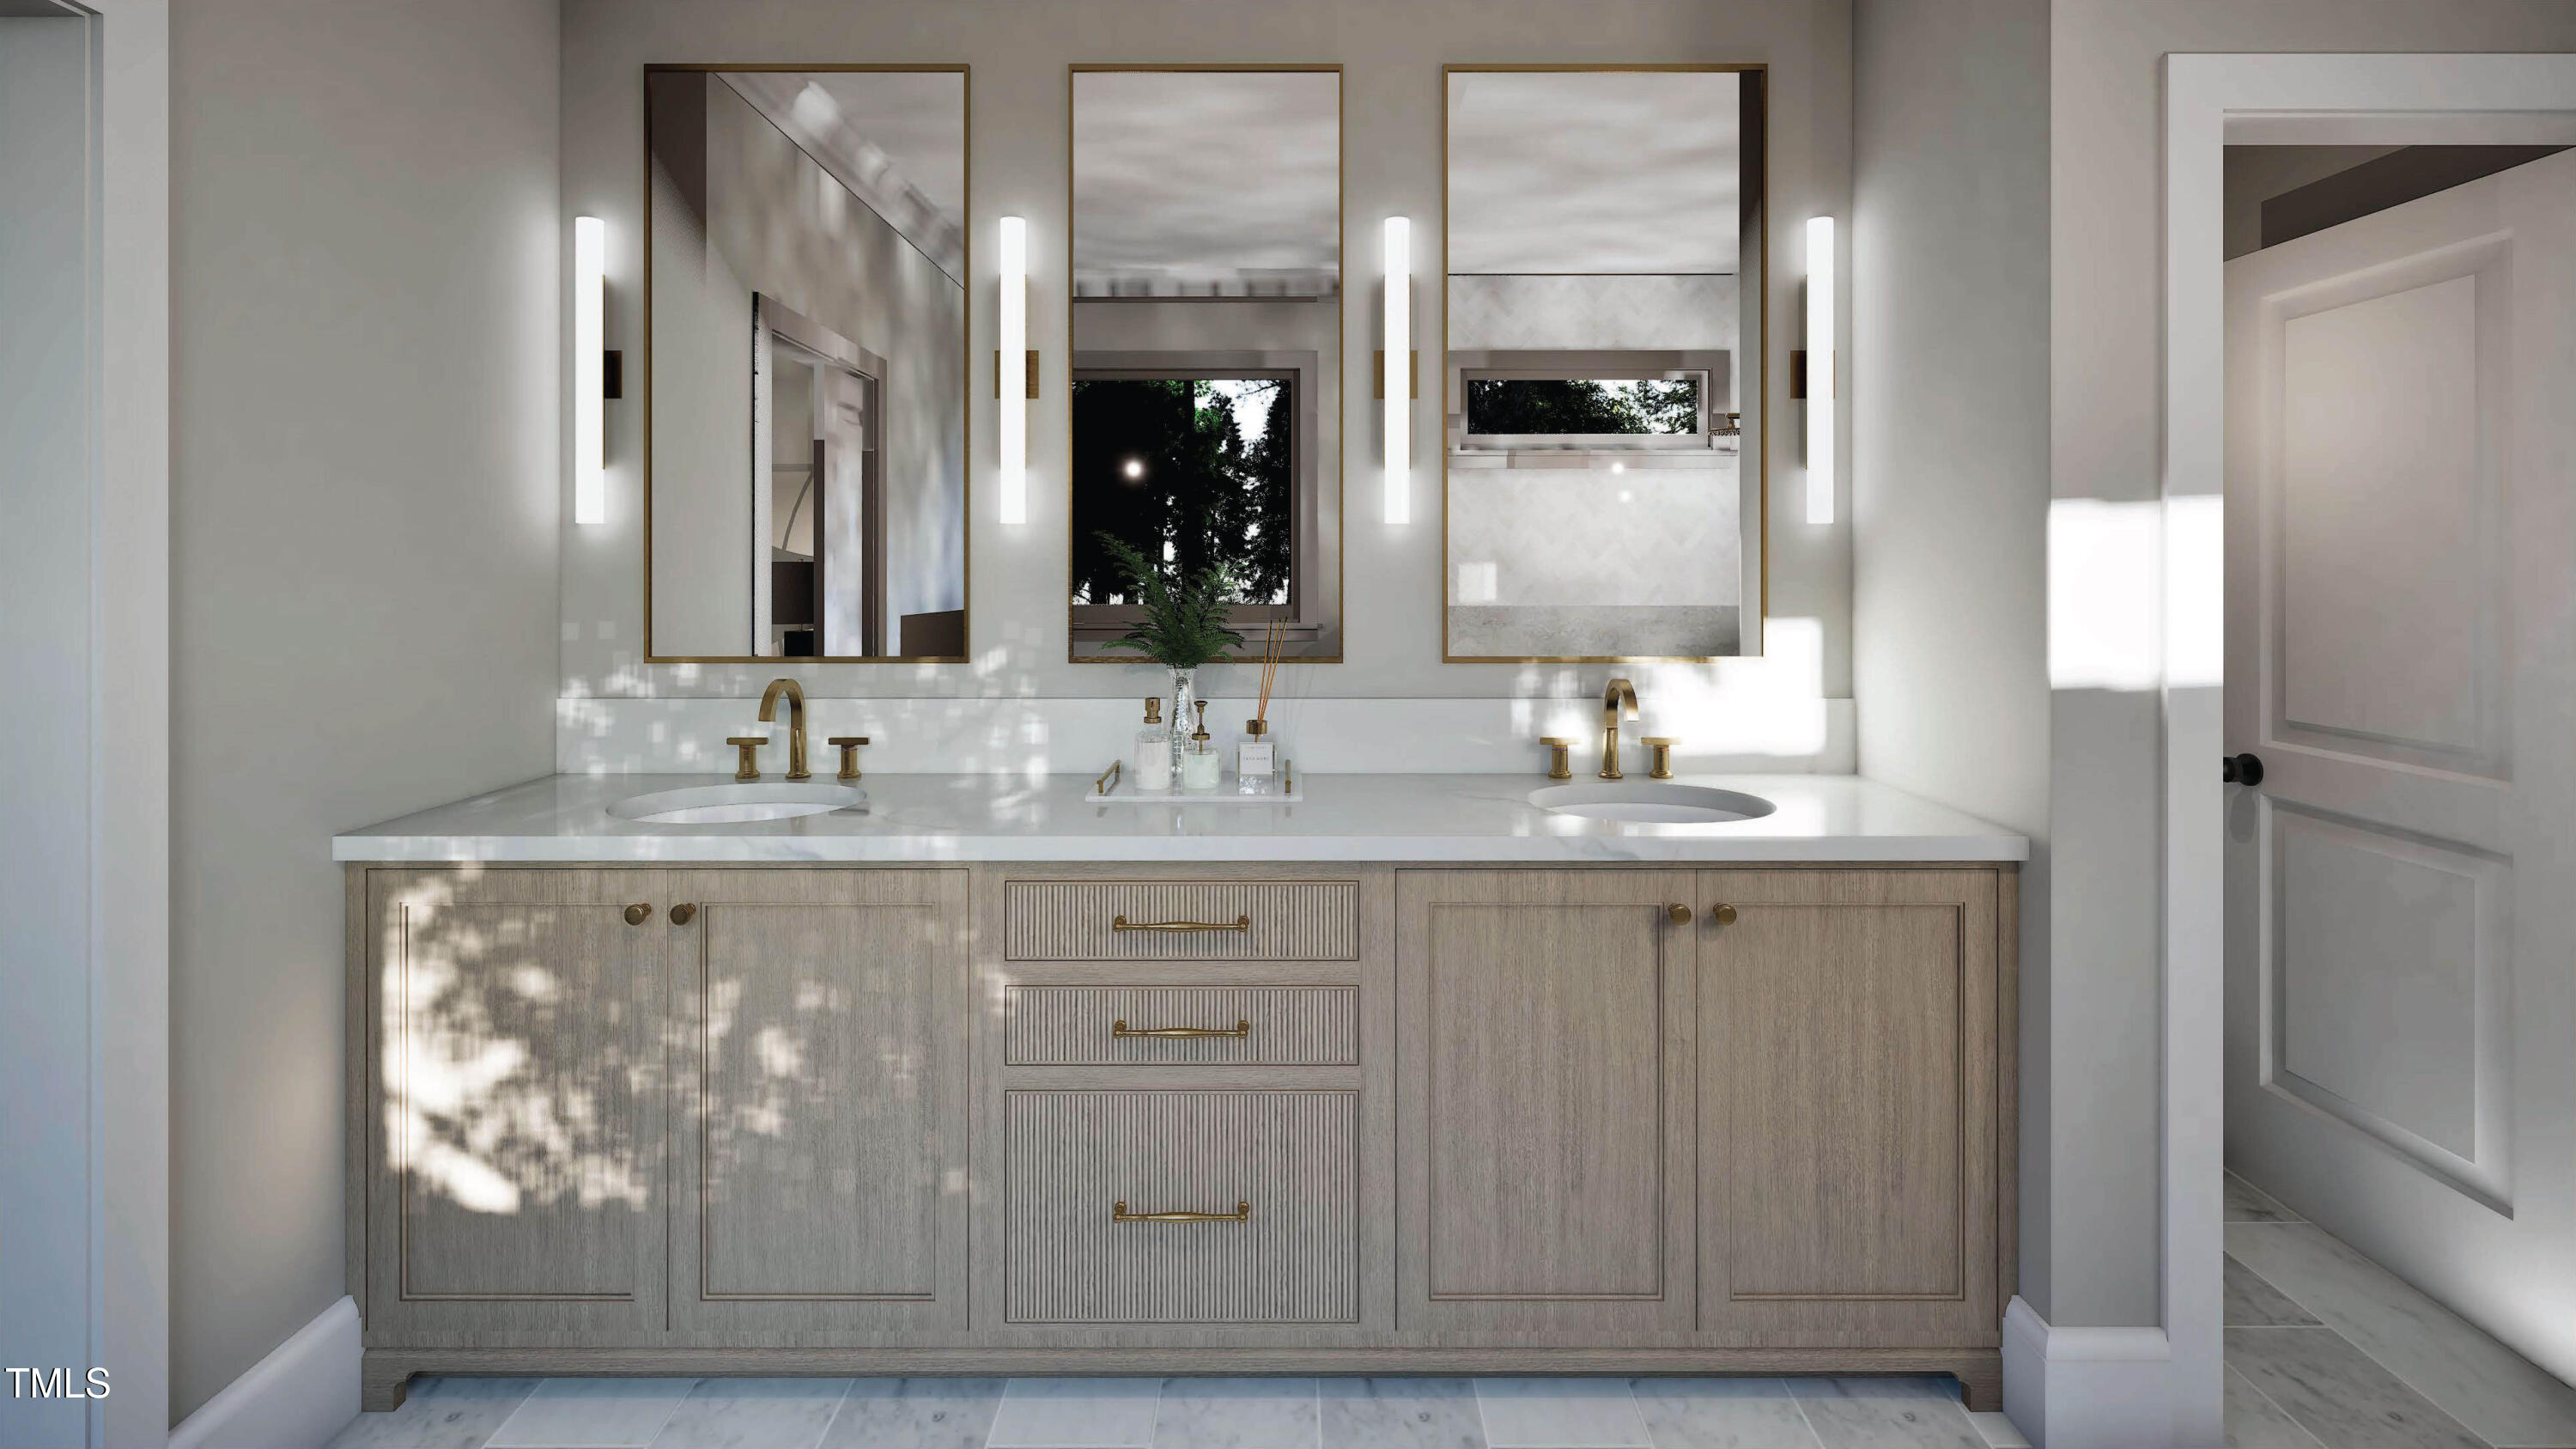
Bathroom double vanity with brass faucets, light wood cabinetry, and three framed mirrors.
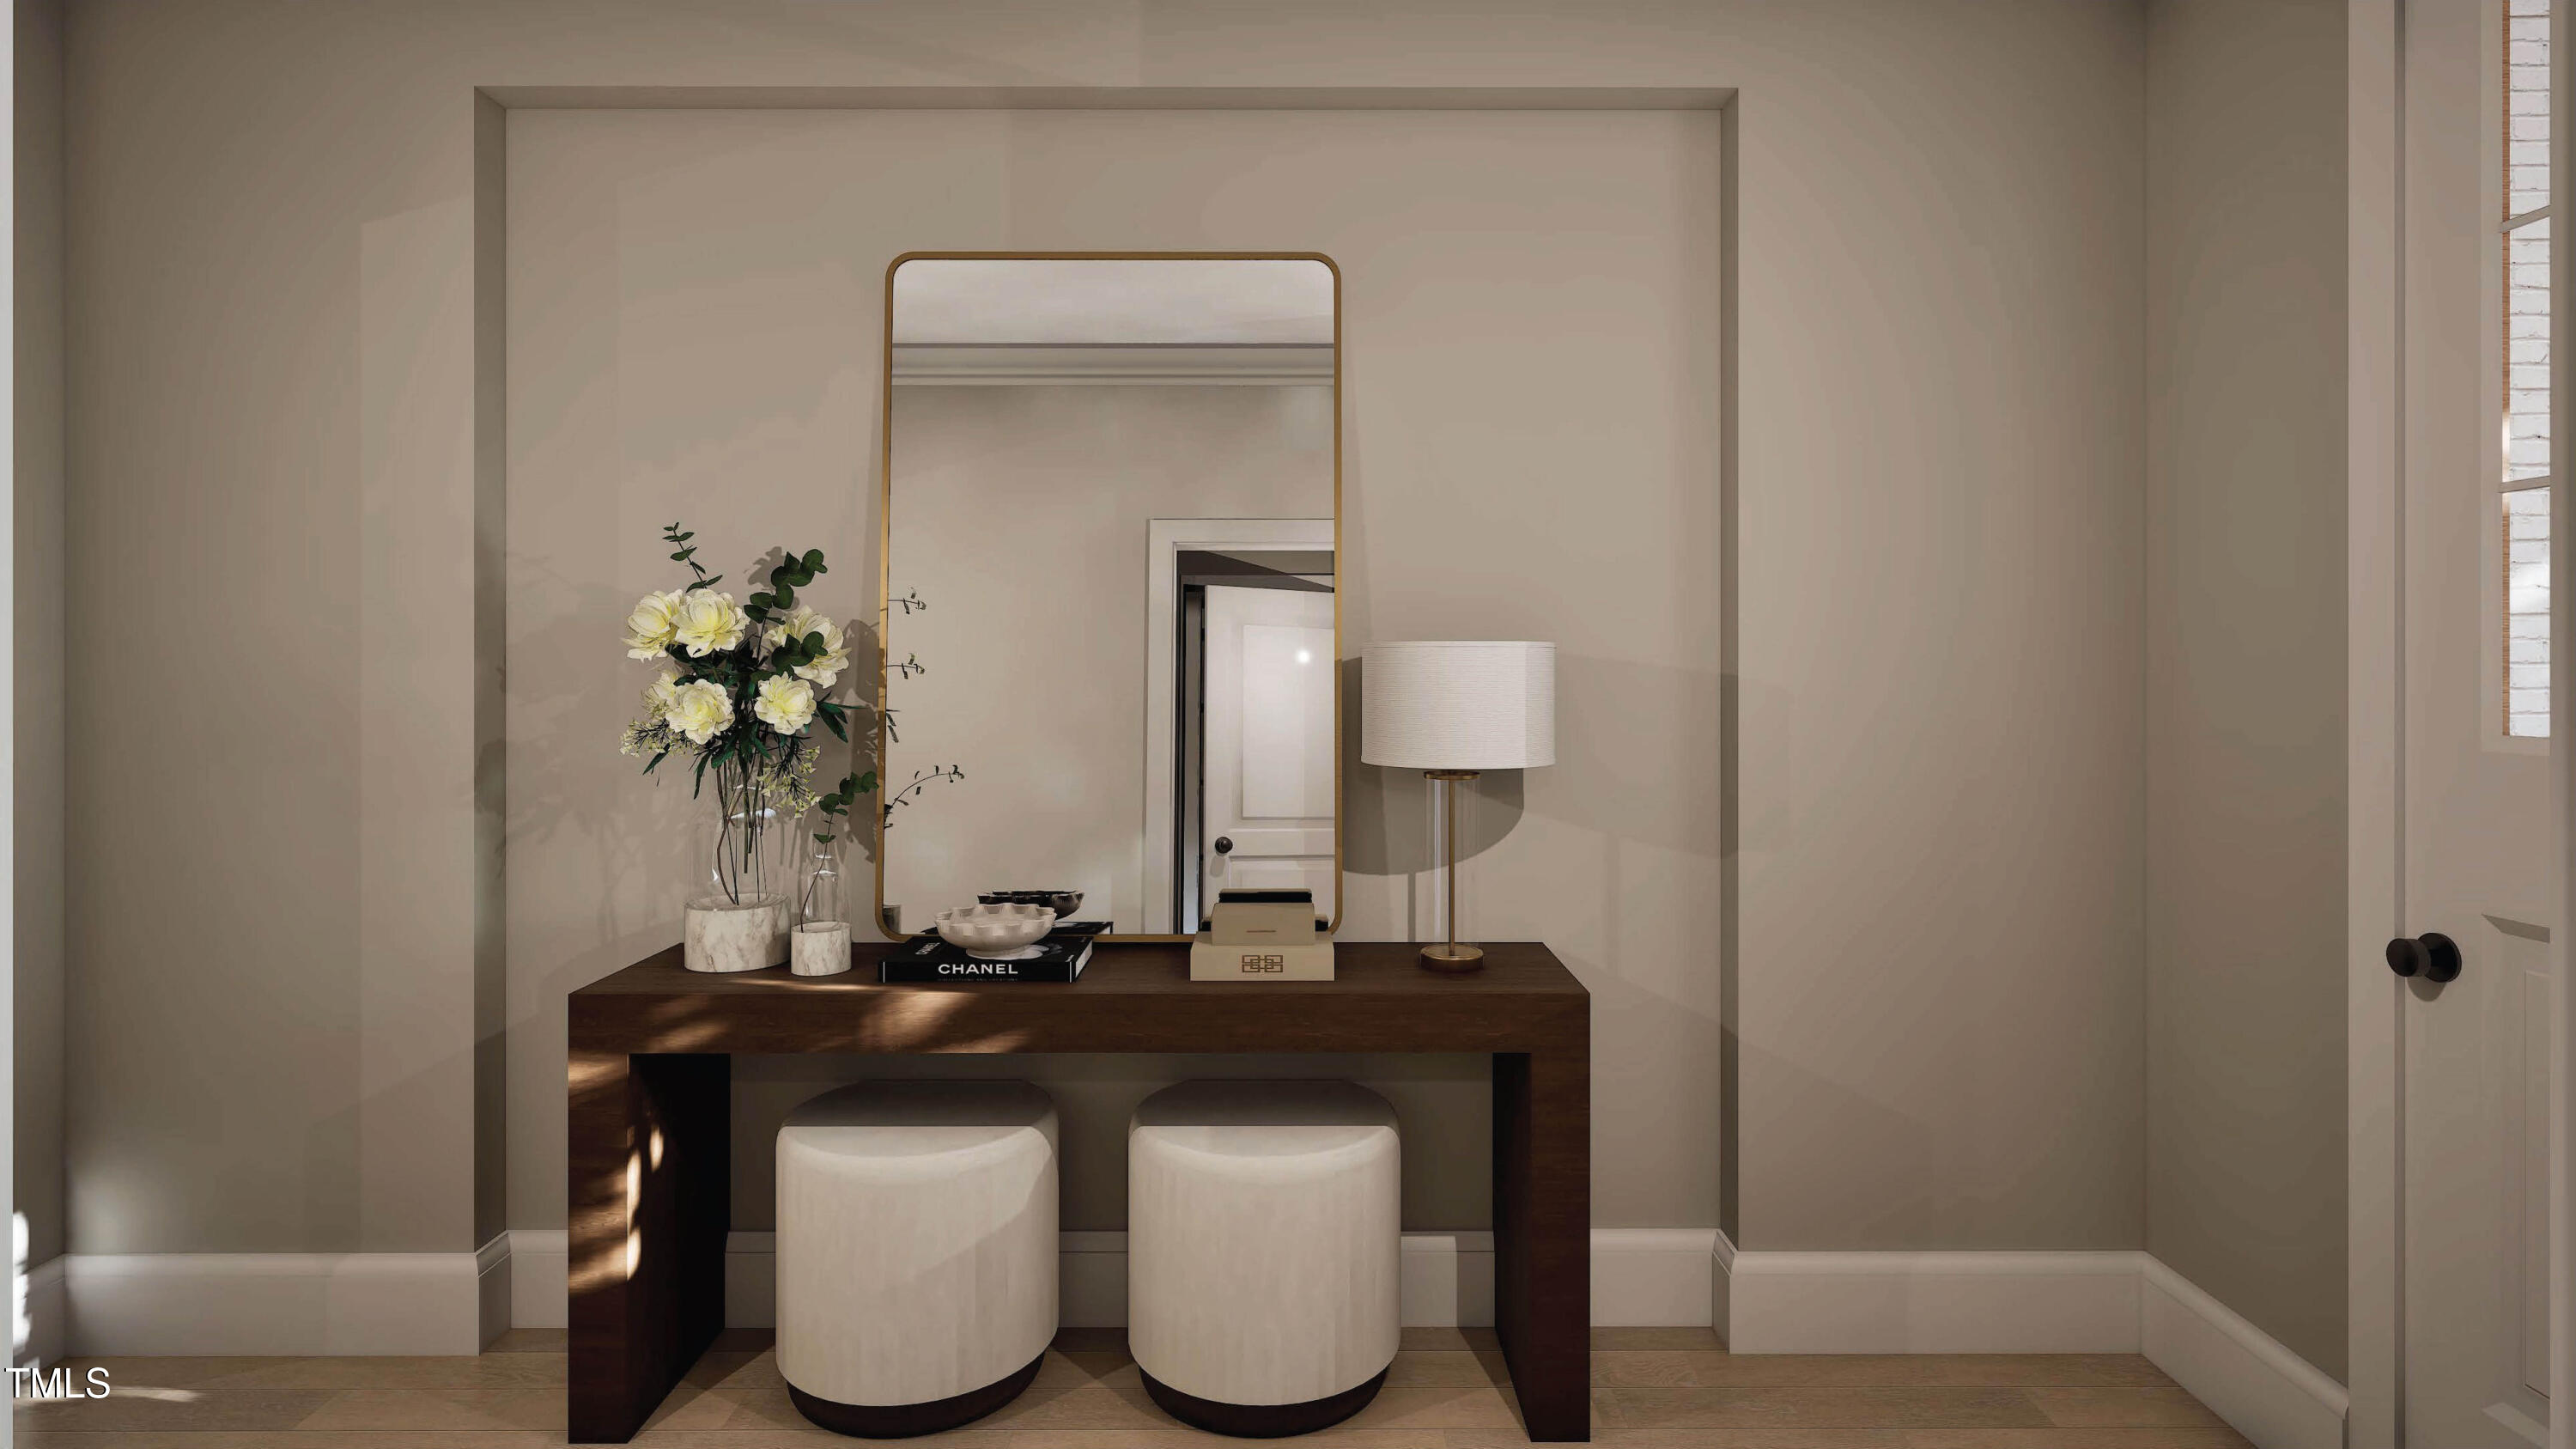
Foyer console with a gold-framed mirror, white stools, lamp, and flowers.
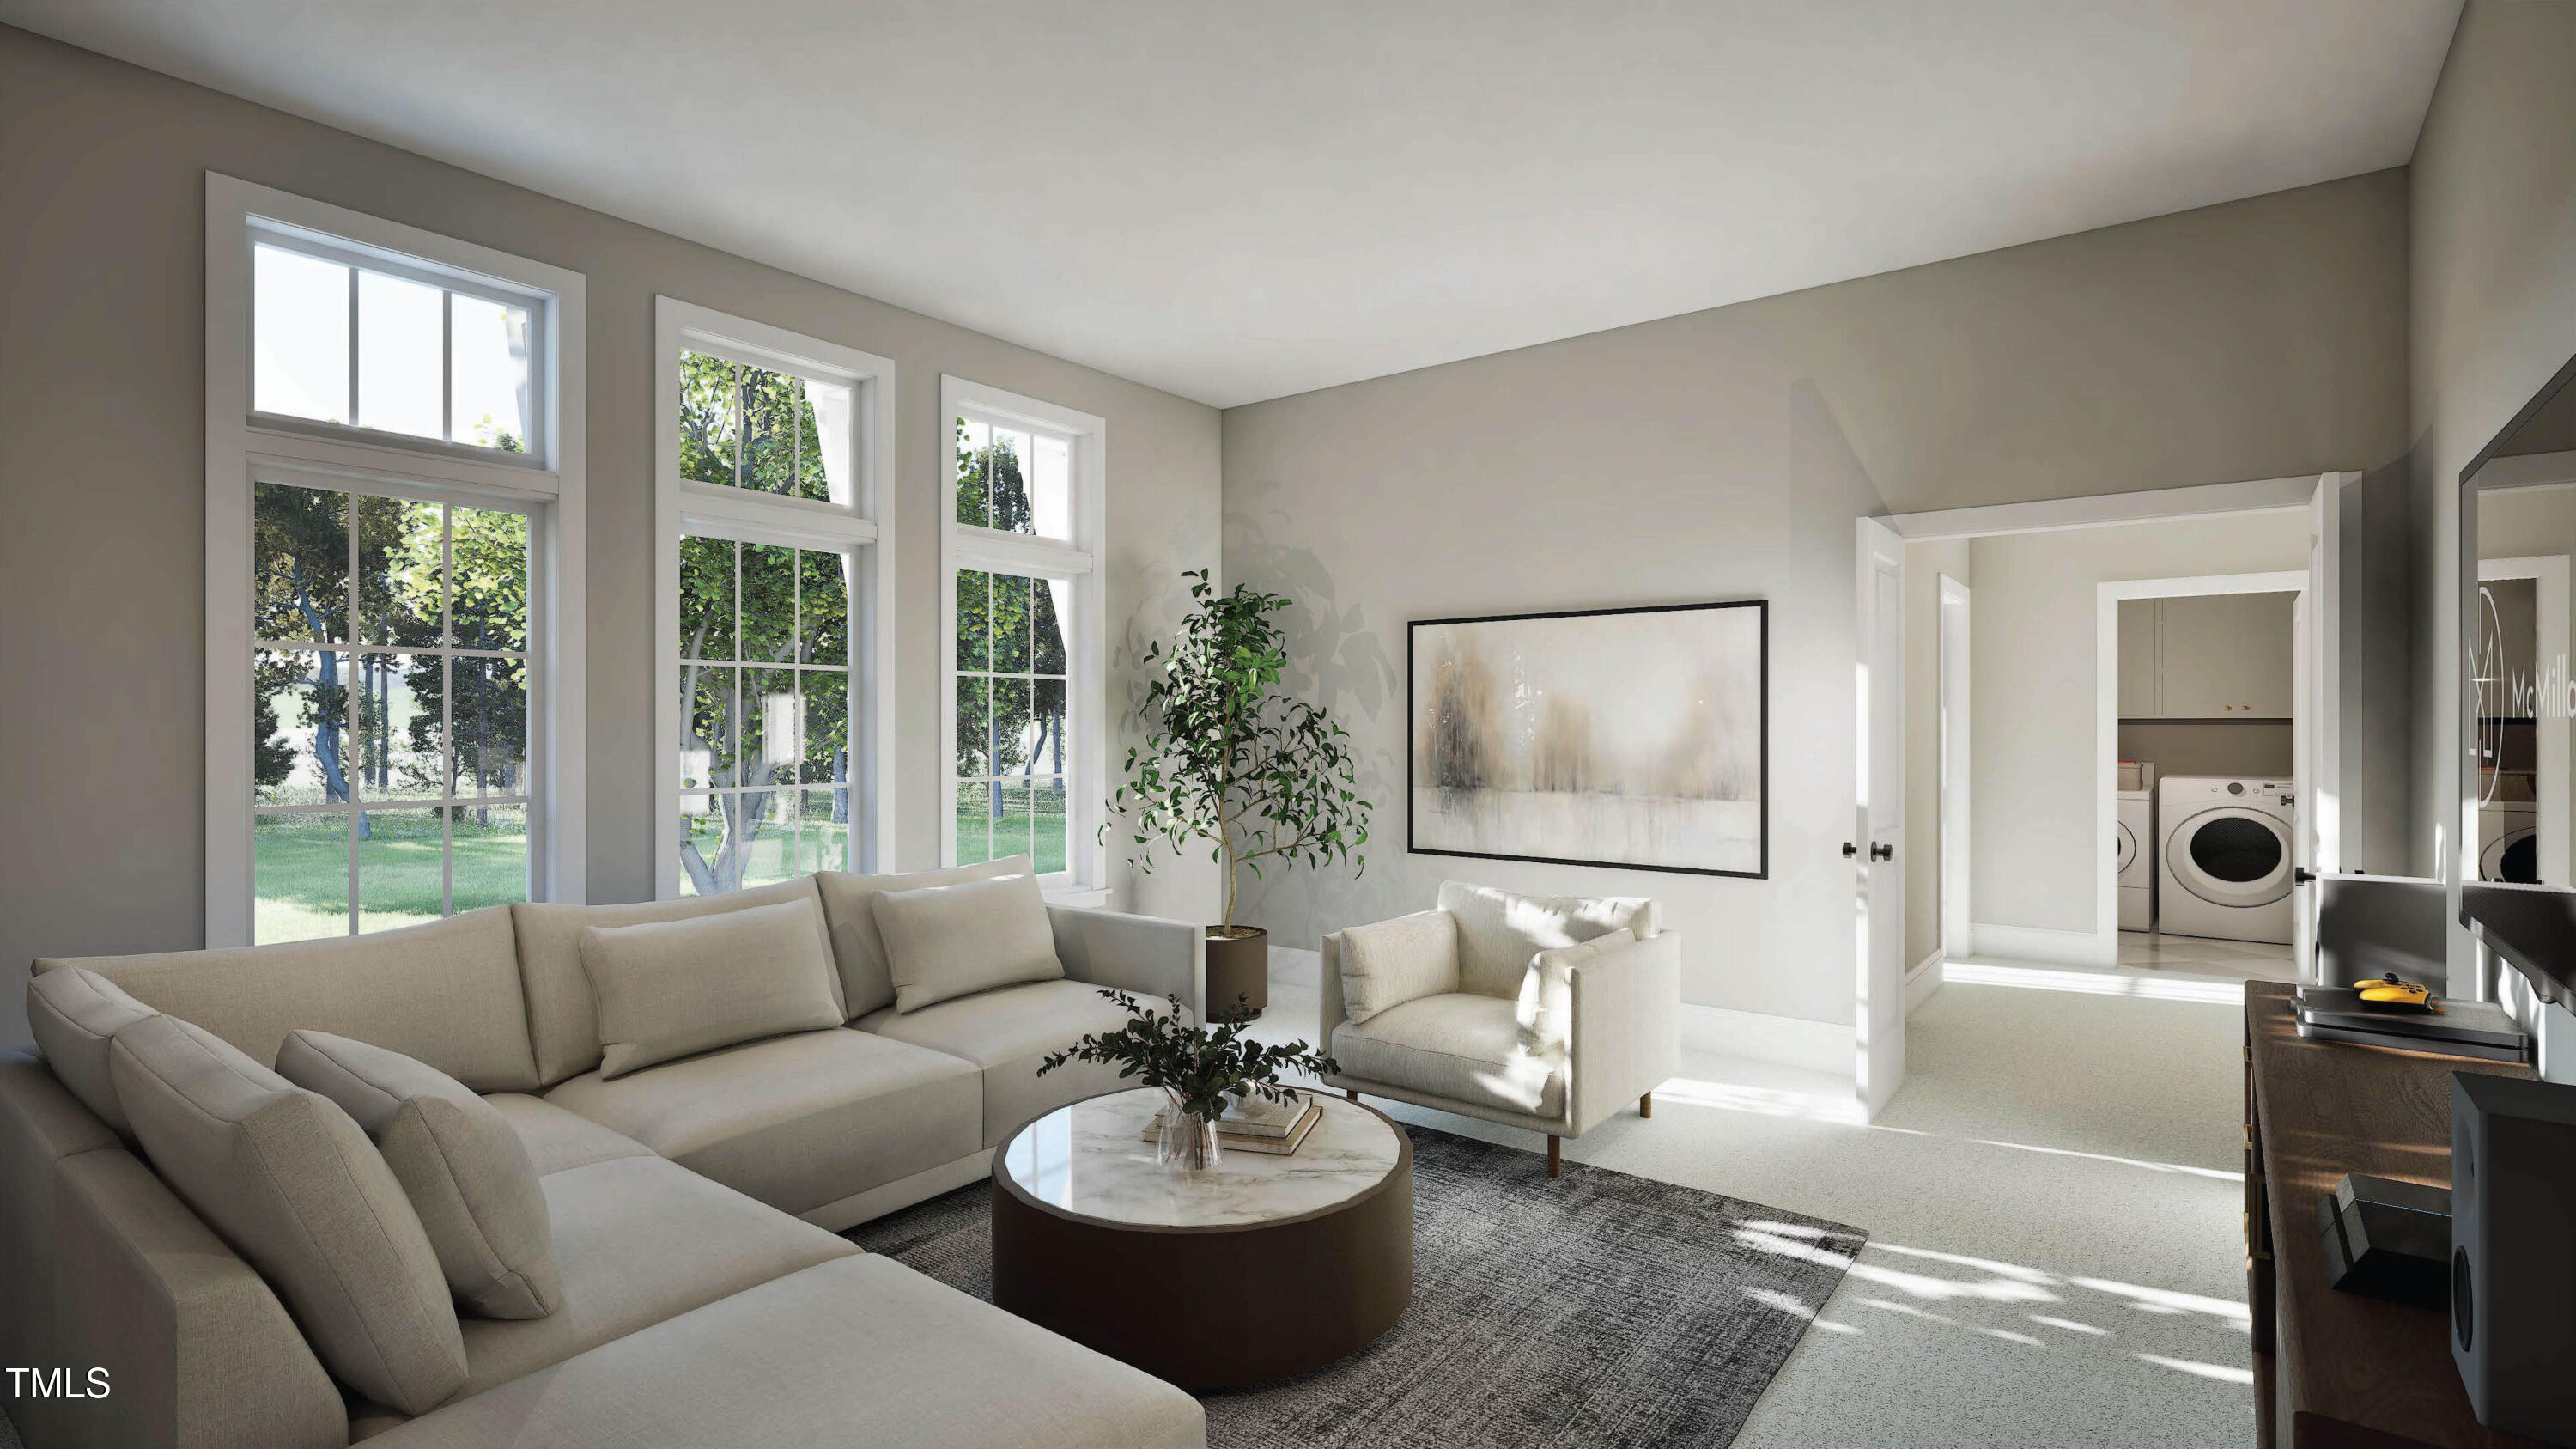
Bright living room with tall windows, a light sectional, and a doorway to the laundry area.
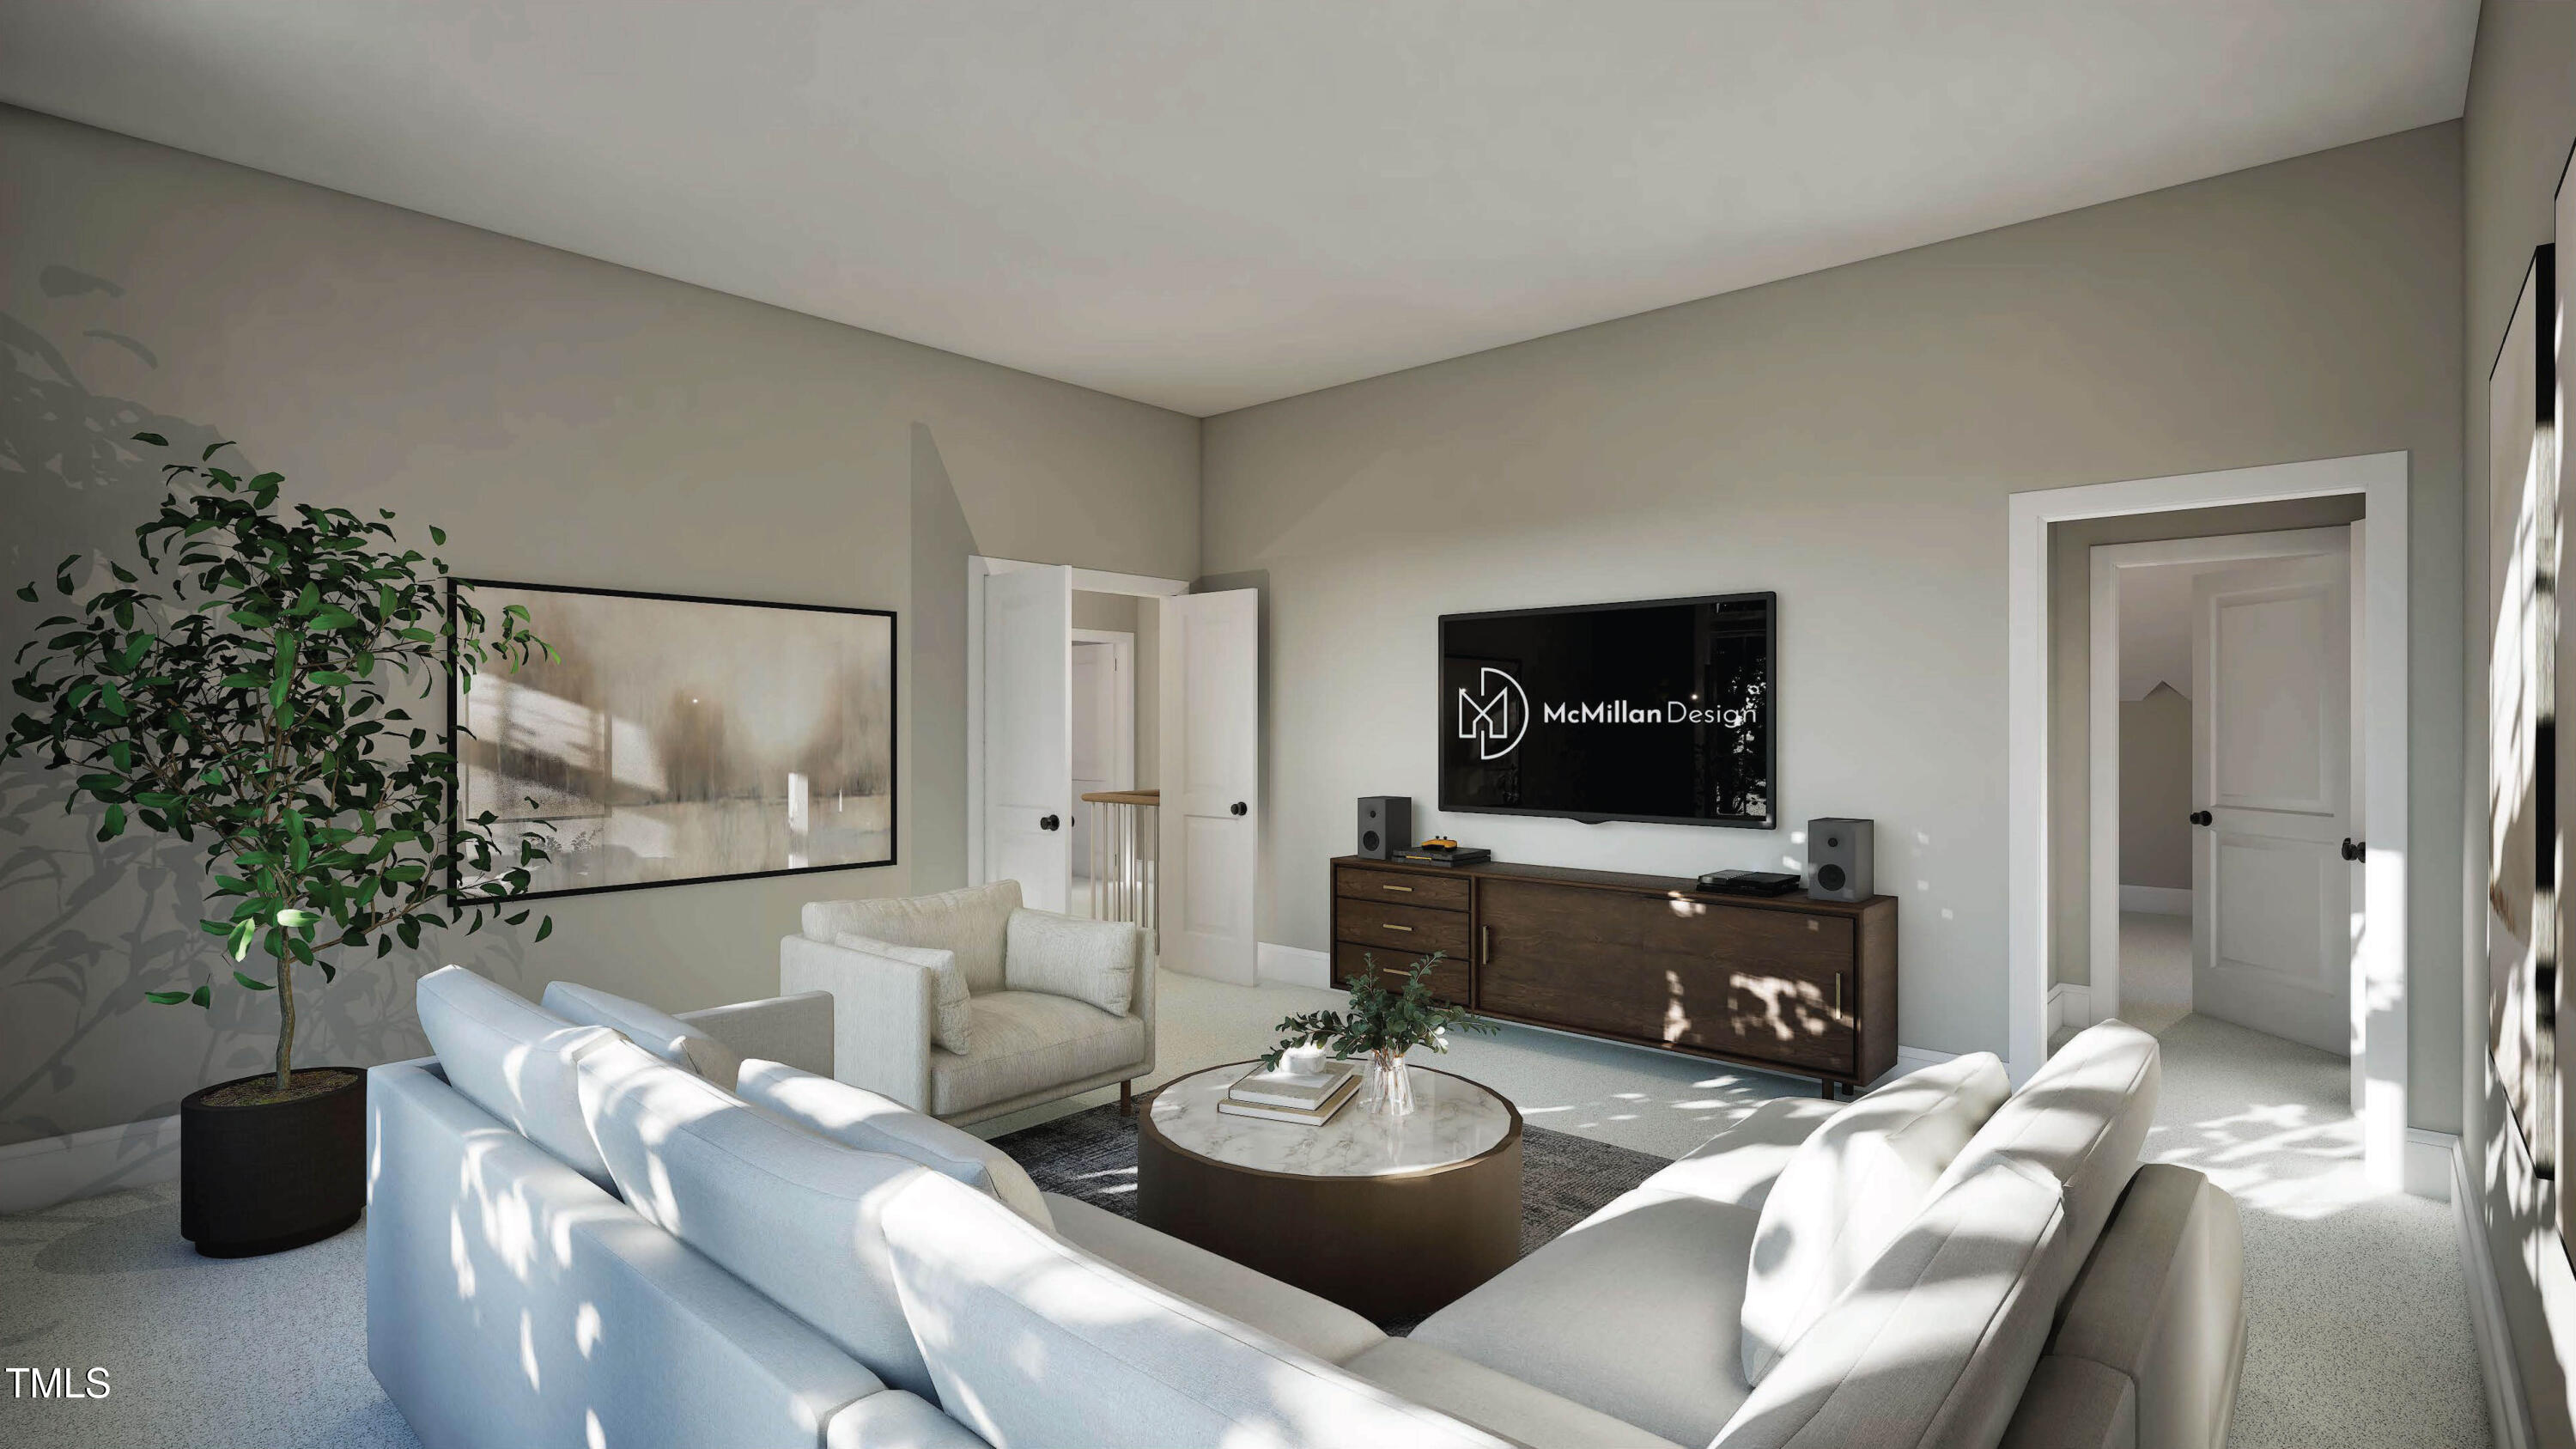
Staged living room with white sofas, a round coffee table, and a dark wood media console.
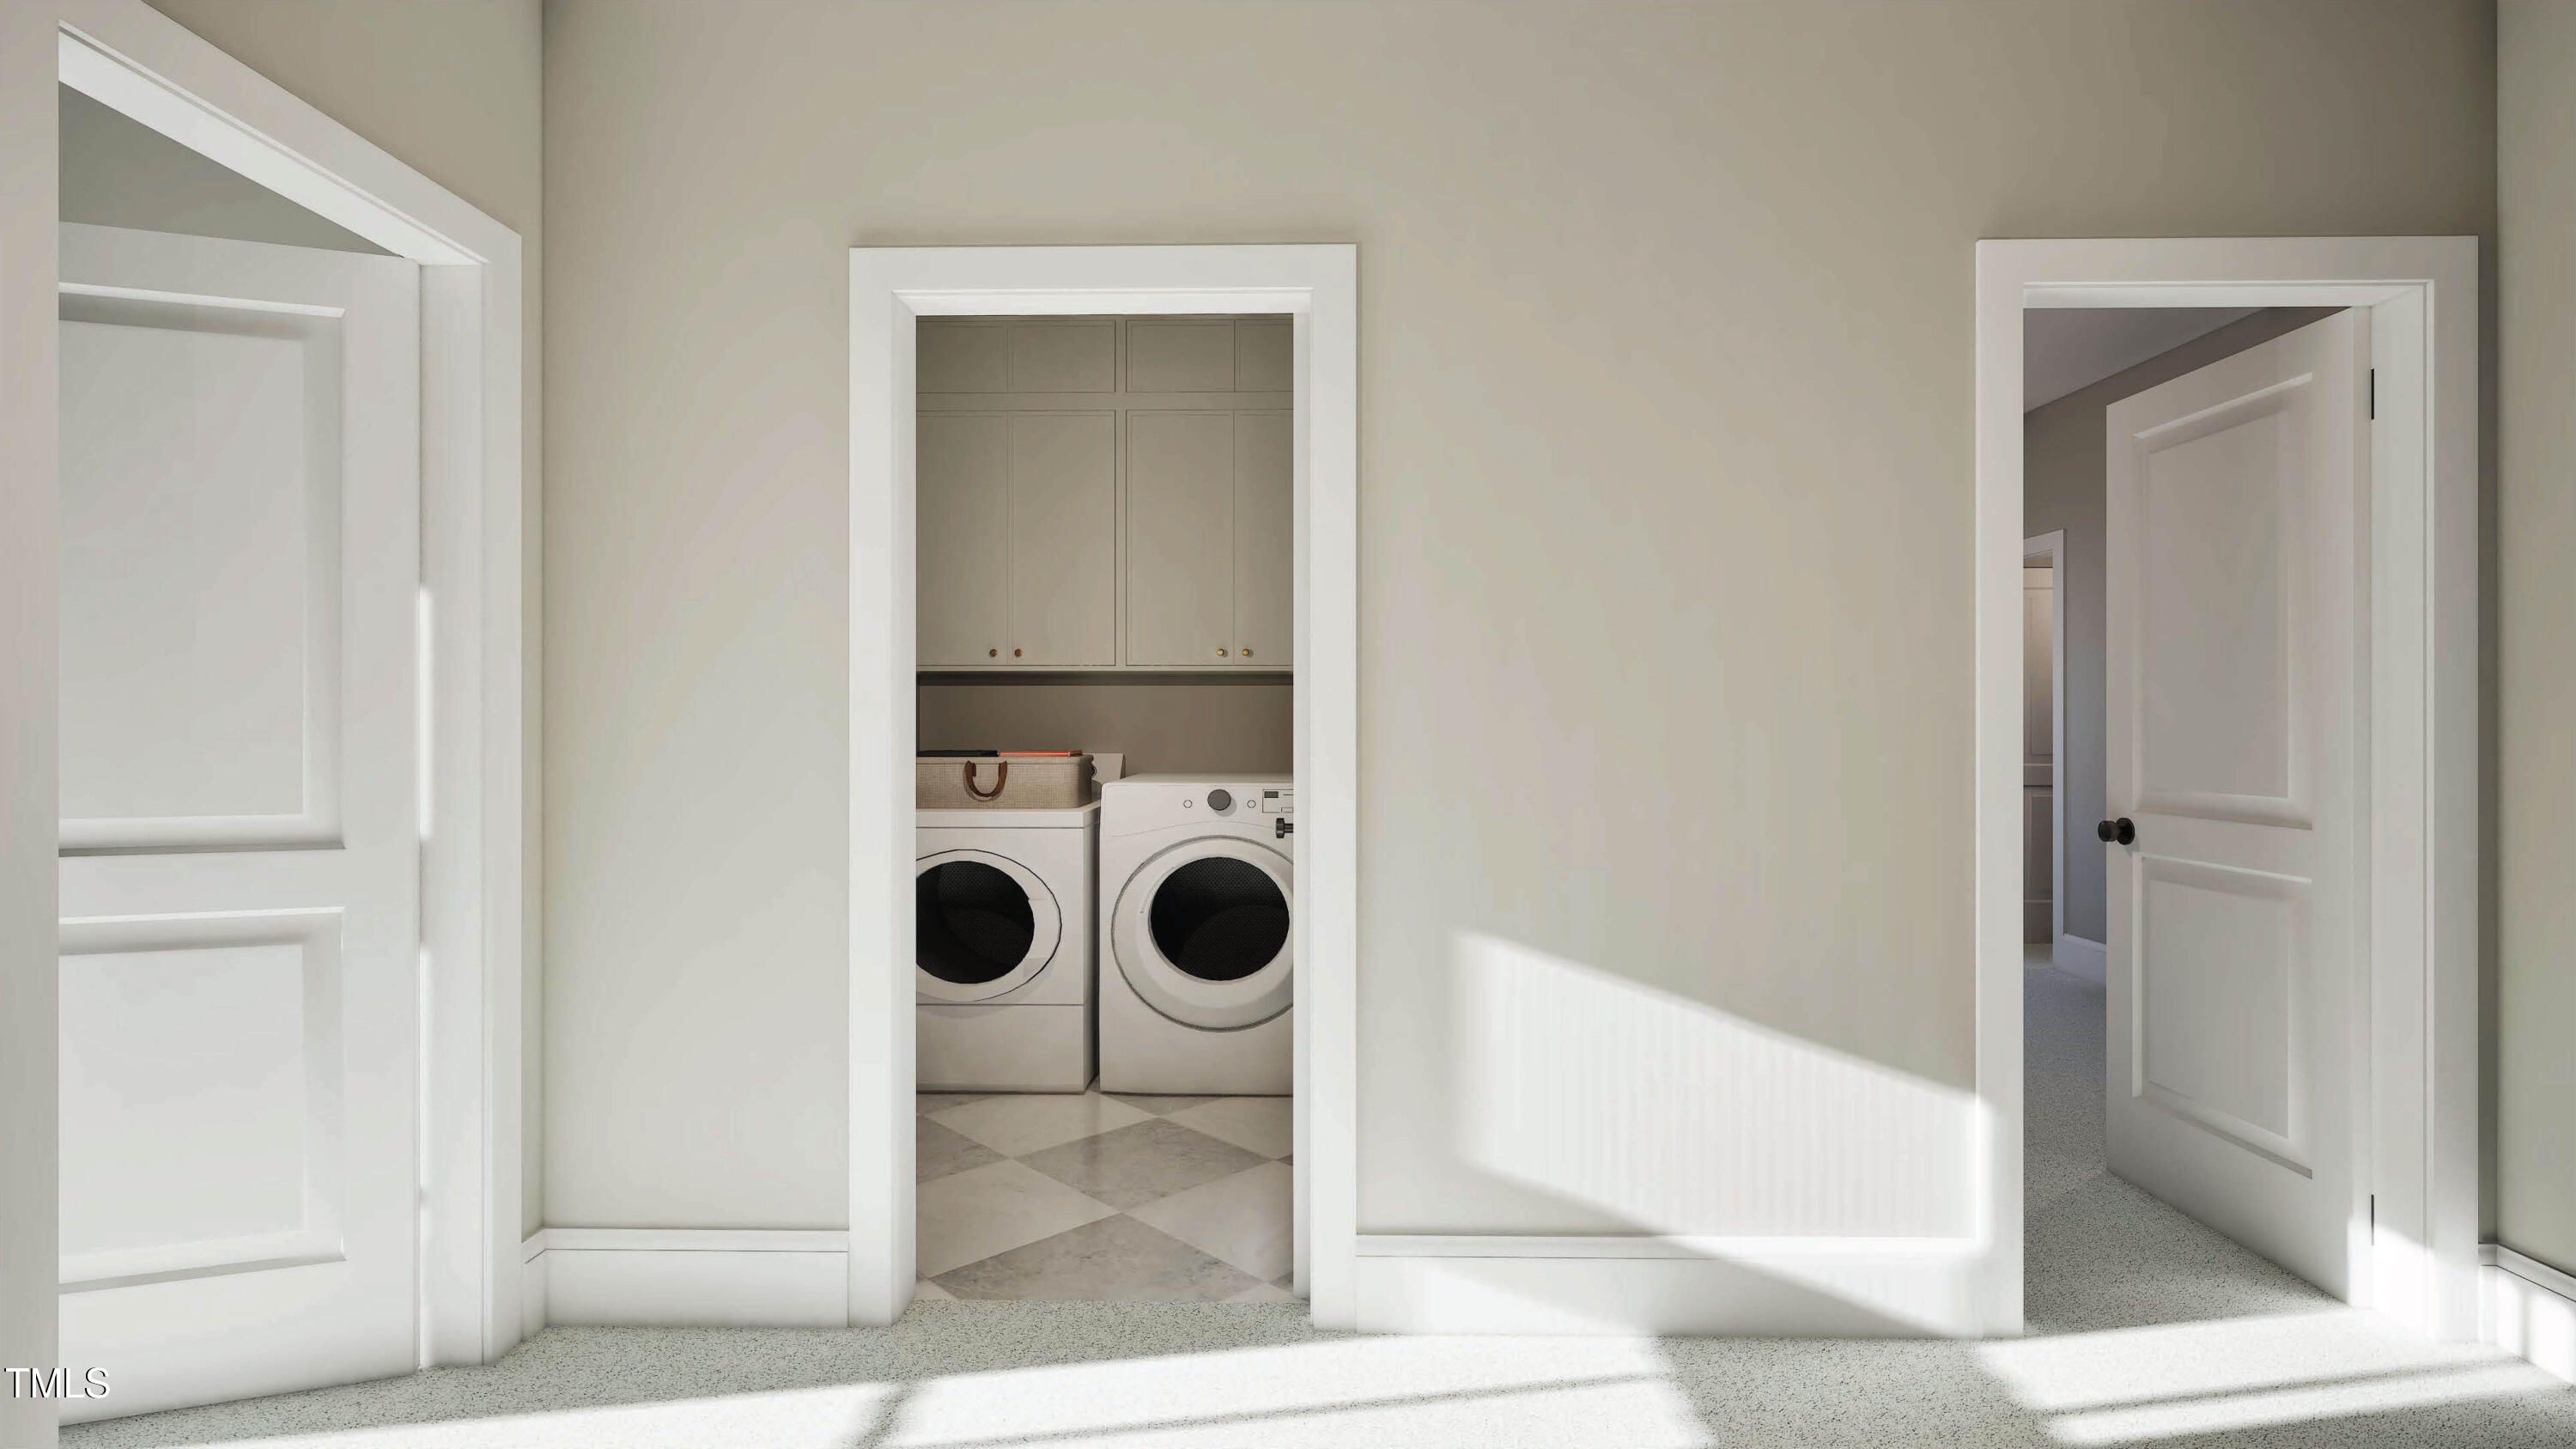
Laundry room with front-loading washer and dryer behind an open doorway.
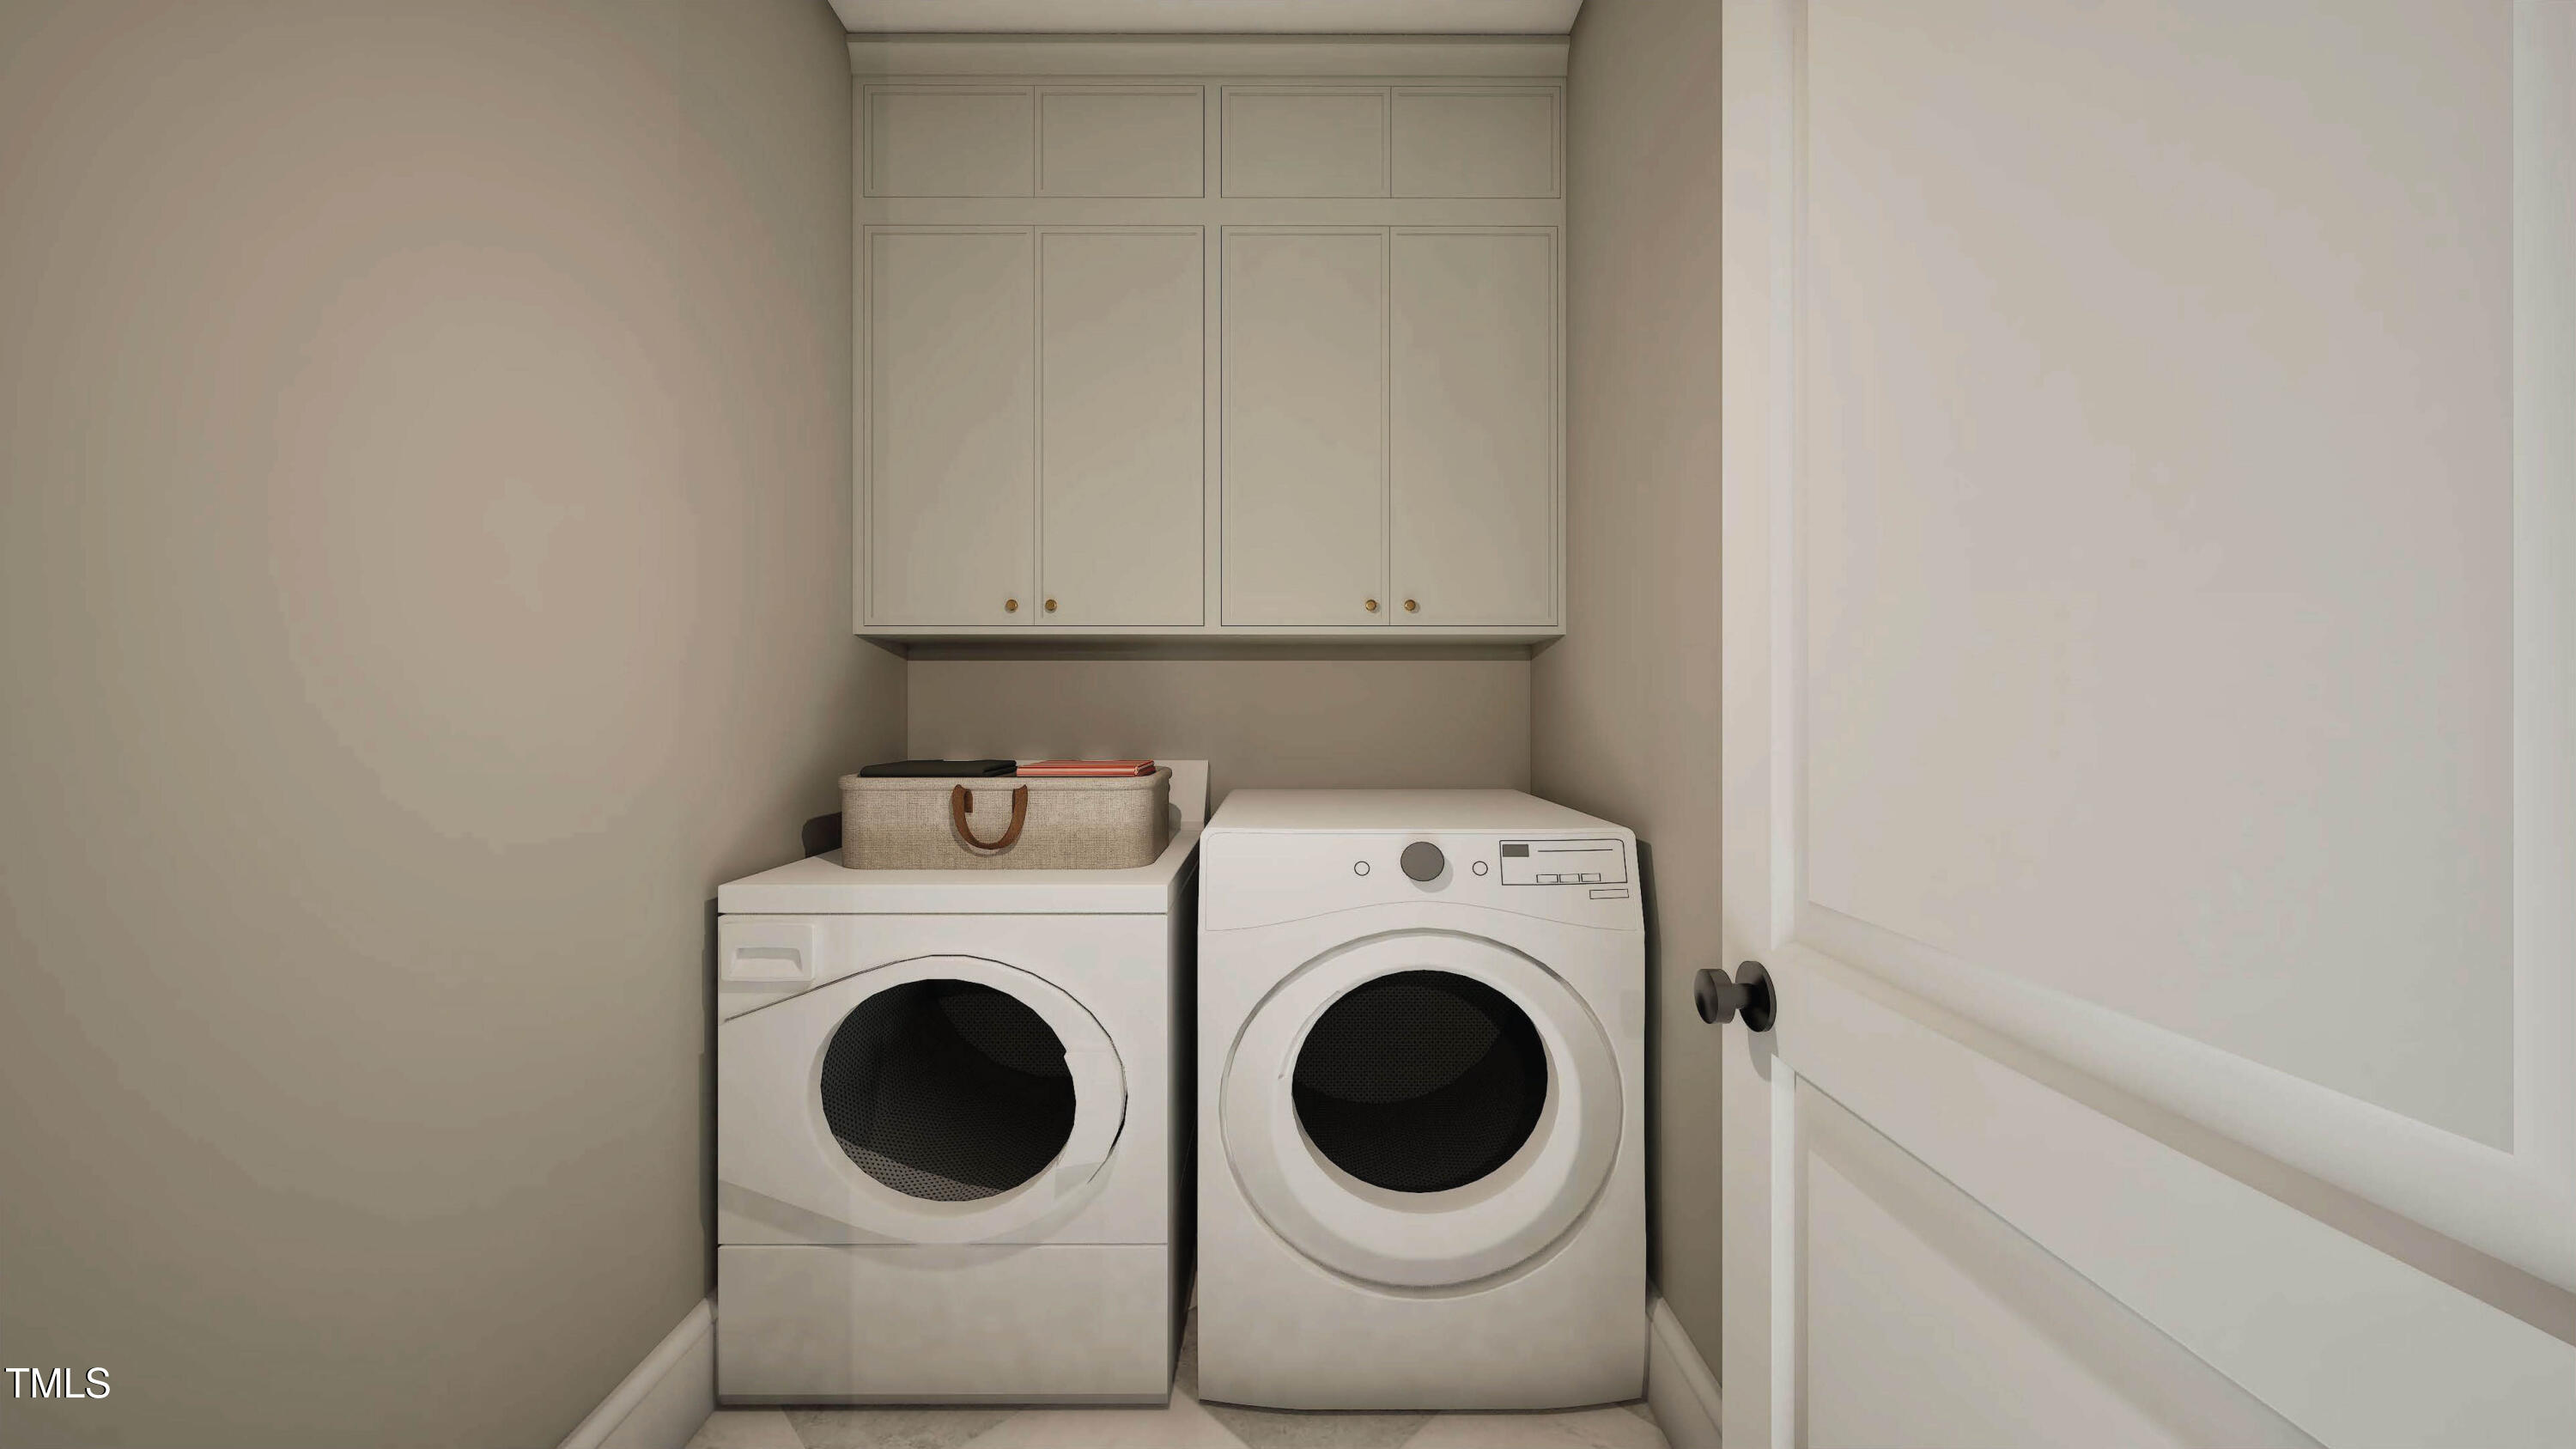
Laundry room with white washer and dryer beneath built-in cabinets.
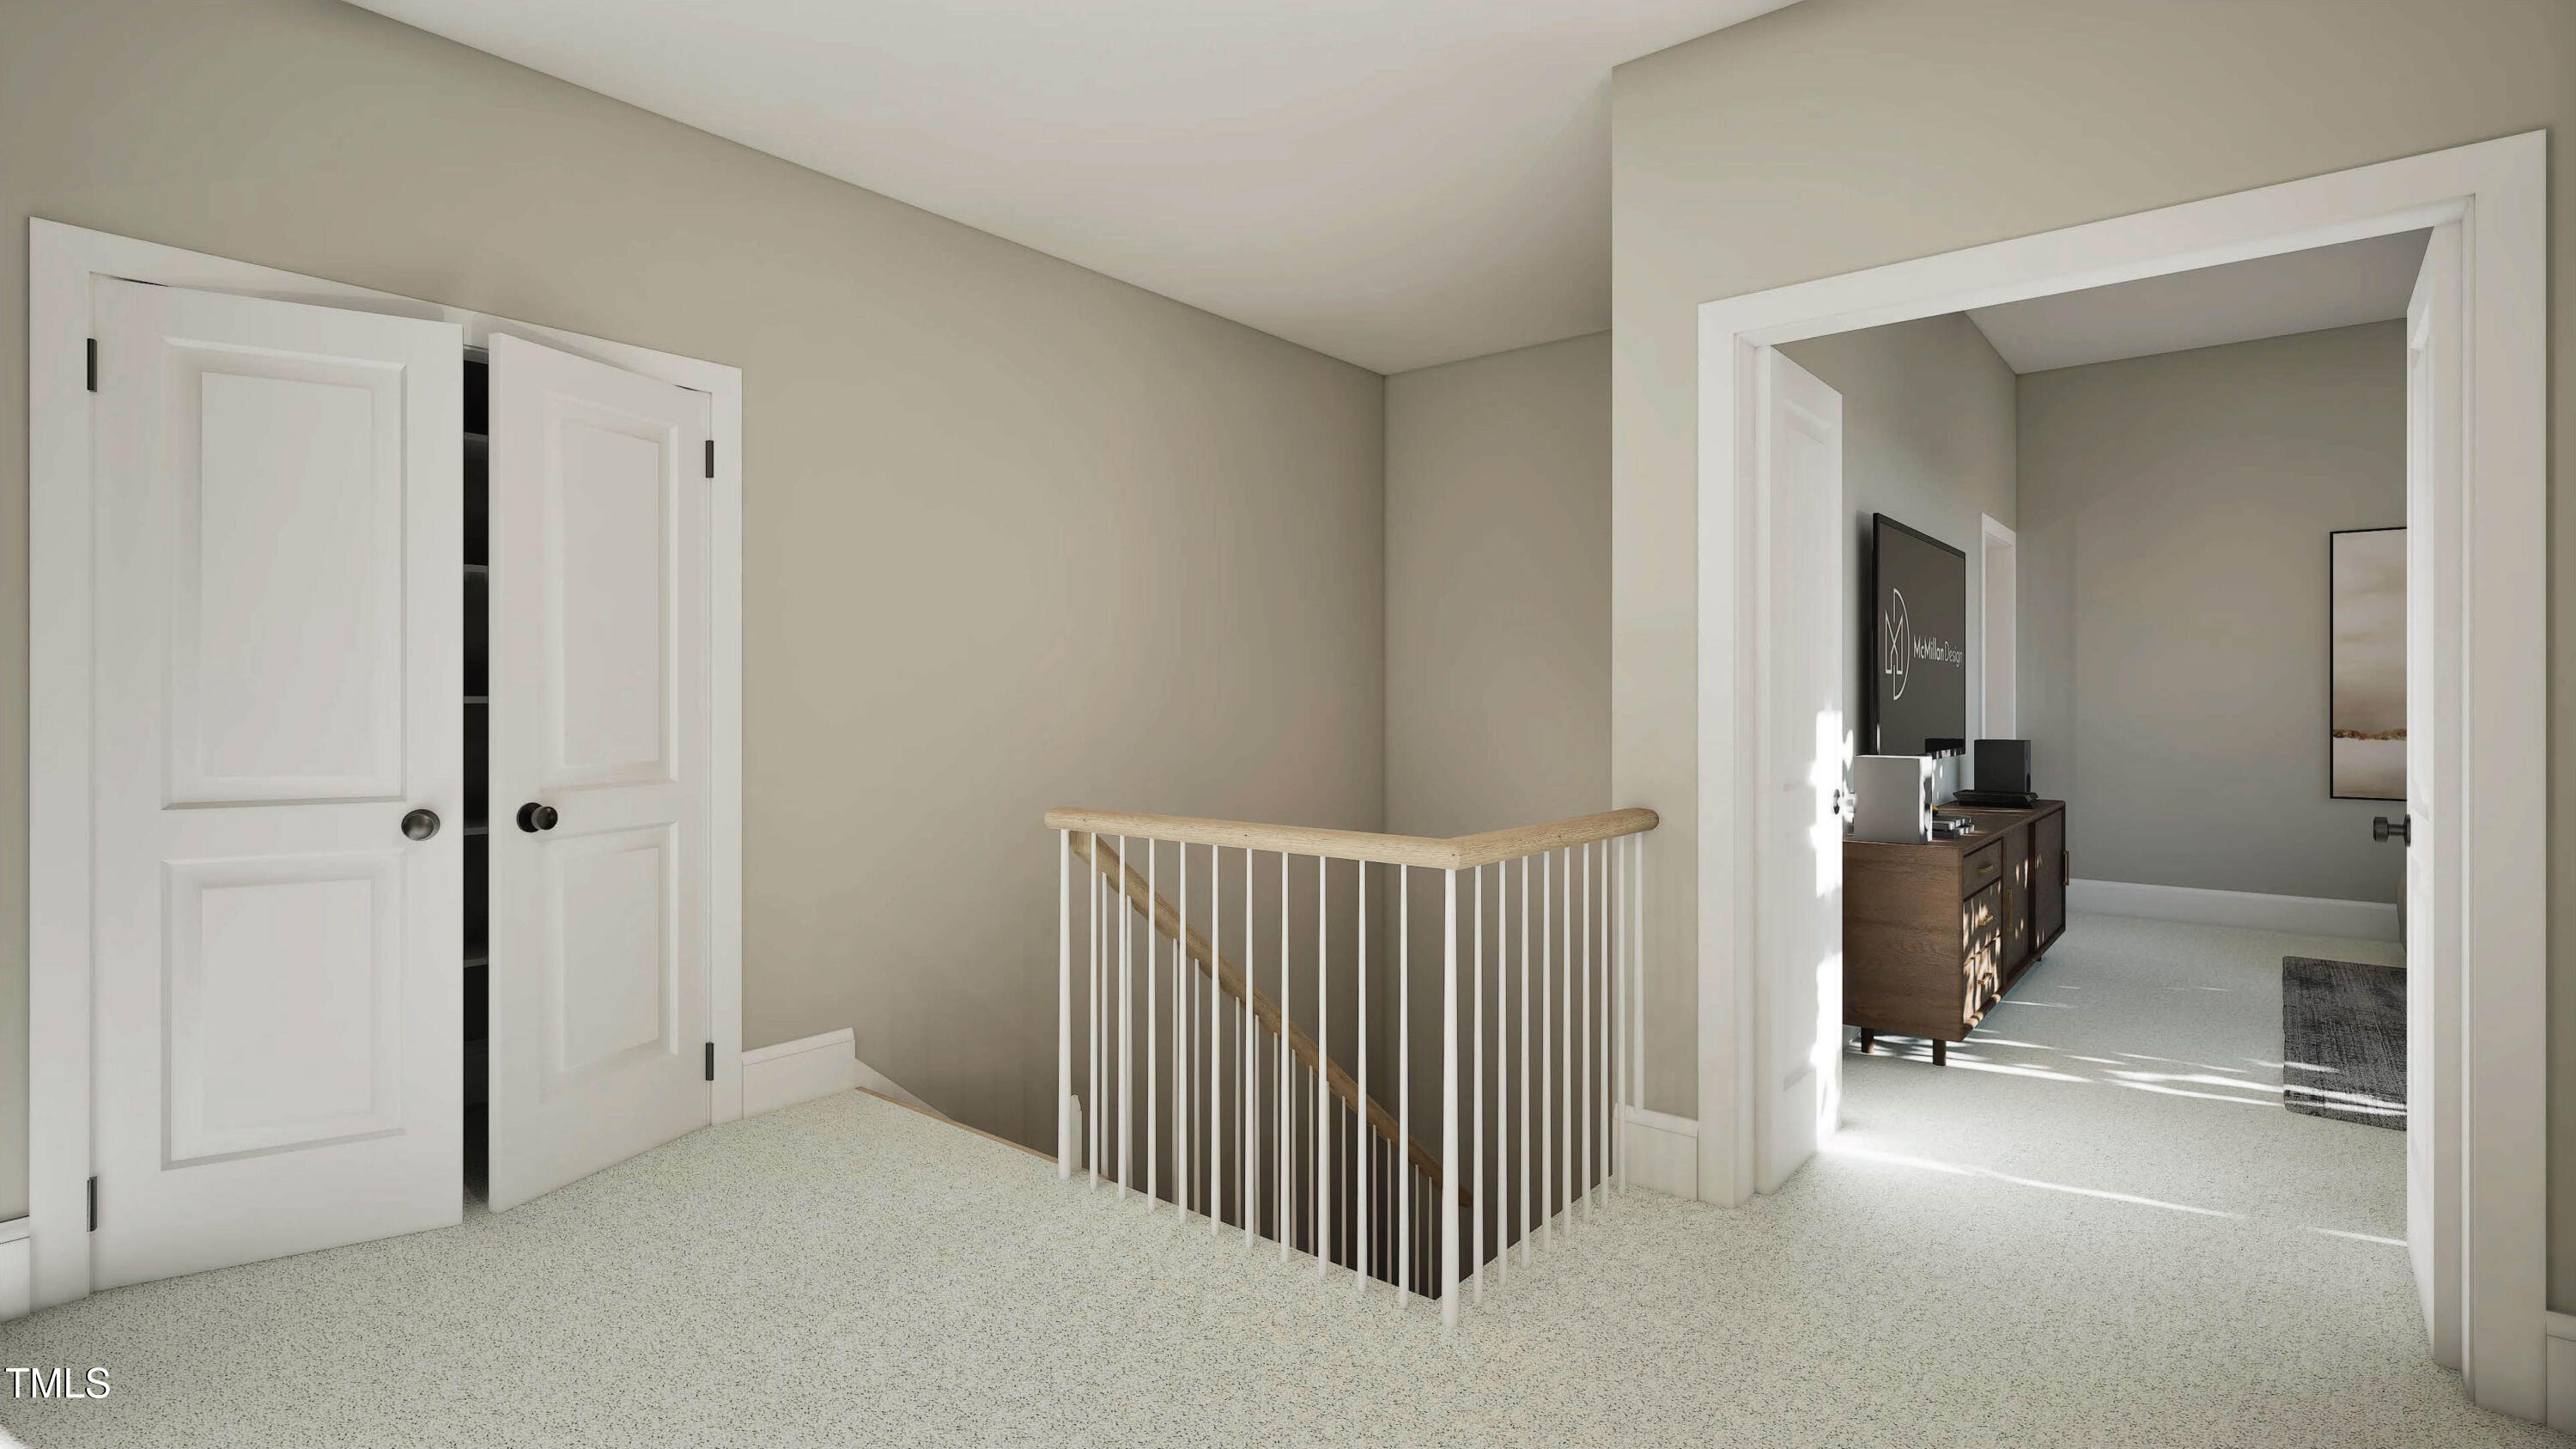
Carpeted landing with a white stair railing, open closet doors, and a furnished office beyond.
McMillan Design disclaimer: images are representative only, details may change, and designs may be shared on social media unless otherwise agreed.
SEE ALL PHOTOS
Custom home under construction at 221 N Magnolia Street in Wendell, NC, with white brick and siding, steep gables, and an attached garage.
Exterior design board showing a white two-story home and labeled materials, colors, windows, and fixtures.
Kitchen under construction with dark gray cabinets, a large unfinished island, and a coffered ceiling.
Kitchen under construction with dark gray cabinets, a large unfinished island, and tools on work surfaces.
Kitchen under construction with dark gray cabinets, brass hardware, and unfinished drywall.
Kitchen under construction with dark cabinets, a large island, unfinished walls, and sliding glass doors.
Unfinished room with partially installed cabinets and large sliding glass doors to a covered patio.
Unfinished kitchen with partial cabinetry, drywall work, and sliding glass doors to the yard.
Kitchen under construction with dark gray cabinets, a large island, and building materials scattered across the floor.
Unfinished sunroom with a vaulted ceiling, three large windows, and sliding glass doors.
Covered concrete patio overlooking a grassy, tree-lined backyard.
Unfinished room with three tall windows, taped drywall, and a bare concrete floor.
Bathroom with a glass-enclosed white-tile shower, built-in bench, and unfinished blue floor.
Unfinished room with a recessed ceiling, three large windows, and construction materials on the floor.
Unfinished bathroom with exposed shower plumbing, patched drywall, and two windows.
Unfinished interior room with patched drywall, a bare subfloor, and three tall windows.
Unfinished bathroom with a dark vanity cabinet and exposed floor drain.
Unfinished vaulted room with two tall windows and drywall seams.
Bathroom under construction with blue-gray vanity cabinets, a tub, and blue floor covering.
Unfinished interior room with overhead white cabinets, exposed wall wiring, and blue floor protection.
Unfinished room with taped drywall, a coffered ceiling, and a window.
Bathroom under construction with a bathtub, gray tile surround, unfinished walls, and a vanity cabinet.
Unfinished attic with exposed framing, concrete floor, and HVAC ductwork.
Open kitchen and living room with a large island, white cabinetry, and sunlight on the wood floor.
Bright kitchen with a large island, four upholstered stools, white cabinetry, and brass pendant lights.
Bright kitchen with a large island, four bar stools, white cabinetry, and a dining area by tall windows.
Kitchen pantry with stocked open shelves, woven baskets, and a marble counter with sink.
Dining room with a wood table, upholstered chairs, tall windows, and exposed ceiling beams.
Open-plan living room with fireplace and built-ins, opening to a dining area and kitchen beside large yard-facing windows.
Living room with a fireplace, dark built-in bookcases, and glass doors opening to a sunny patio.
Living room with built-in bookshelves, fireplace, neutral sofas, and wide windows overlooking trees.
Mudroom with built-in green lockers and wood bench, opening to a bright kitchen and dining area.
Covered patio with white-cushioned wood seating, a slatted ceiling, and views of a grassy yard.
Covered patio with white lounge seating, a slatted wood ceiling, and glass doors opening into the home.
Staged bedroom with a large upholstered bed and broad windows overlooking a green lawn.
Staged bedroom with a large bed, broad windows overlooking a green yard, and a wood dresser with television.
Bathroom with a long double vanity and a freestanding soaking tub beside a window.
Modern bathroom with a glass shower and freestanding tub beneath a window overlooking trees.
Bathroom double vanity with brass faucets, light wood cabinetry, and three framed mirrors.
Foyer console with a gold-framed mirror, white stools, lamp, and flowers.
Bright living room with tall windows, a light sectional, and a doorway to the laundry area.
Staged living room with white sofas, a round coffee table, and a dark wood media console.
Laundry room with front-loading washer and dryer behind an open doorway.
Laundry room with white washer and dryer beneath built-in cabinets.
Carpeted landing with a white stair railing, open closet doors, and a furnished office beyond.
McMillan Design disclaimer: images are representative only, details may change, and designs may be shared on social media unless otherwise agreed.
Listing courtesy of The Real Estate Studio LLC
For Sale

221 N Magnolia Street

221 N Magnolia Street, Wendell, NC 27591

$795,000
4 beds
4 full baths
1 half bath
2,819 Sq.Ft.
2026 BUILT
0.33 Acres LOT

221 N Magnolia Street, Wendell, NC 27591, US

Custom Opportunity w/''Southern Living Designated Local Builder! Walking Distance to all Downtown Wendell has to offer and NO HOA! Floorplan designed specifically for this homesite w/Primary and Guest Bedrooms Downstairs! Kitchen w/Gourmet Stainless Appliance Package, Custom Painted and Stained Cabinetry, Quartz & Scullery w/Prep Sink & Window Above! Family Room w/Custom Surround Fireplace & BuiltIns Flanking! Slider to Rear Covered Porch! Informal Dining Room w/Vaulted Ceiling & Beams! Primary Suite w/Trey Ceiling & Large WlkIn Closet w/Stacked Washer & Dryer Area! Bath w/Custom Painted or Stained Dual Vanity, Quartz, Designer Tile, FreeStanding Tub & Spa Style Zero Entry WlkIn Shower! Upstairs Offers 2 Large Bedrooms w/Private EnSuites, WalkIn Laundry Room, Rec Room w/Half Bath & Large Unfinished Storage Area!


Laurie Evans

Laurie Evans

Interior

  • total bedrooms4
  • Total bathrooms4.5
  • full bathrooms4
  • half bathroom1
  • Laundry room Electric Dryer Hookup, Inside, Laundry Room, Main Level, Multiple Locations, Upper Level, Washer Hookup
  • Flooring Carpet, Ceramic Tile, Hardwood
  • Fireplace Gas, Gas Log
  • APPLIANCES Cooktop, Dishwasher, Disposal, Microwave, Range Hood, Stainless Steel Appliance(s), Water Heater
  • other interior Features Bathtub/Shower Combination, Breakfast Bar, Built-in Features, Butlers Pantry, Ceiling Fan(s), Chandelier, Crown Molding, Double Vanity, Eat-in Kitchen, Entrance Foyer, High Speed Internet, In-Law Floorplan, Kitchen Island, Open Floorplan, Pantry, Quartz Counters, Recessed Lighting, Separate Shower, Smooth Ceilings, Storage, Vaulted Ceiling(s), Walk-In Closet(s), Walk-In Shower, Water Closet

Area & Lot

  • Status For Sale
  • Living Area2,819 Sq.Ft.
  • Total Area2,819 Sq.Ft.
  • Lot Area0.33 Acres
  • MLS® ID10195845
  • TypeResidential
  • YEAR BUILT2026
  • NeighborhoodWendell
  • Architecture StylesCottage, Traditional, Transitional
  • View DescriptionCity, Neighborhood
  • Elementary SchoolWake - Wendell Elementary
  • Middle SchoolWake - Wendell Middle
  • High SchoolWake - East Wake High School

Exterior

  • STORIES2
  • Garage Space2.0
  • water SourcePublic
  • utilitiesCable Available, Electricity Connected, Natural Gas Available, Phone Available, Sewer Connected
  • roofArchitectural Shingle, Shingle
  • lot featuresCity Lot
  • parkingAttached, Garage Door Opener, Garage Faces Front
  • HEAT TYPECentral, Forced Air
  • AIR CONDITIONINGCentral Air
  • sewerPublic Sewer
  • SubstructureCrawlspace
  • Disability FeaturesVisitable
  • security FeaturesSmoke Detector(s)

Financial

  • Sales Price$795,000

Download Property Information

Mortgage Calculator

Estimate your monthly mortgage payment, including the principal and interest, property taxes, and HOA. Adjust the values to generate a more accurate rate.

All estimates are provided for informational purposes only. Actual amounts may vary.
$0,000 Your Payment 20 15 65
$0,000 Your Payment

Let's Create Something Unforgettable Together

Whether you are buying your first home, selling a cherished property, building extraordinary residences, or seeking a collaborative brokerage culture—welcome to the Real Estate Studio.