1420 Joe Louis Avenue
SEE ALL PHOTOS
1420 Joe Louis Avenue
Listing courtesy of The Real Estate Studio LLC
For Sale

1420 Joe Louis Avenue

1420 Joe Louis Avenue, Raleigh, NC 27610

$450,000
3 beds
2 full baths
1 half bath
1,672 Sq.Ft.
2026 BUILT
4,356 Sq.Ft. LOT

1420 Joe Louis Avenue, Raleigh, NC 27610, US

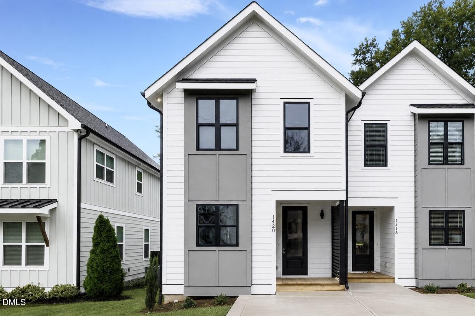
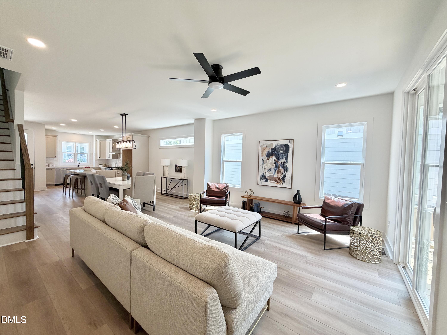
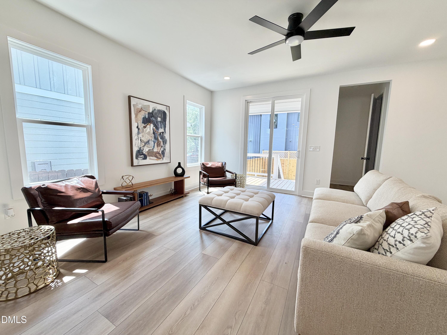
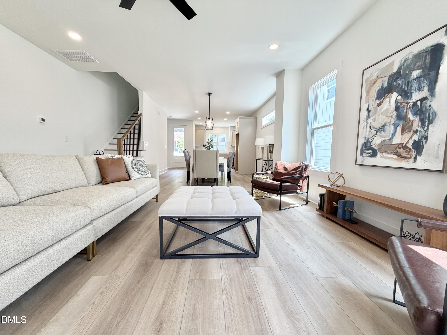
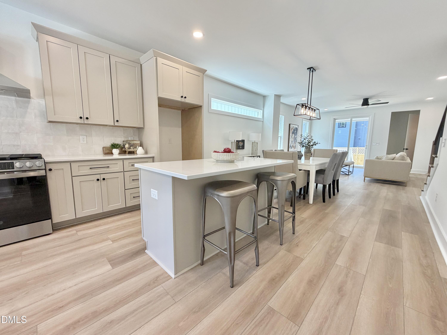
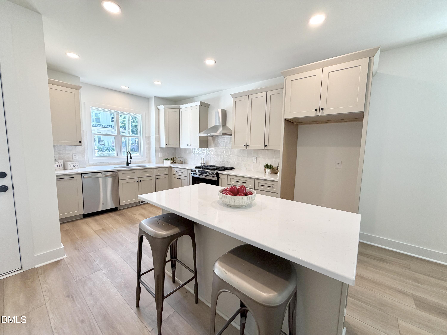
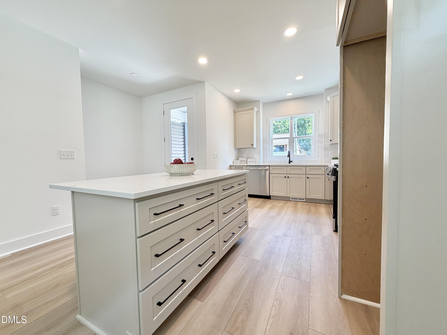
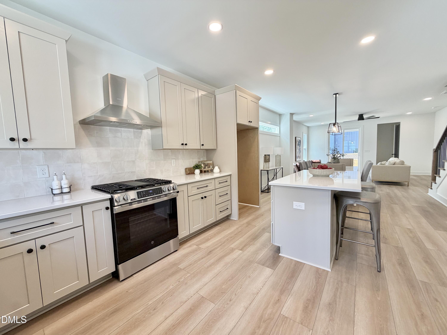
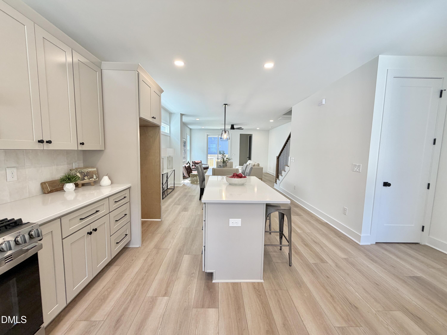
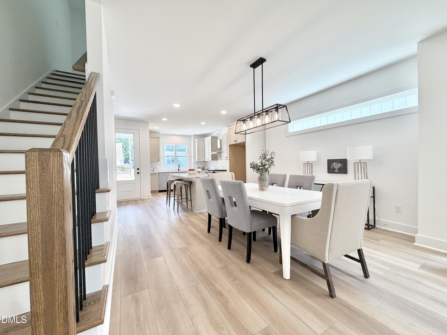
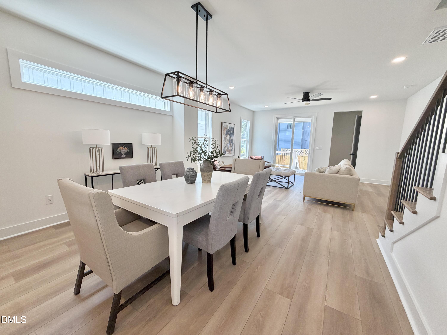
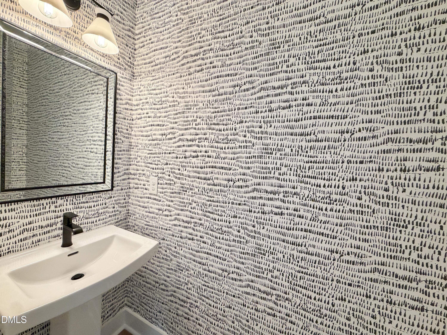
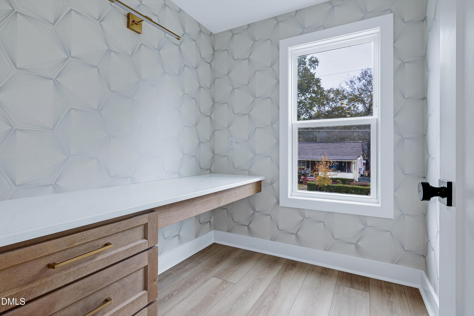
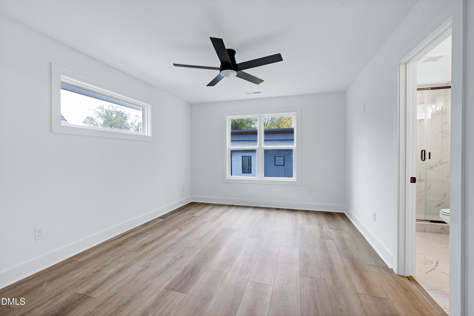
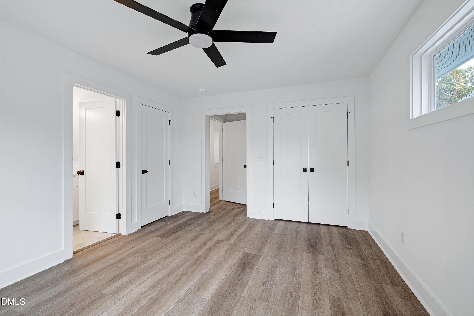
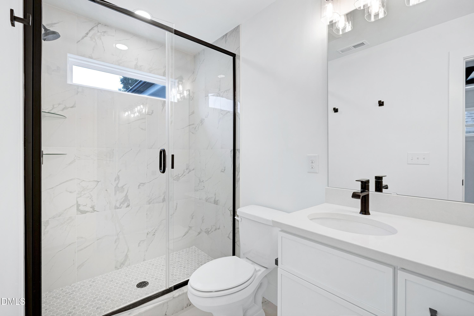
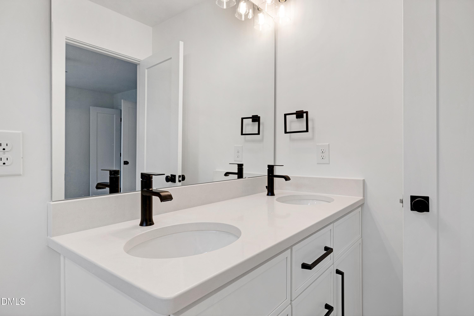
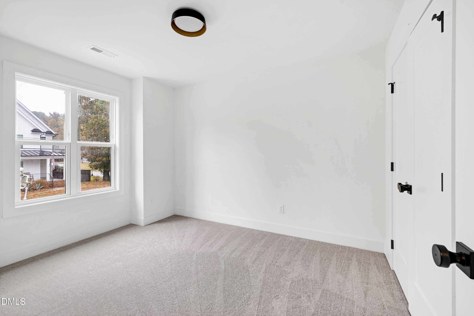
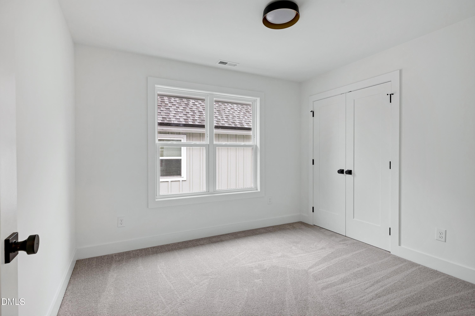
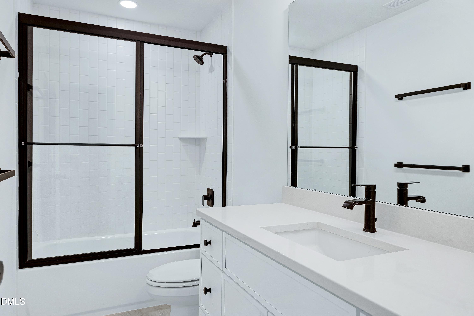
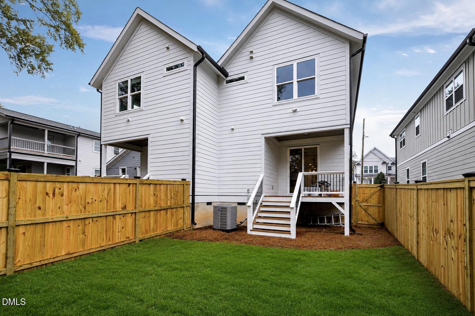
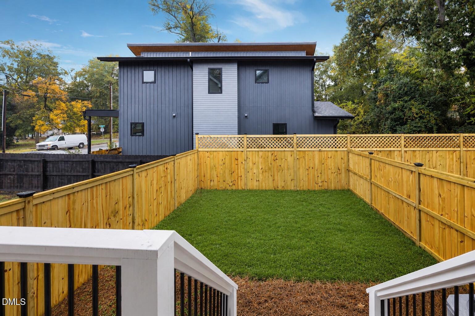
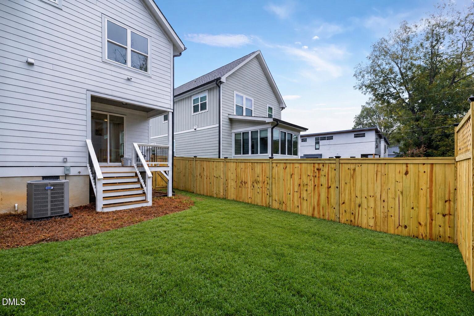
Prime Inside-the-Beltline location just minutes from downtown Raleigh's center, multiple parks, restaurants, shopping, entertainments, and major commuter routes! Private fenced backyard! Wide-plank waterproof LVP flooring throughout the main living areas, primary suite, and office. Hardwood stair treads and wrought iron railings. Kitchen features light gray shaker cabinets, pull-out trash cabinet, quartz countertops, designer tile backsplash, stainless vent hood, slide in gas range, recessed lighting, oversized island w/drawers, single bowl sink w/double window above, and black pull-down faucet. Massive walk-in pantry w/automatic lighting. Large eat-in dining area w/designer linear chandelier and buffet nook w/transom window above. Family room opens to the covered rear porch through sliding glass doors and features a ceiling fan. Powder room w/designer wallpaper. Upstairs offers a dedicated office w/custom stained built-in desk, quartz countertop, designer sconce lighting, designer wallpaper, and glass entry door. Primary suite filled w/natural light. ''His and Hers'' separate closets w/custom wood shelving. Primary bath includes white thin shaker dual vanity w/quartz countertop, designer lighting, elongated toilet, and walk-in shower w/semi-frameless glass, transom window, designer tile surround, and black fixtures. Designer finishes, functional upgrades, and exceptional attention to detail throughout!


Laurie Evans

Laurie Evans

Interior

  • total bedrooms3
  • Total bathrooms3
  • full bathrooms2
  • half bathroom1
  • Laundry room Inside, Laundry Closet
  • Flooring Carpet, Vinyl
  • APPLIANCES Dishwasher, Free-Standing Gas Range, Free-Standing Range, Microwave, Oven, Range, Range Hood, Self Cleaning Oven, Stainless Steel Appliance(s), Water Heater
  • other interior Features Bathtub/Shower Combination, Breakfast Bar, Chandelier, Double Vanity, Entrance Foyer, High Ceilings, Kitchen Island, Open Floorplan, Pantry, Quartz Counters, Recessed Lighting, Smooth Ceilings, Walk-In Closet(s), Walk-In Shower, Water Closet

Area & Lot

  • Status For Sale
  • Living Area1,672 Sq.Ft.
  • Total Area1,672 Sq.Ft.
  • Lot Area4,356 Sq.Ft.
  • MLS® ID10178194
  • TypeMulti-Family
  • YEAR BUILT2026
  • NeighborhoodRaleigh
  • Architecture StylesModern, Transitional
  • Elementary SchoolWake - Southeast Raleigh Elementary
  • Middle SchoolWake - Centennial Campus Middle
  • High SchoolWake - Southeast Raleigh High

Exterior

  • STORIES2
  • water SourcePublic
  • utilitiesCable Available, Electricity Available, Electricity Connected, Natural Gas Connected, Phone Available, Sewer Connected, Water Connected
  • roofShingle
  • lot featuresBack Yard, City Lot, Landscaped
  • parkingDriveway, On Street
  • HEAT TYPECentral
  • AIR CONDITIONINGCentral Air
  • sewerPublic Sewer
  • SubstructureRaised
  • other exterior FeaturesFenced Yard, Private Yard

Financial

  • Sales Price$450,000
  • Zoning R-10

Mortgage Calculator

Estimate your monthly mortgage payment, including the principal and interest, property taxes, and HOA. Adjust the values to generate a more accurate rate.

All estimates are provided for informational purposes only. Actual amounts may vary.
$0,000 Your Payment 20 15 65
$0,000 Your Payment

Let's Create Something Unforgettable Together

Whether you are buying your first home, selling a cherished property, building extraordinary residences, or seeking a collaborative brokerage culture—welcome to the Real Estate Studio.

/* ========================================================= hide location maps ========================================================= */