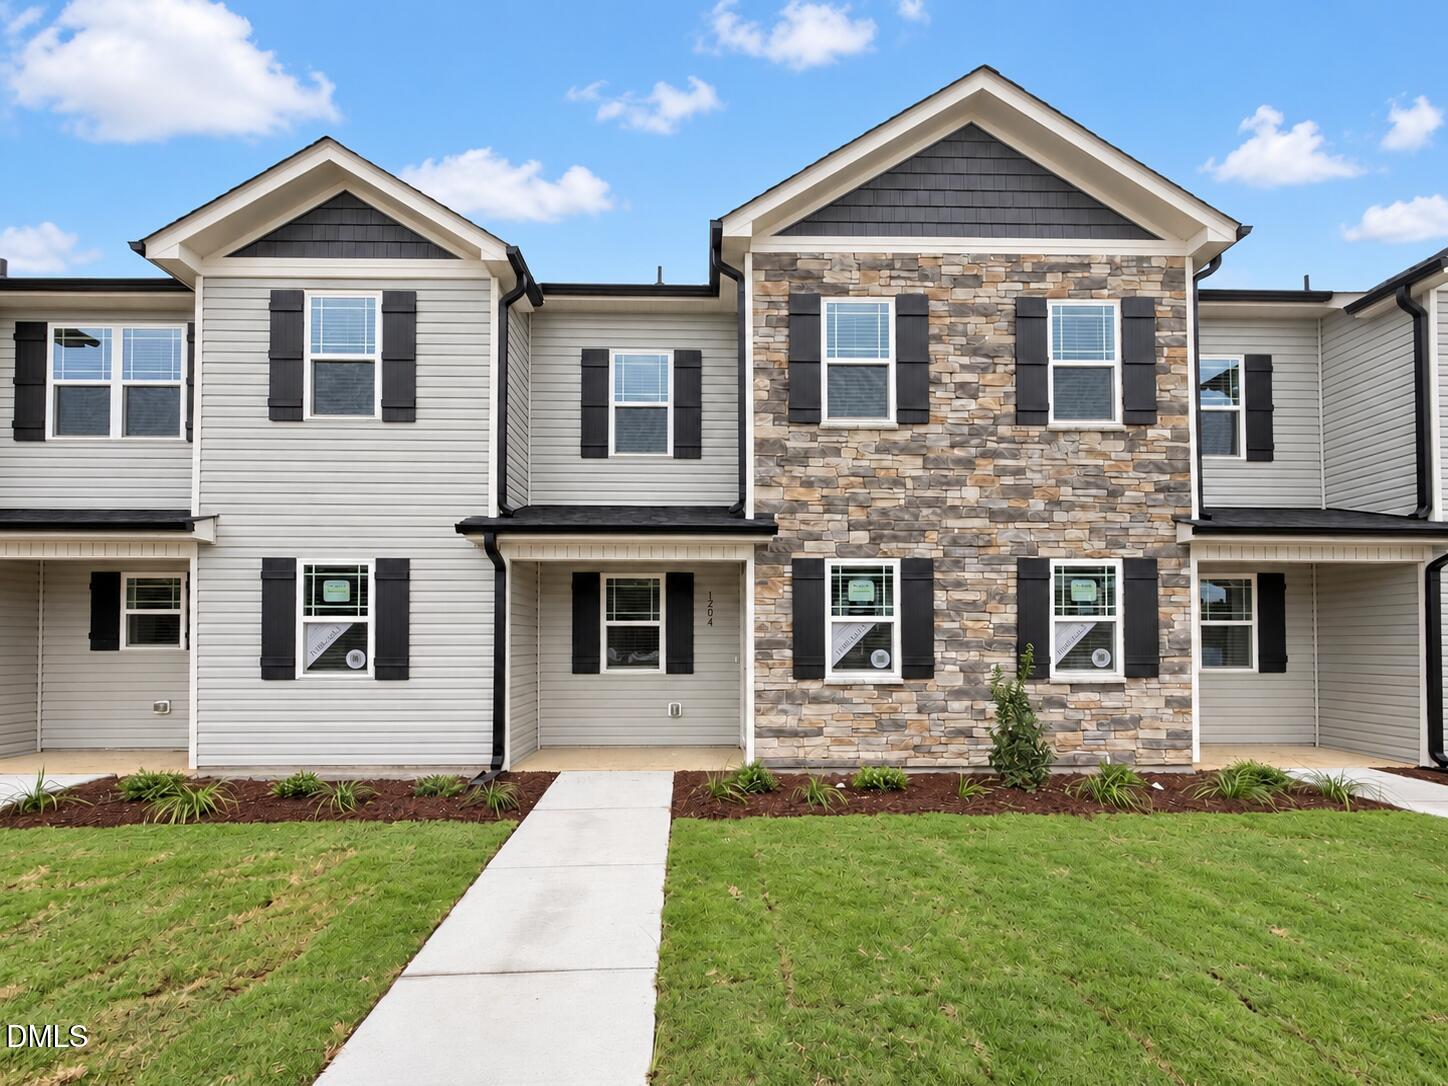
Multi-unit townhomes with a stone-faced entrance, light siding, and a front lawn.
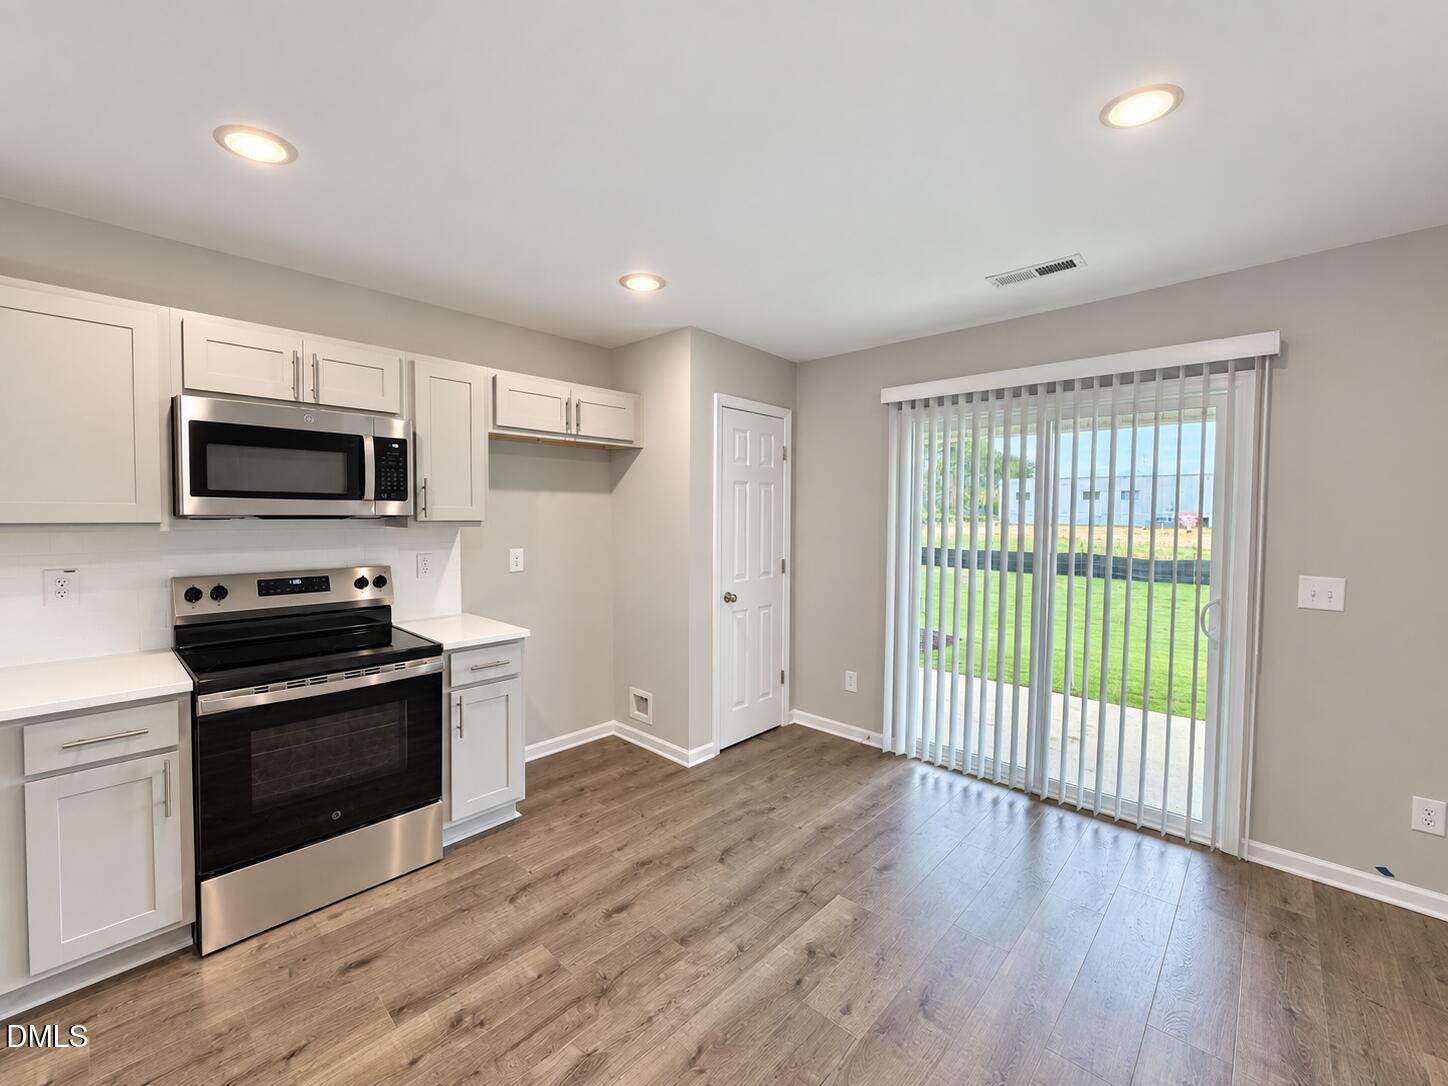
Kitchen with white cabinets, stainless appliances, and sliding glass doors to a lawn.
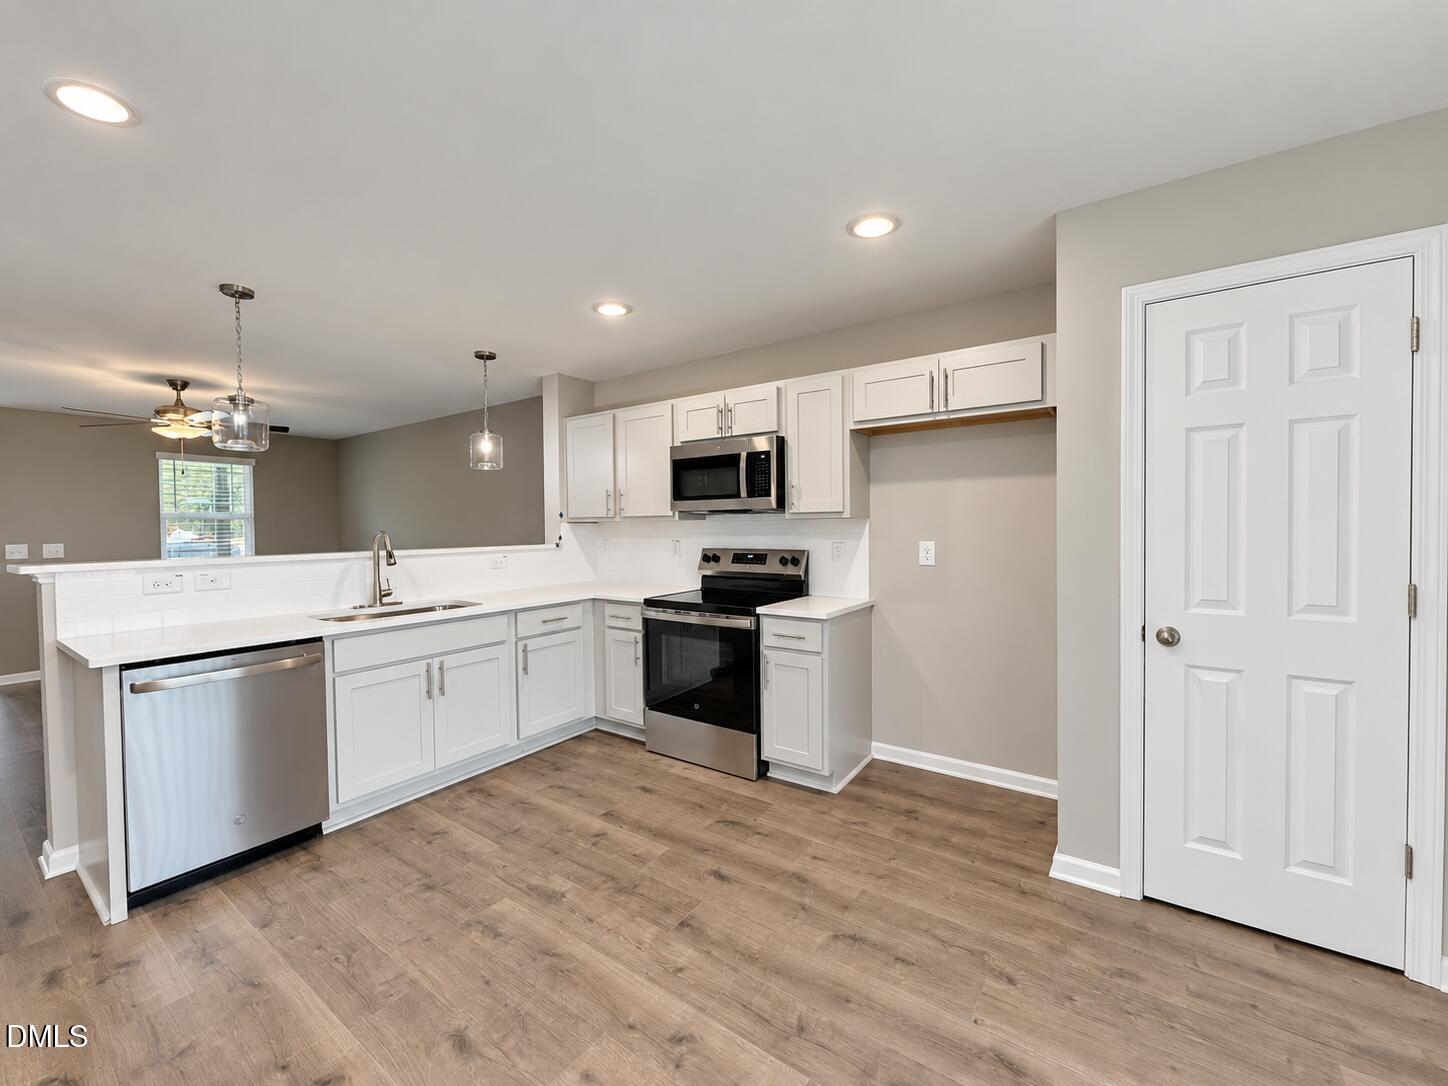
Kitchen with white cabinets, stainless steel appliances, and wood-look flooring.
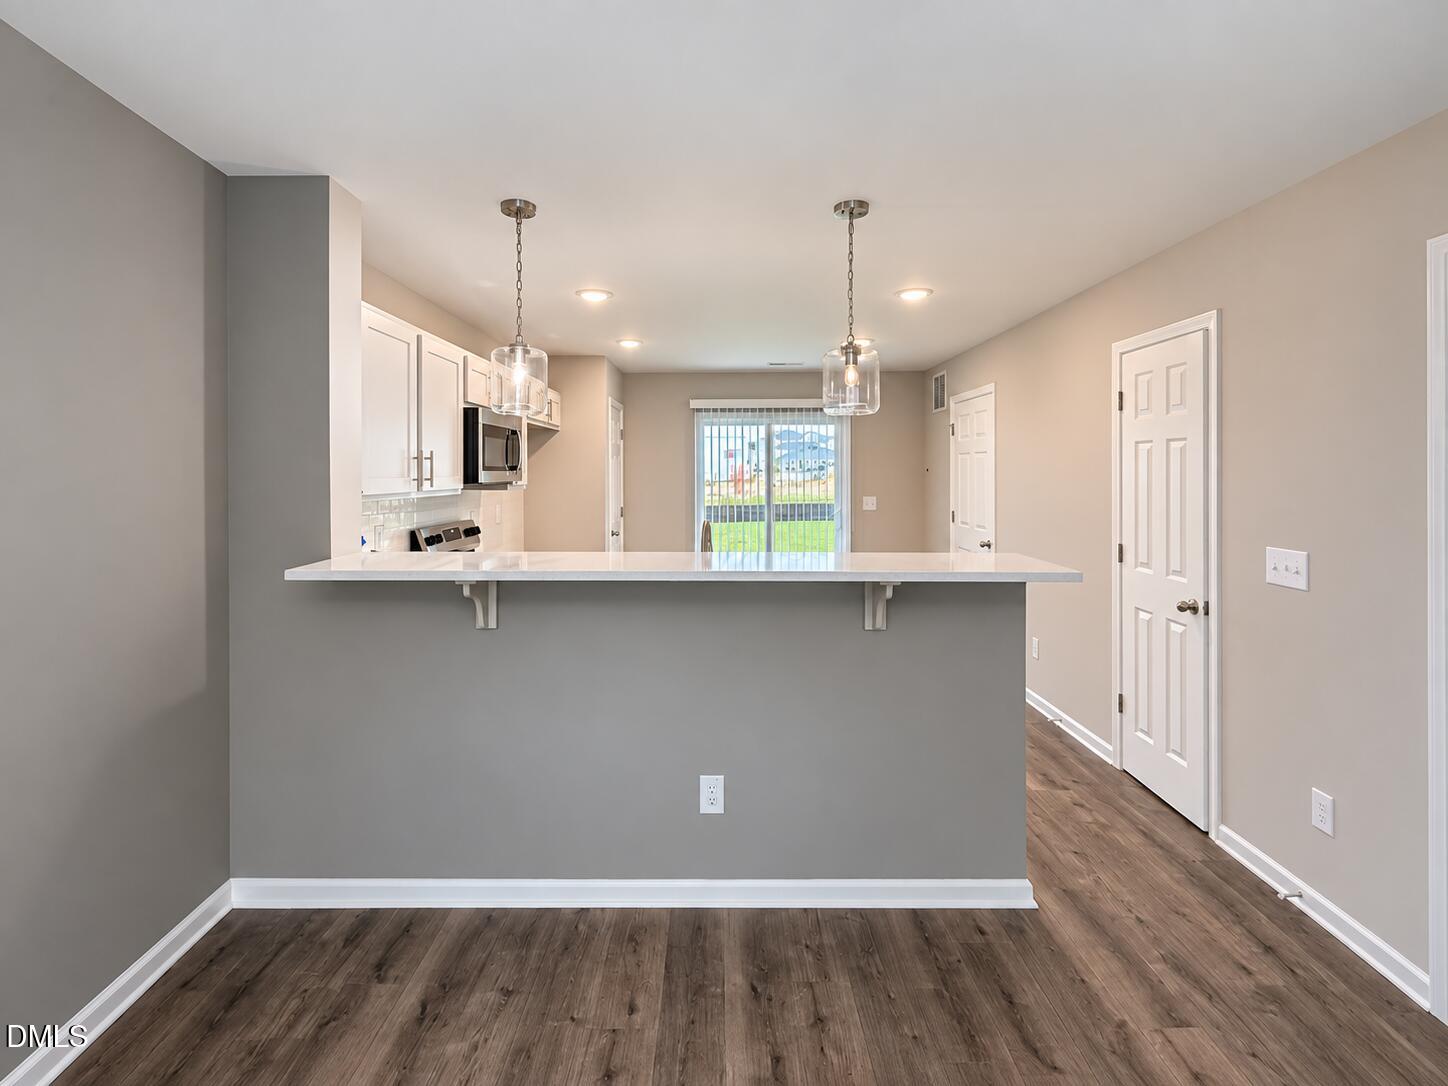
Kitchen and dining area with white cabinets, pendant lights, and a wide breakfast bar.
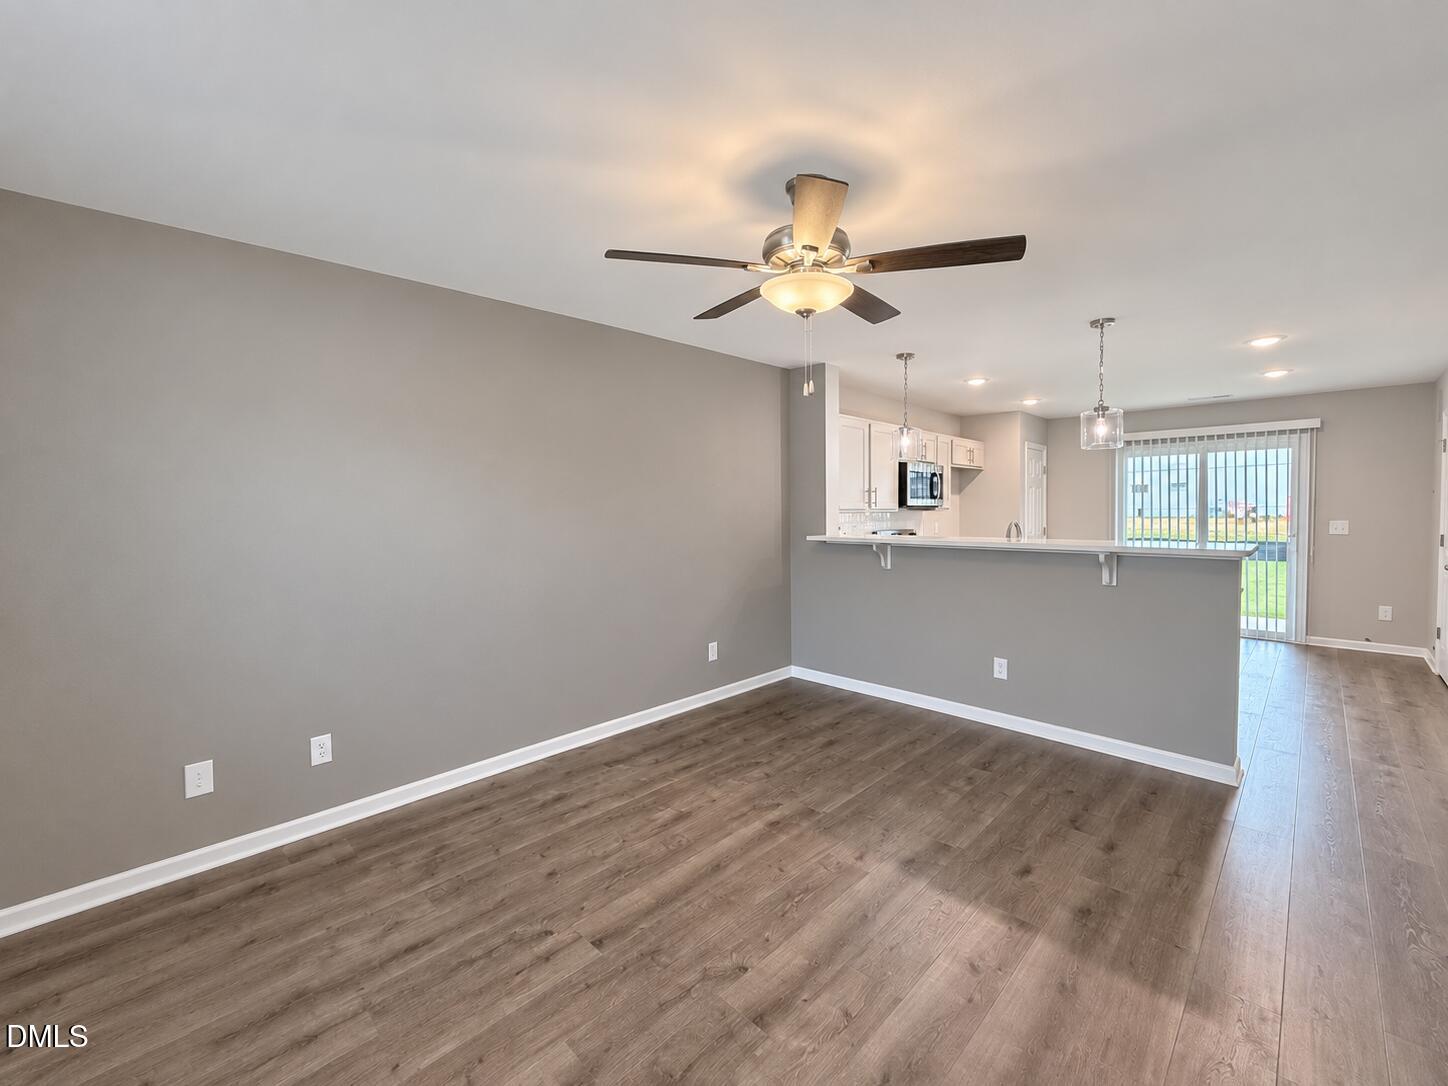
Empty living room with wood-look flooring, ceiling fan, and an open kitchen with breakfast bar.
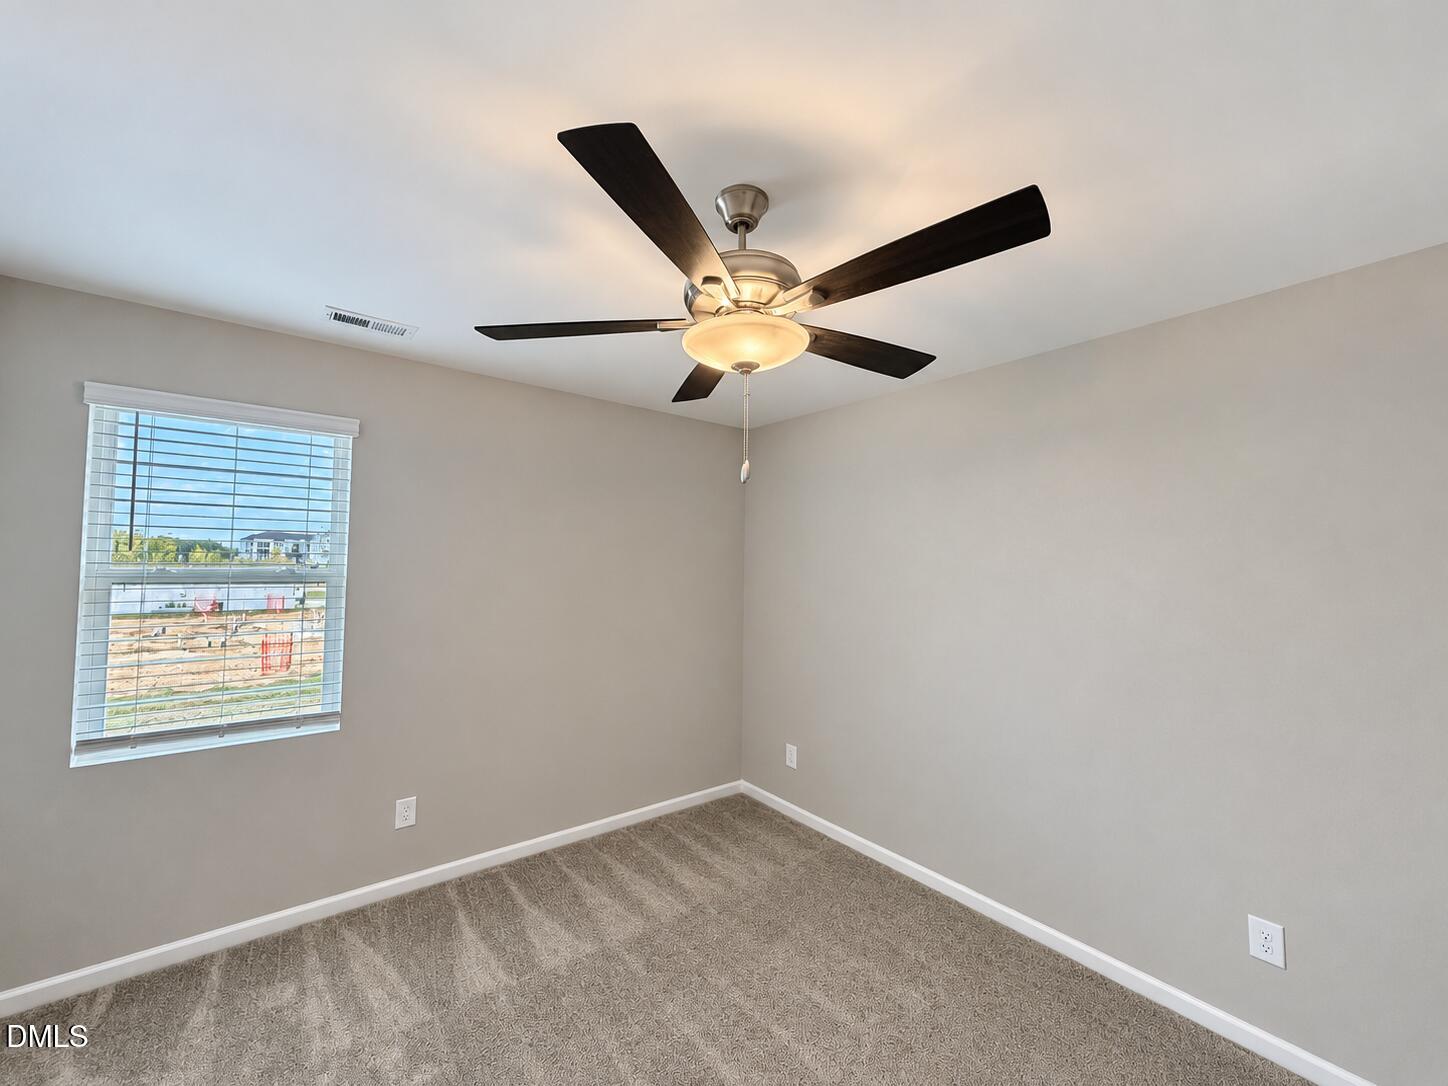
Empty carpeted room with a dark-bladed ceiling fan and a window overlooking construction.
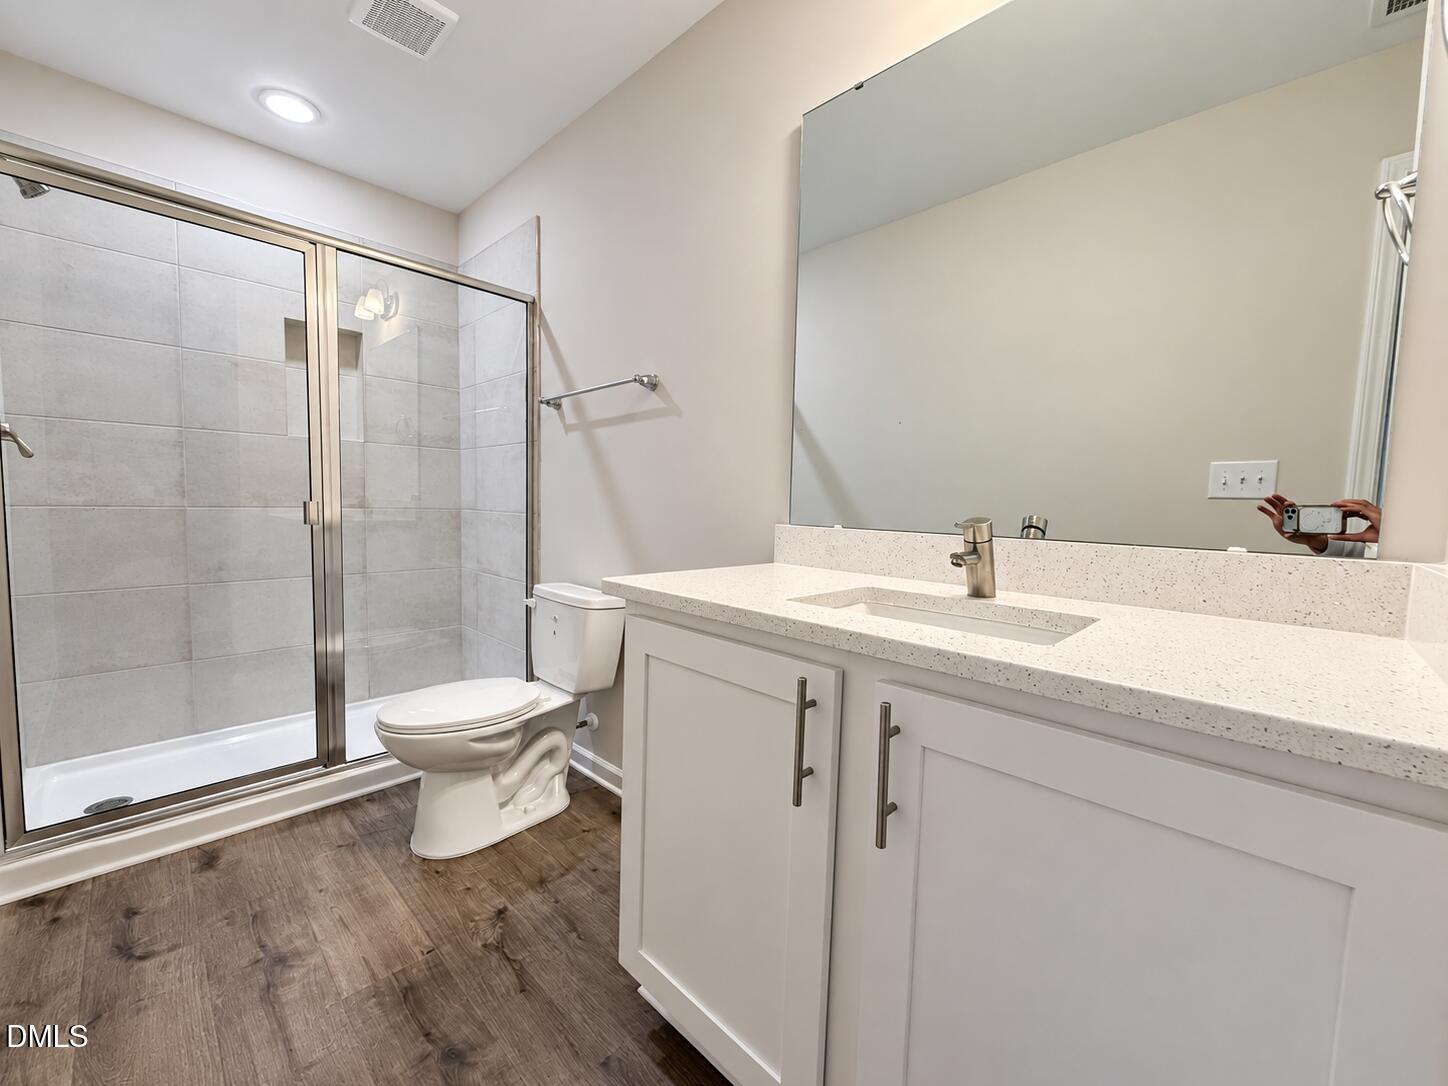
Bathroom with a glass-enclosed tiled shower and a long white vanity with a single sink.
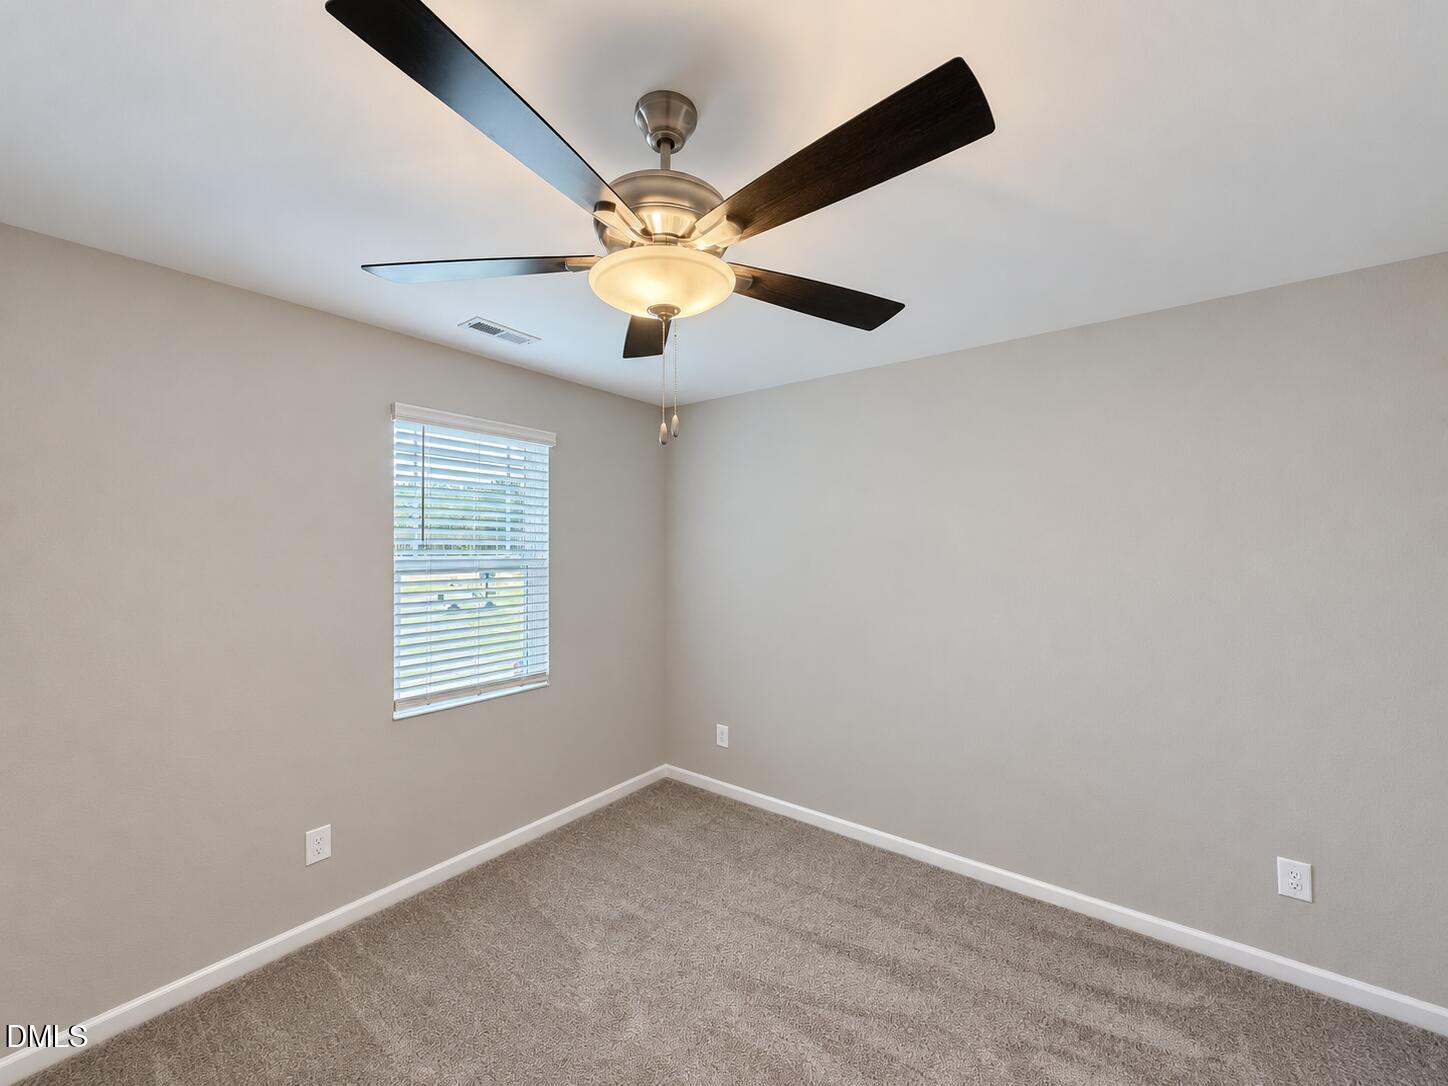
Empty carpeted room with a window and ceiling fan with light.
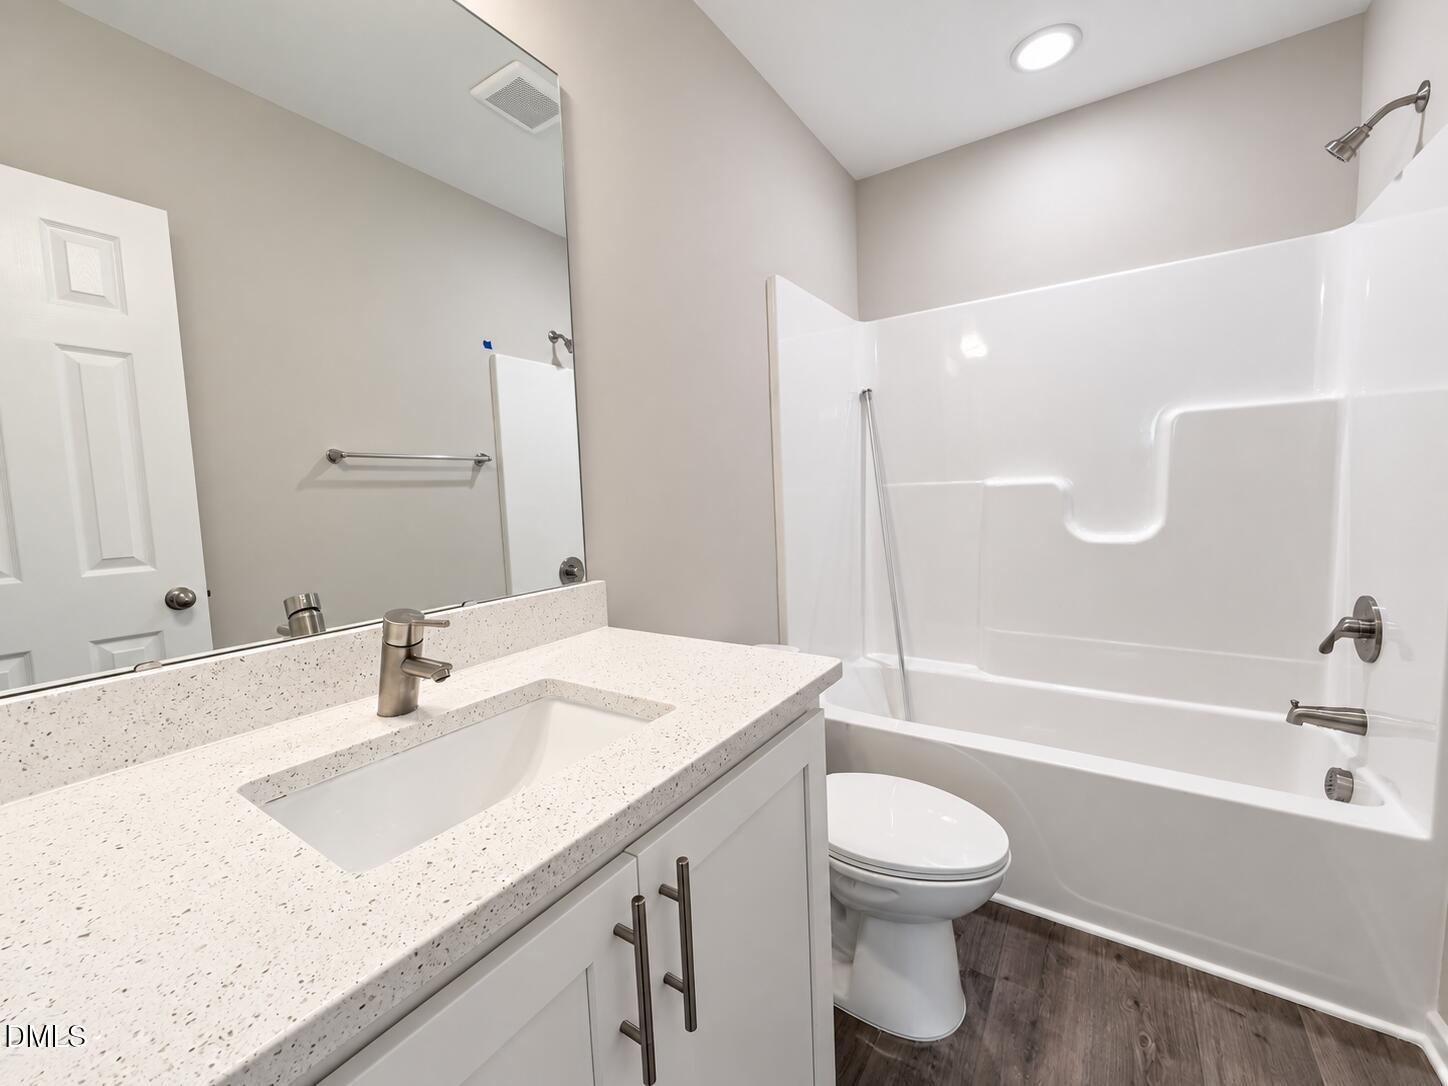
Bathroom with a speckled vanity, white tub-shower, and wood-look flooring.
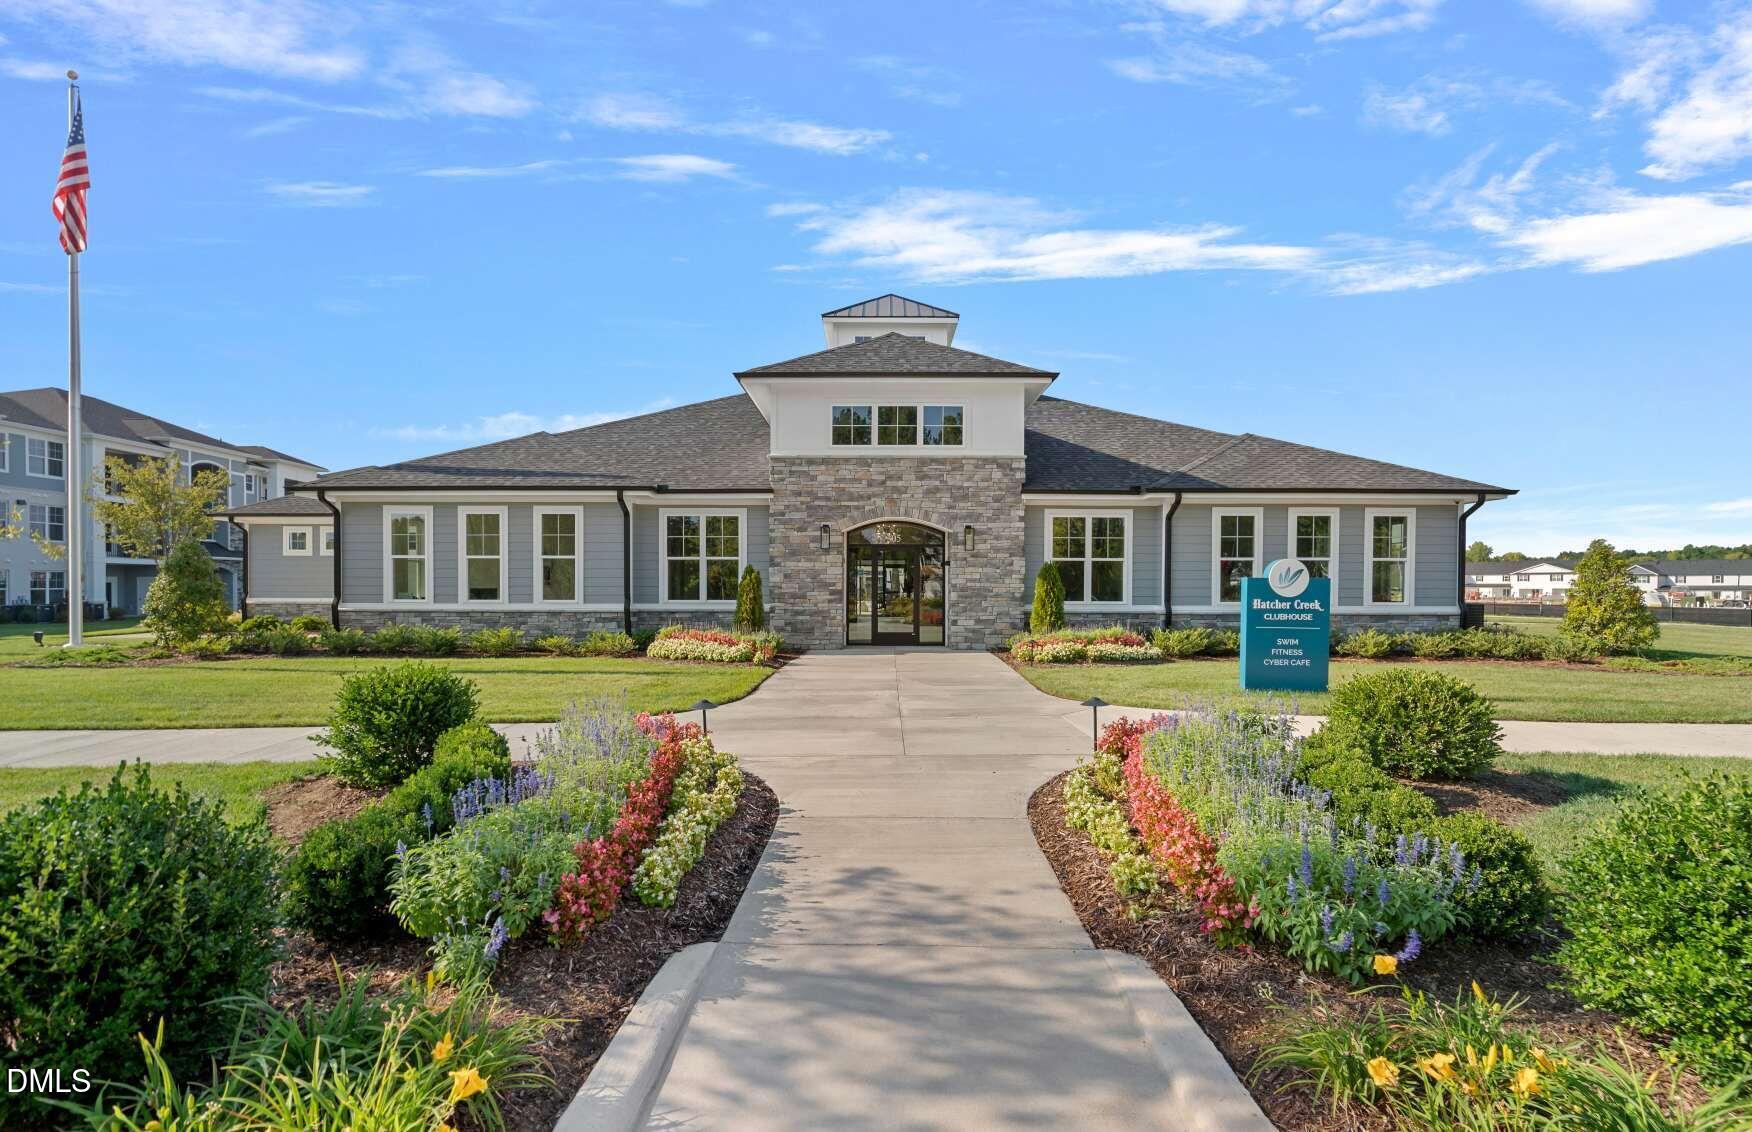
Community clubhouse with stone entrance, landscaped walkway, and Hatcher Creek sign.
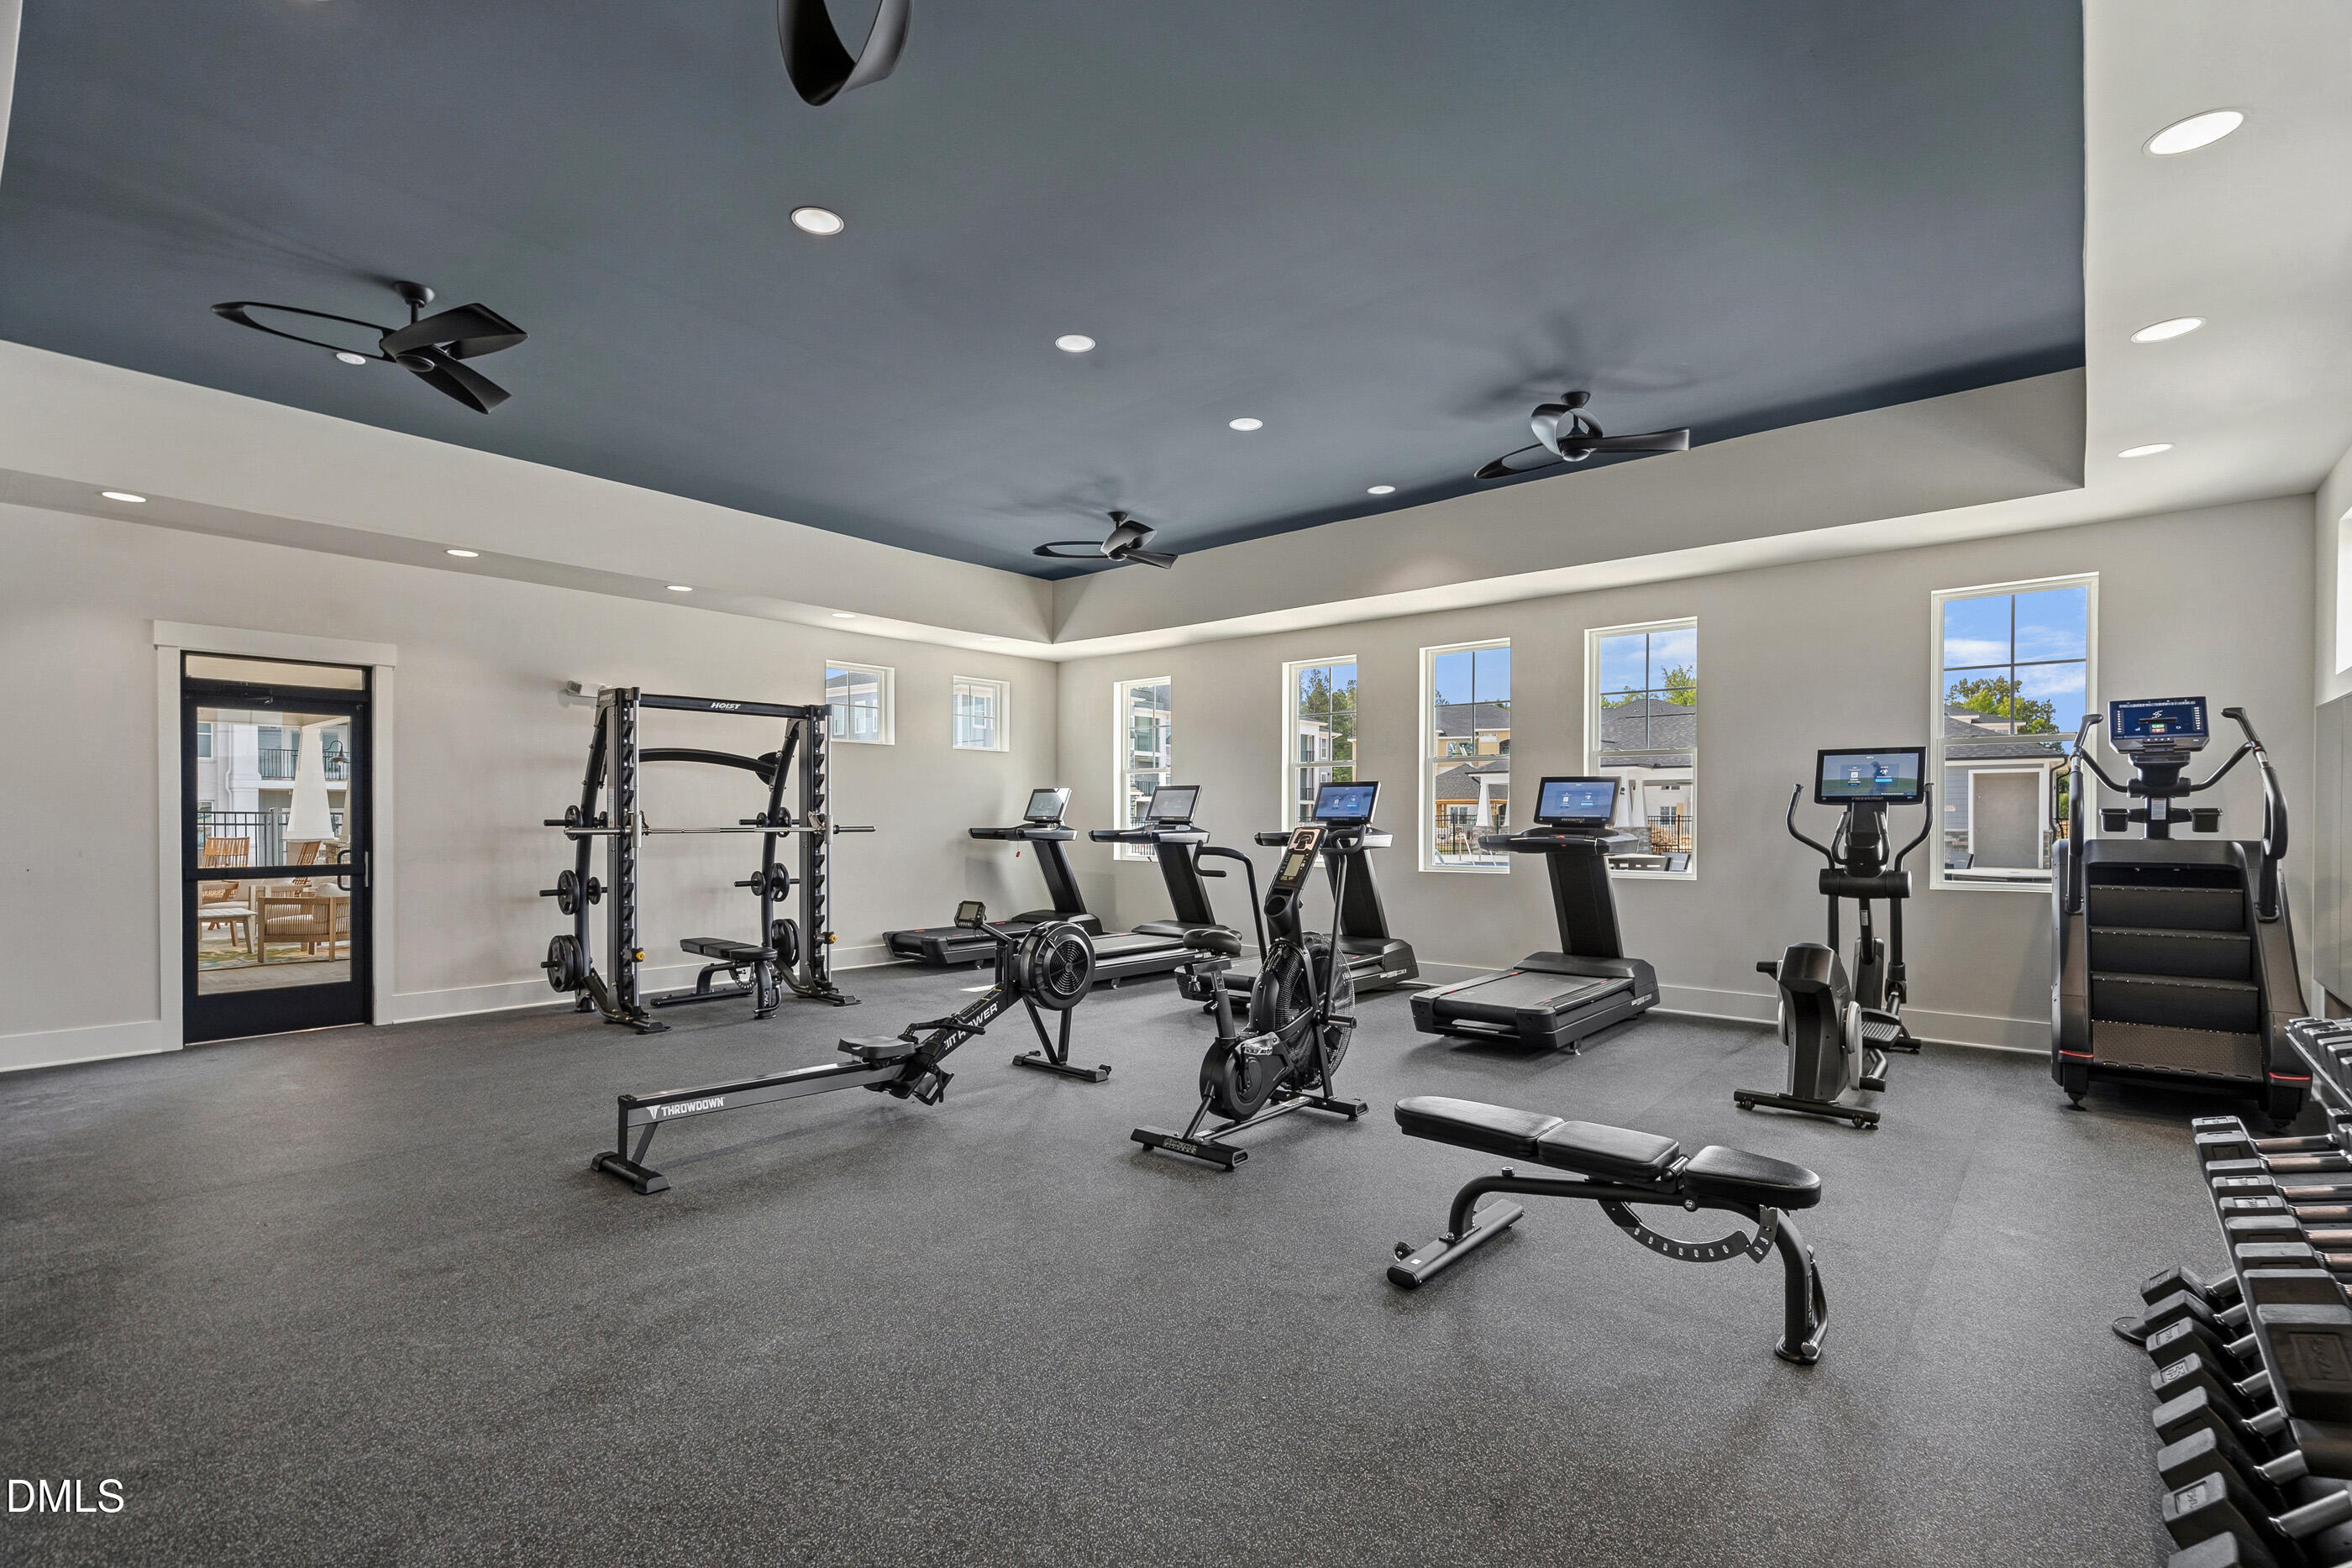
Community fitness center with treadmills, weight machines, stationary bikes, and large windows.
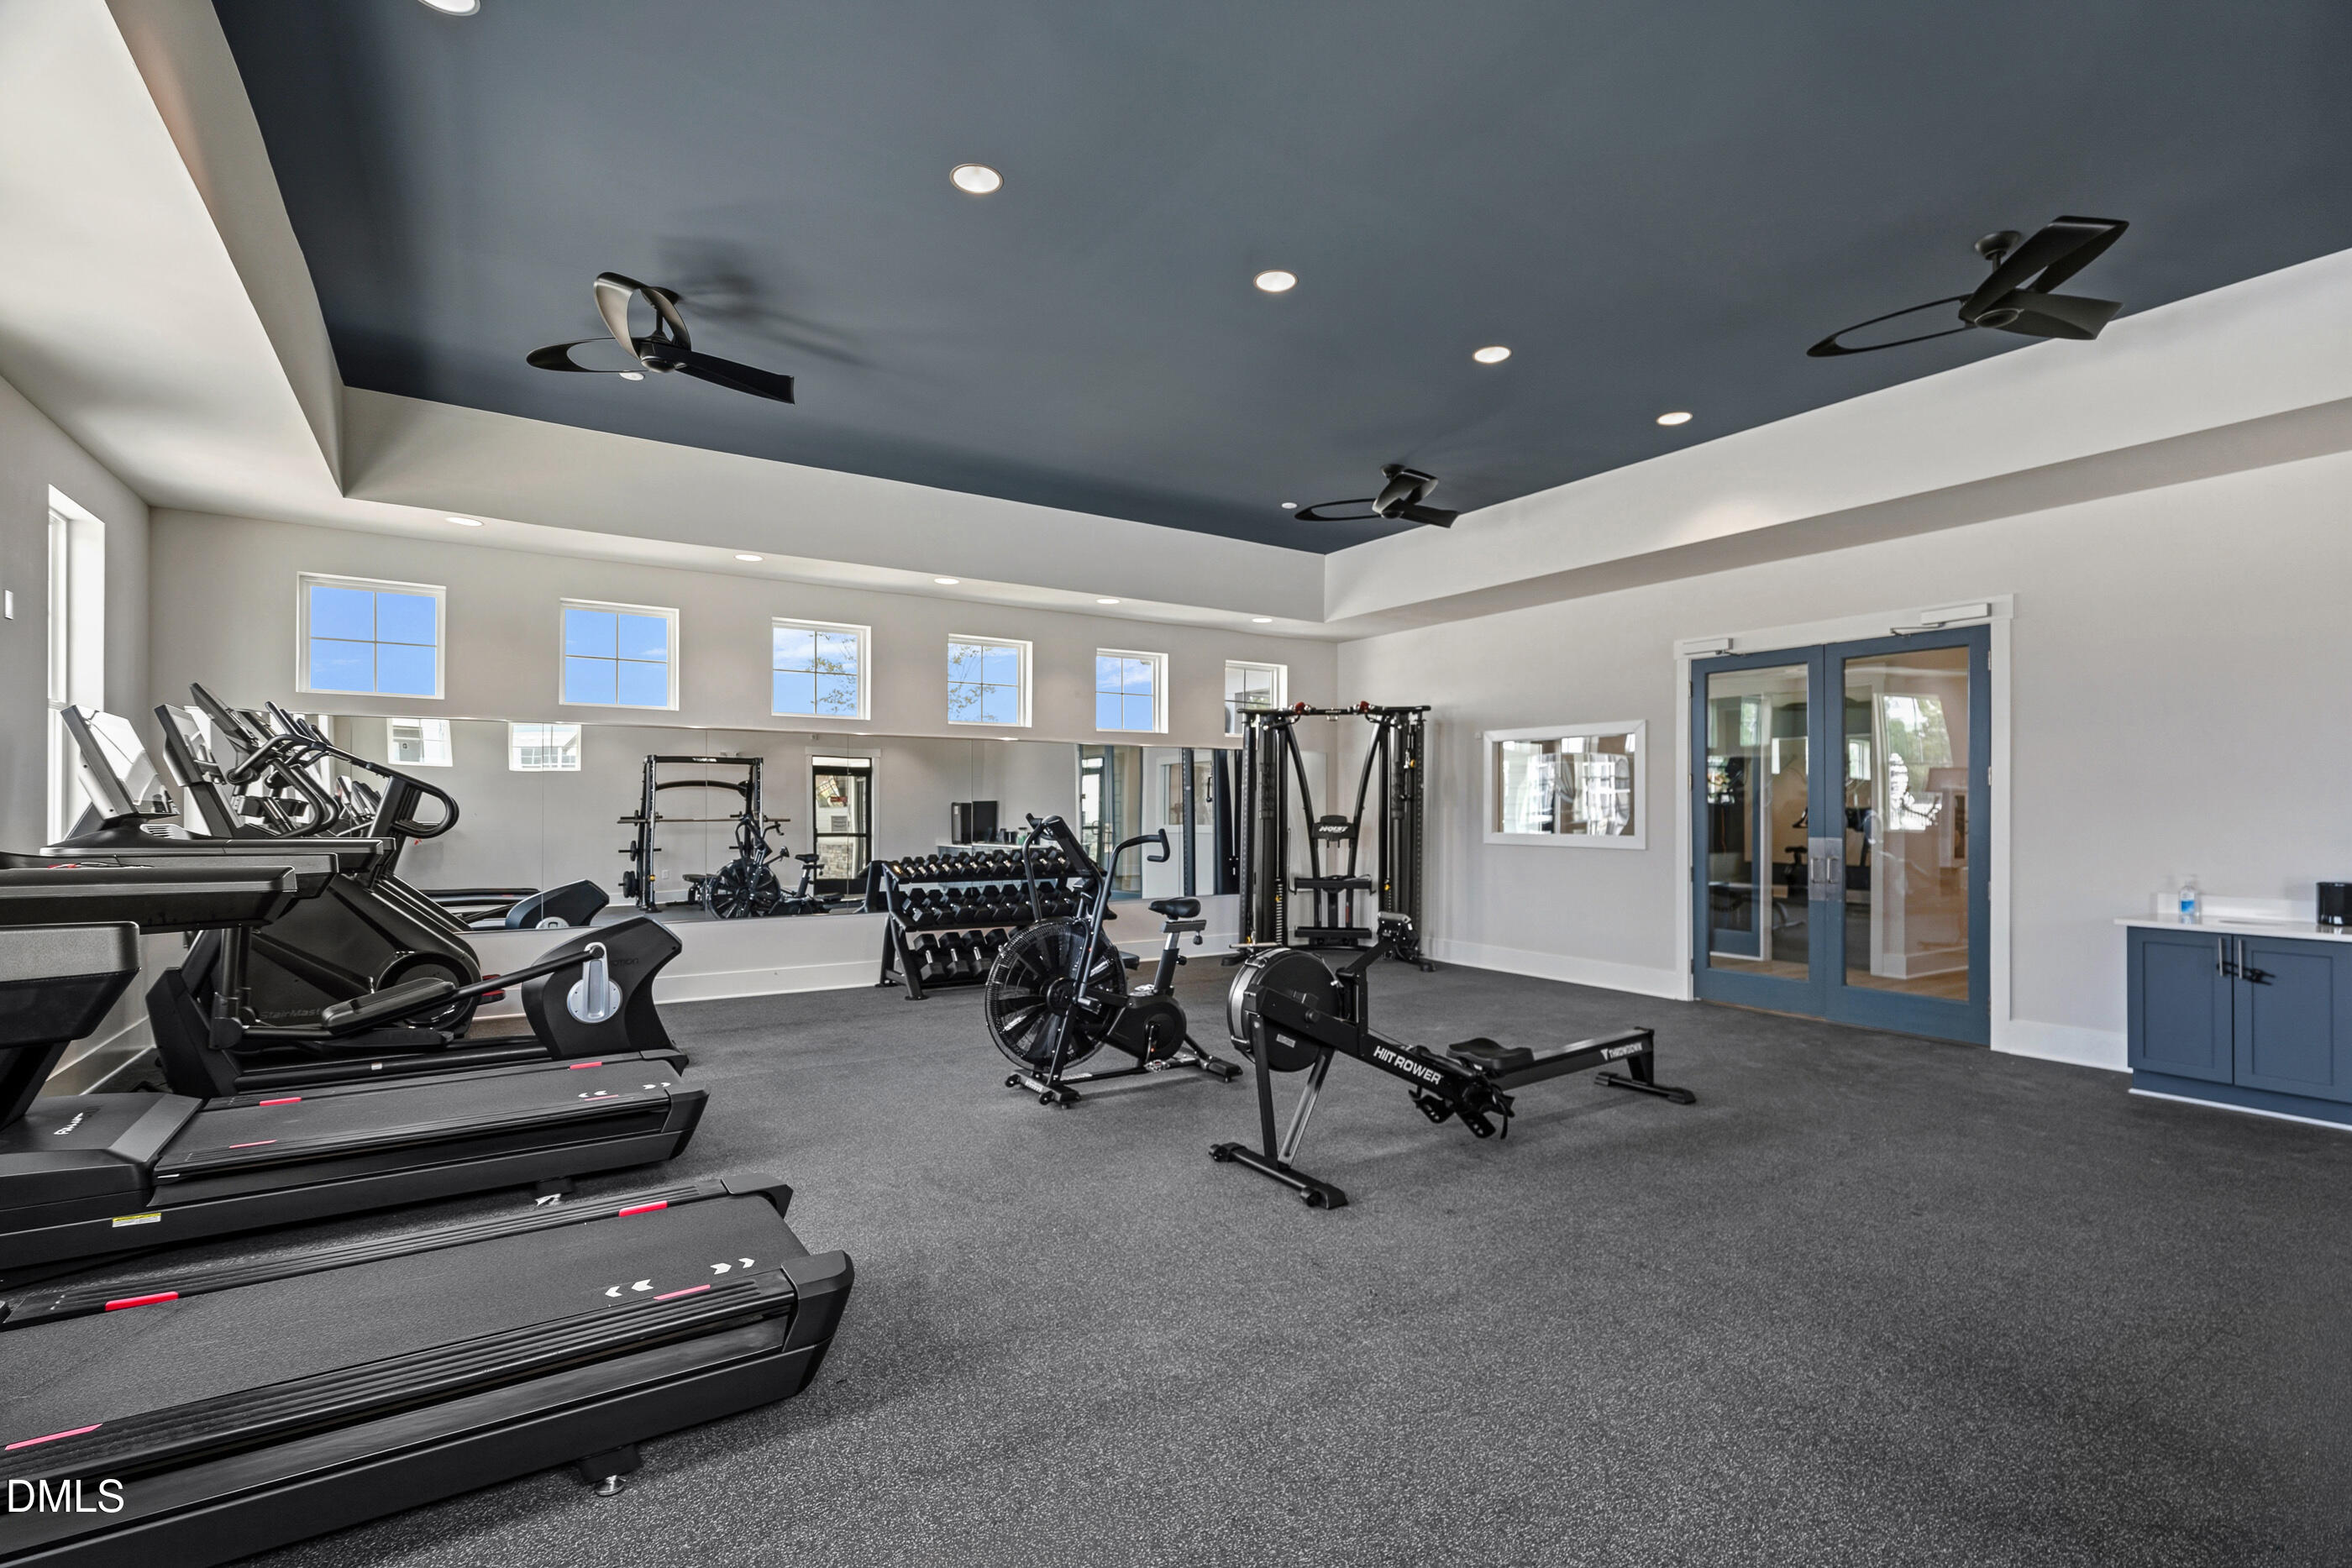
Residential fitness room with treadmills, weight equipment, mirrored wall, and dark ceiling fans.
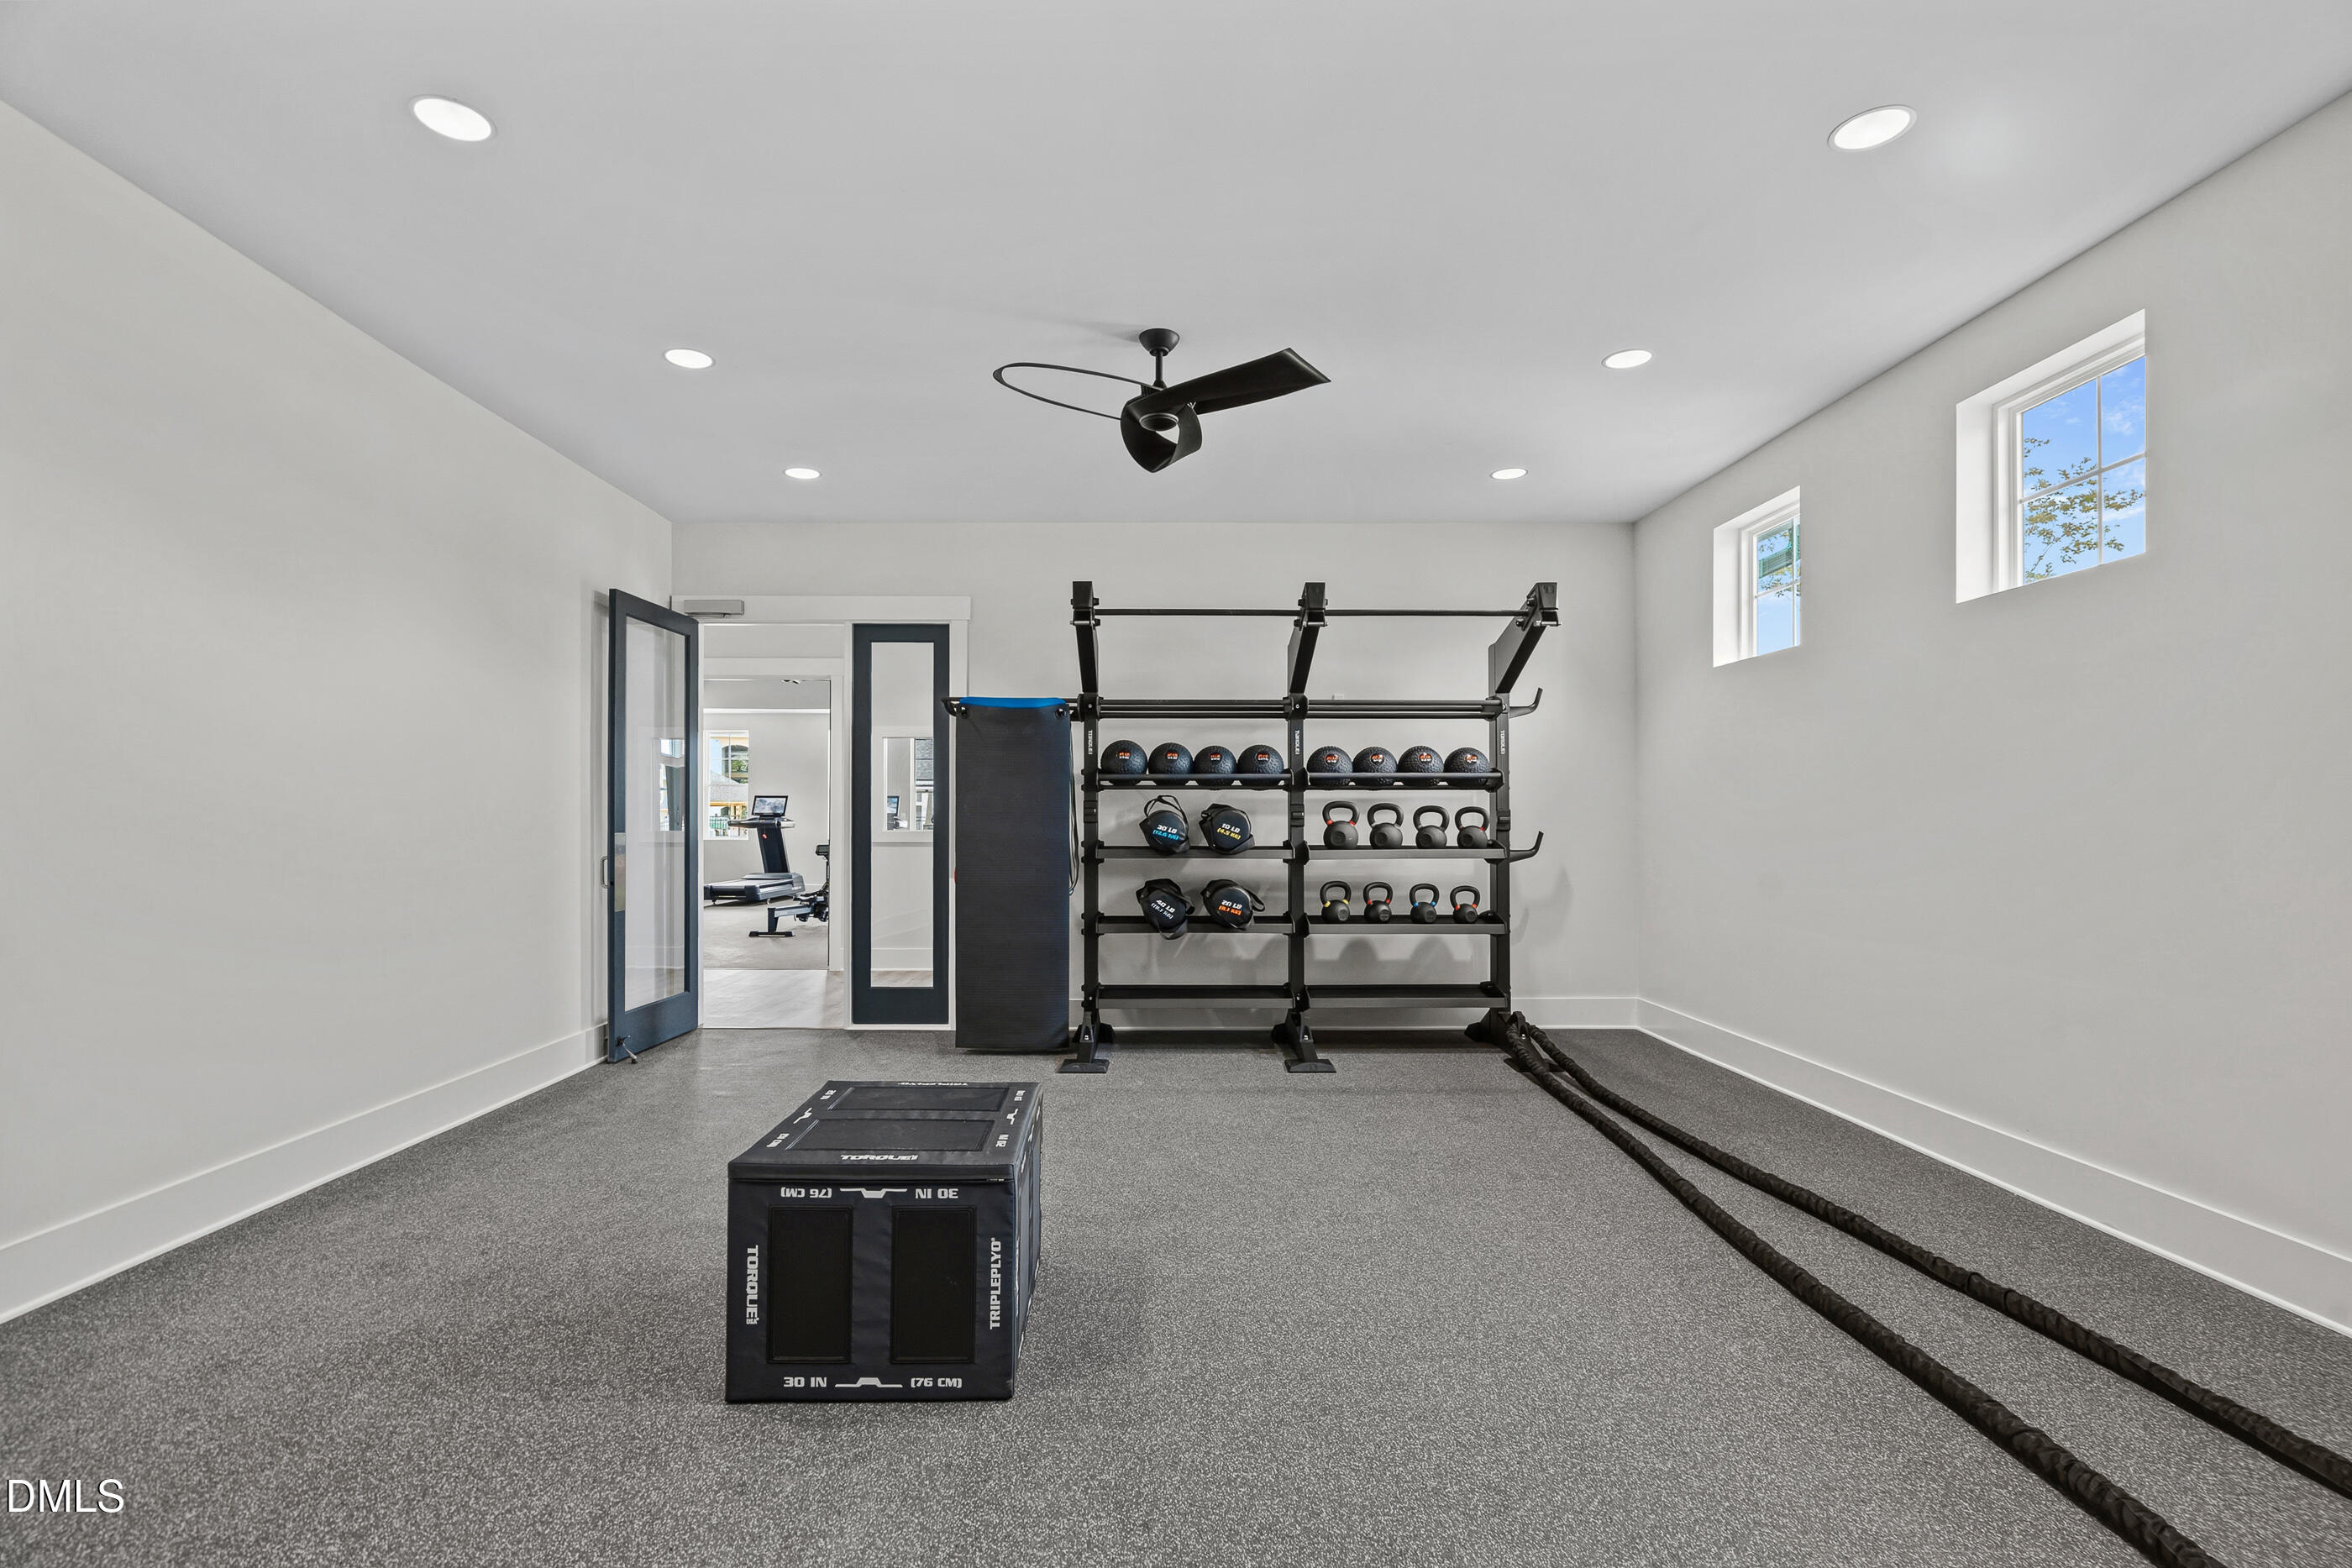
Home gym with a rack of weights, kettlebells, and battle ropes on a gray carpeted floor.
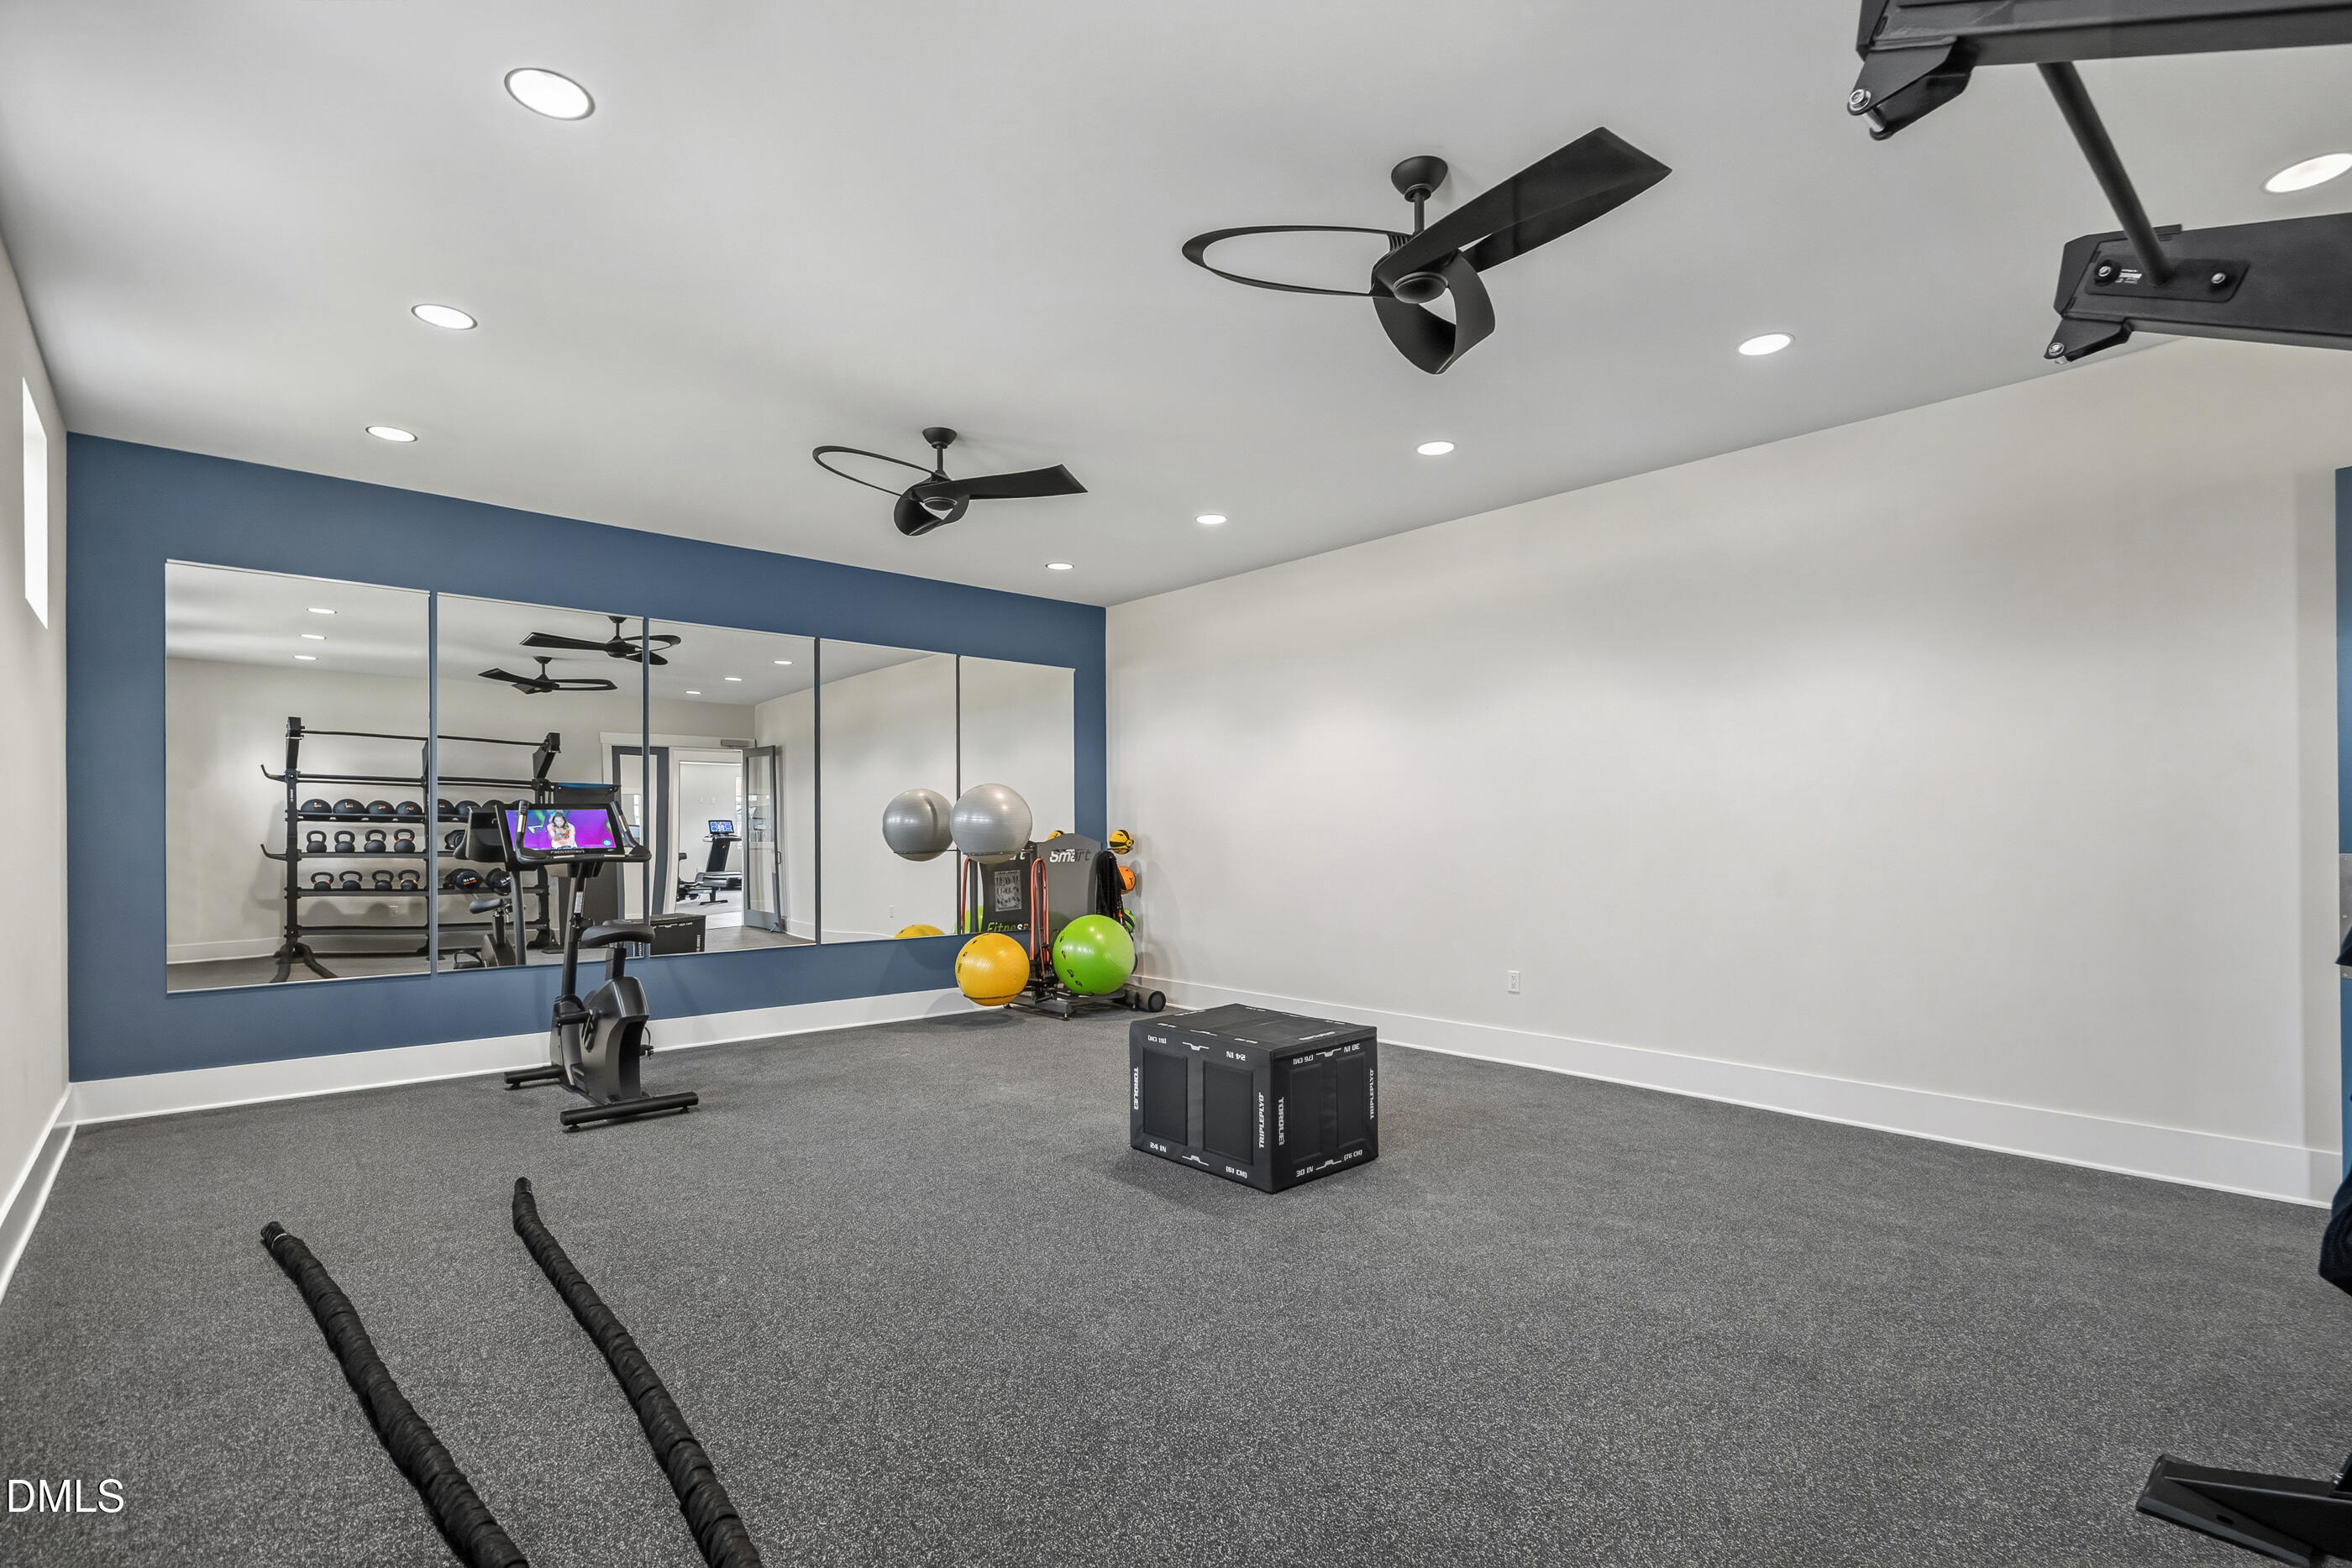
Home fitness room with mirrored wall, exercise bike, weights, and workout equipment.
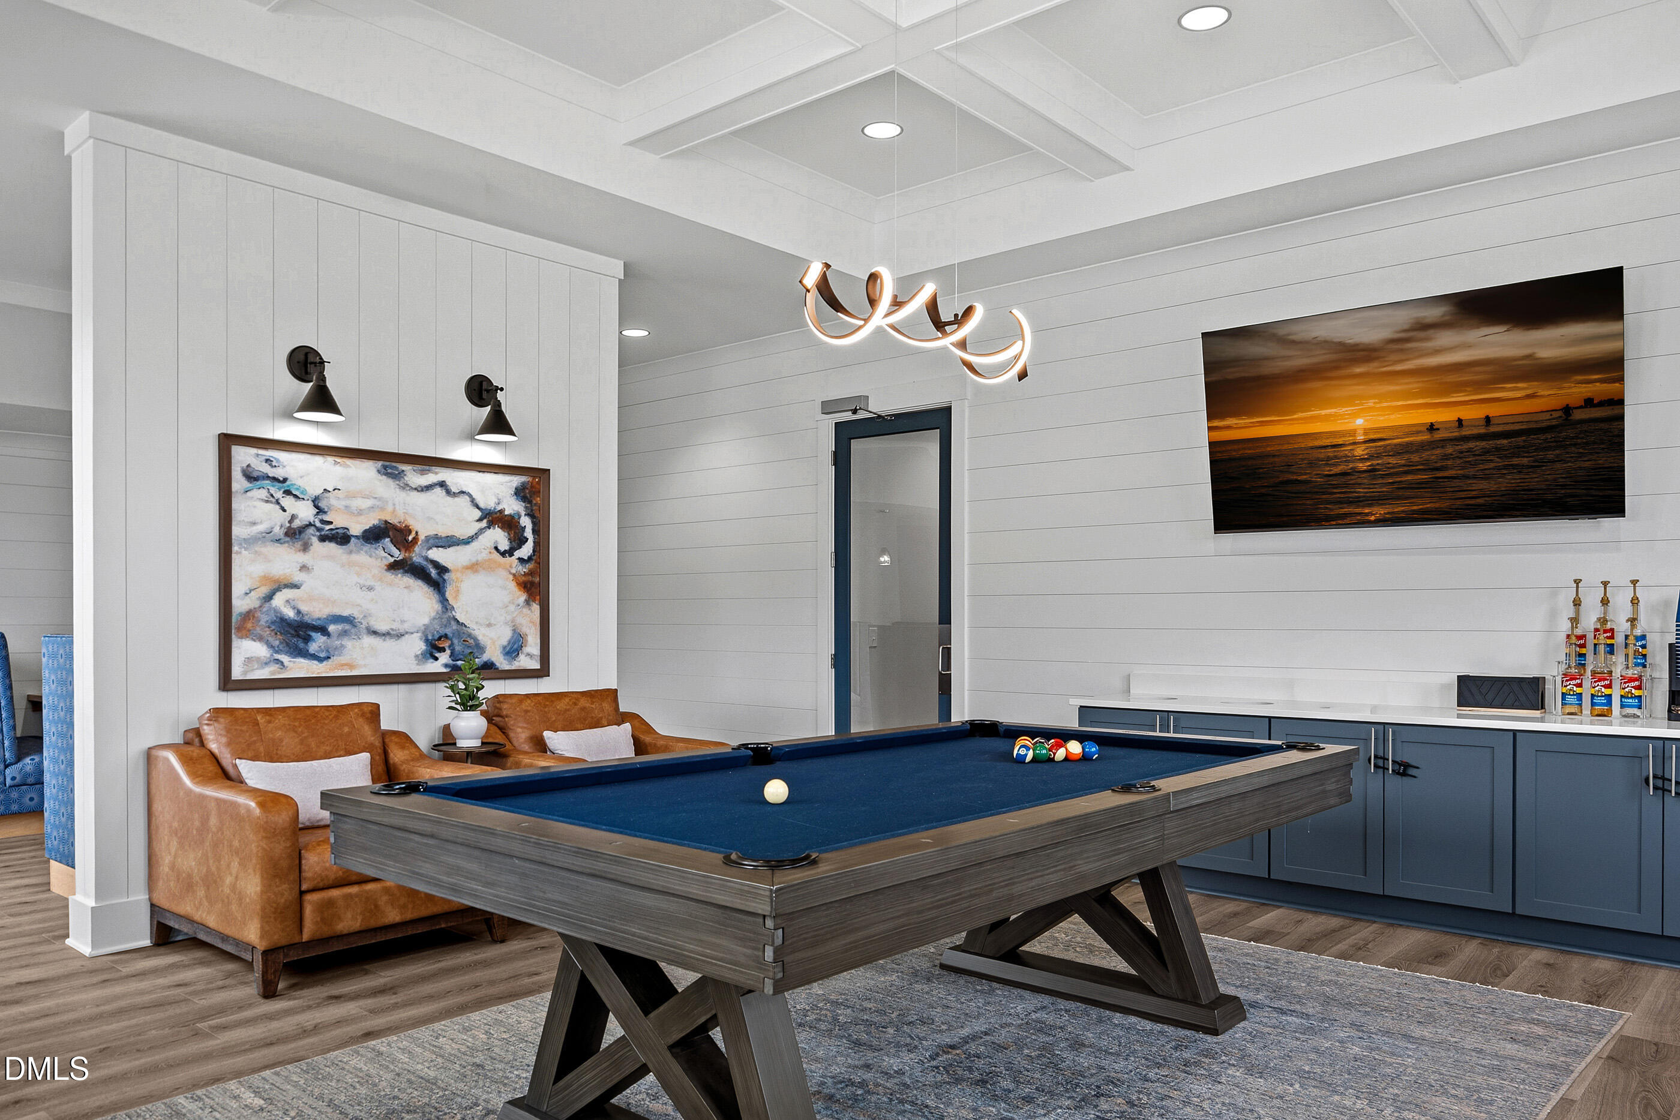
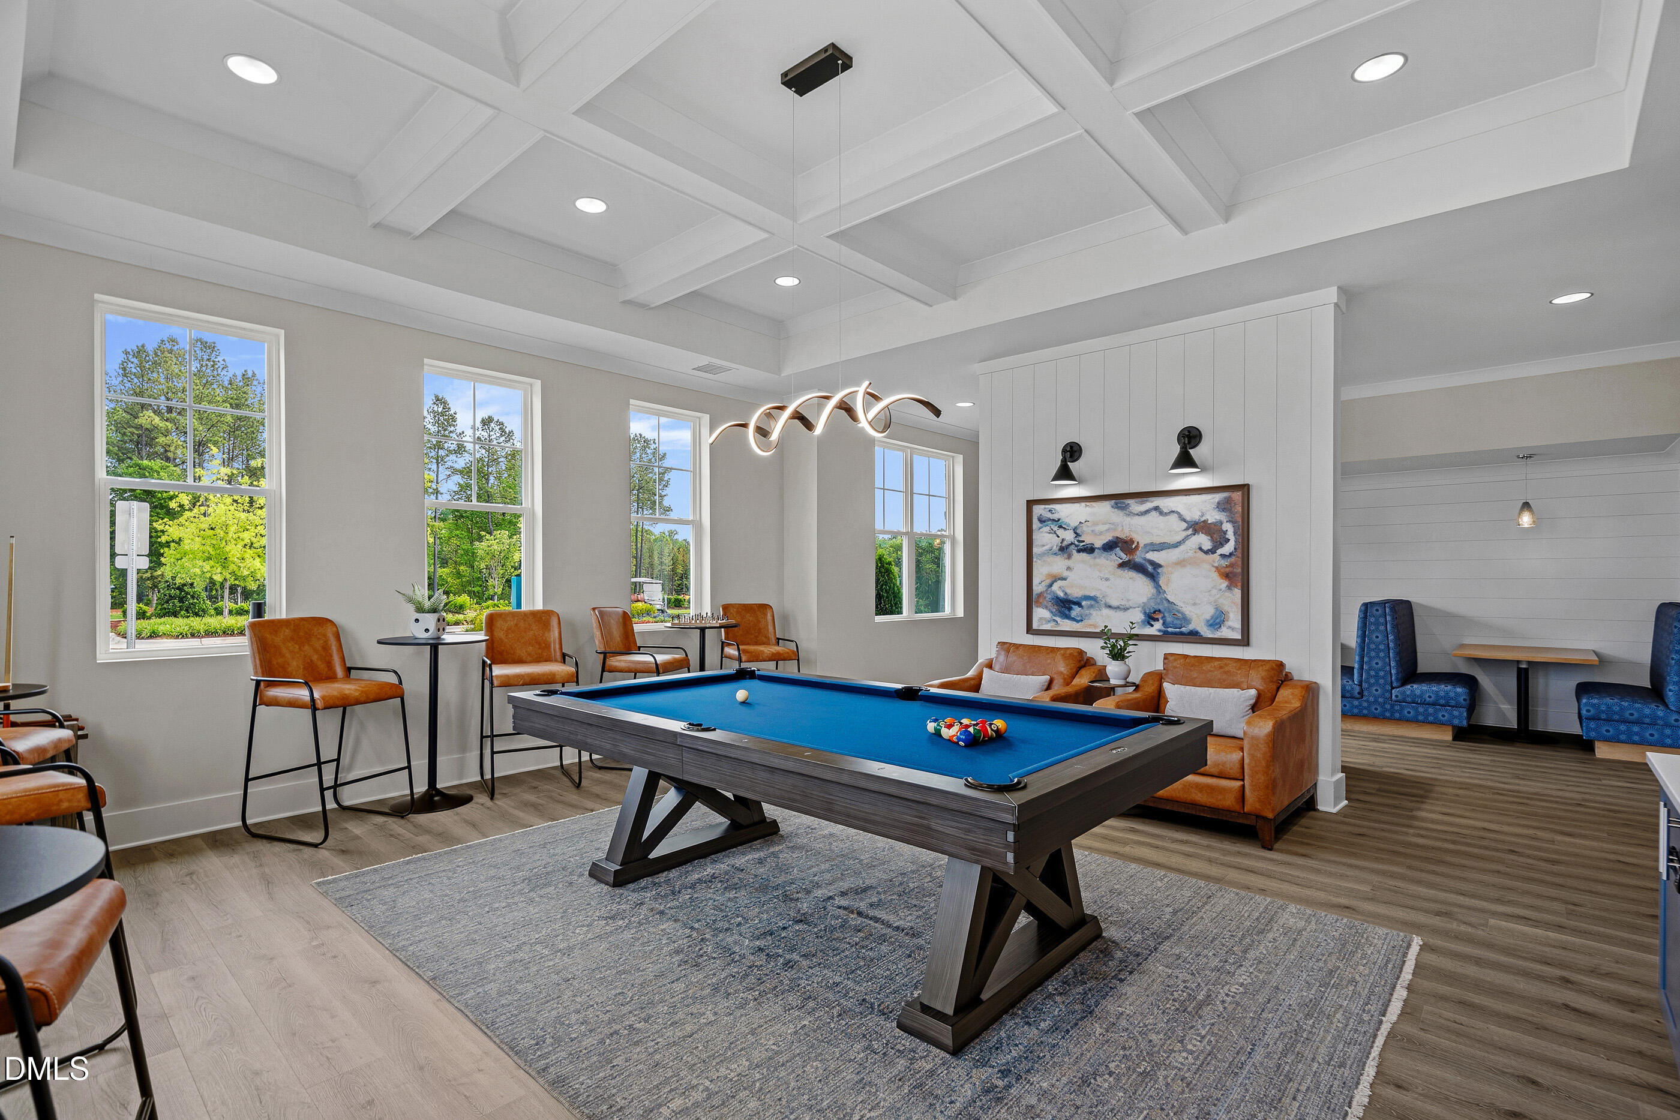
Staged game room with a blue-felt pool table, tan leather seating, and a coffered ceiling.
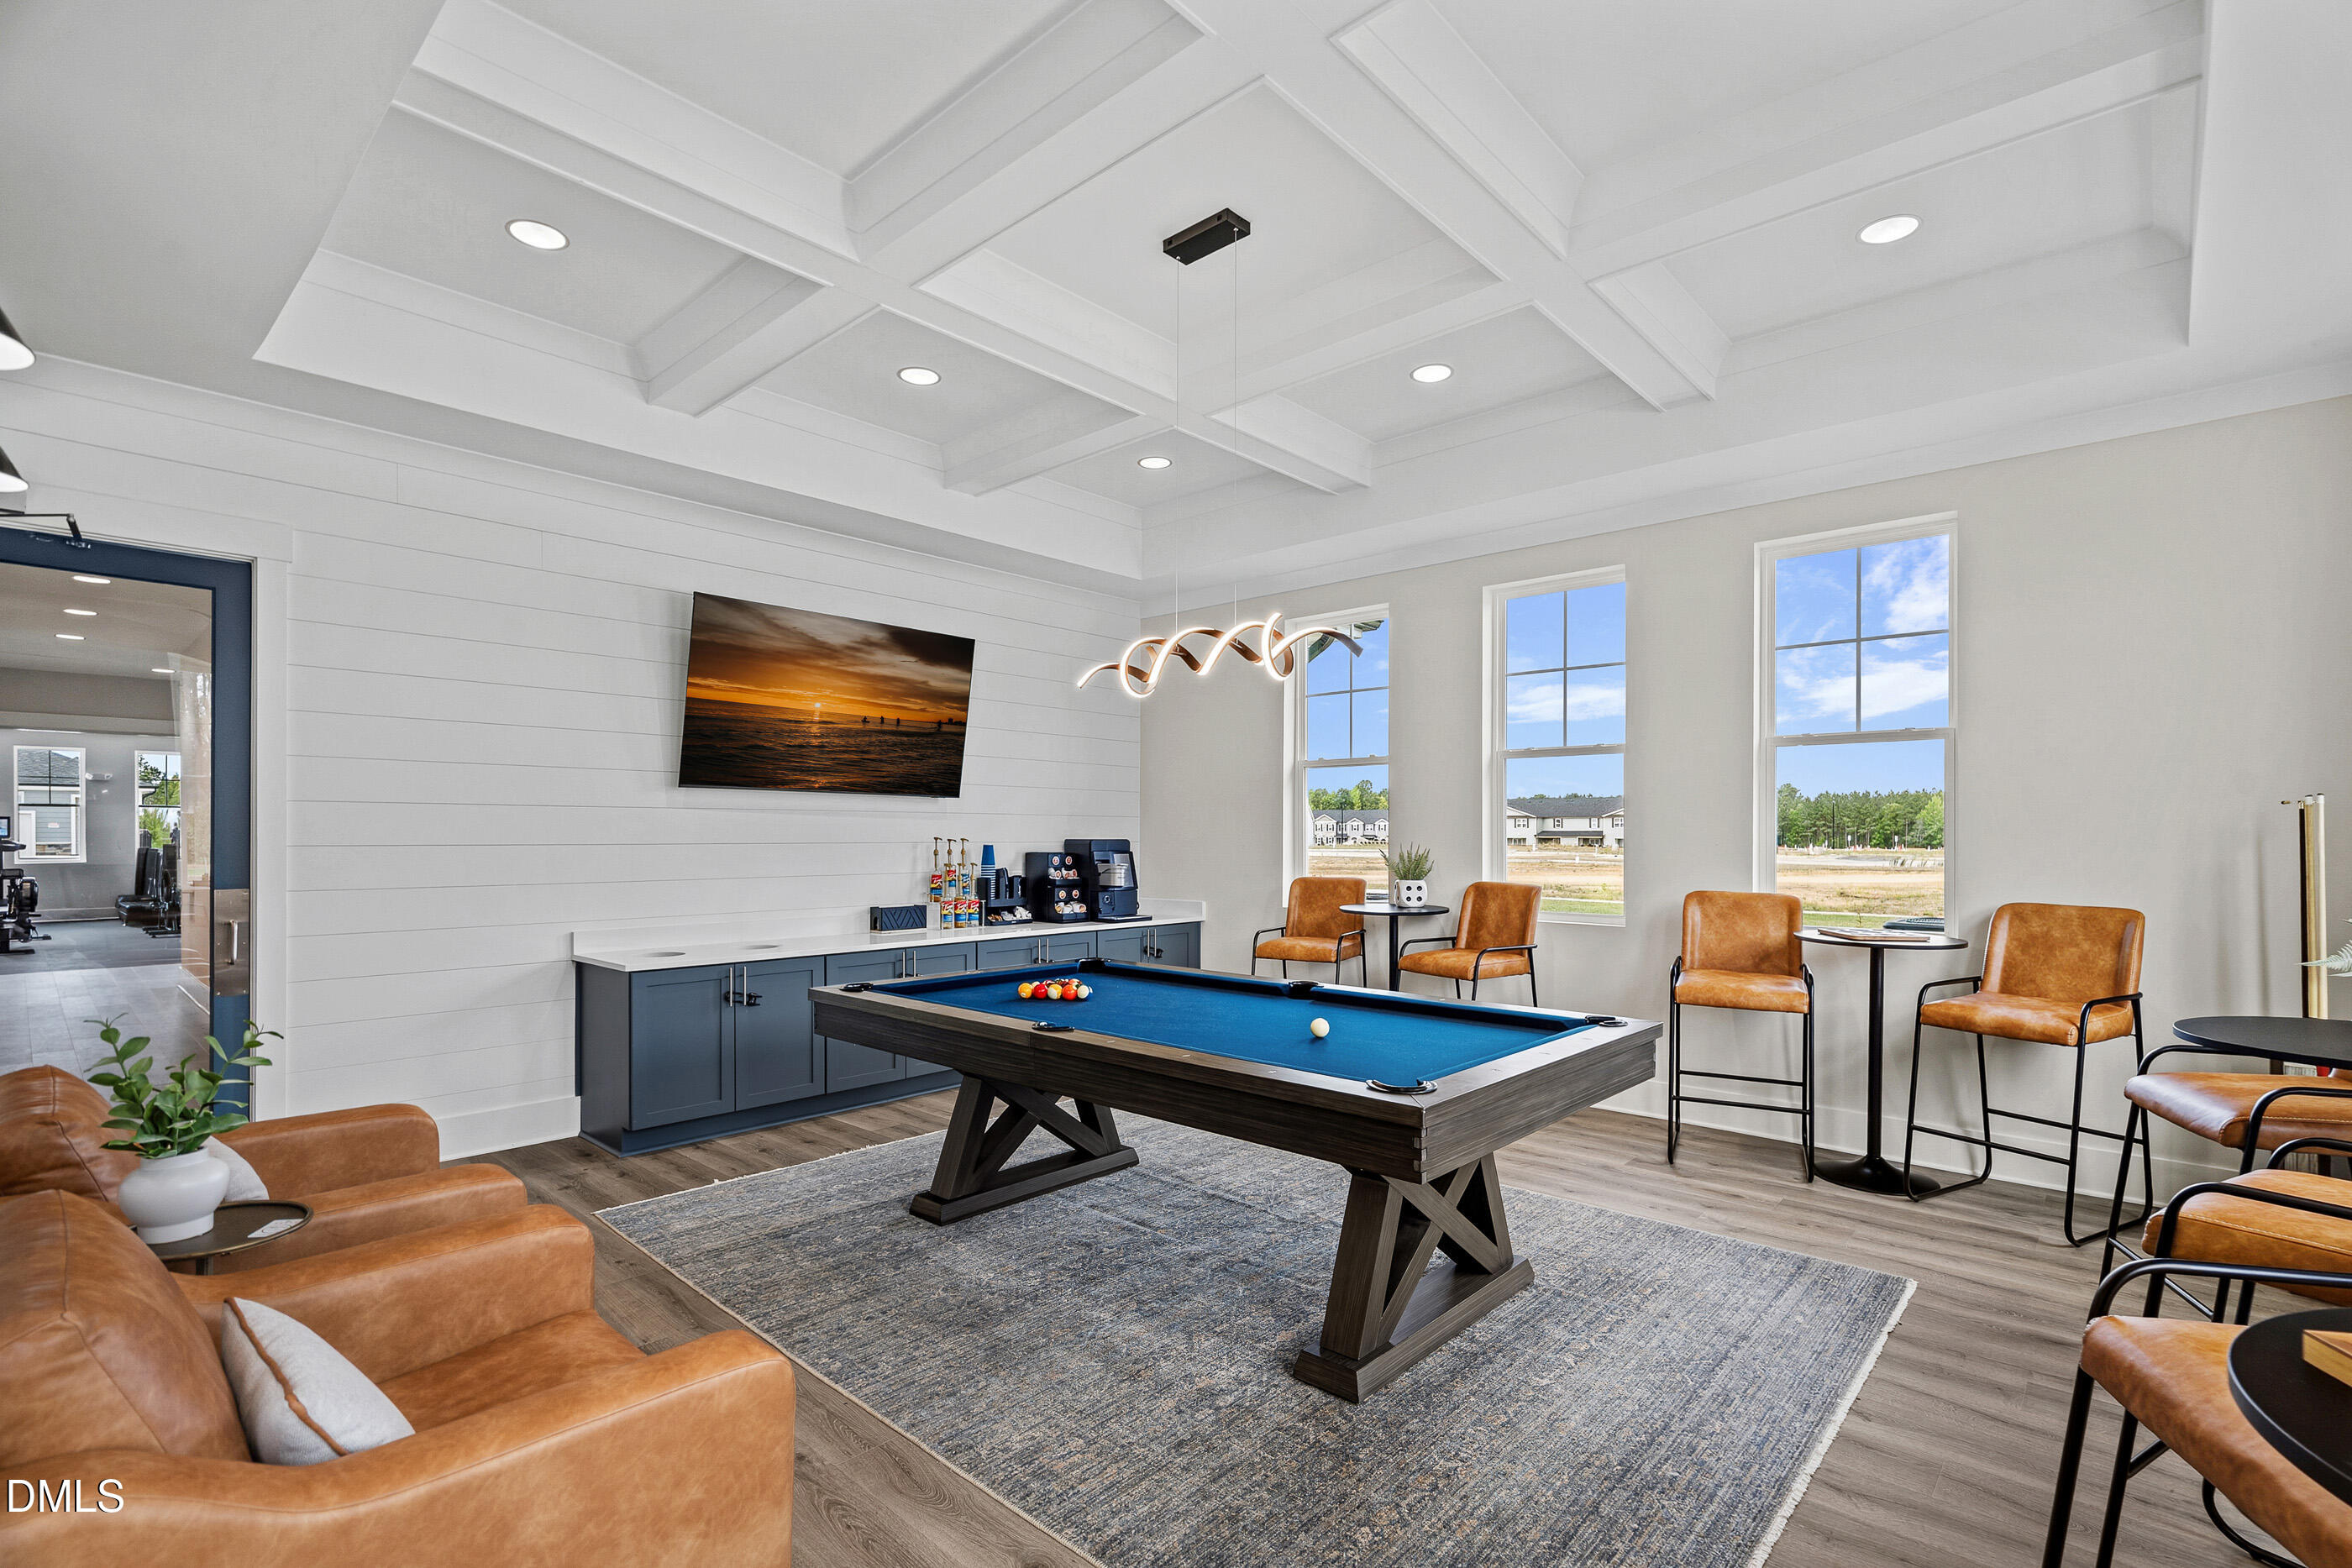
Furnished game room with a blue-felt pool table, leather chairs, and built-in blue cabinets.
Furnished game room with a blue pool table, leather seating, and a coffered ceiling.
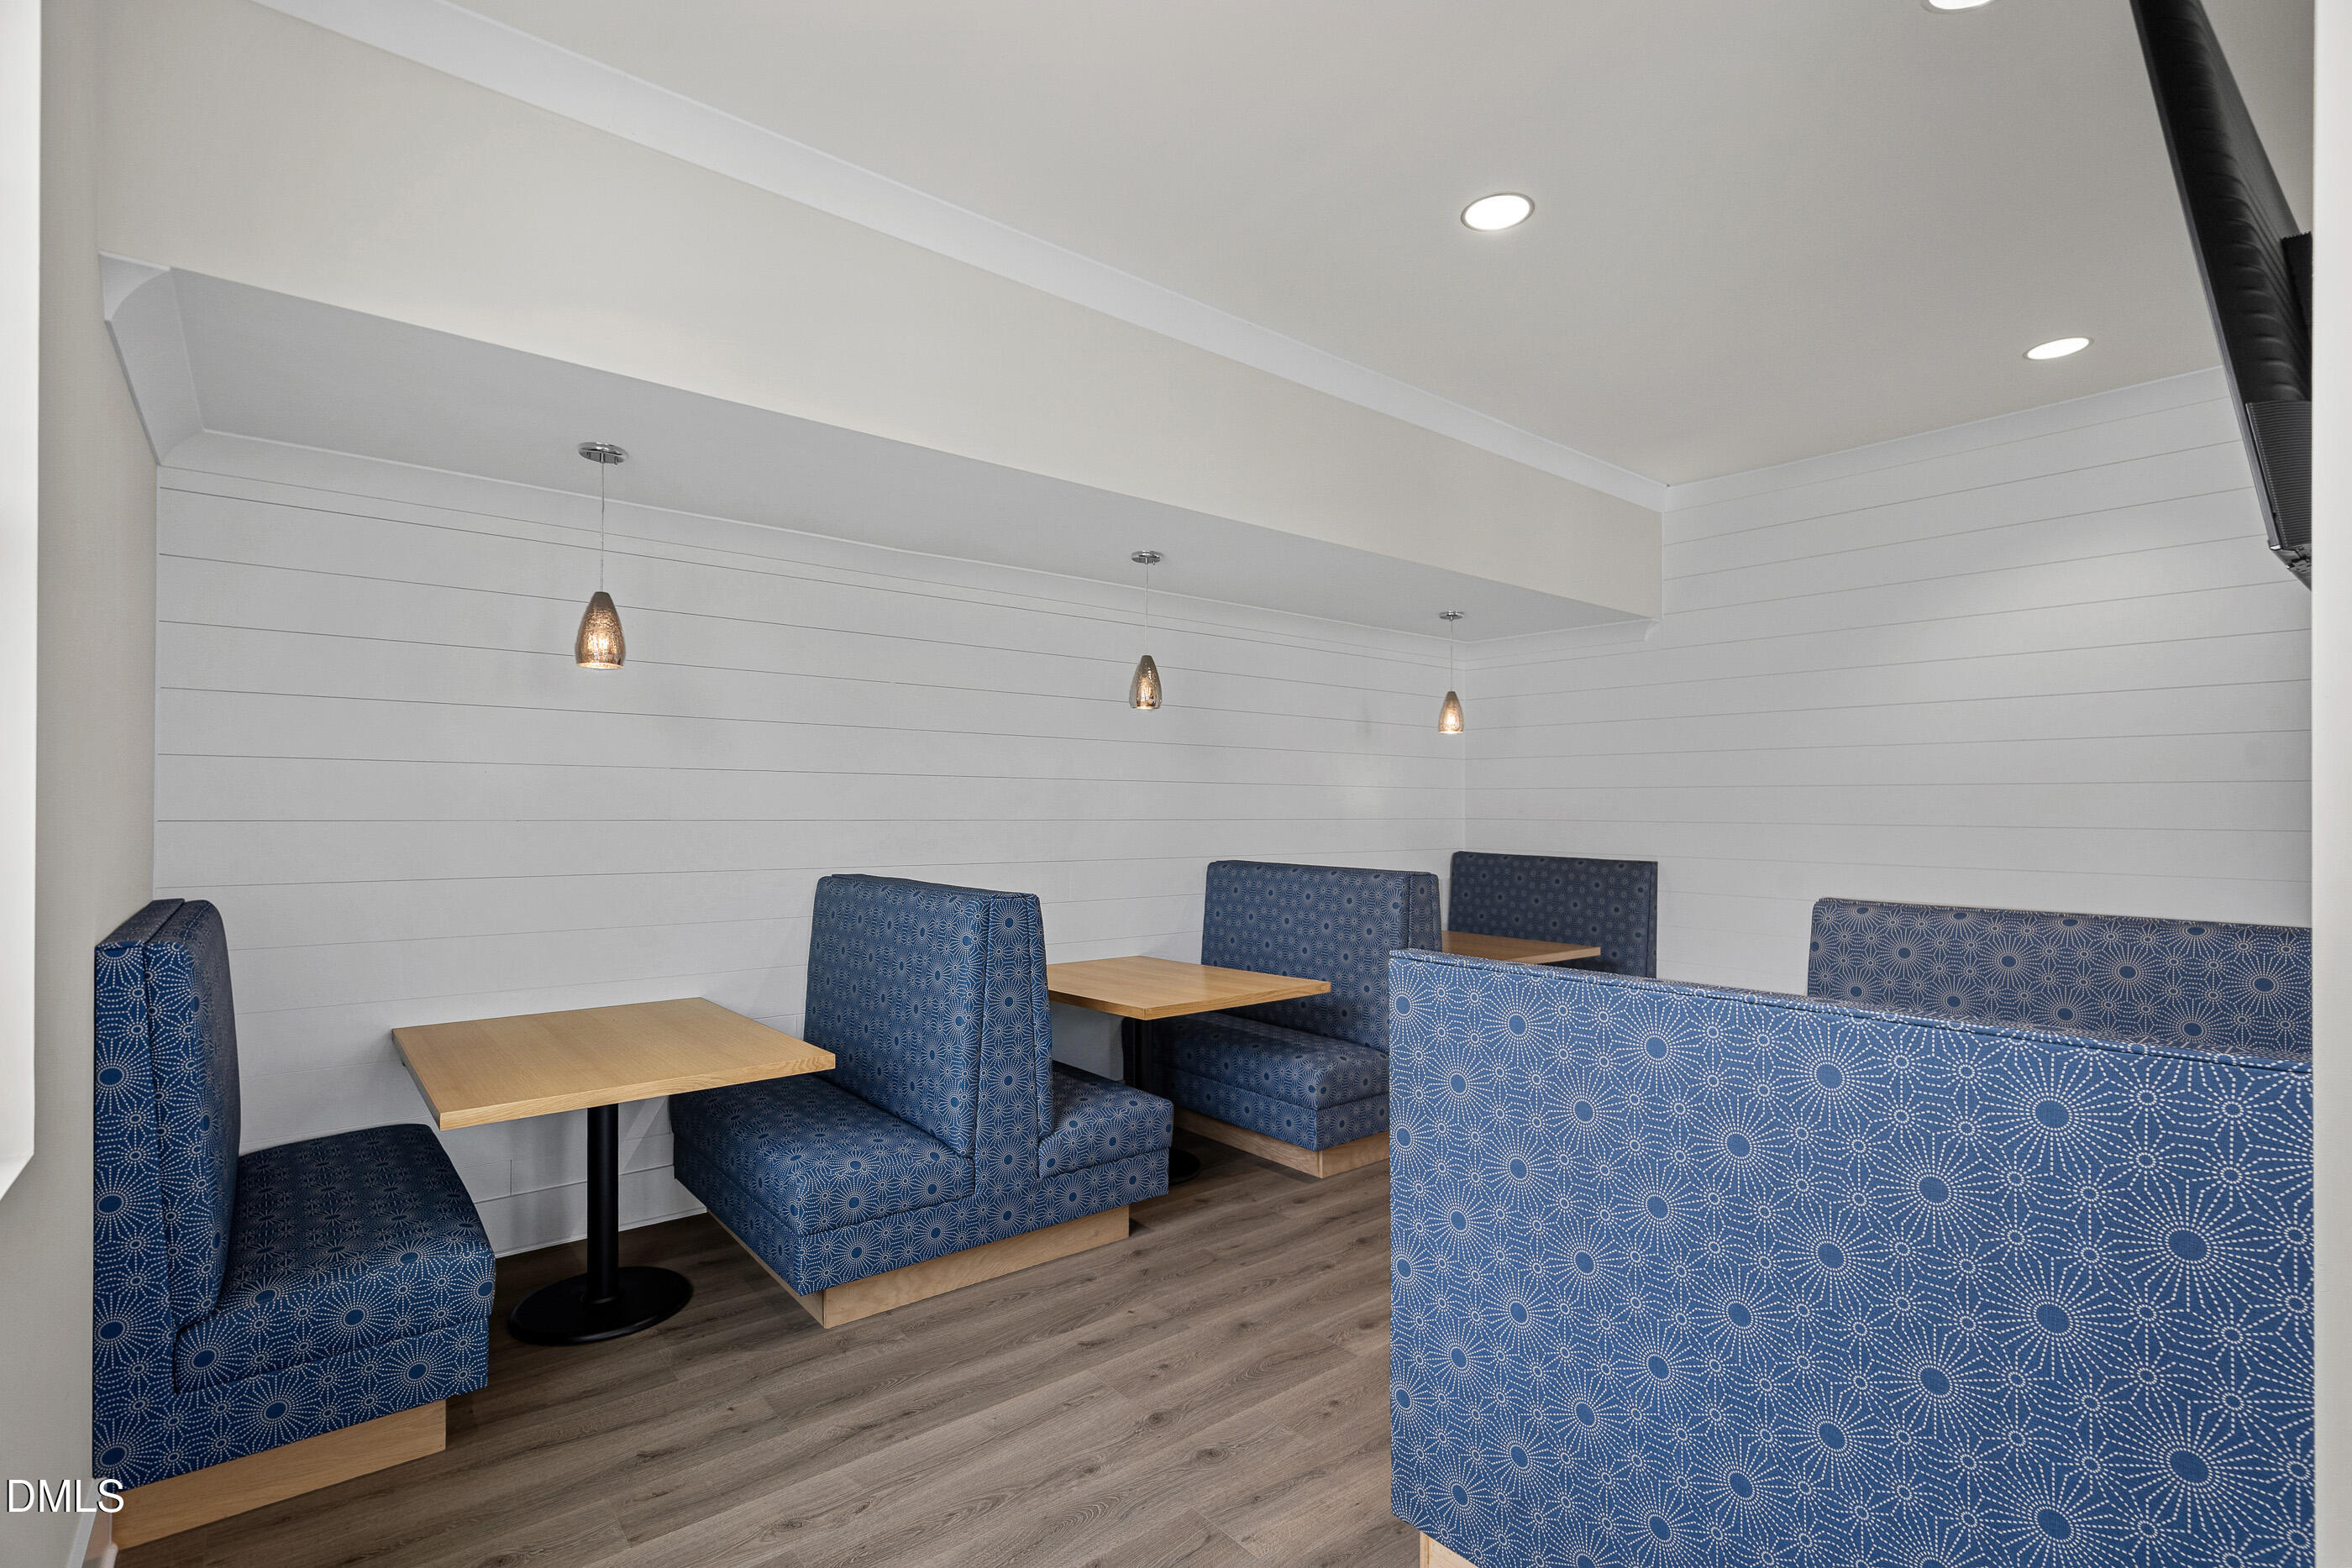
Dining area with patterned blue booth seating, wood tables, and pendant lights.
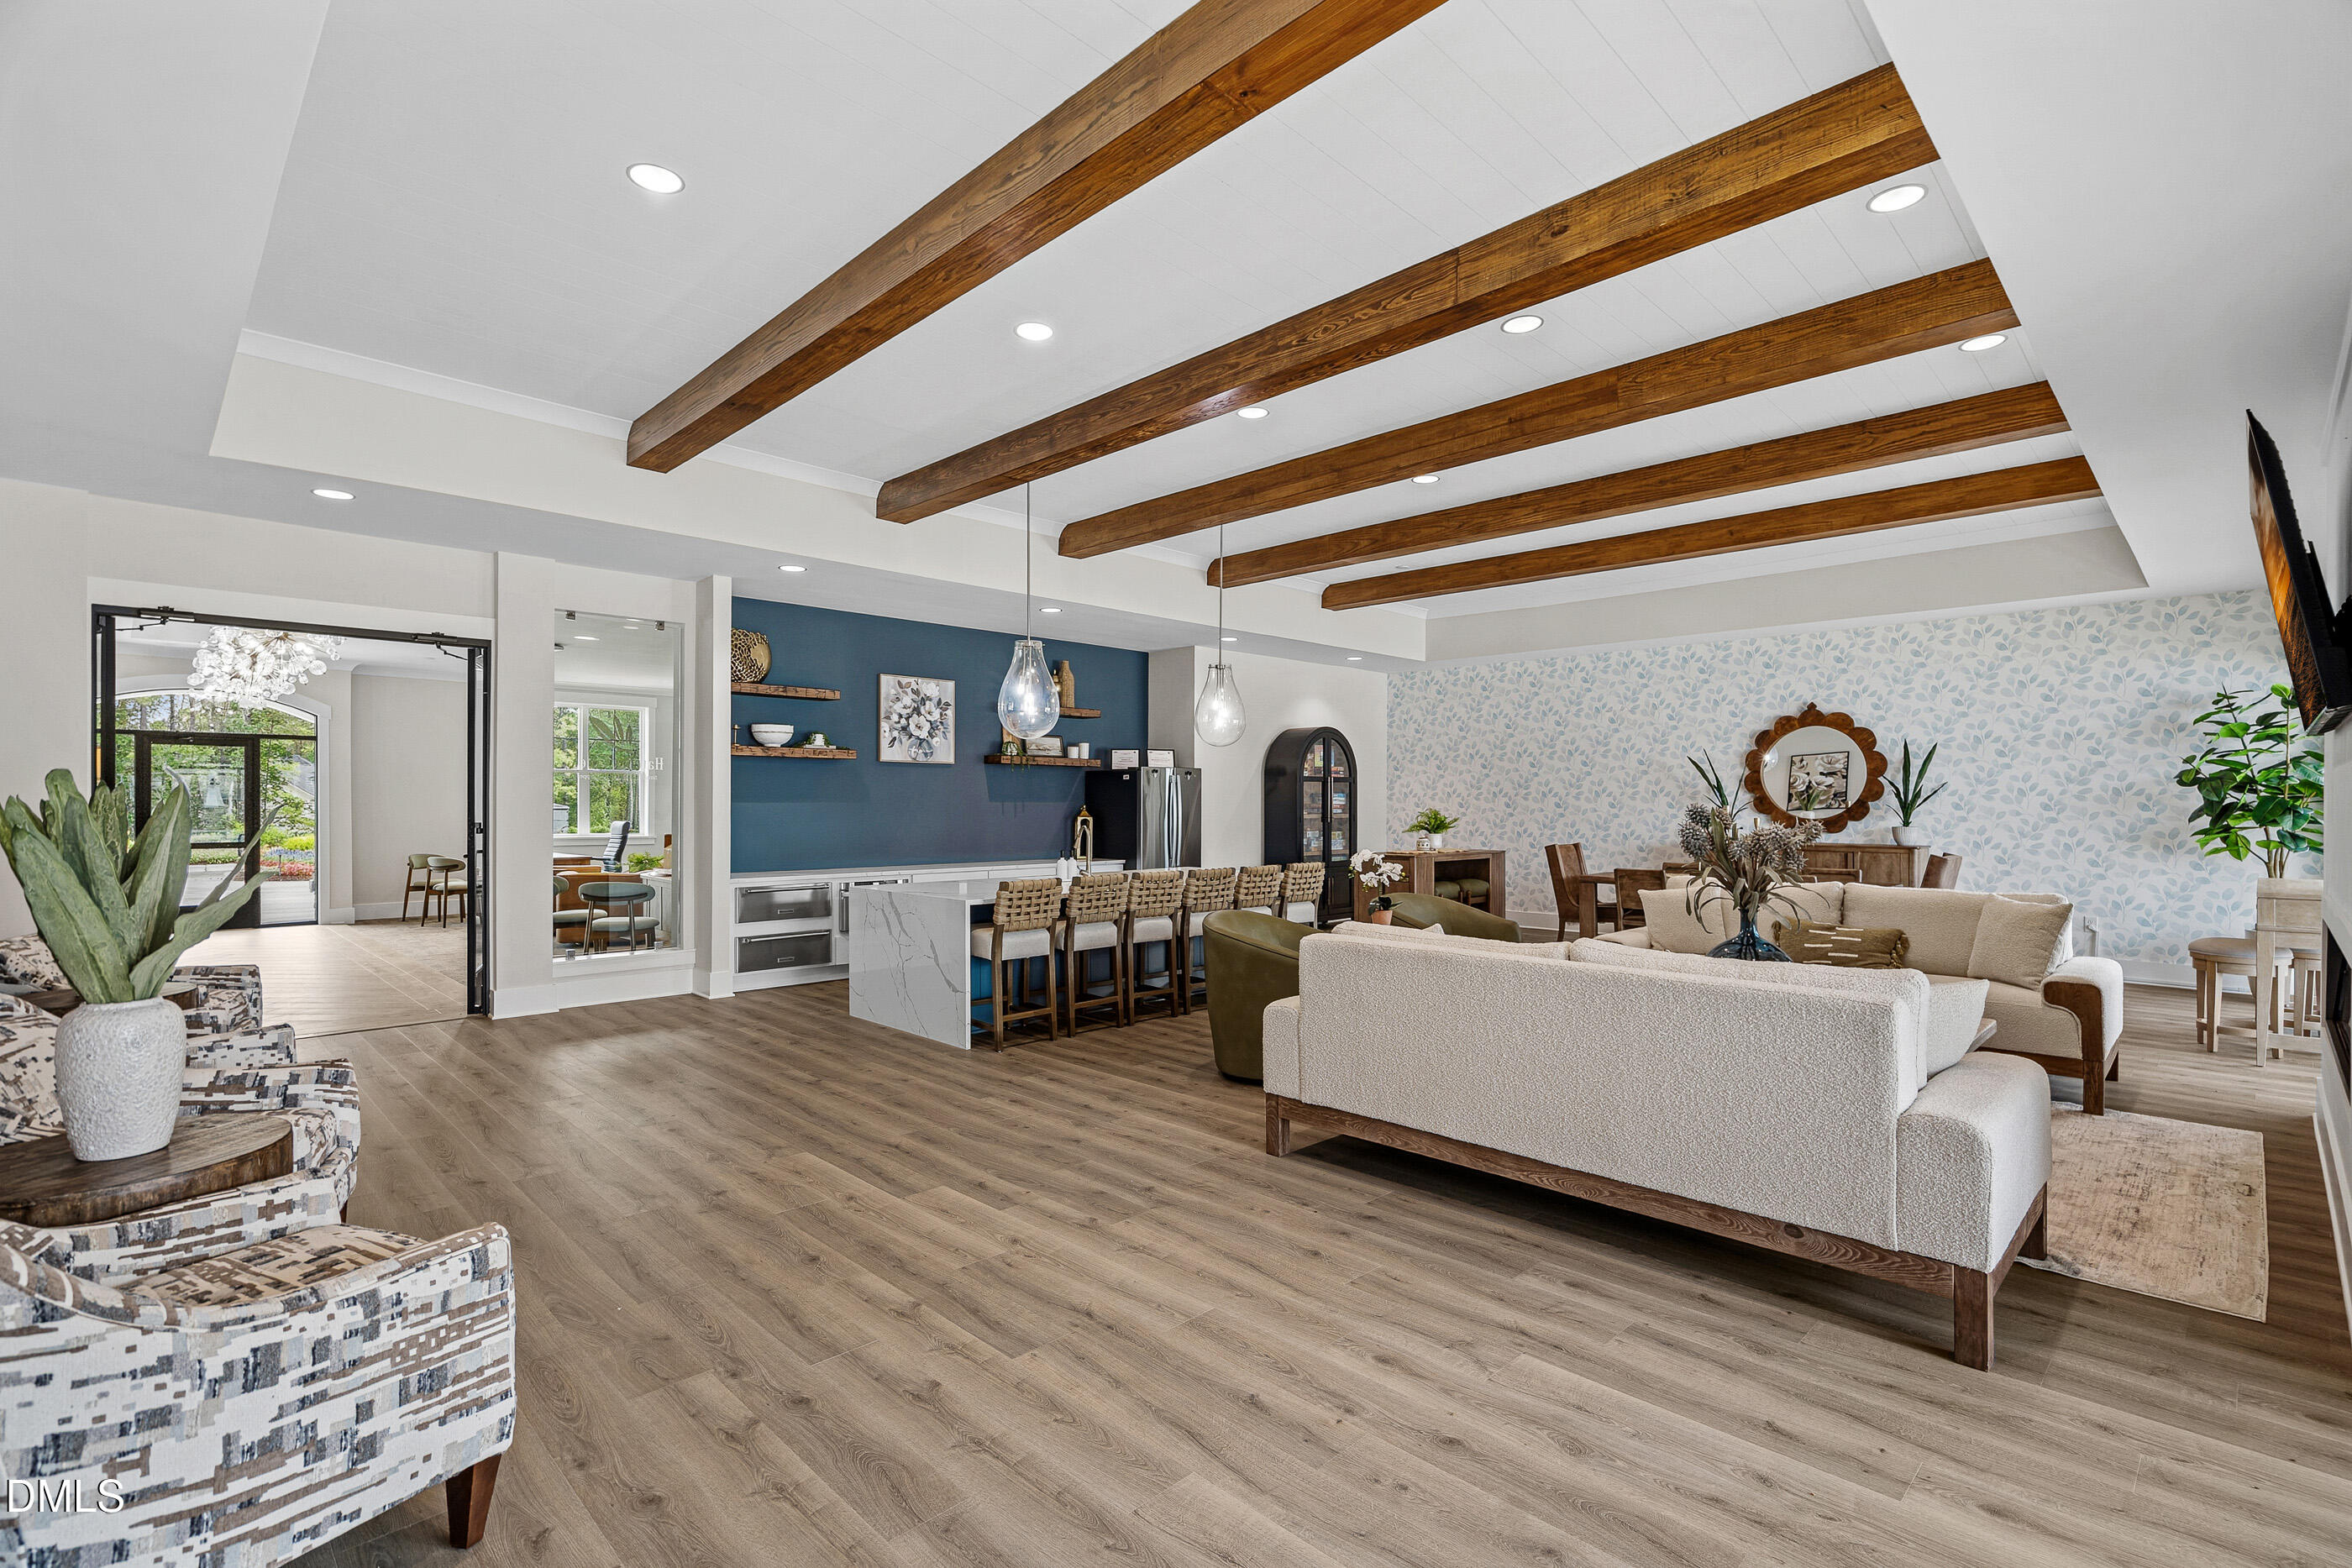
Open-plan living room and kitchen with exposed wood ceiling beams and a blue accent wall.
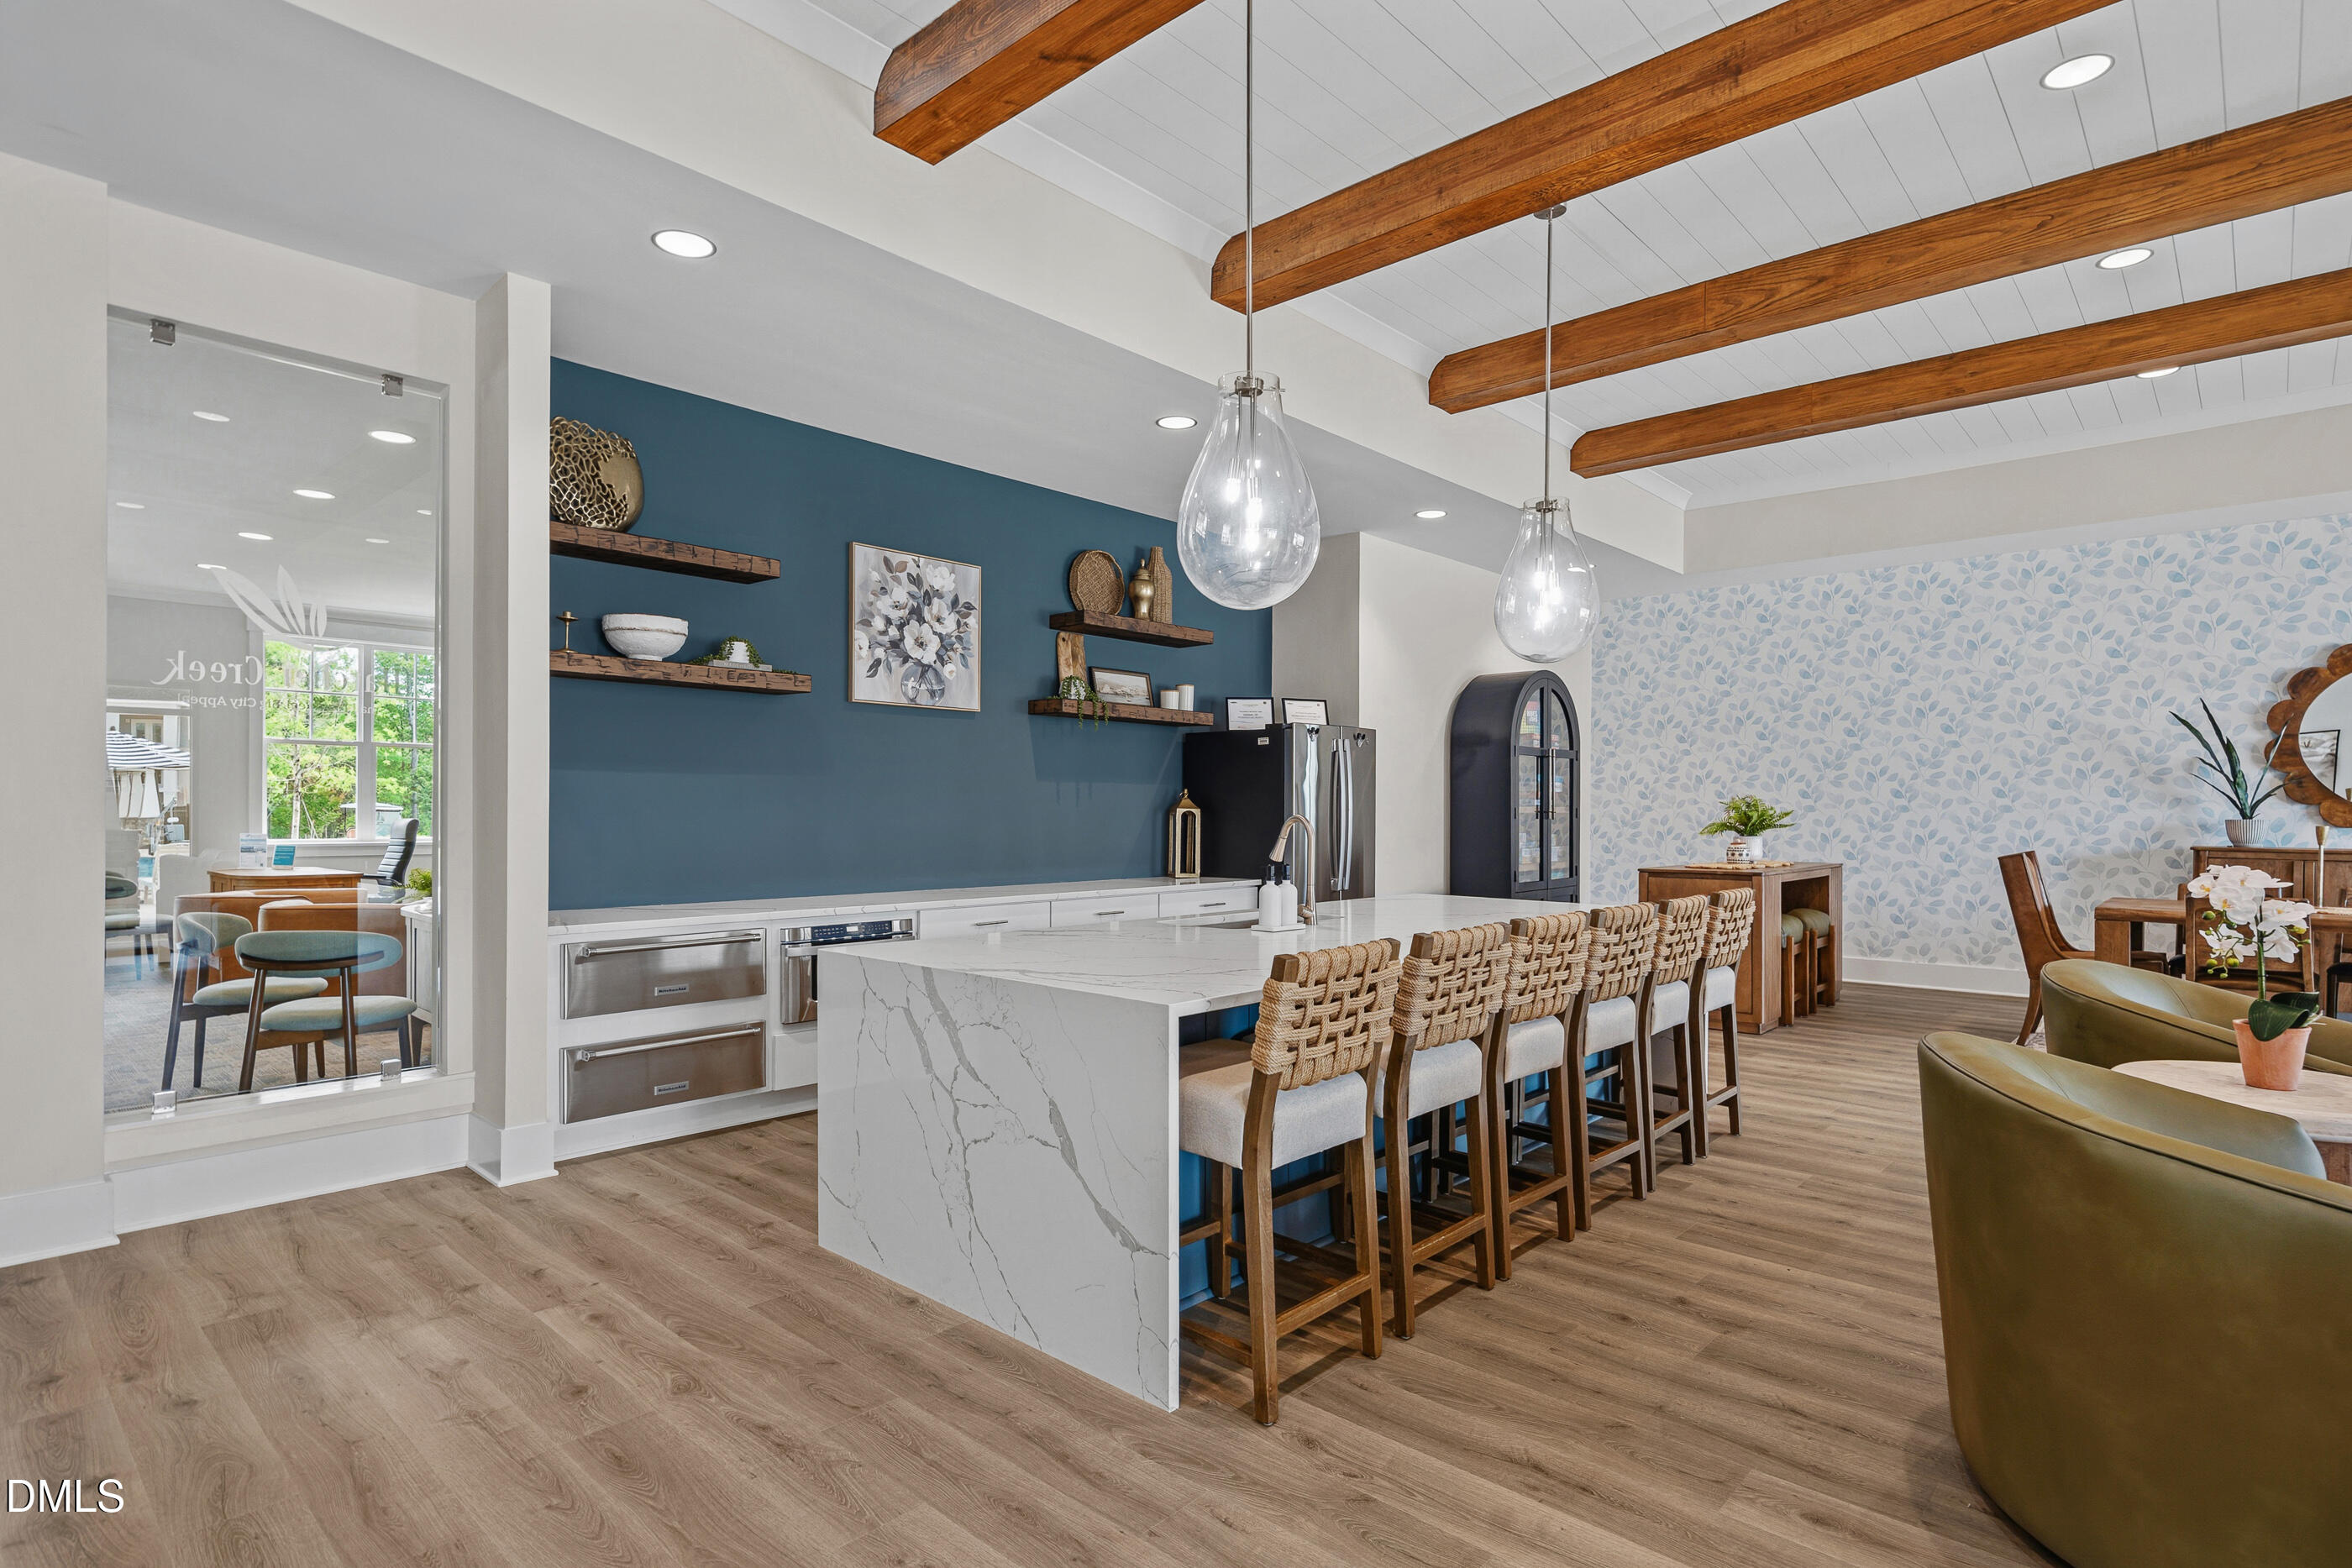
Open kitchen and dining area with a marble island, woven bar stools, and exposed wood ceiling beams.
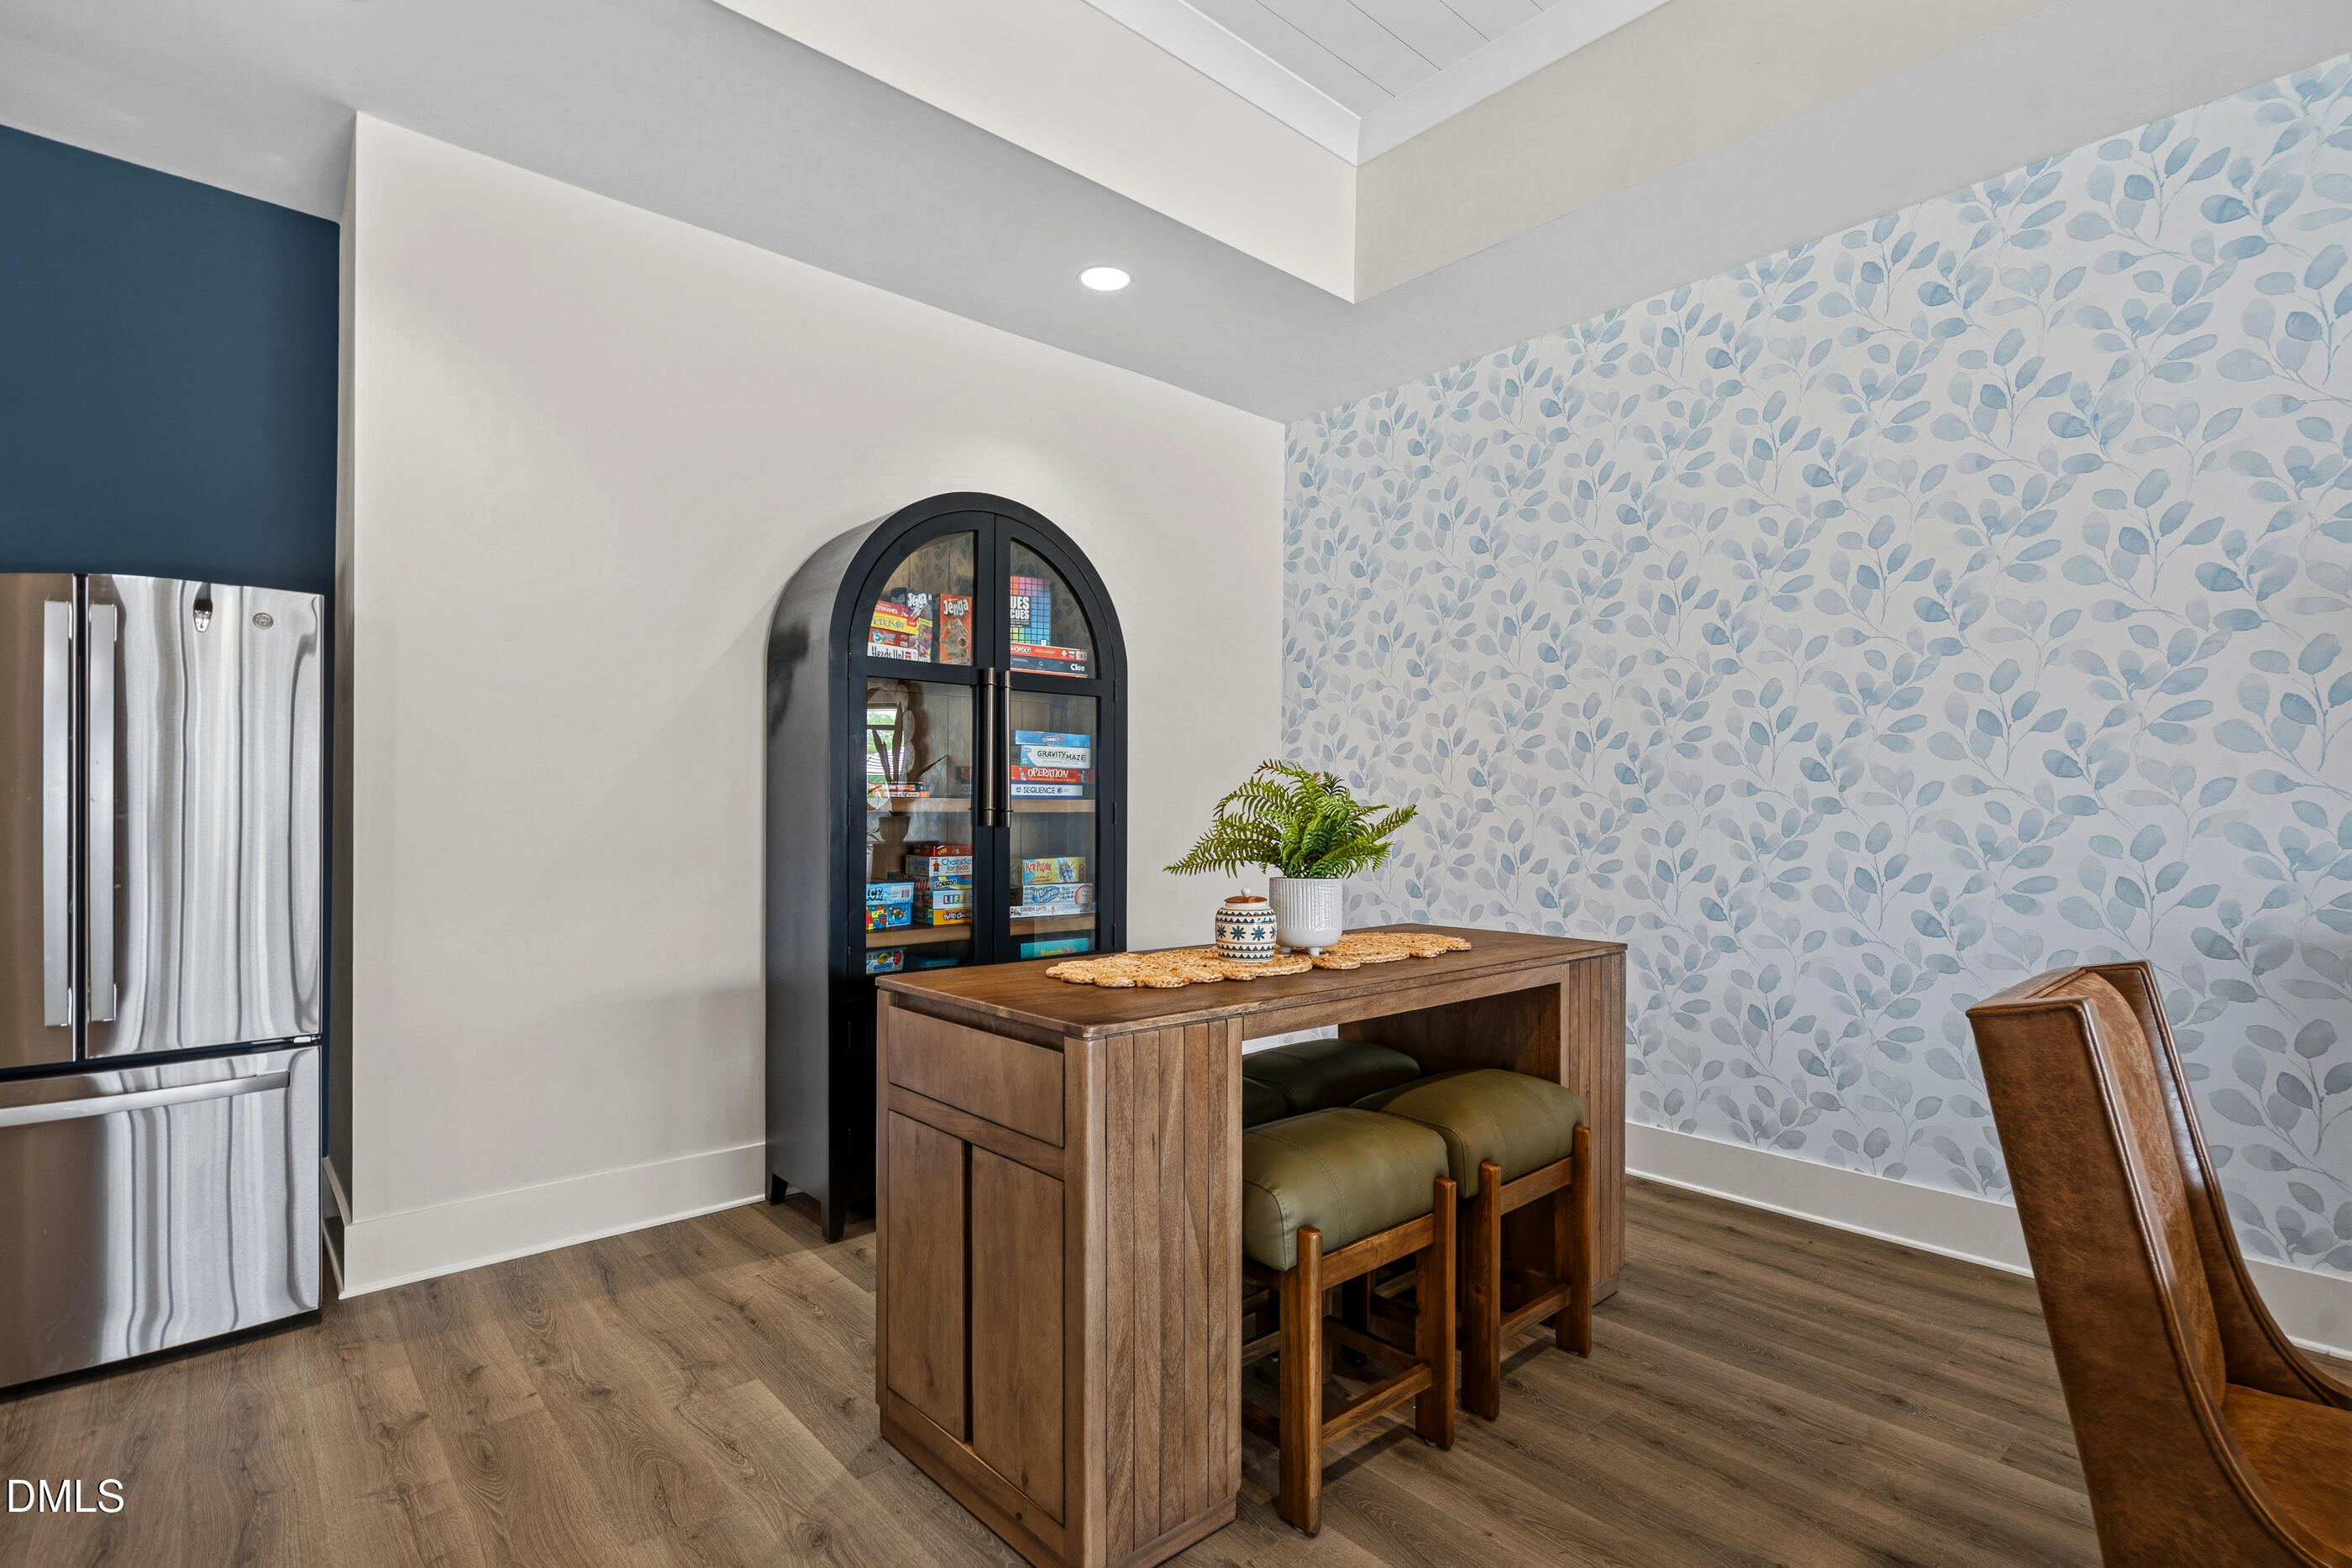
Kitchen dining area with a wooden island, green stools, patterned wallpaper, and stainless-steel refrigerator.
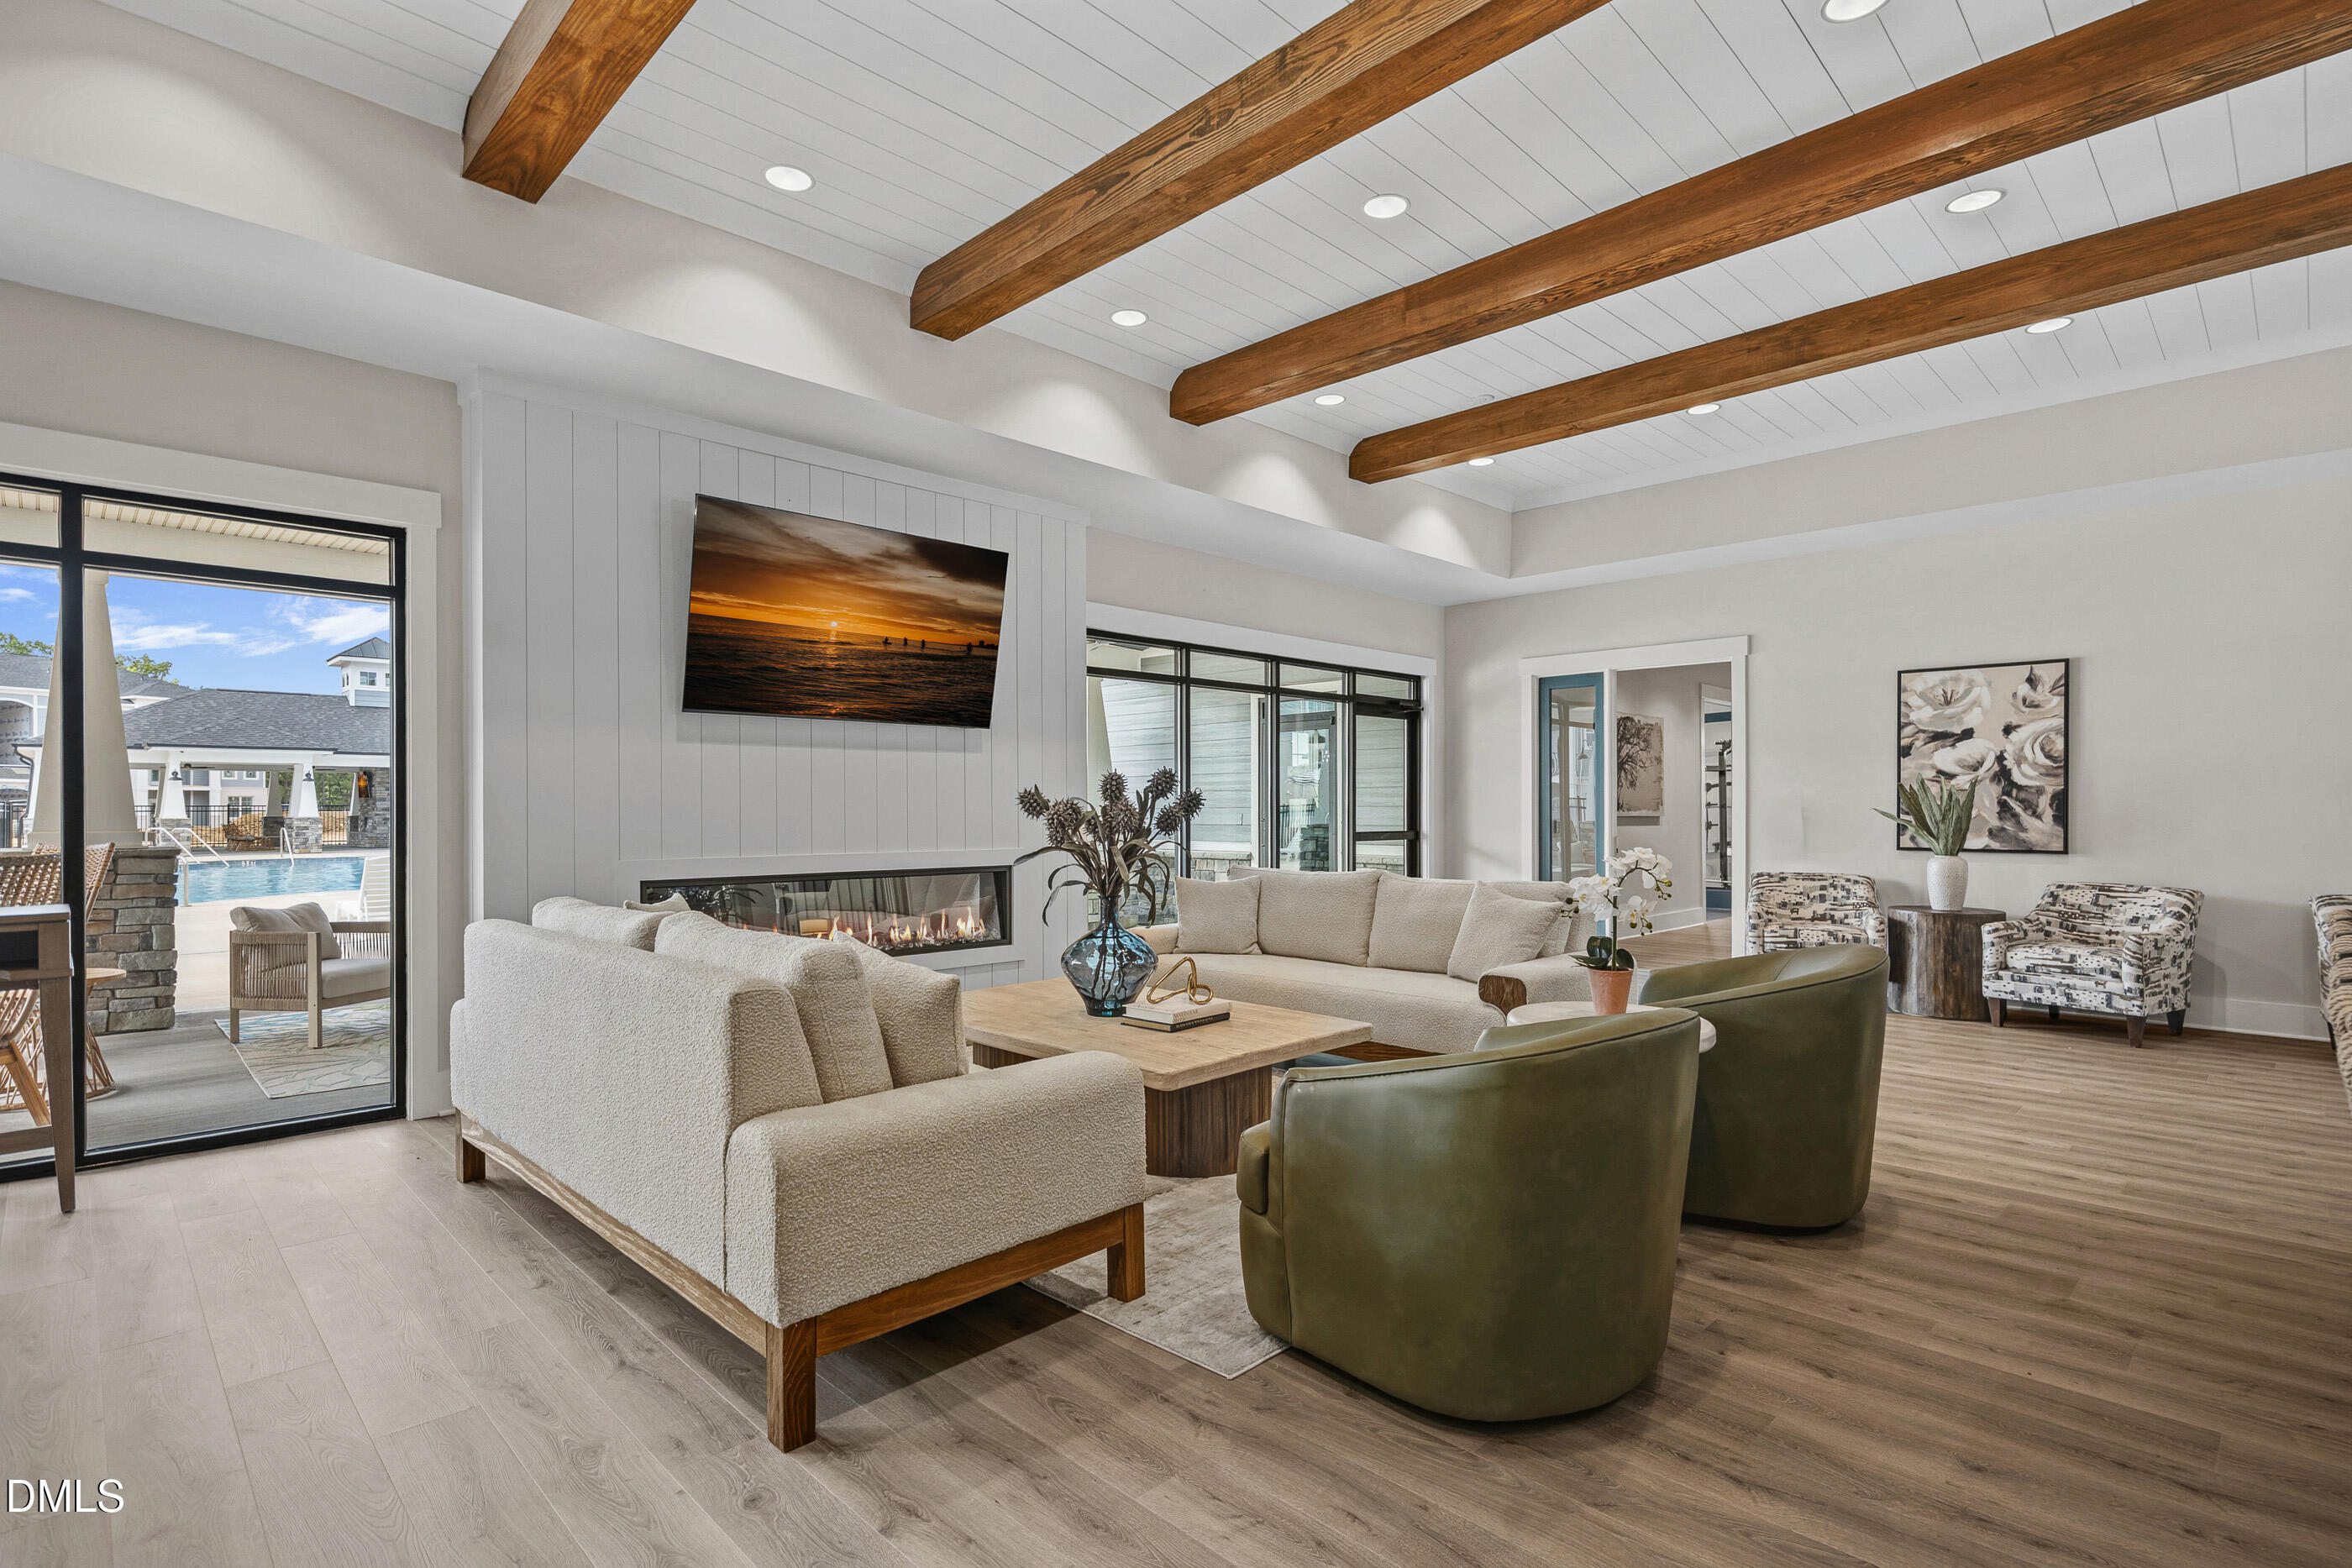
Furnished living room with vaulted beamed ceiling, linear fireplace, and sliding doors opening toward a pool.
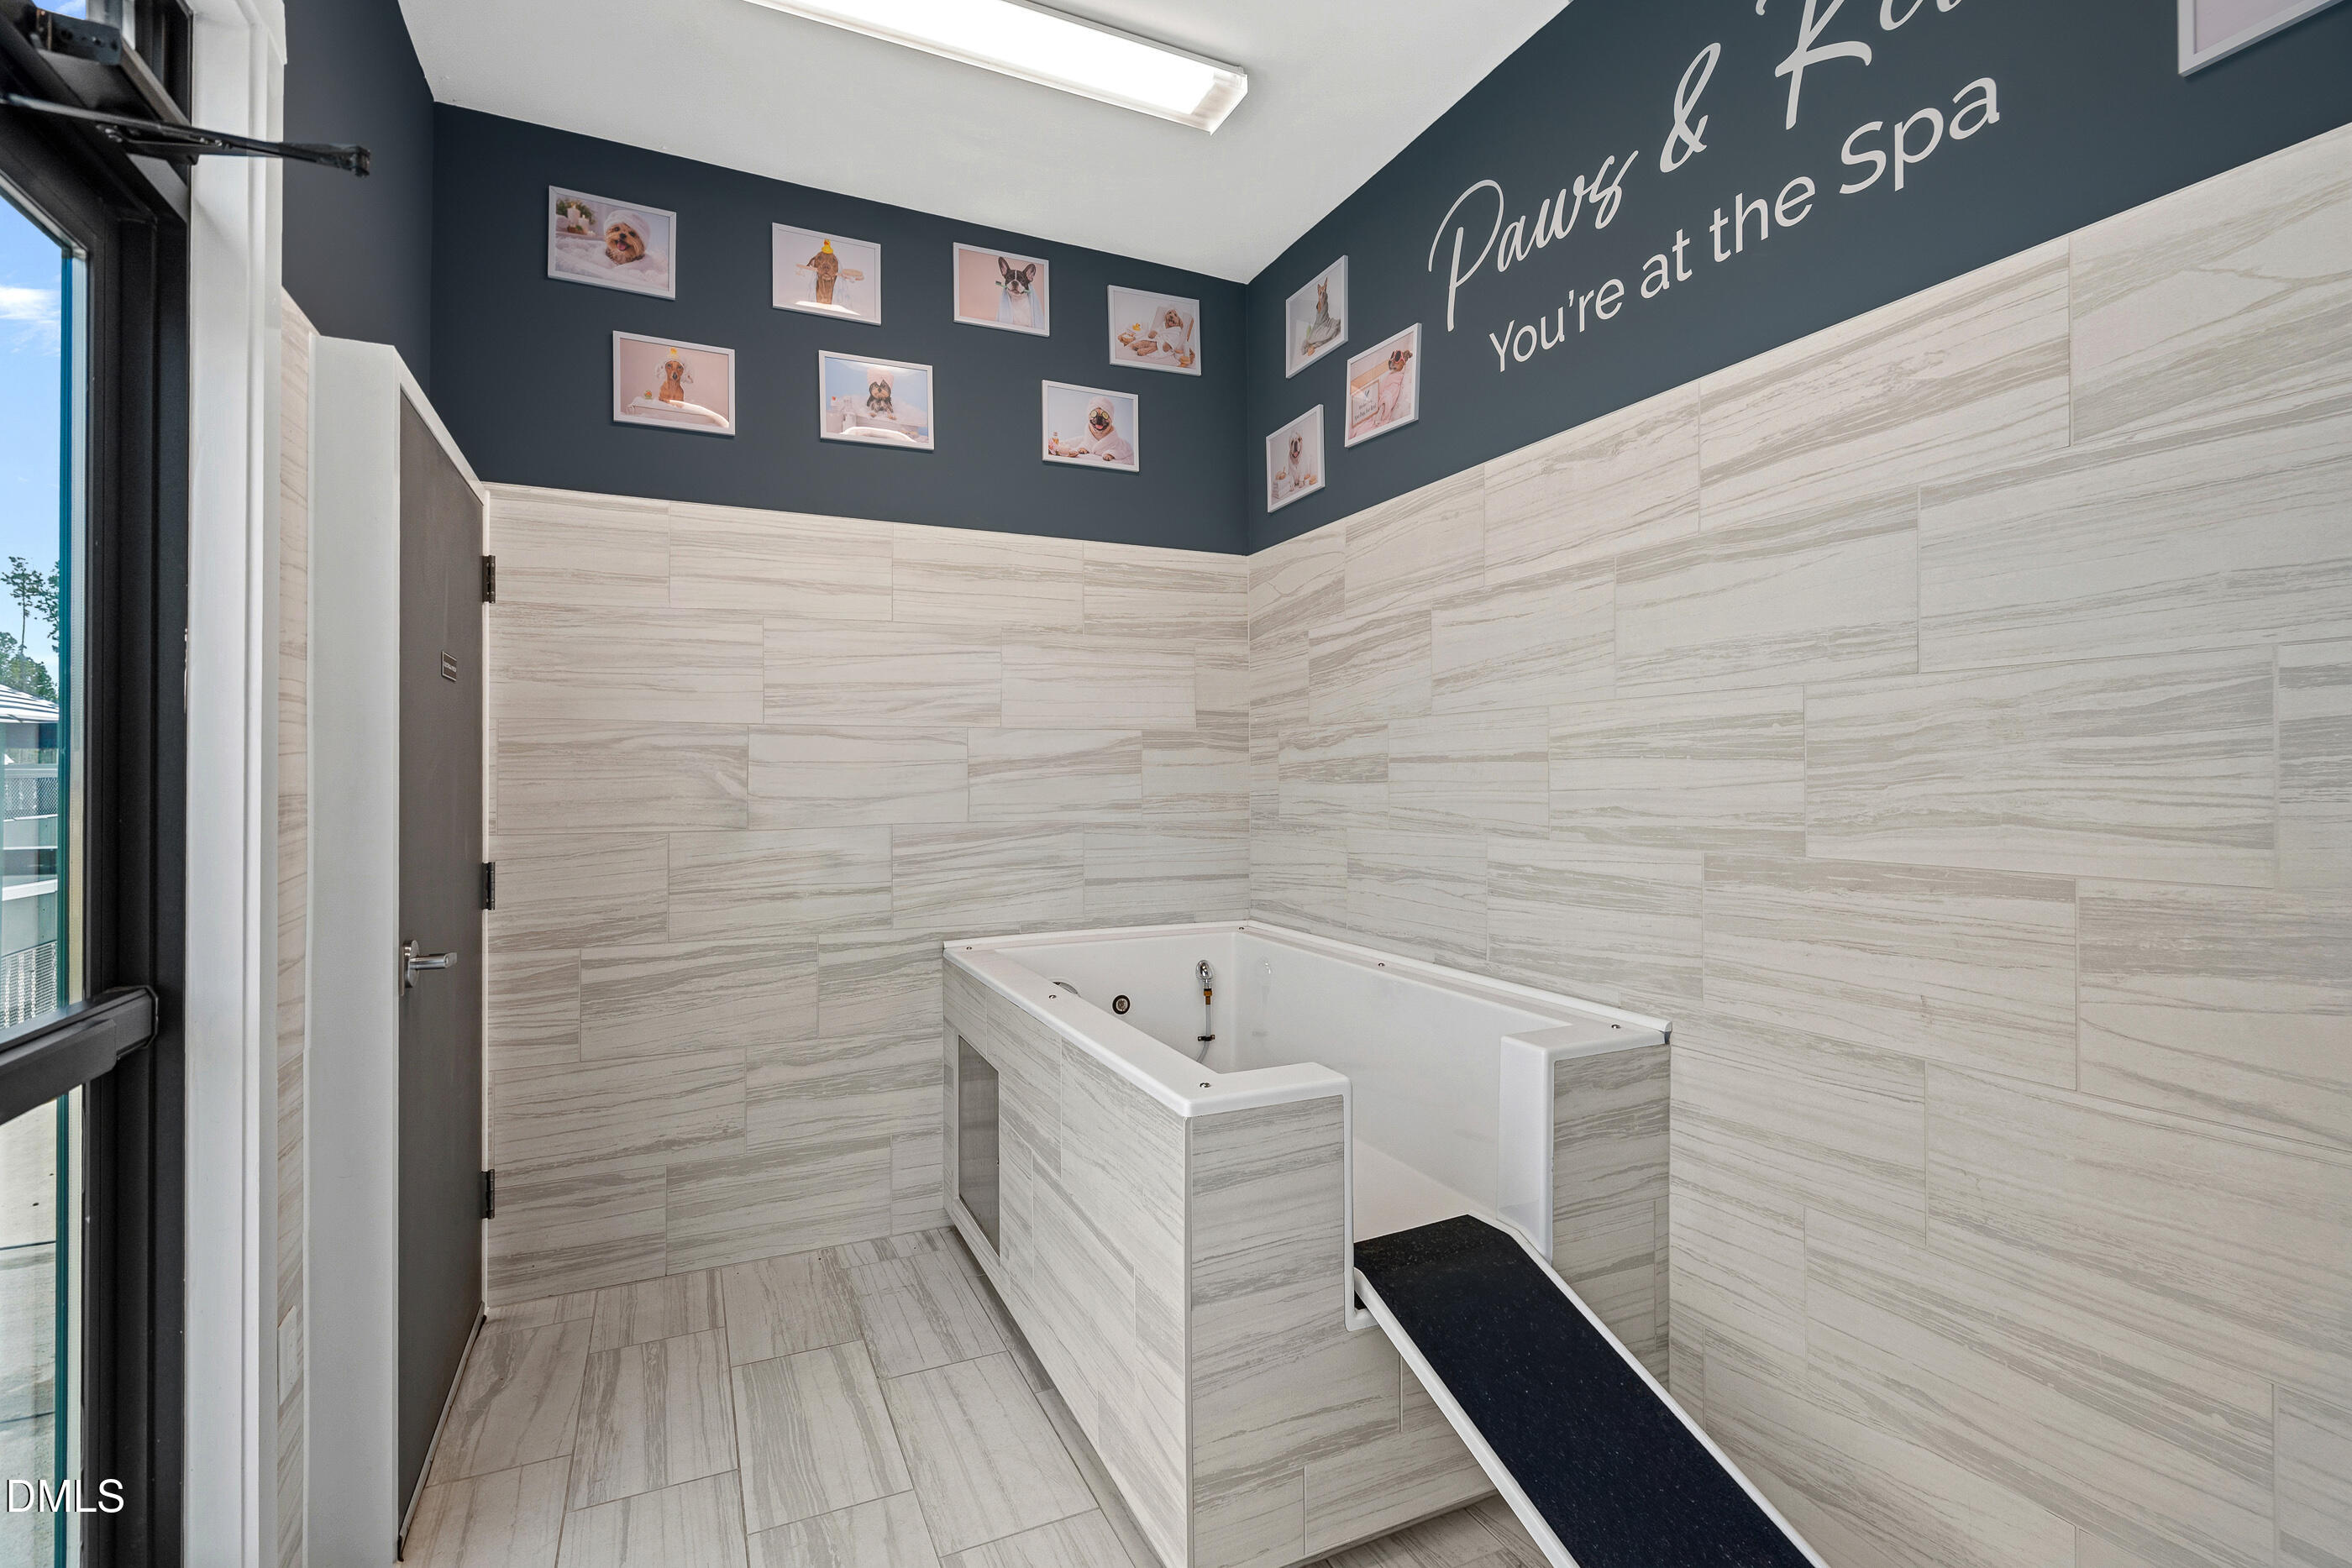
Tiled dog wash station with a raised tub, ramp, and “Paws & ... You’re at the Spa” wall lettering.
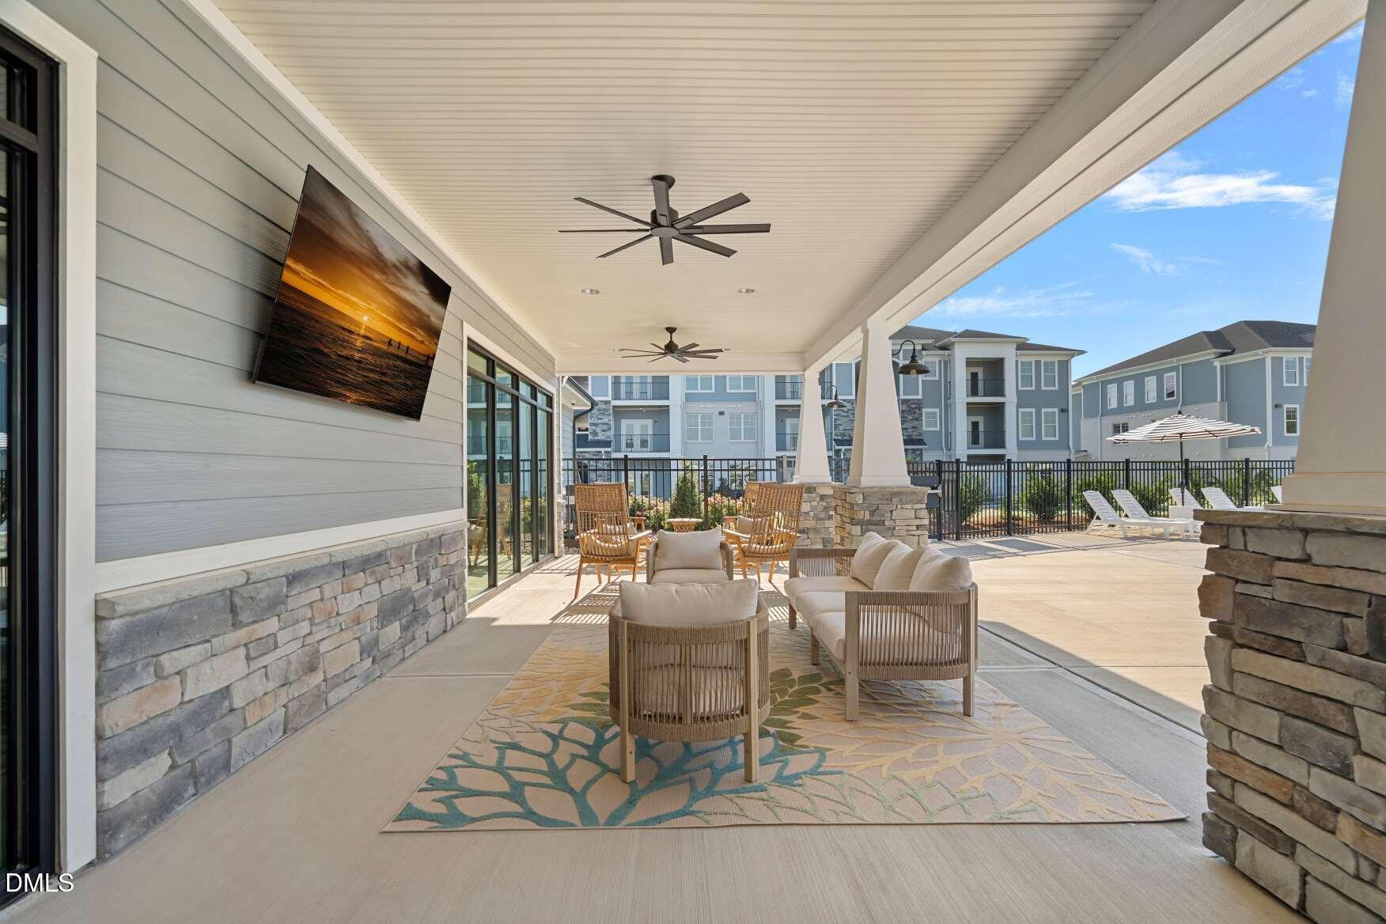
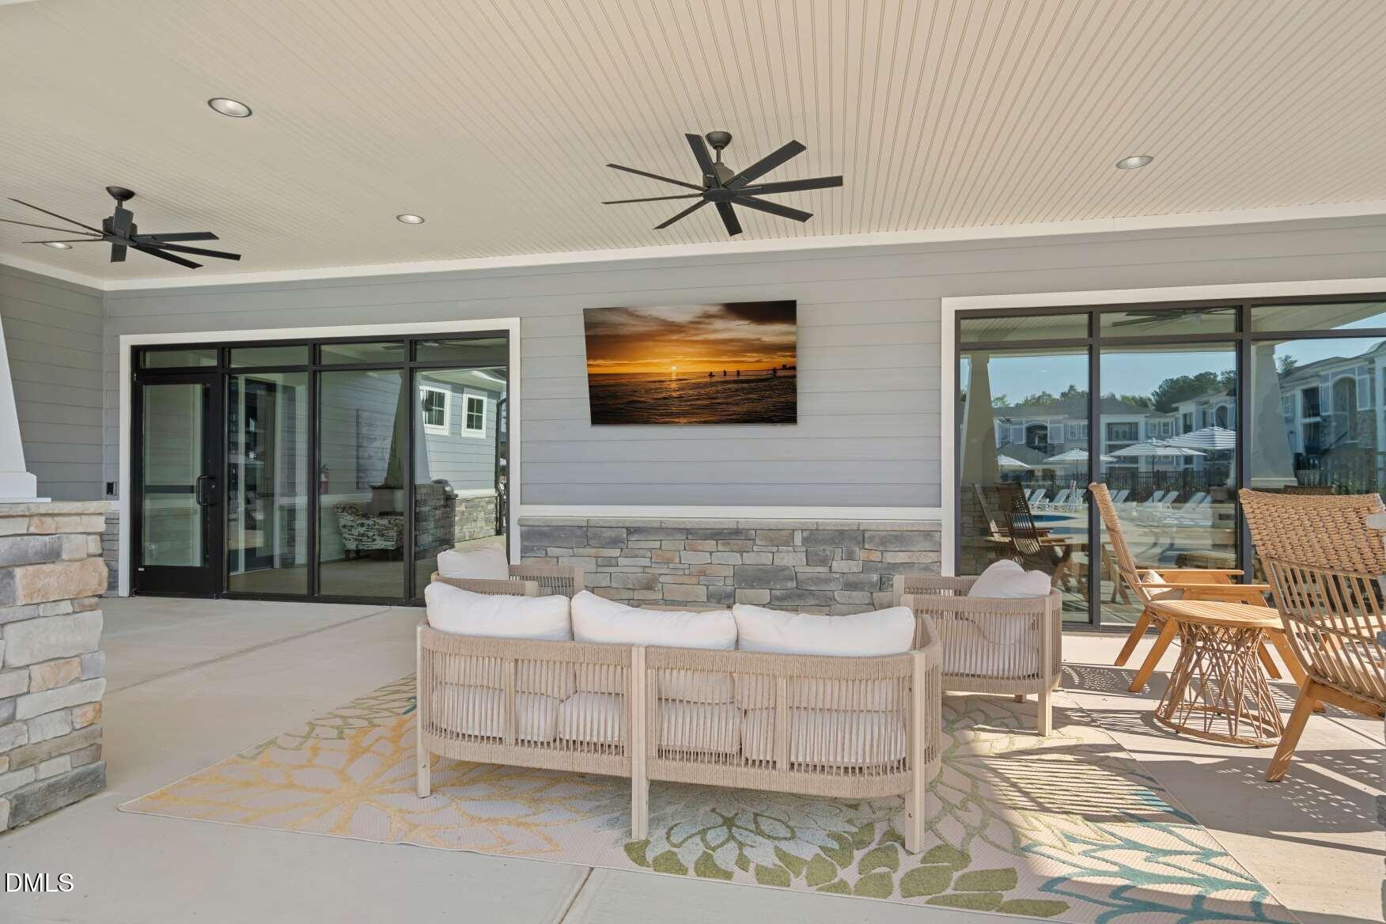
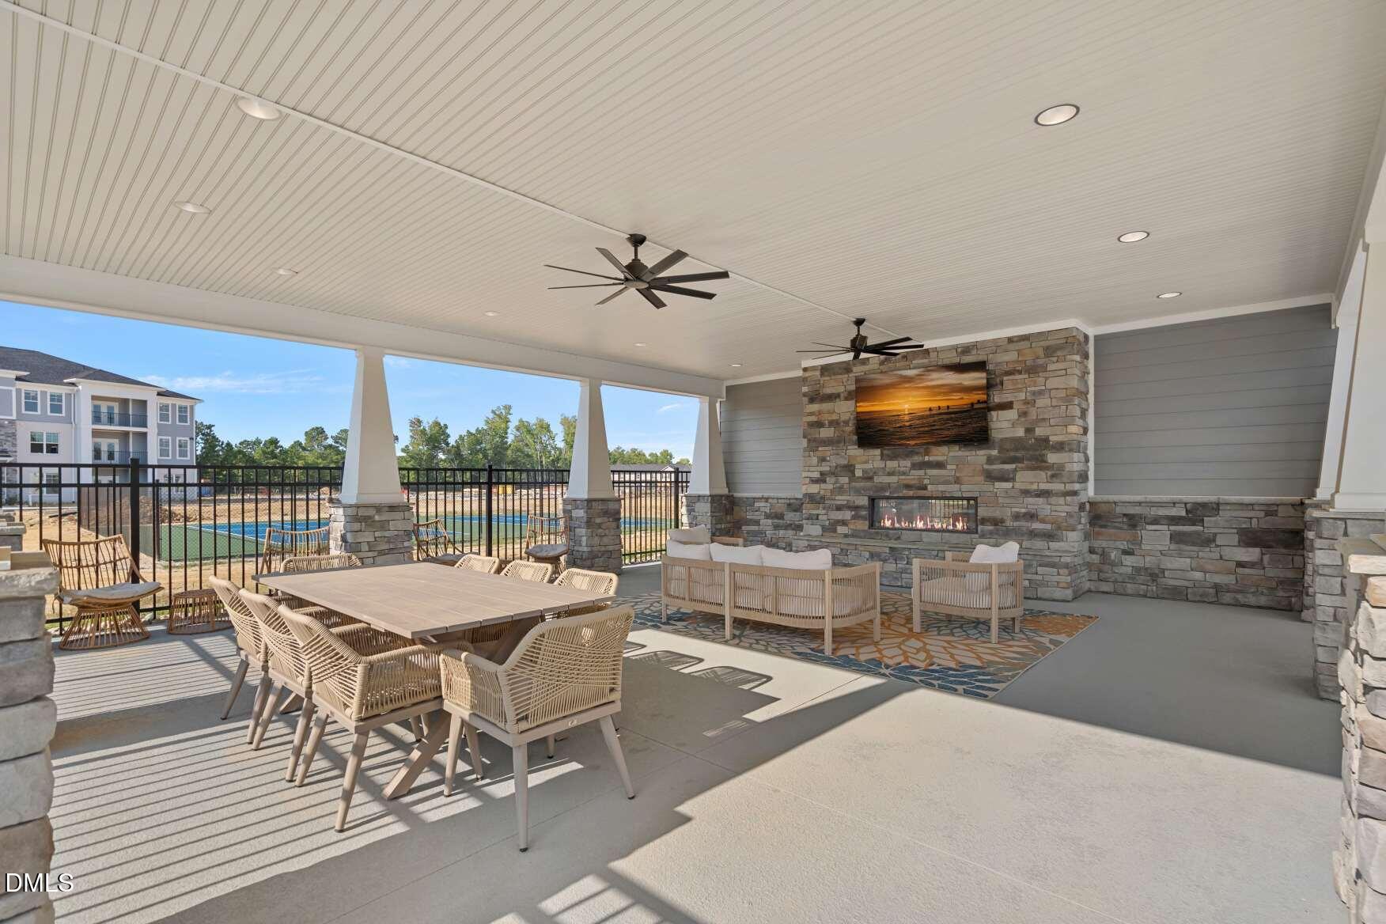
Covered patio with lounge seating, ceiling fans, and stone columns overlooking nearby townhomes.
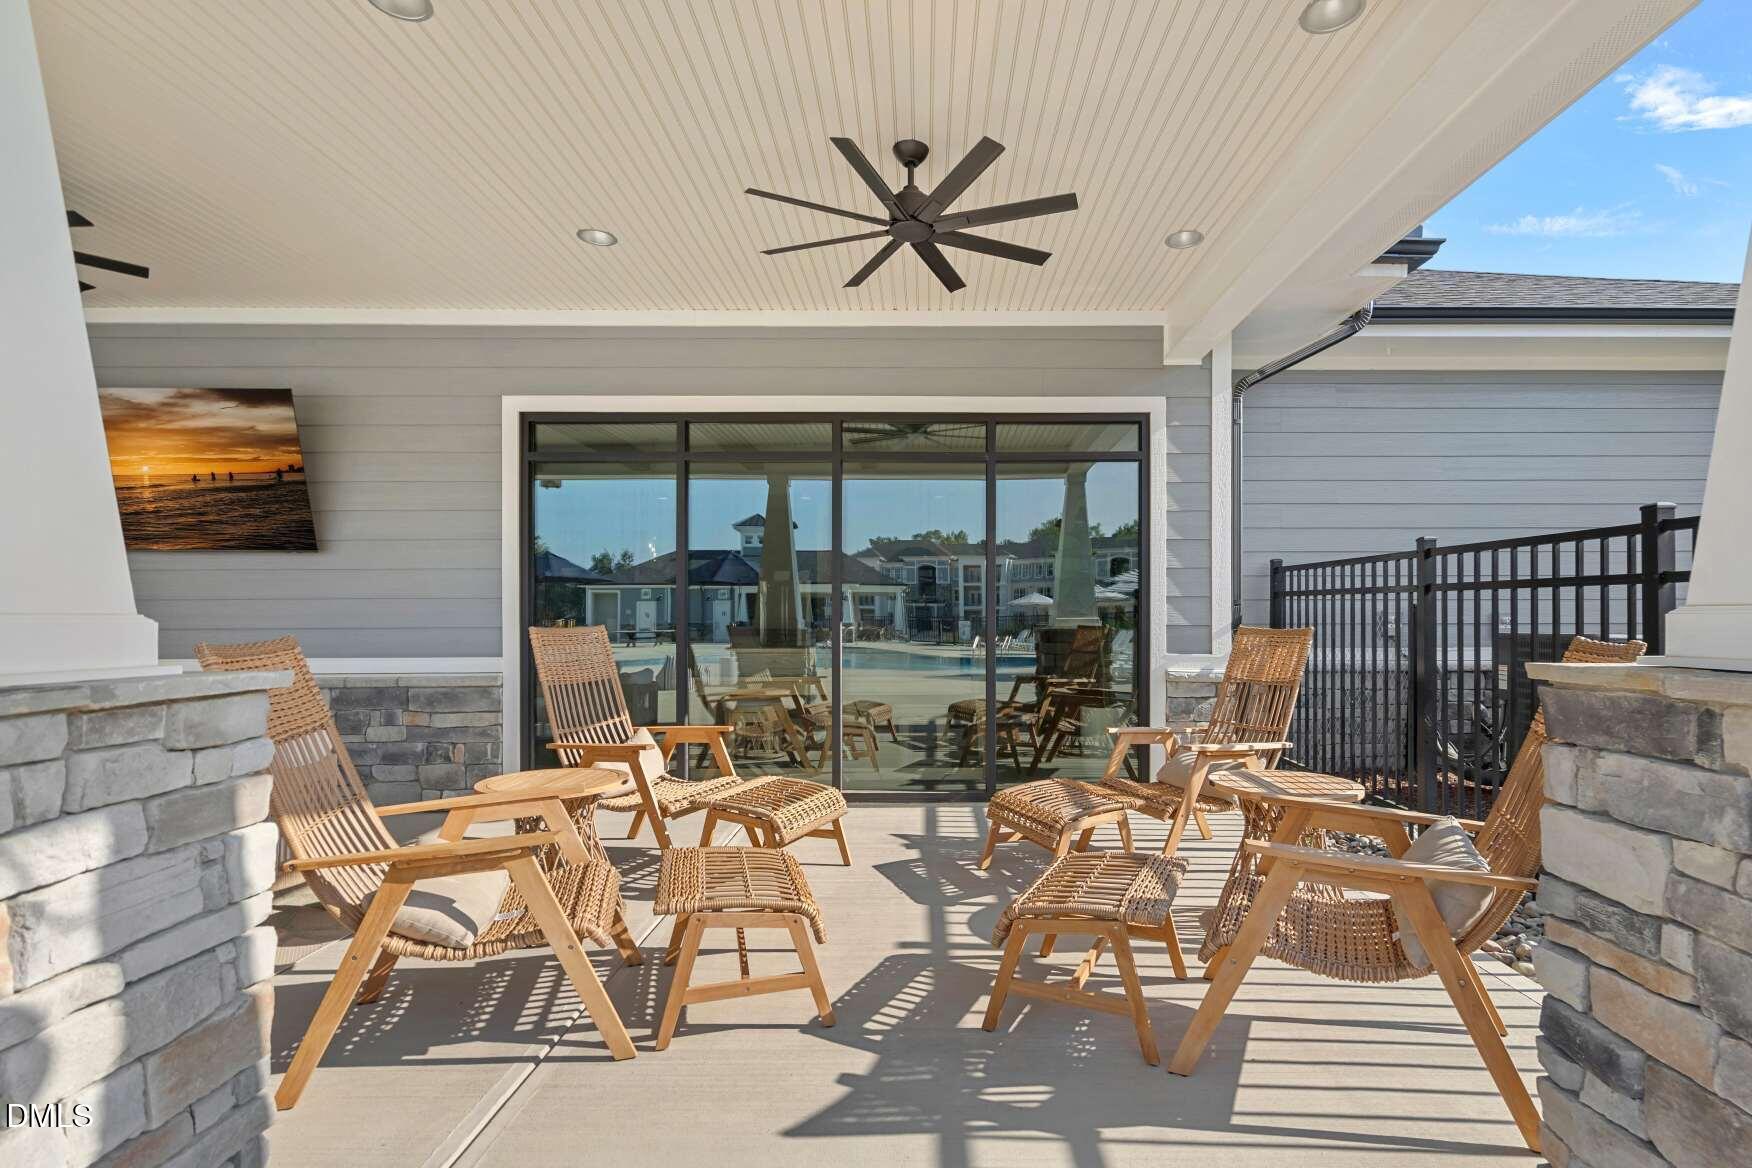
Covered patio with wicker seating, ceiling fans, stone accents, and sliding glass doors.
Covered patio with wicker lounge chairs, a ceiling fan, and wide sliding glass doors.
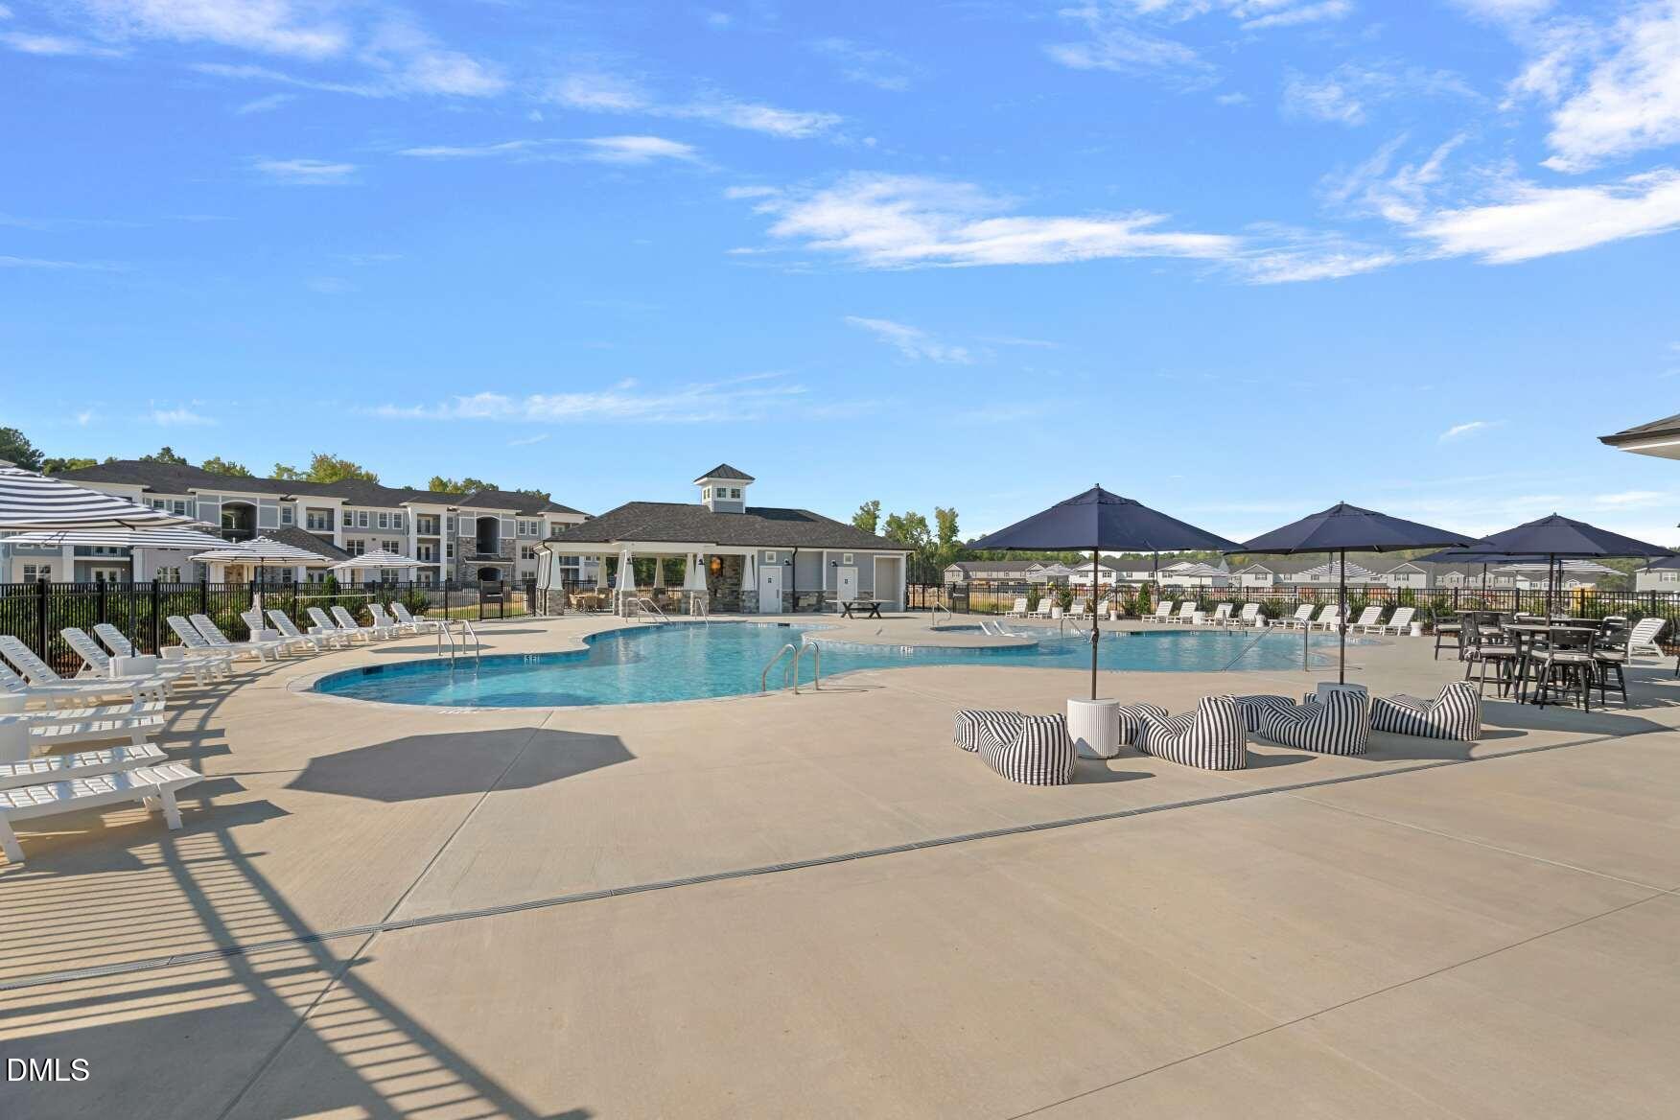
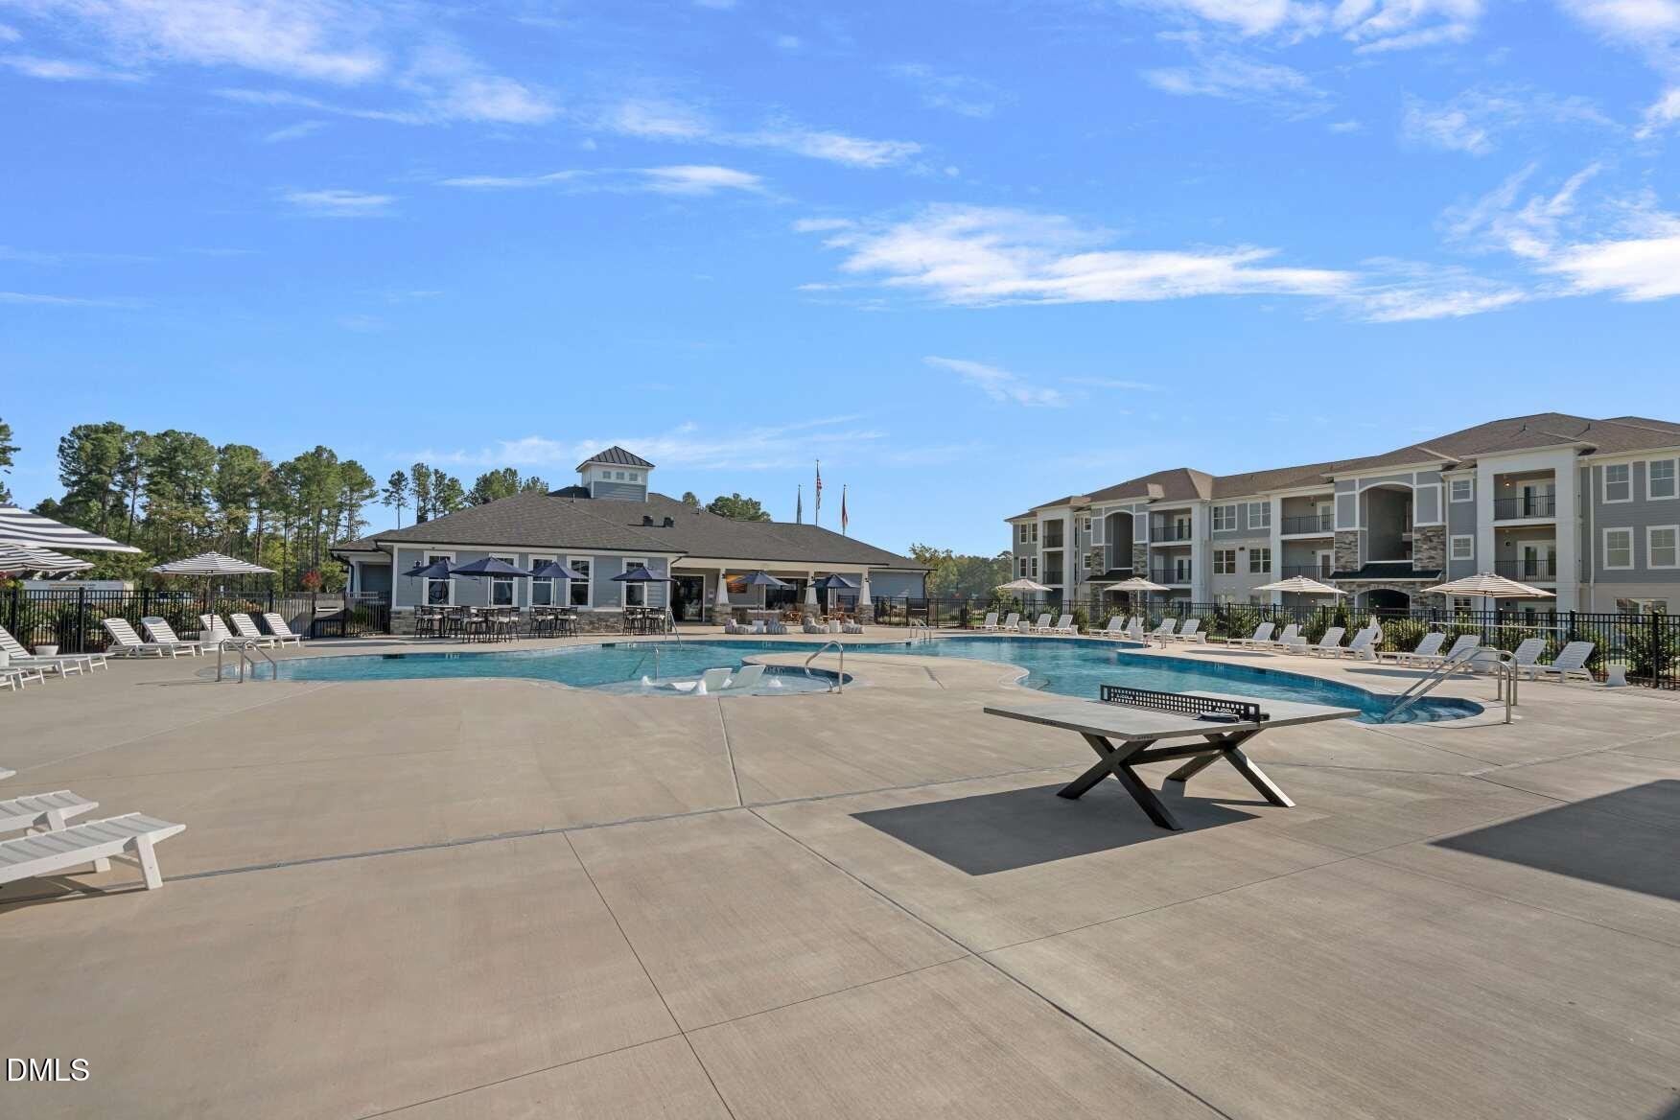
Community swimming pool with lounge chairs, umbrellas, and a covered pavilion.
Community swimming pool with lounge chairs, umbrellas, and townhomes in the background
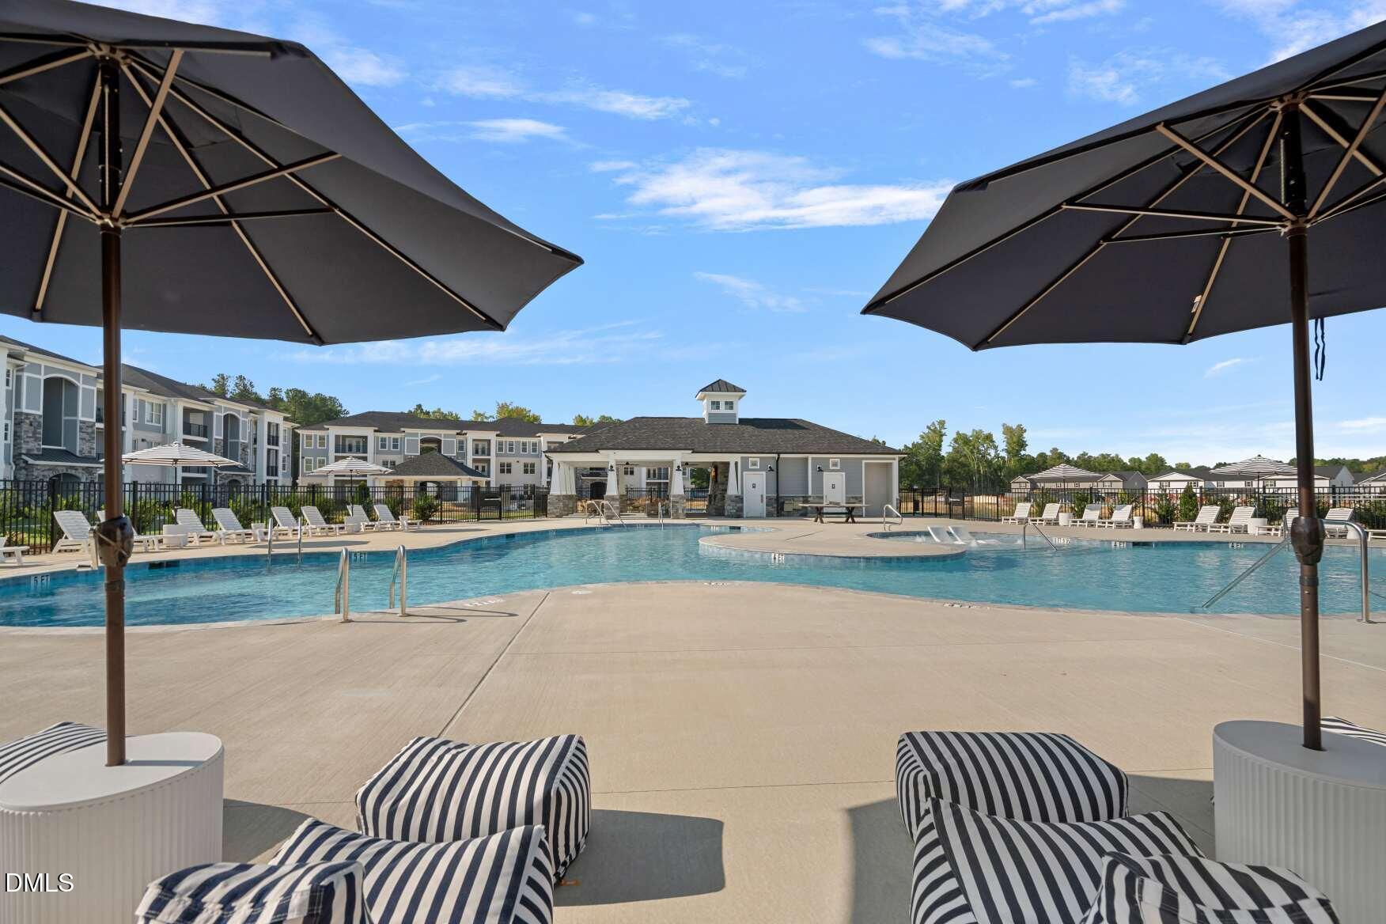
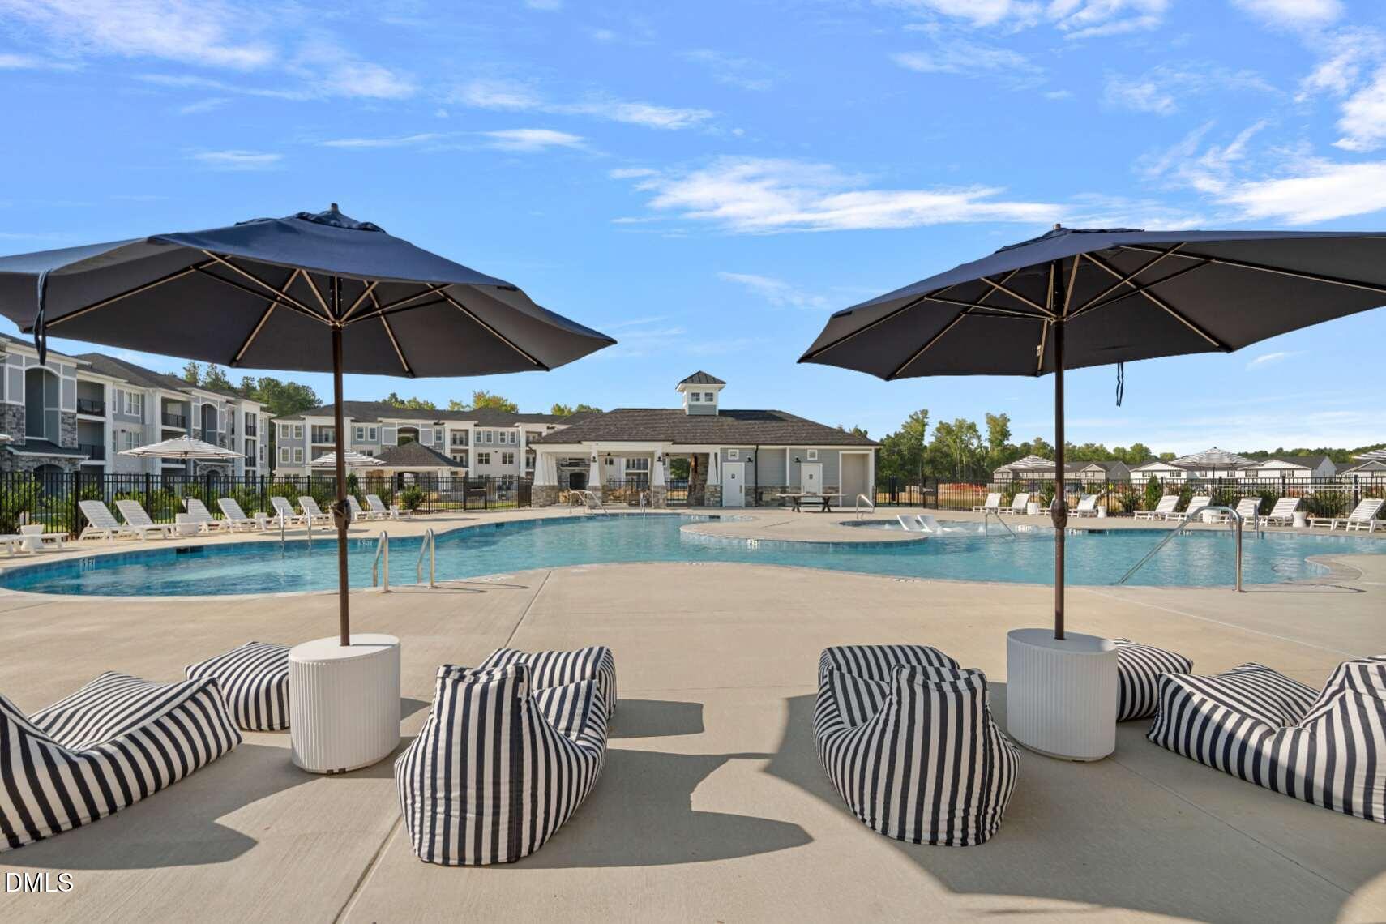
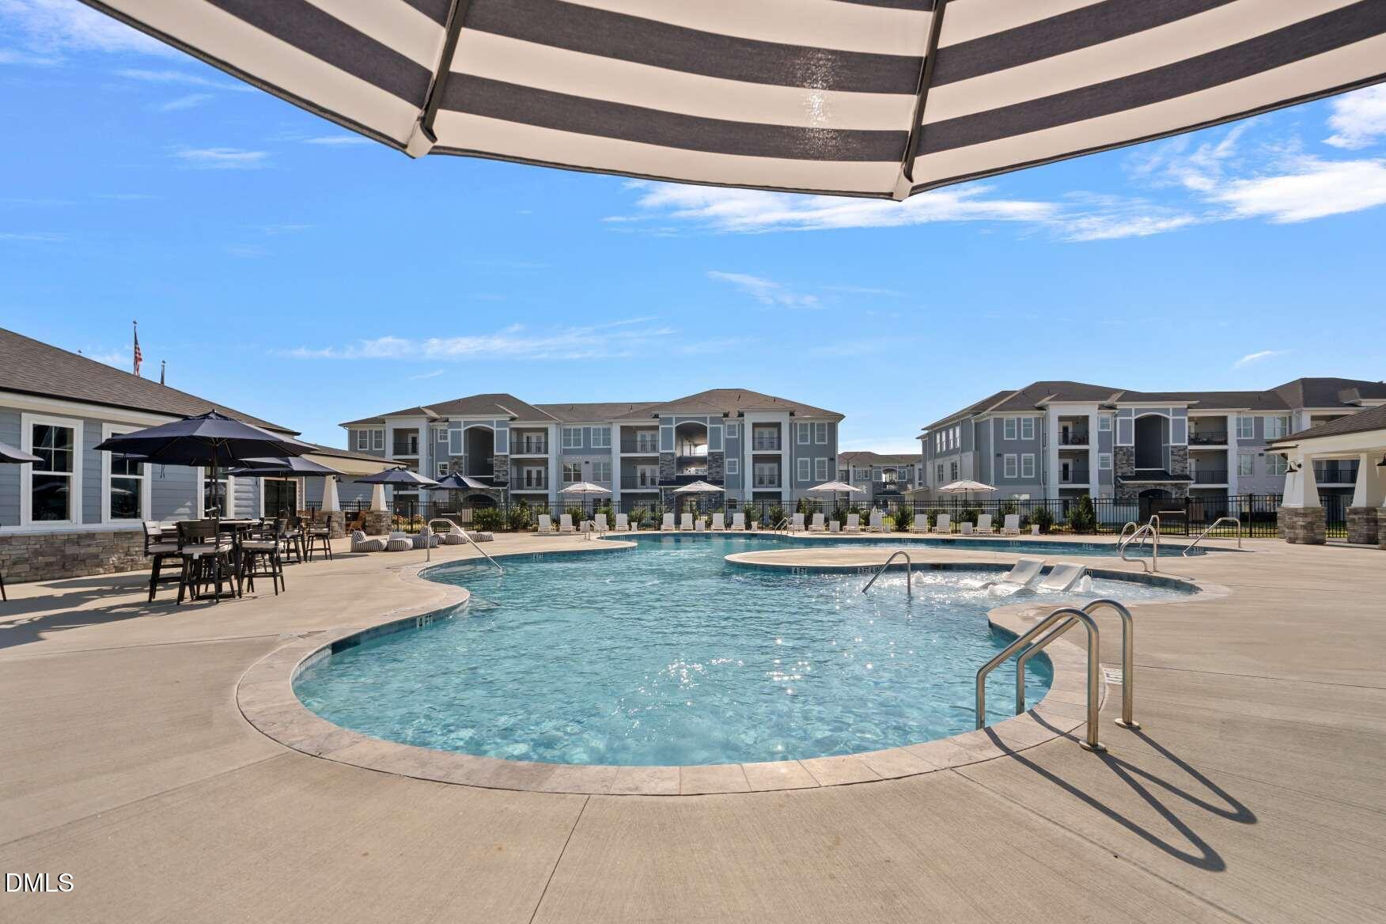
Community pool with striped lounge seating, black umbrellas, and apartment-style buildings beyond.
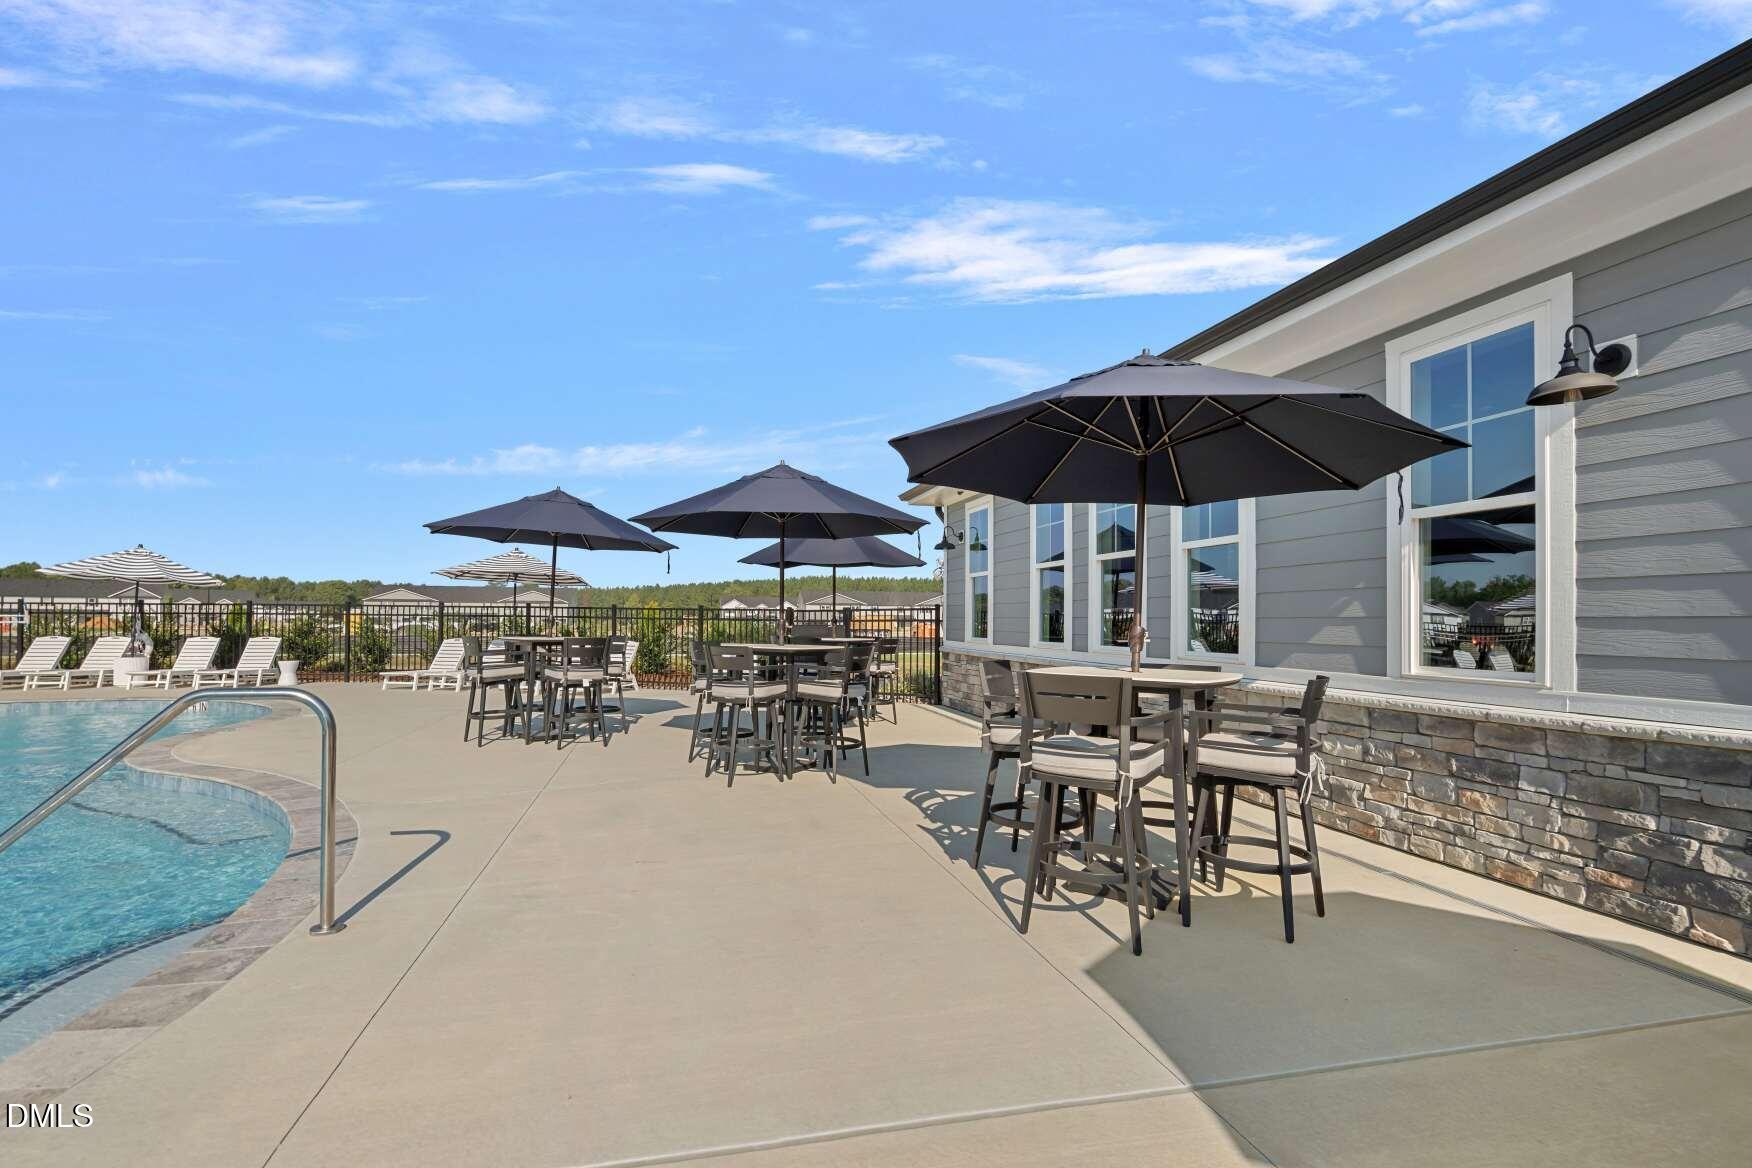
Community pool patio with shaded dining tables and lounge chairs beside a clubhouse.
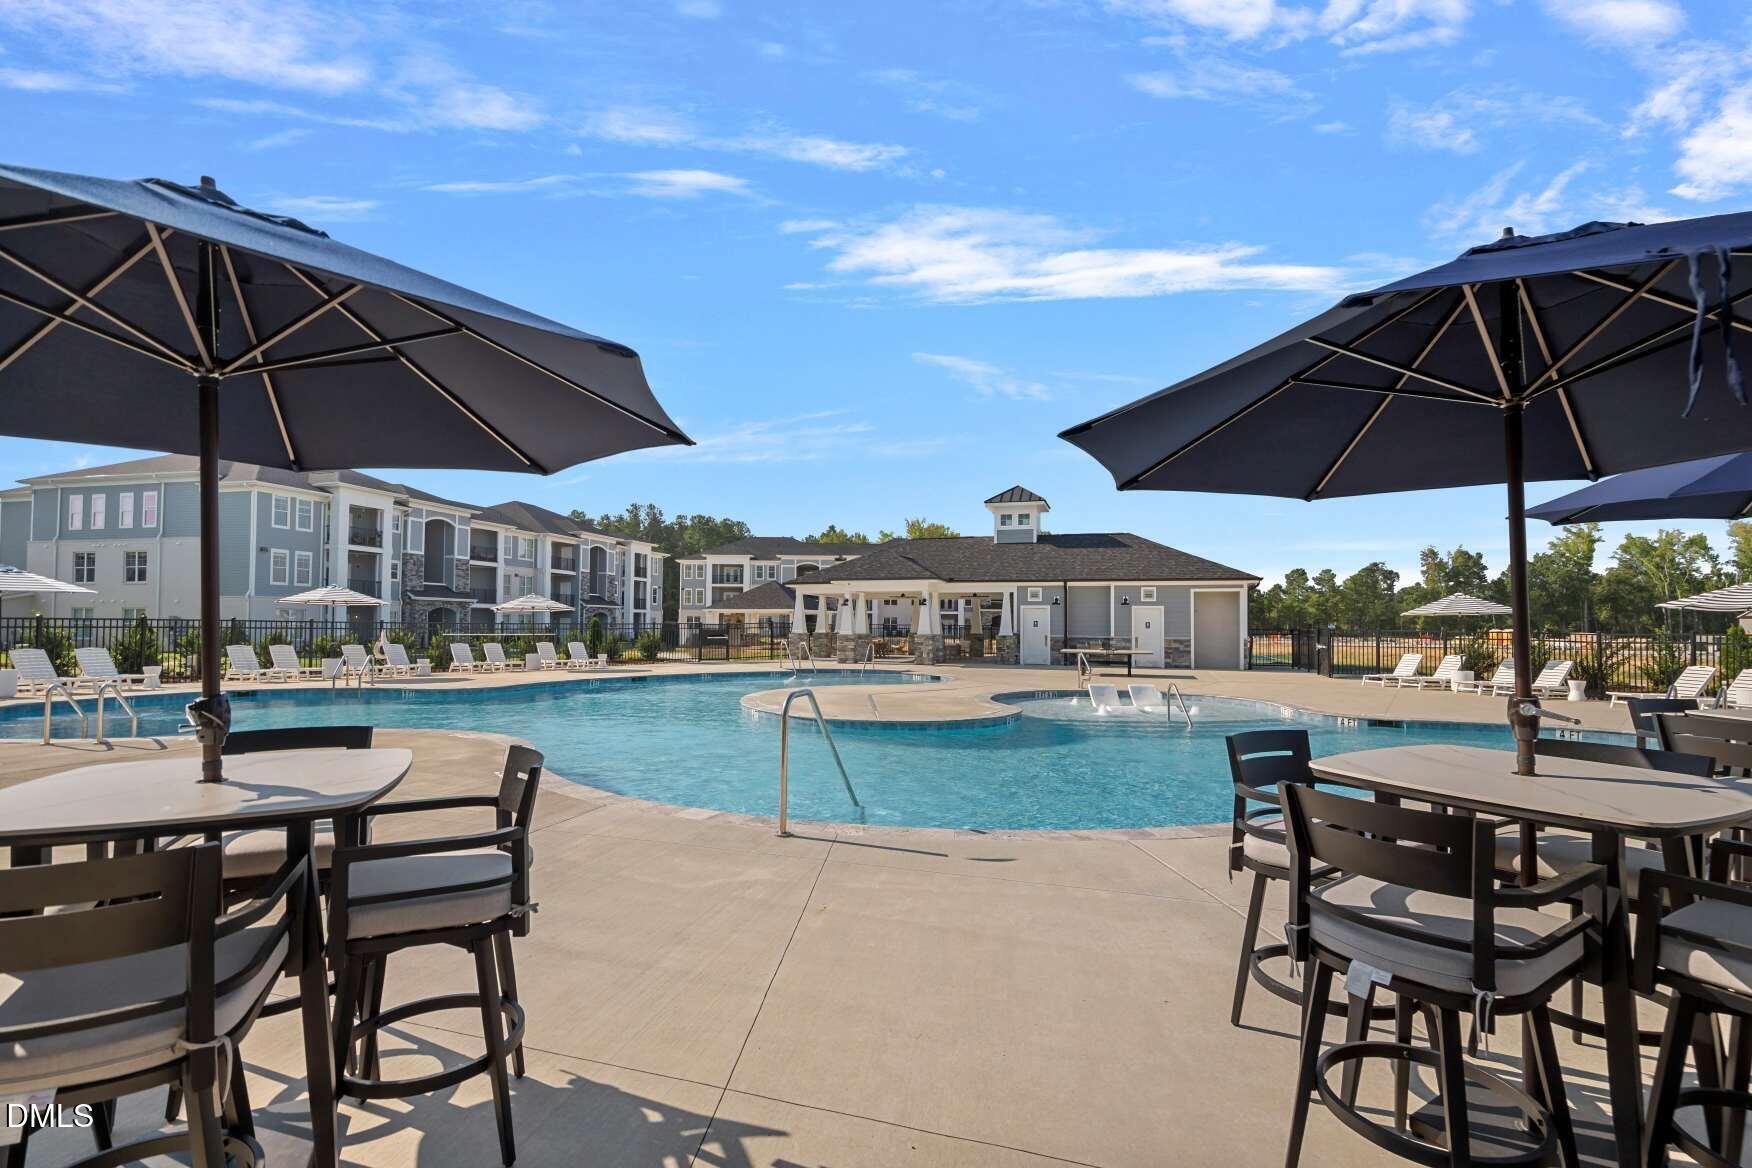
Community swimming pool with sun umbrellas, patio seating, and a clubhouse.
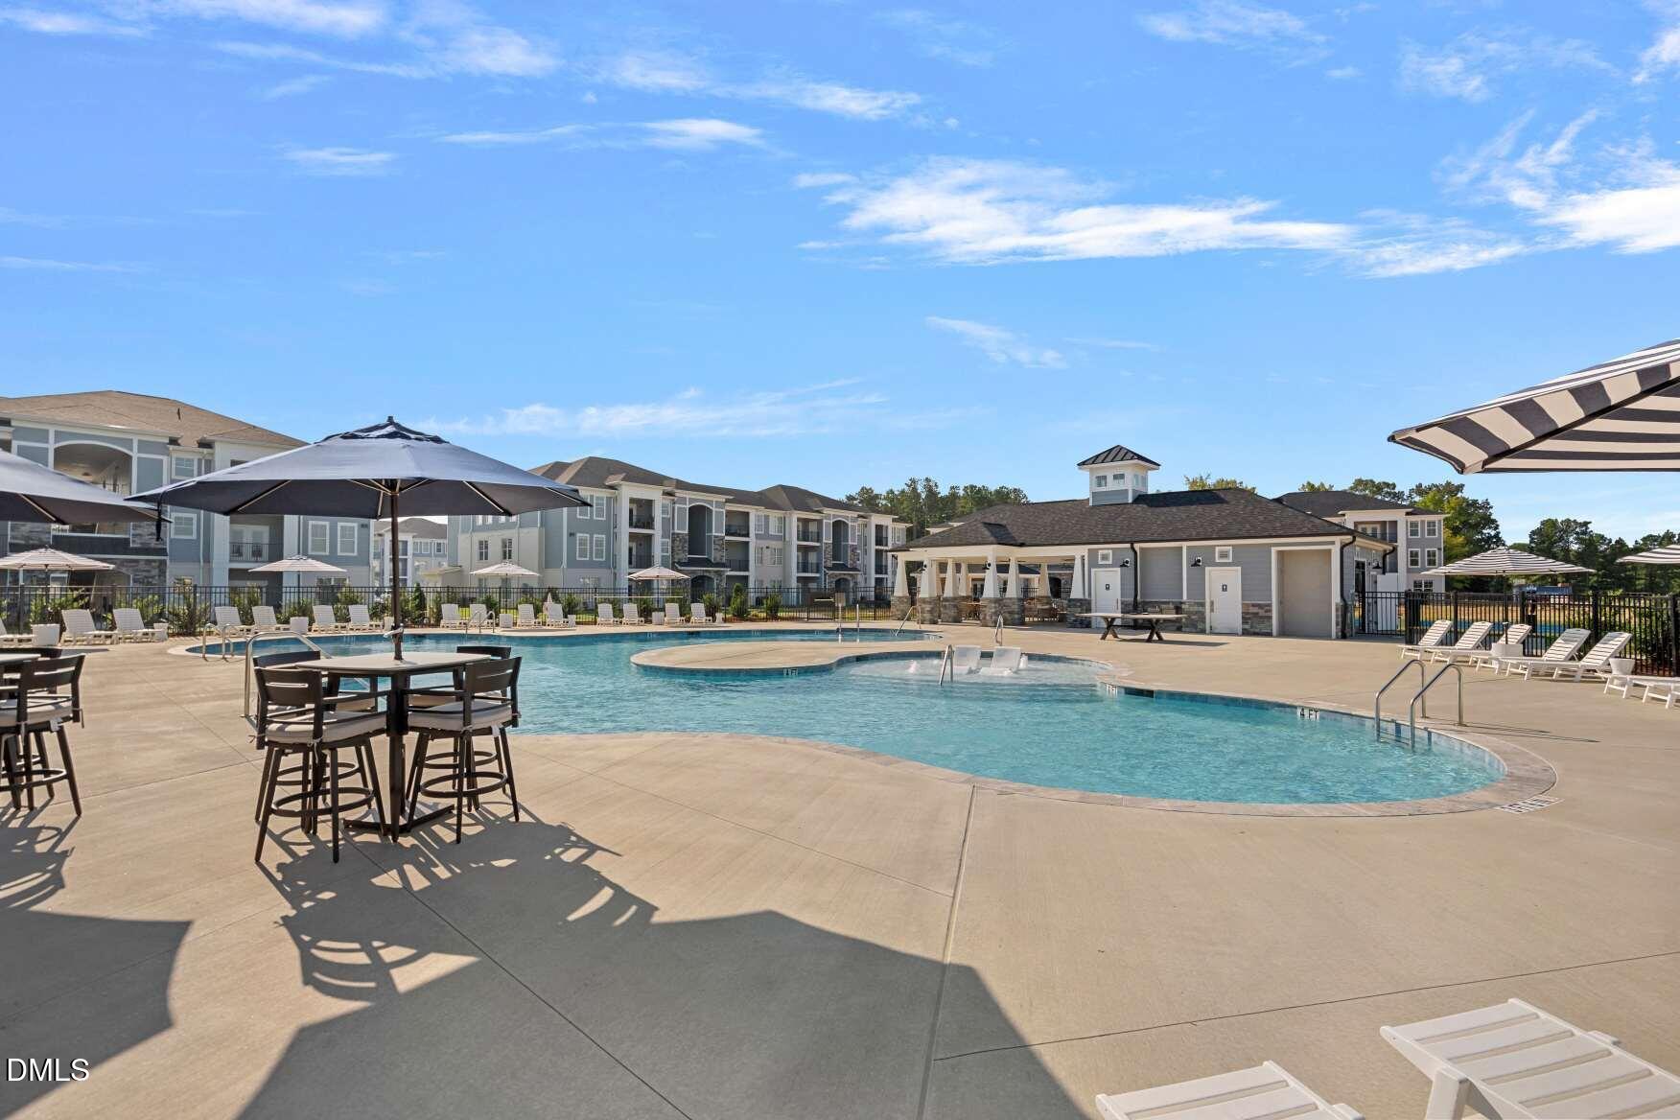
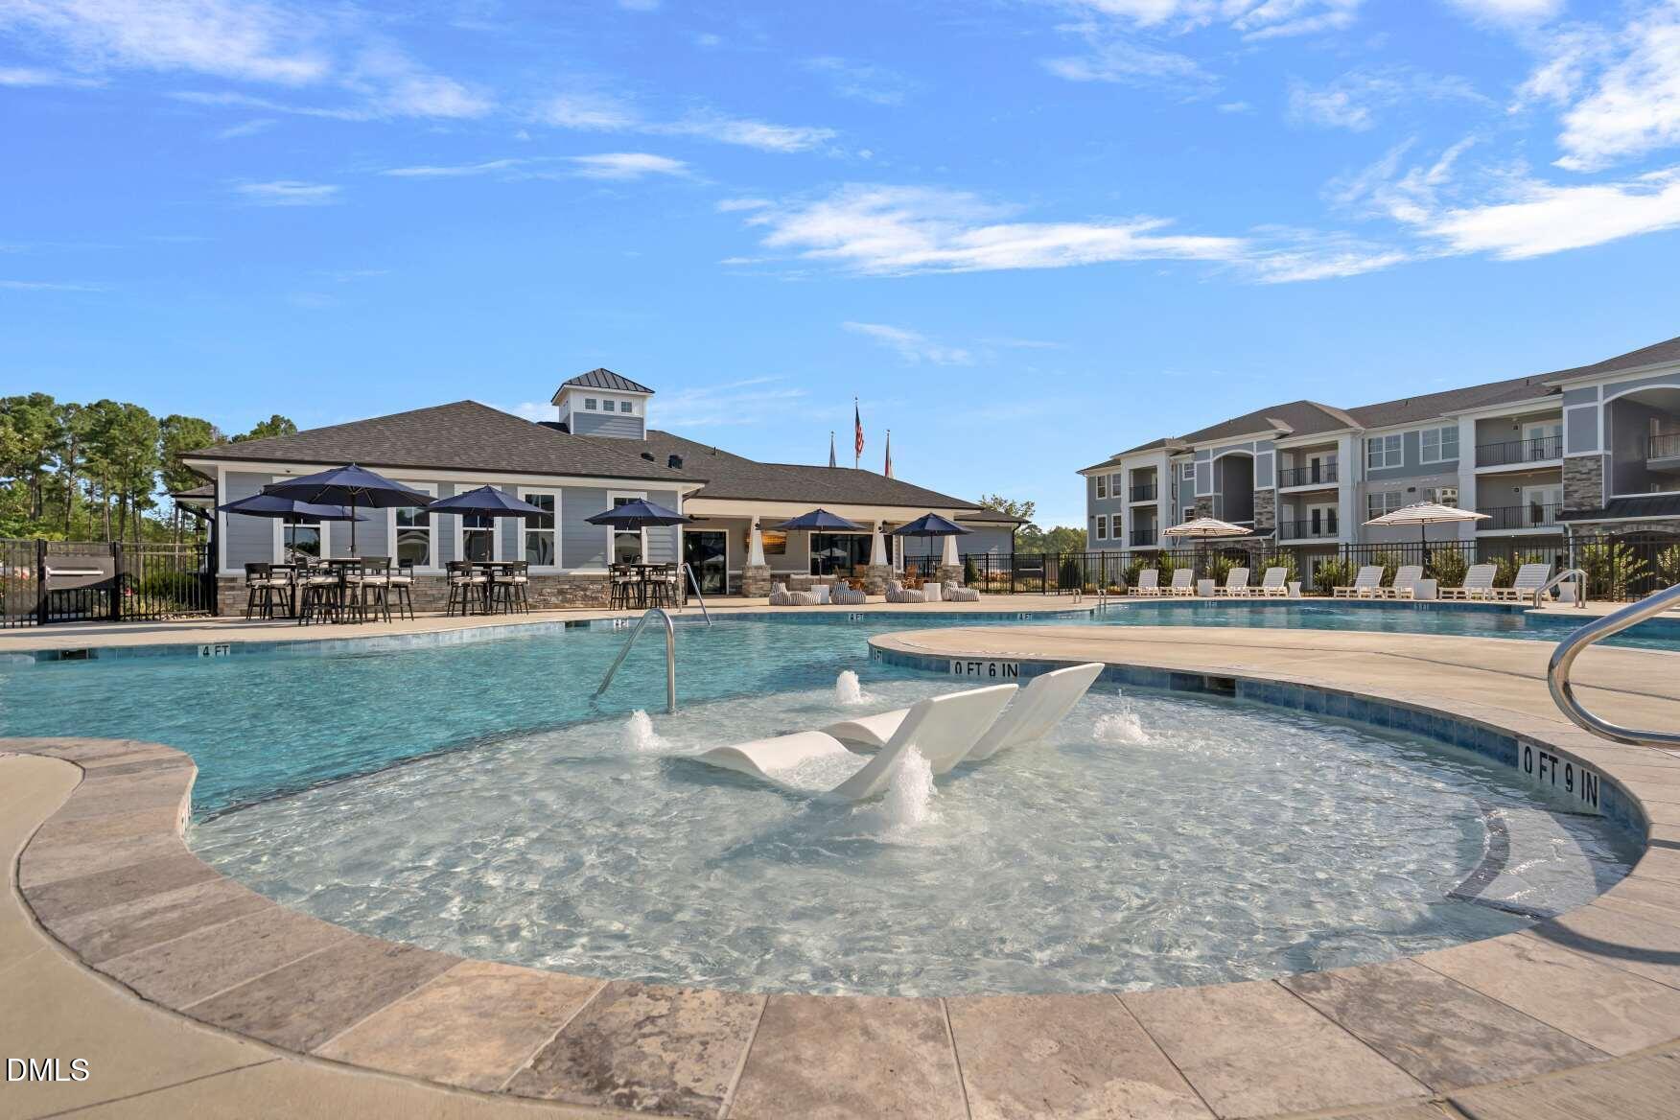
Community swimming pool with a shallow sun shelf, lounge chairs, and apartment buildings beyond.
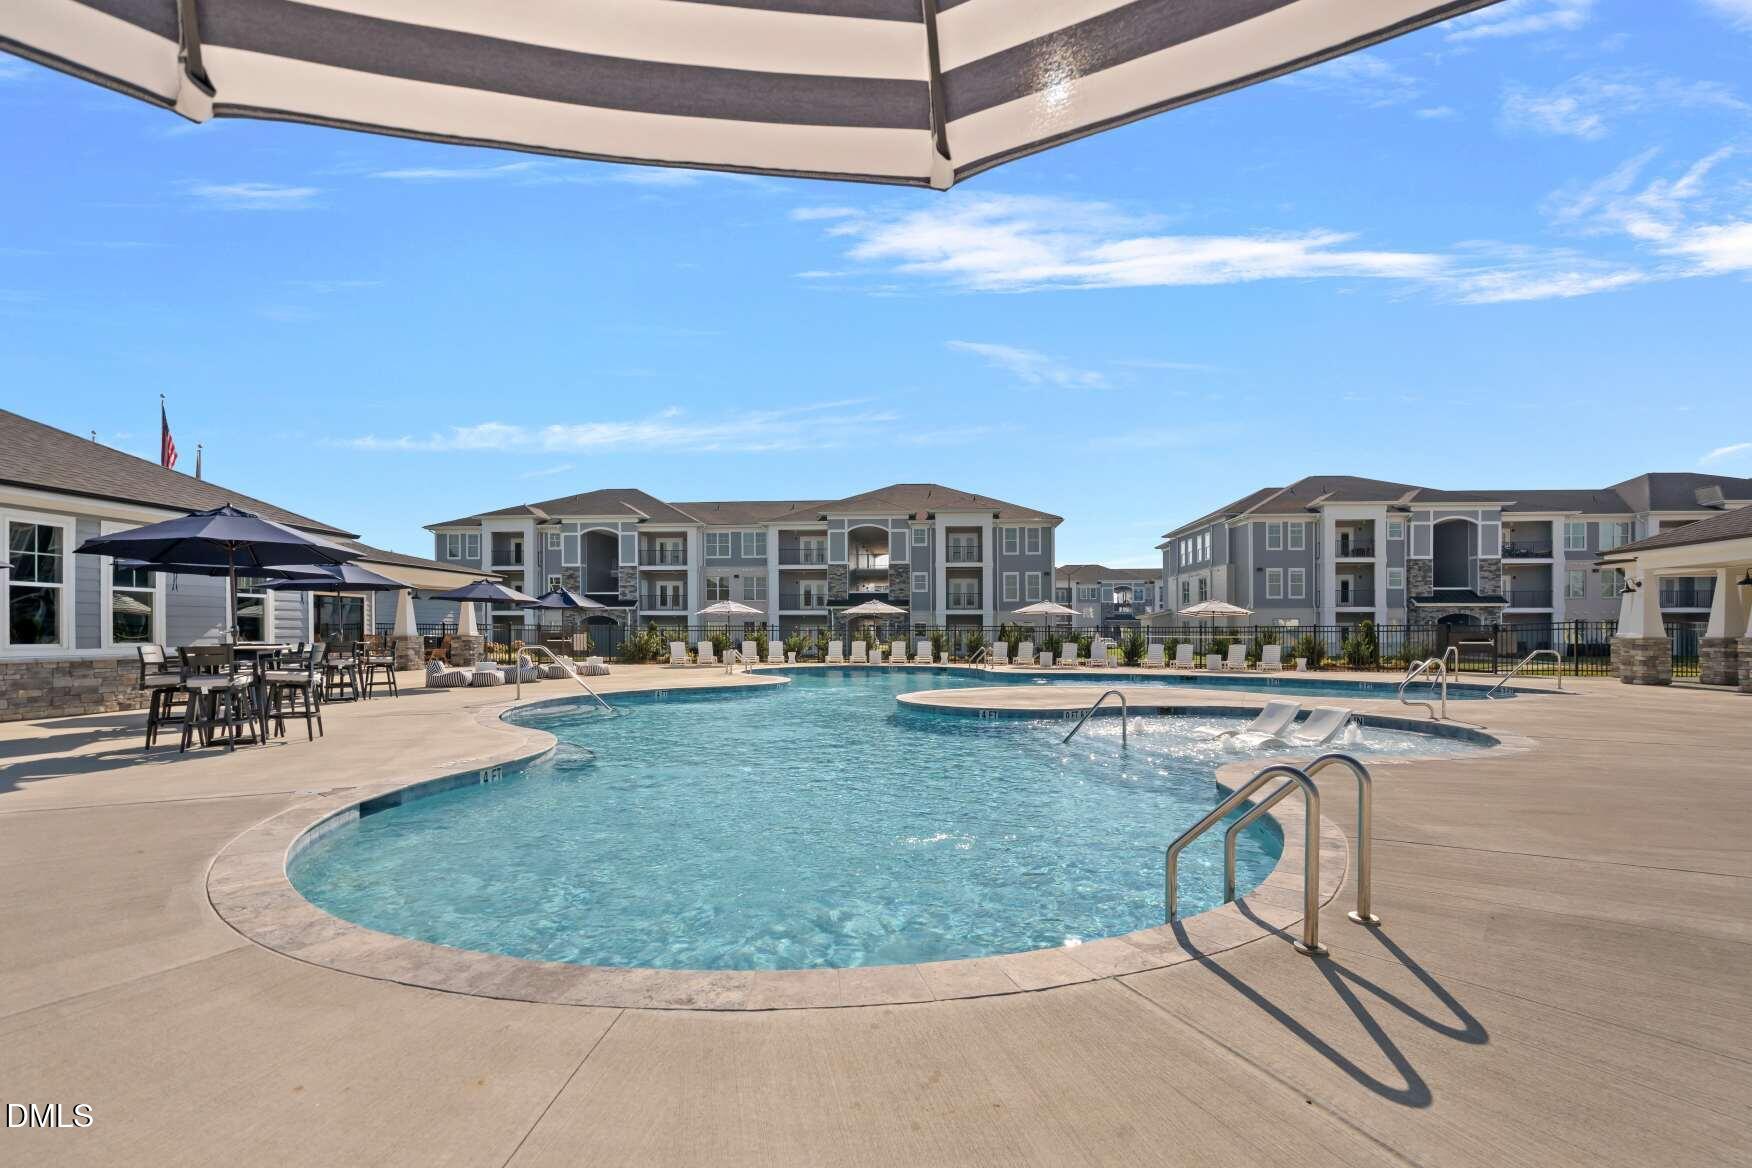
Community swimming pool with apartment-style townhomes and striped shade canopy.
Community swimming pool with lounge chairs and clubhouse beside the townhome buildings.
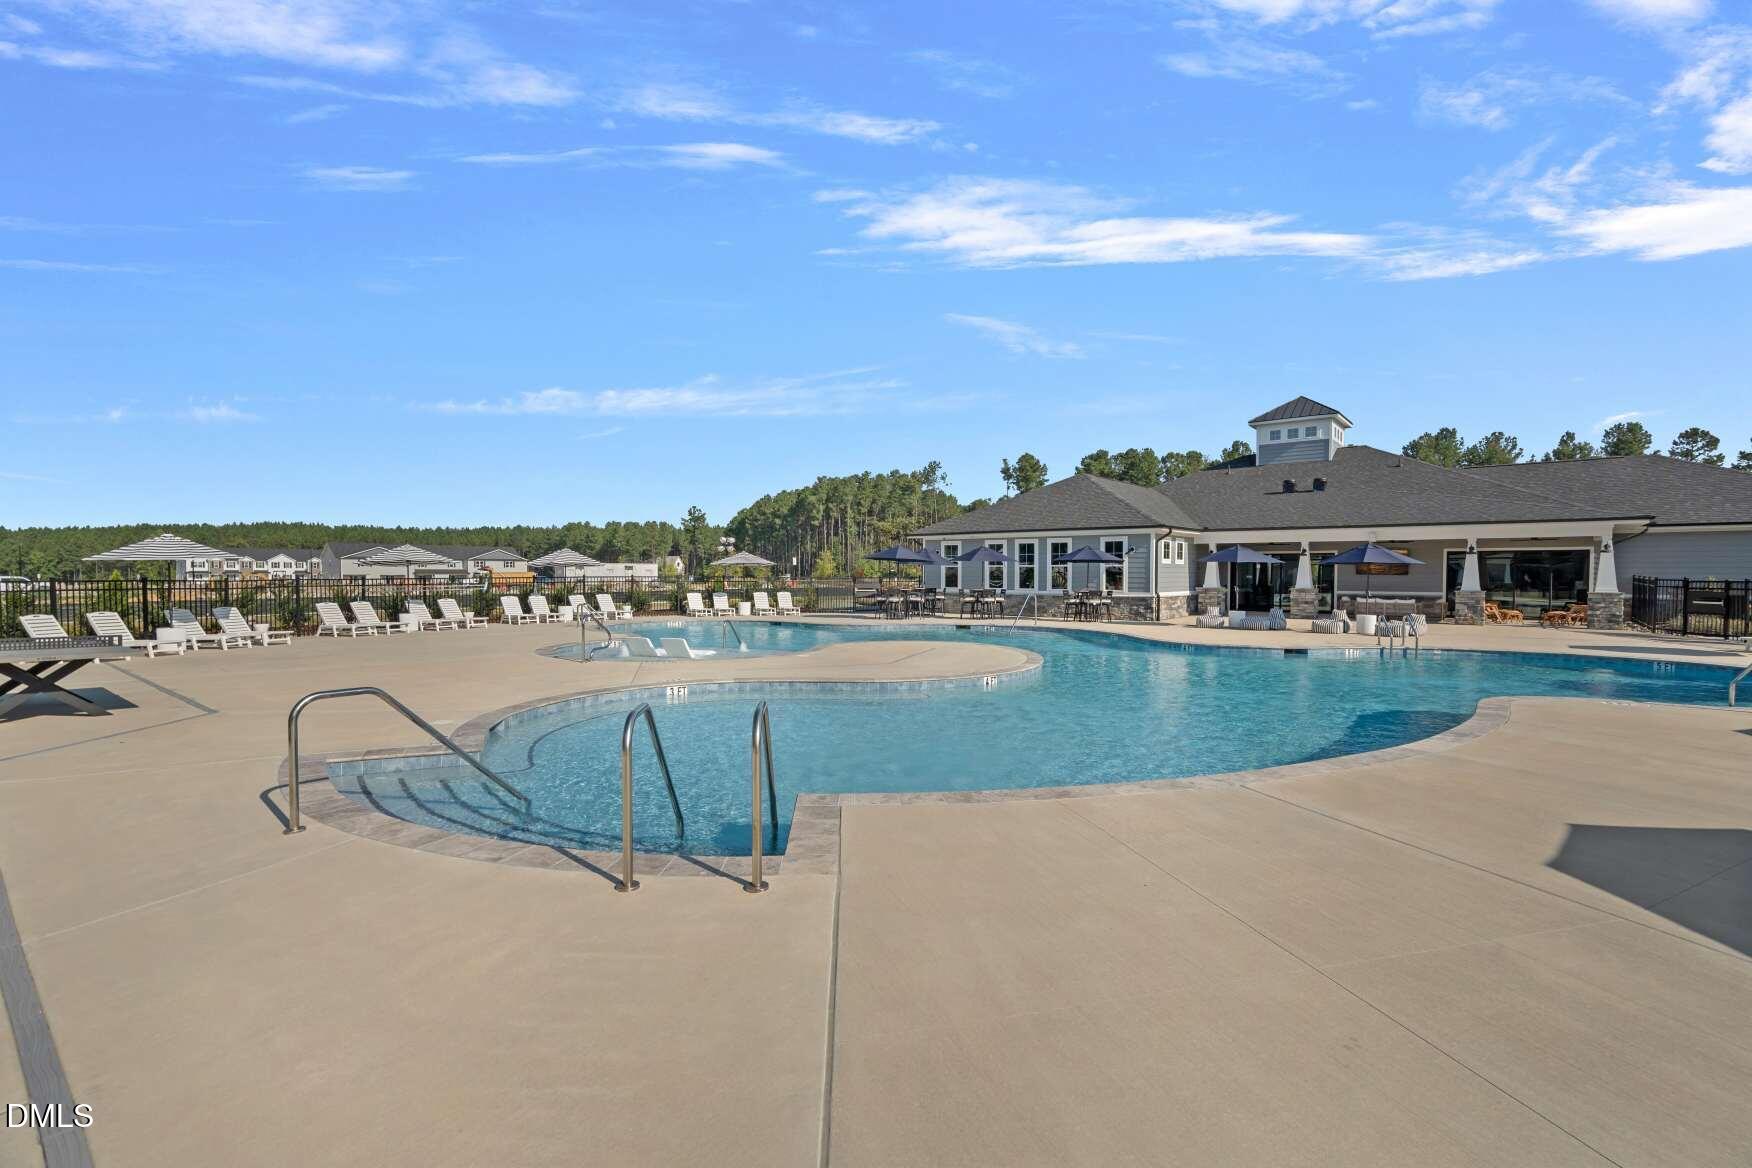
Community pool with a curved swimming area, lounge chairs, and clubhouse.
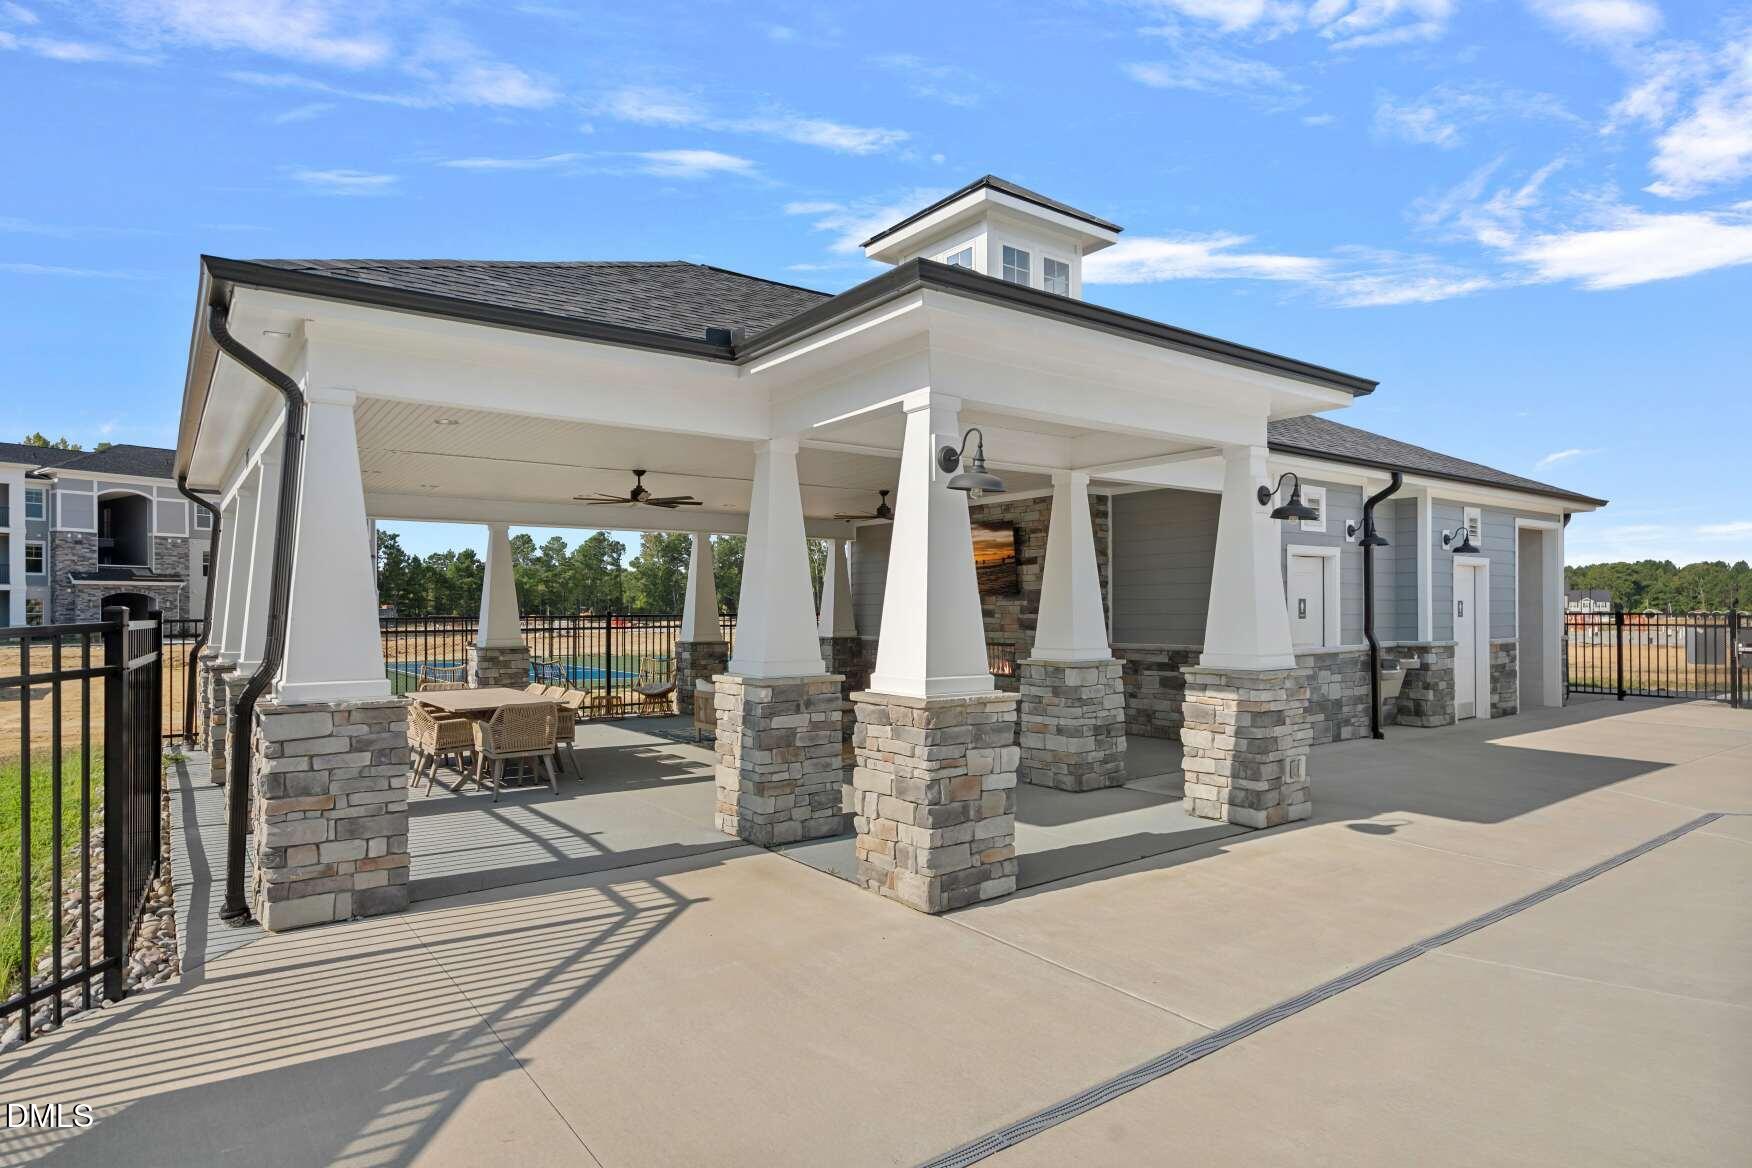
Covered community pavilion with stone columns, patio tables, and pool fencing.
Covered outdoor lounge and dining area with stone fireplace, ceiling fans, and pool beyond the railing.
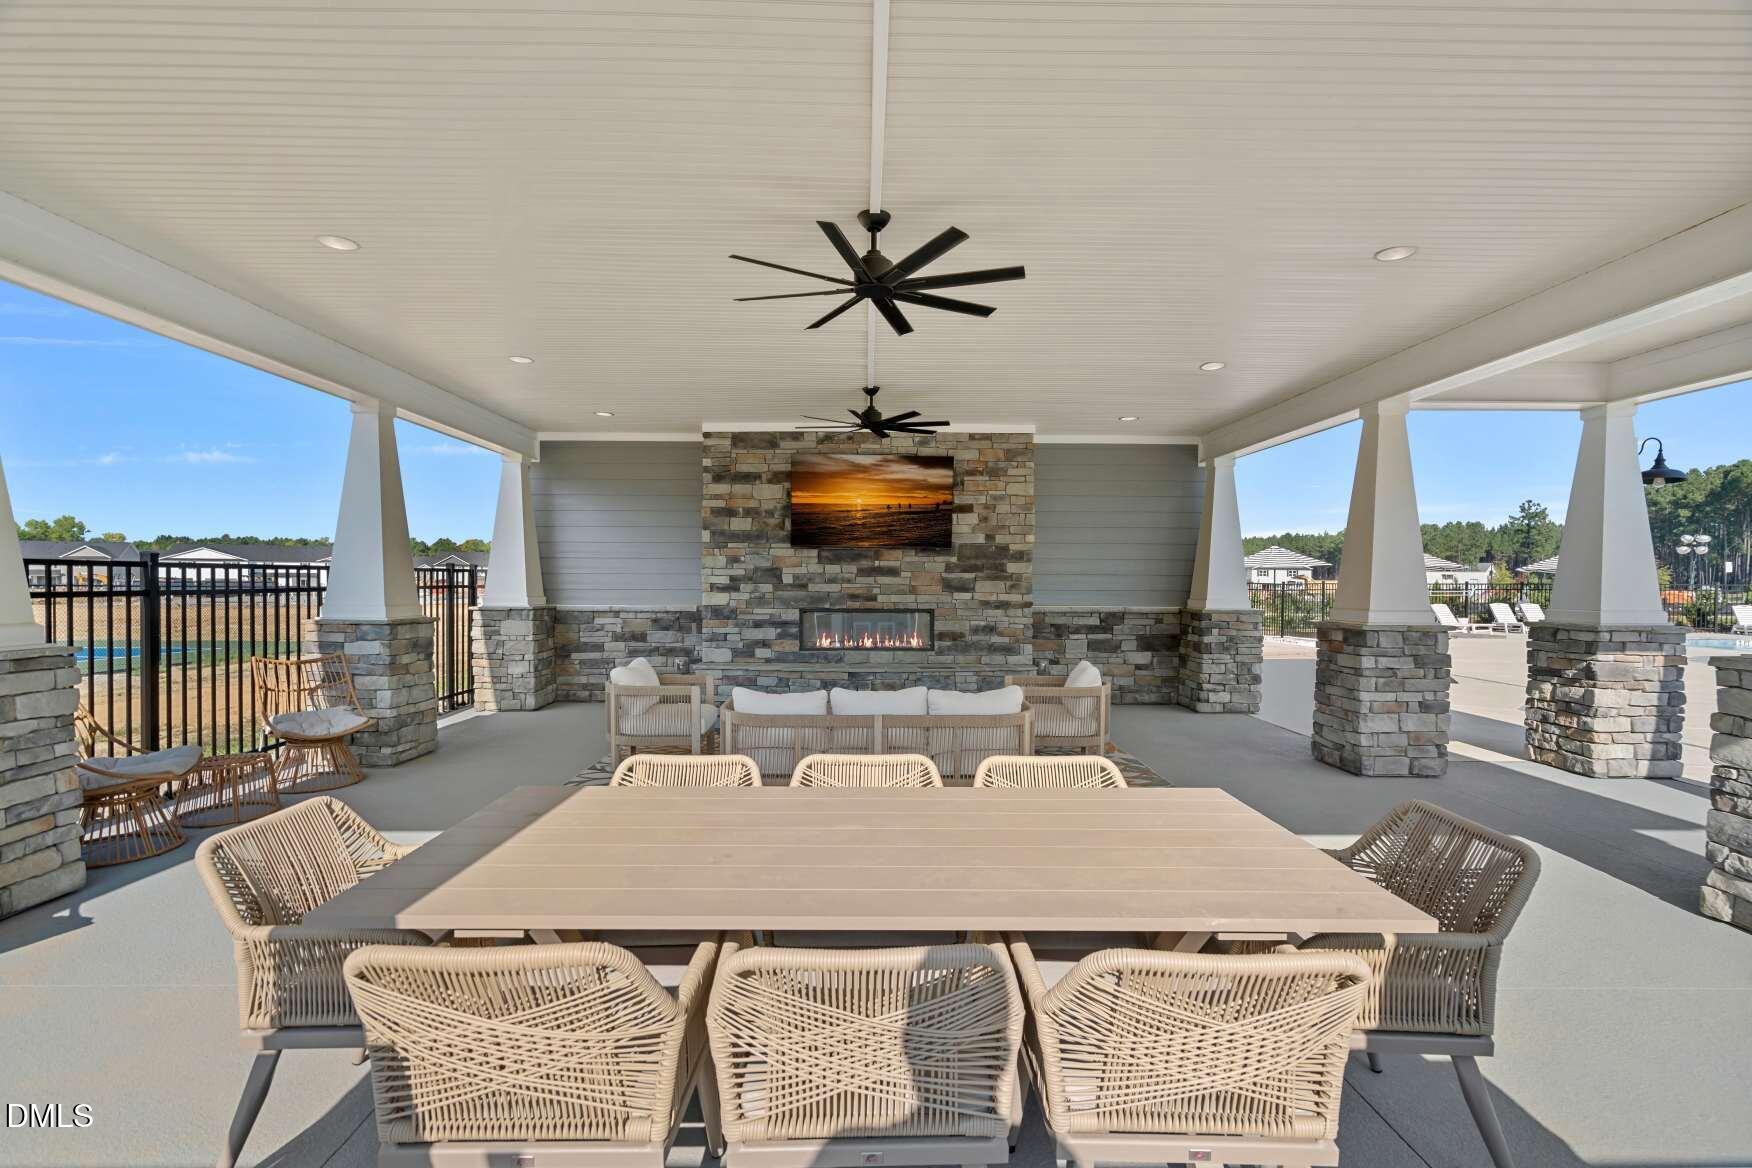
Covered outdoor pavilion with dining seating, stone fireplace, ceiling fans, and poolside views.
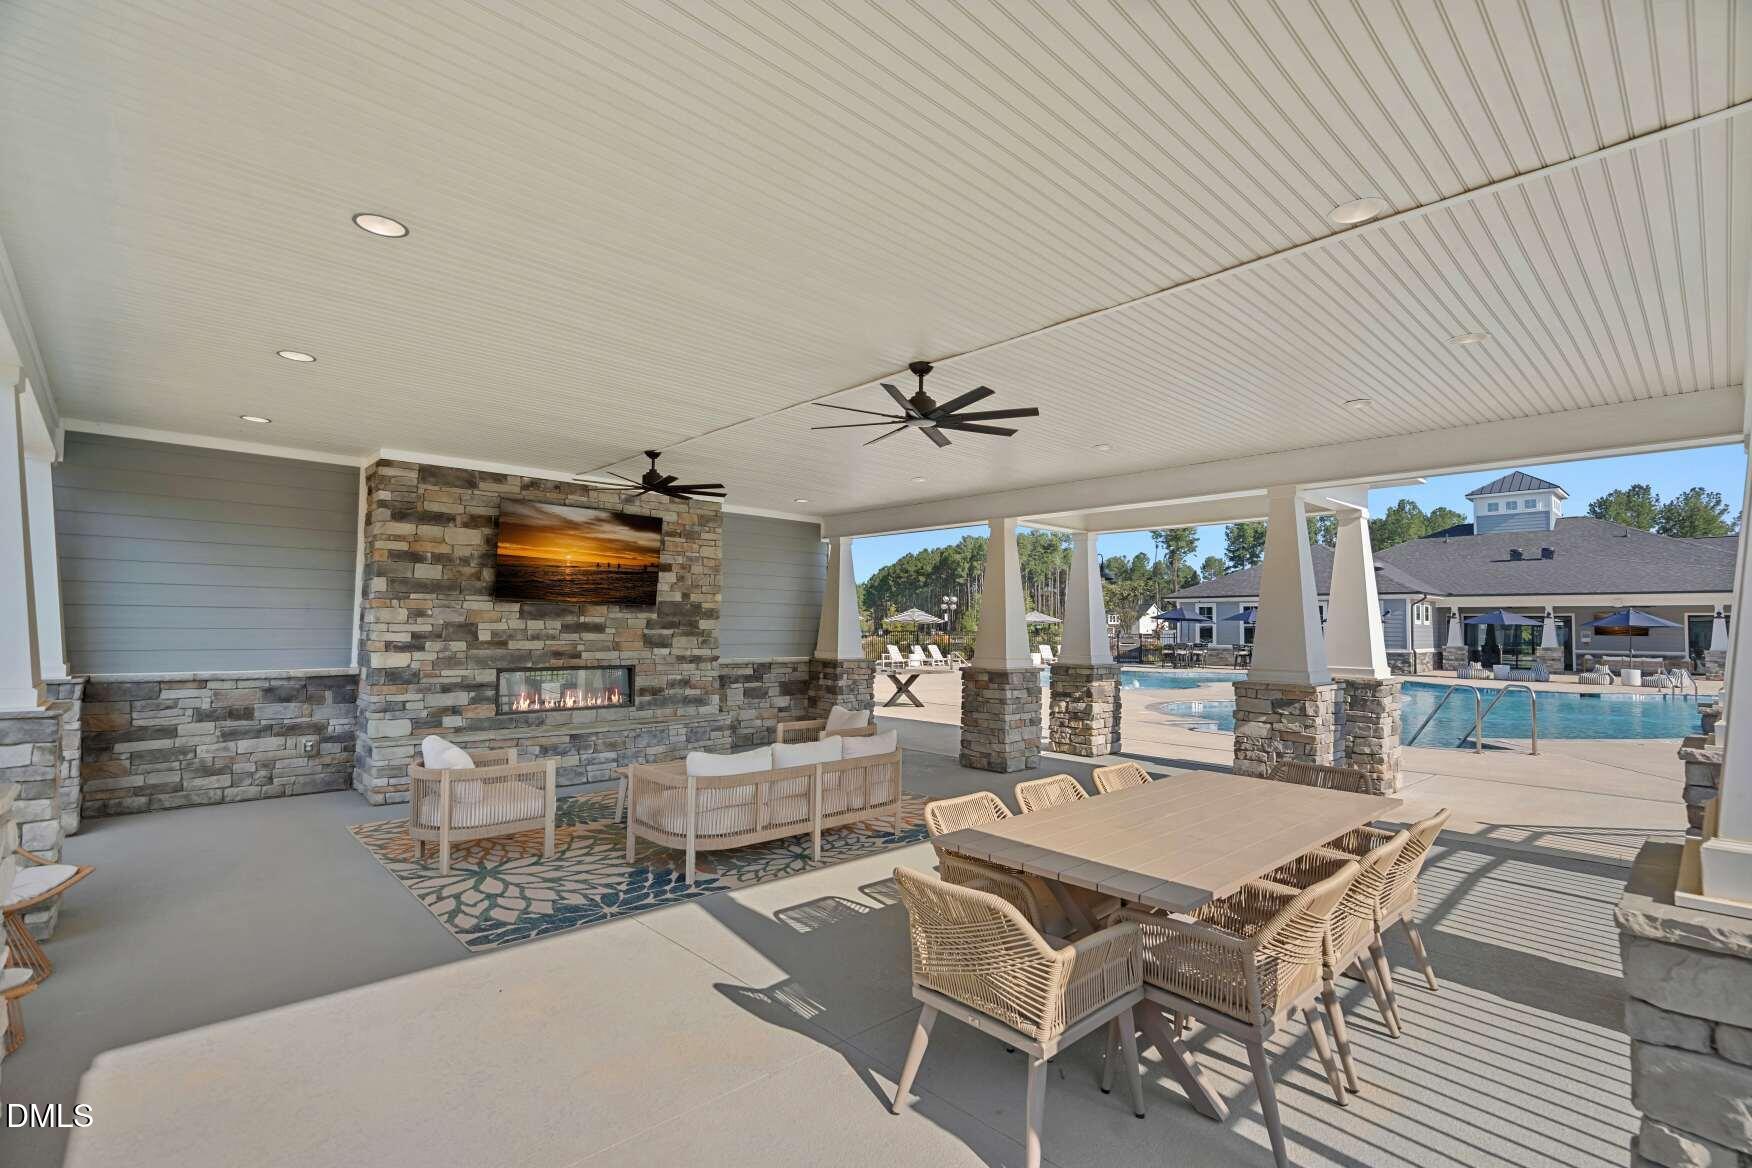
Covered outdoor patio with a stone fireplace, dining table, and swimming pool beyond.
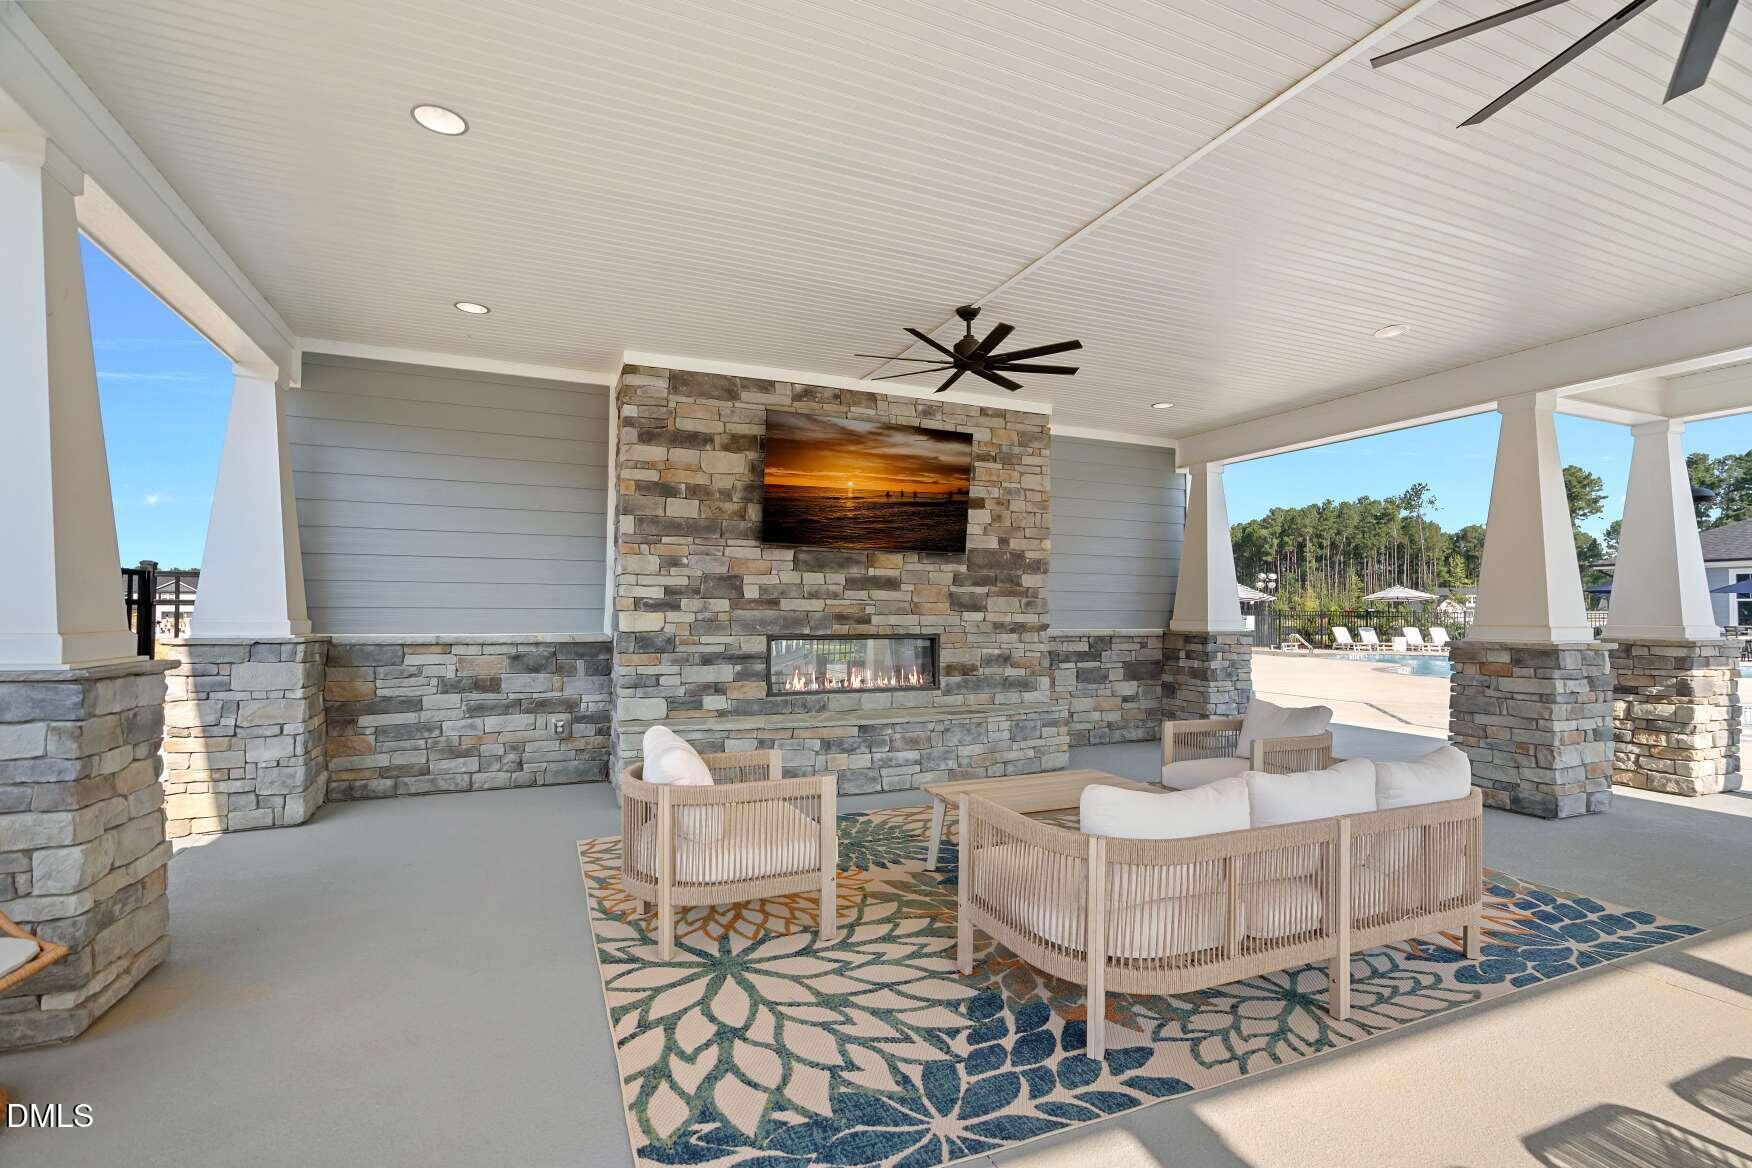
Covered patio with stone fireplace, ceiling fan, and cushioned seating beside a pool.
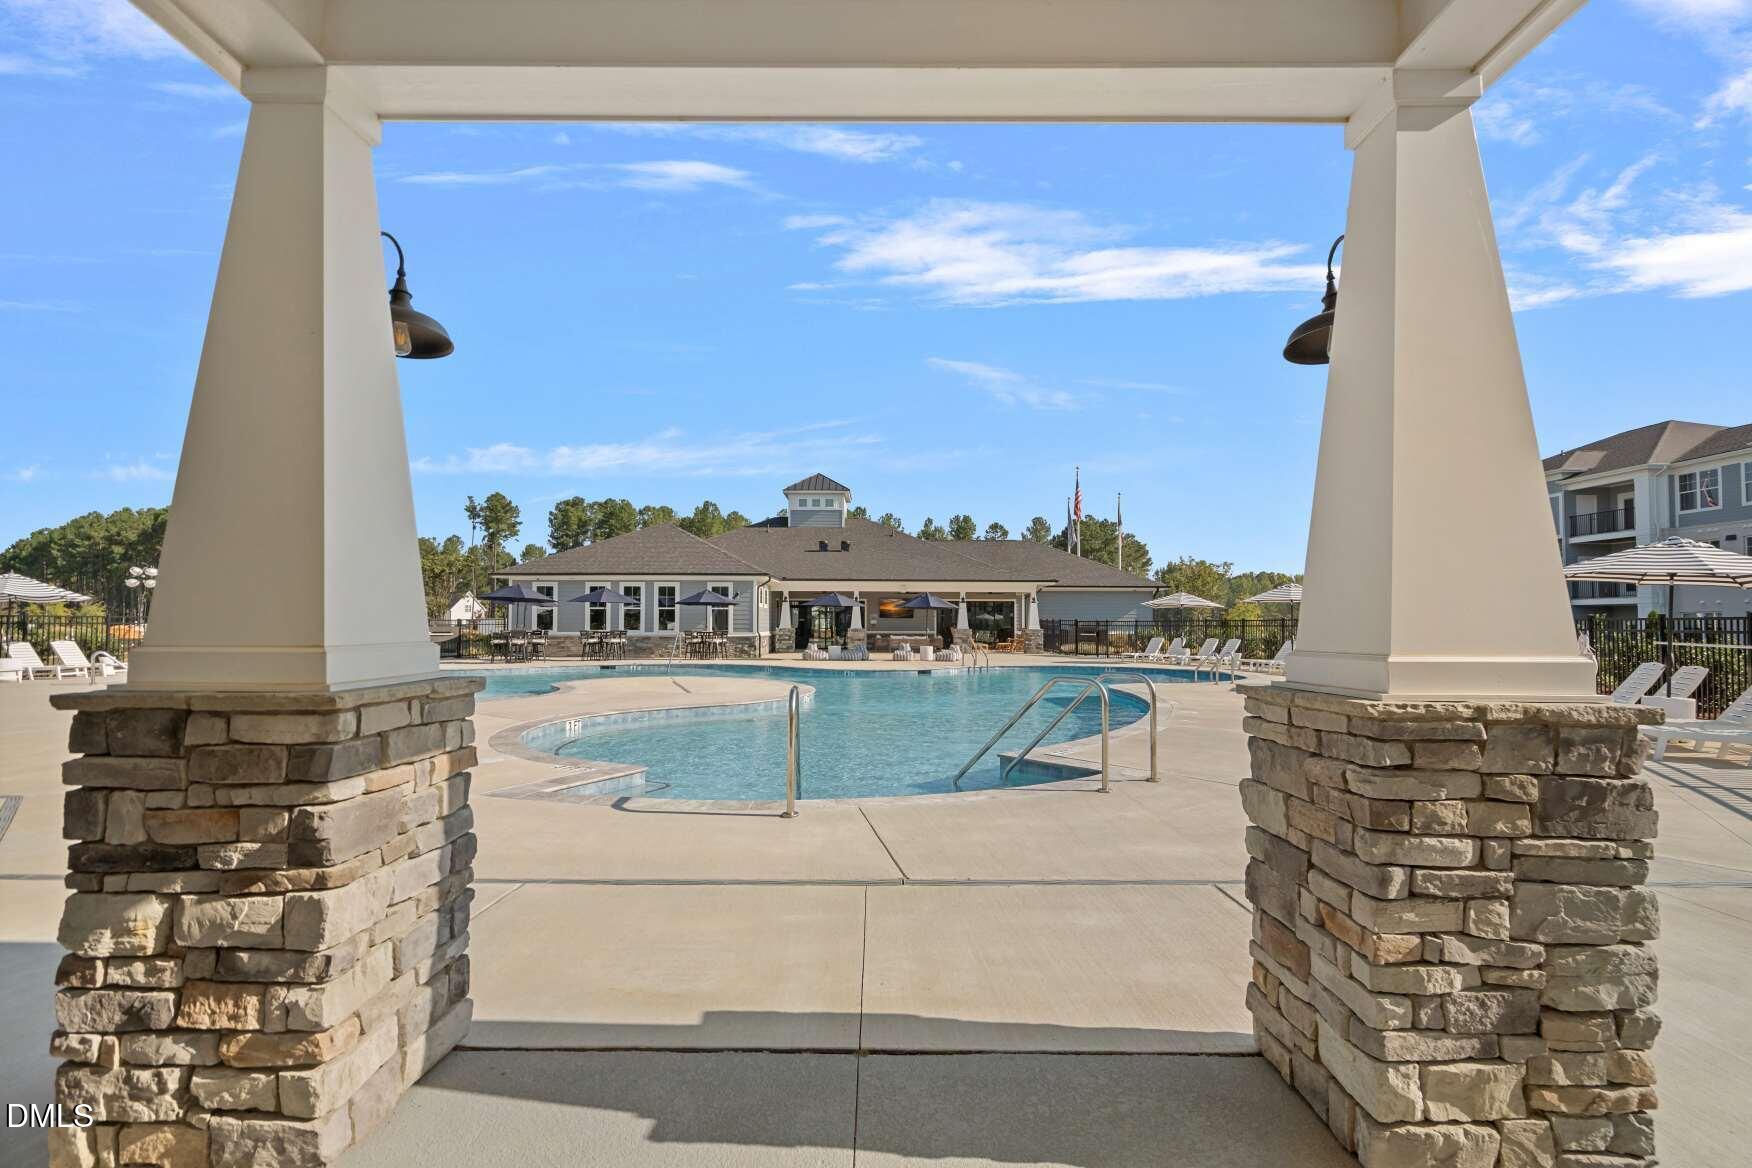
Community pool and clubhouse framed by a stone-column pavilion.
Community pool with shallow sun shelf, lounge chairs, clubhouse, and townhomes.
Community swimming pool with curved edges, lounge chairs, and apartment-style buildings behind it.
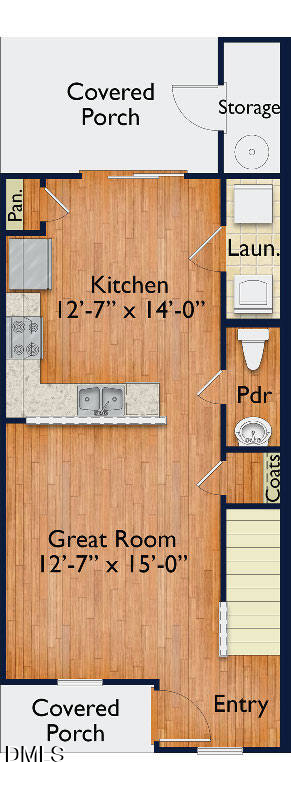
Floor plan showing the kitchen, great room, laundry, powder room, storage, entry, and covered porches.
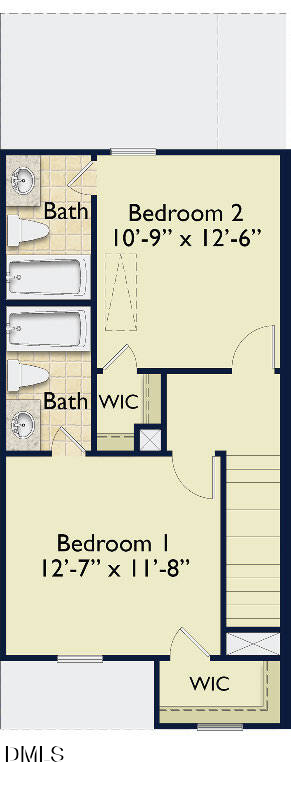
Floor plan with two bedrooms, two bathrooms, walk-in closets, and stairs.
SEE ALL PHOTOS
Multi-unit townhomes with a stone-faced entrance, light siding, and a front lawn.
Kitchen with white cabinets, stainless appliances, and sliding glass doors to a lawn.
Kitchen with white cabinets, stainless steel appliances, and wood-look flooring.
Kitchen and dining area with white cabinets, pendant lights, and a wide breakfast bar.
Empty living room with wood-look flooring, ceiling fan, and an open kitchen with breakfast bar.
Empty carpeted room with a dark-bladed ceiling fan and a window overlooking construction.
Bathroom with a glass-enclosed tiled shower and a long white vanity with a single sink.
Empty carpeted room with a window and ceiling fan with light.
Bathroom with a speckled vanity, white tub-shower, and wood-look flooring.
Community clubhouse with stone entrance, landscaped walkway, and Hatcher Creek sign.
Community fitness center with treadmills, weight machines, stationary bikes, and large windows.
Residential fitness room with treadmills, weight equipment, mirrored wall, and dark ceiling fans.
Home gym with a rack of weights, kettlebells, and battle ropes on a gray carpeted floor.
Home fitness room with mirrored wall, exercise bike, weights, and workout equipment.
Staged game room with a blue-felt pool table, tan leather seating, and a coffered ceiling.
Furnished game room with a blue-felt pool table, leather chairs, and built-in blue cabinets.
Furnished game room with a blue pool table, leather seating, and a coffered ceiling.
Dining area with patterned blue booth seating, wood tables, and pendant lights.
Open-plan living room and kitchen with exposed wood ceiling beams and a blue accent wall.
Open kitchen and dining area with a marble island, woven bar stools, and exposed wood ceiling beams.
Kitchen dining area with a wooden island, green stools, patterned wallpaper, and stainless-steel refrigerator.
Furnished living room with vaulted beamed ceiling, linear fireplace, and sliding doors opening toward a pool.
Tiled dog wash station with a raised tub, ramp, and “Paws & ... You’re at the Spa” wall lettering.
Covered patio with lounge seating, ceiling fans, and stone columns overlooking nearby townhomes.
Covered patio with wicker seating, ceiling fans, stone accents, and sliding glass doors.
Covered patio with wicker lounge chairs, a ceiling fan, and wide sliding glass doors.
Community swimming pool with lounge chairs, umbrellas, and a covered pavilion.
Community swimming pool with lounge chairs, umbrellas, and townhomes in the background
Community pool with striped lounge seating, black umbrellas, and apartment-style buildings beyond.
Community pool patio with shaded dining tables and lounge chairs beside a clubhouse.
Community swimming pool with sun umbrellas, patio seating, and a clubhouse.
Community swimming pool with a shallow sun shelf, lounge chairs, and apartment buildings beyond.
Community swimming pool with apartment-style townhomes and striped shade canopy.
Community swimming pool with lounge chairs and clubhouse beside the townhome buildings.
Community pool with a curved swimming area, lounge chairs, and clubhouse.
Covered community pavilion with stone columns, patio tables, and pool fencing.
Covered outdoor lounge and dining area with stone fireplace, ceiling fans, and pool beyond the railing.
Covered outdoor pavilion with dining seating, stone fireplace, ceiling fans, and poolside views.
Covered outdoor patio with a stone fireplace, dining table, and swimming pool beyond.
Covered patio with stone fireplace, ceiling fan, and cushioned seating beside a pool.
Community pool and clubhouse framed by a stone-column pavilion.
Community pool with shallow sun shelf, lounge chairs, clubhouse, and townhomes.
Community swimming pool with curved edges, lounge chairs, and apartment-style buildings behind it.
Floor plan showing the kitchen, great room, laundry, powder room, storage, entry, and covered porches.
Floor plan with two bedrooms, two bathrooms, walk-in closets, and stairs.
Listing courtesy of The Real Estate Studio LLC
For Sale

1204 Brookrun Drive

1204 Brookrun Drive, Oxford, NC 27565

$239,900
2 beds
2 full baths
1 half bath
1,033 Sq.Ft.
2026 BUILT
1,742.4 Sq.Ft. LOT

1204 Brookrun Drive, Oxford, NC 27565, US

Self Tour our Model at 1105 Brookrun Dr 7 Days a Week, 7am-8pm! Rates as low as 3.5!!!* Amenity Pass w/executed contract- no more waiting until closing for access! Huge Backyard that can be Privacy Fenced! A True Lifestyle Community w/a 6,600 Sq ft Clubhouse, Resort Style Pool, 24/7 Cyber Cafe, 24/7 Billiards Room, 2 Outdoor TV Cabanas, Ping Pong Table, 24/7 Fitness Center, Yoga Studio, Pet spa & Pickleball Courts! FUTURE Playground, Recreation Field, Lighted Walking Trails, Dog park, Fireplace, Grilling & Picnic Pavilion, Pond & Sidewalks to Community Restaurants & Shopping! Low Maintenance Living w/Rocking Chair Front Porch, Rear Covered Porch & Storage Room! Full House Blinds Included! Waterproof Vinyl Planked Flooring Throughout Main Level! Kitchen w/Stainless Appliances, White Shaker Cabinets, Stainless Bar Pulls, White Quartz Countertops, White Subway Tile Backsplash, Pantry, Recessed Lighting & Raised Bar w/Single Bowl Stainless Sink, Pull-out Stainless Faucet & Pendant Lighting! Family Room w/Tons of Natural Light & Ceiling Fan! Dining Area w/Slider to Rear Covered Porch! Large Walk-in Laundry Closet off Kitchen! 2 Primary Suites w/Ceiling Fans & Walk-in Closets! Private En-Suite Baths w/White Shaker Vanities, Quartz Countertops, Tile Surround Shower w/Glass Door in the Main Primary Suite, Tub/Shower Combo in Secondary & Elongated Toilets!


Laurie Evans

Laurie Evans

Interior

  • total bedrooms2
  • Total bathrooms2.5
  • full bathrooms2
  • half bathroom1
  • Laundry room Electric Dryer Hookup, Inside, Laundry Room, Upper Level, Washer Hookup
  • Flooring Carpet, Luxury Vinyl
  • APPLIANCES Dishwasher, Electric Range, Electric Water Heater, Free-Standing Electric Range, Microwave, Stainless Steel Appliance(s)
  • other interior Features Breakfast Bar, Ceiling Fan(s), Chandelier, Entrance Foyer, Eat-in Kitchen, Kitchen Island, Open Floorplan, Pantry, Recessed Lighting, Storage, Walk-in Closet(s), Kitchen/Dining Room Combination, Living/Dining Room Combination, Bathtub/Shower Combination, Quartz Counters, Smooth Ceilings, Master Downstairs

Area & Lot

  • Status For Sale
  • Living Area1,033 Sq.Ft.
  • Total Area1,033 Sq.Ft.
  • Lot Area1,742.4 Sq.Ft.
  • MLS® ID10154824
  • TypeTownhouse
  • YEAR BUILT2026
  • NeighborhoodOxford
  • Architecture StylesTransitional
  • Elementary SchoolGranville - West Oxford Elementary
  • Middle SchoolGranville - Northern Granville Middle
  • High SchoolGranville - J F Webb High

Exterior

  • STORIES2
  • water SourcePublic
  • utilitiesCable Available, Electricity Connected, Phone Available, Sewer Connected, Water Connected
  • roofShingle
  • lot featuresLandscaped
  • parkingAsphalt, Additional Parking, Parking Lot
  • HEAT TYPECentral, Forced Air
  • AIR CONDITIONINGCentral Air, Ceiling Fan(s), Separate Meters
  • sewerPublic Sewer
  • SubstructureSlab
  • Disability FeaturesNo
  • HOA AmenitiesBilliard Room, Barbecue, Cabana, Clubhouse, Dog Park, Fitness Center, Game Court Exterior, Game Room, Jogging Path, Landscaping, Maintenance, Maintenance Grounds, Maintenance Structure, Park, Picnic Area, Playground, Parking, Pool, Party Room, Racquetball, Recreation Facilities, Recreation Room, Sport Court, Trail(s)
  • security FeaturesSmoke Detector(s)
  • other exterior FeaturesPrivate Yard, Rain Gutters, Storage

Financial

  • Sales Price$239,900
  • HOA $90/mo
View Virtual Tour

Mortgage Calculator

Estimate your monthly mortgage payment, including the principal and interest, property taxes, and HOA. Adjust the values to generate a more accurate rate.

All estimates are provided for informational purposes only. Actual amounts may vary.
$0,000 Your Payment 20 15 65
$0,000 Your Payment

Let's Create Something Unforgettable Together

The Real Estate Studio

Whether you are buying your first home, selling a cherished property, building extraordinary residences, or seeking a collaborative brokerage culture—welcome to the Real Estate Studio.